OK
More than Less than
  ok

Key-words : contemporary

Houses and Apartments, your real estate specialist magazine offers a selection of ads that match with the keyword contemporary. You can refine your search by specifying the area or price range in the navigation bar link Search for a House/Apartment.

SIX-FOURS-LES-PLAGES870 000 €

House for sale contemporary - 6 rooms - 129

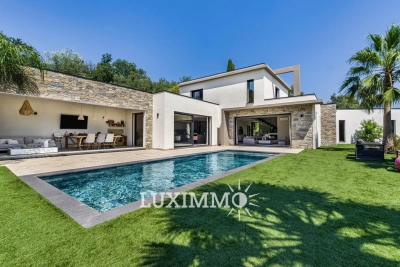
Contemporary house of 129 m2 near the Coudoulière beach

Just 700 meters from Coudoulière beach and local shops, discover this contemporary 129 m2 house built in 2020 on a 424 m2 plot facing southeast and equipped with a jacuzzi. From the entrance, v You will discover a spacious, light-filled living area, incorporating a fully fitted and equipped open-plan kitchen, designed to offer a living environment that is both warm and functional. The ground floor also includes a master suite with a dressing room, a shower room with WC, as well as a laundry room and a separate WC. The upper floor consists of four bedrooms with built-in wardrobes, one of which has its own shower room, and a bathroom as well as a separate WC. The property also has a parking area that can accommodate up to four vehicles. A great opportunity to discover without delay!

Ref. : 1_AVVMA1650

FC AGENCE

GRIMAUD4 515 000 €

House for sale contemporary - 8 rooms - 360

FOR SALE: Contemporary single-story villa with sea view, flat plot, swimming pool and jacuzzi, gym and double garage, in Grimaud, within walking distance of the beaches.

Just 50 meters from the beach, the cycle path, and the jetty leading to Saint-Tropez, this single-story villa embodies a rare art of living in a secluded and unspoiled setting. Its contemporary architecture, with clean lines, enhances generous spaces bathed in natural light. The reception room opens elegantly onto a vast covered terrace offering breathtaking views of the sea, the swimming pool, and the landscaped garden. The sleeping area comprises four exceptional suites and two independent bedrooms, each boasting high-end amenities and direct access to the garden, as well as a gym. Outside, a meticulously landscaped garden surrounds a heated swimming pool and a jacuzzi, inviting absolute relaxation in an intimate setting. A double garage completes this unique property, where exceptional location and prestigious amenities blend harmoniously.

Ref. : 2690vp

SEA VIEW PROPERTY / GROUPE AGENCE DU CAP

VALBONNE1 990 000 €

House for sale contemporary - 8 rooms - 245

Valbonne: 5-bedroom Provencal villa near Old Village

Just a stone's throw from the picturesque village of Valbonne, this magnificent, fully renovated Provencal villa combines authentic charm with modern comforts. From the moment you enter, you'll be seduced by a welcoming hall, a guest toilet and a contemporary, fully-equipped kitchen with central island. The living space features an elegant dining room opening onto a vast, luminous living room, enhanced by a gas fireplace. The master suite, a true haven of peace, features a large custom-made dressing room and a private bathroom. The house also offers four other bedrooms and three refined bathrooms, ideal for welcoming family and guests. Nestled in a well-tended landscaped garden, equipped with an automatic watering system and outdoor lighting, the property boasts a 10-meter heated saltwater swimming pool with electric cover, a vast 100 m² wooden terrace and a stone pool house with summer kitchen and dining area. To complete this exceptional property: a garage, parking for up to six vehicles, town gas central heating, reversible air conditioning and a perimeter alarm system ensuring comfort and security. For further information on the risks associated with this property, please consult the Géorisques website: www.georisques.gouv.fr

Ref. : 10893

DOUGLAS ELLIMAN MOUGINS-VALBONNE

GRAVESON795 000 €

House for sale contemporary - 6 rooms - 163

Provencal Villa near Saint-Rémy-de-Provence

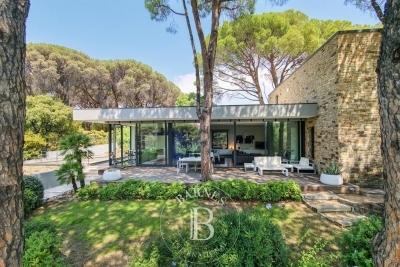
Ideally situated in a prime location between Saint-Rémy-de-Provence and the Avignon TGV station (15 min), this contemporary villa combines modern comfort with premium materials, all within a peaceful, lush setting with total privacy. The interior is defined by spacious, light-filled rooms designed for an indoor-outdoor lifestyle. Interior Layout: Ground Floor: A fully equipped kitchen with a functional laundry room; a vast, open-plan living and dining area featuring a fireplace; two bedrooms and a bathroom. First Floor: Two additional bedrooms and a second bathroom. Outdoor Living: The exterior is a true sanctuary for relaxation. It features a terrace with completely unobstructed views, overlooking meticulously landscaped gardens. The centerpiece is a generous 12x5 meter swimming pool, complemented by a dedicated pool house with its own shower room. A Rare Opportunity: Available as an optional addition, a 300 m² warehouse (hangar) equipped with water and electricity. This space offers unique potential for professional use, a classic car collection, or a creative studio.

Ref. : MZISR1388

Michaël Zingraf Christies International Real Estate SAINT-RÉMY DE PROVENCE

STE-MAXIME2 980 000 €

House for sale contemporary - 6 rooms - 300

SAINTE-MAXIME – MODERN VILLA – POOL – TENNIS – CLOSE TO BEACHES AND TOWN CENTER

Co-Exclusivity BARNES Exceptional property with swimming pool and tennis court, close to the beaches and downtown Nestled in the heart of a sought-after residential area, this elegant property of 300 sqm combines comfort, refinement and luxury services in a rare environment. Built in 2010, the main villa seduces with its contemporary architecture and brightness. It offers a large living room with living room and kitchen, three bedrooms with private bathrooms, including a master suite opening onto a terrace with sea view. In addition to a laundry room, a garage in the basement, a cellar, and high-end equipment: underfloor heating, air conditioning, fireplace and alarm system. An independent annex house completes the whole. It has two bedrooms, two bathrooms with WC, a kitchen area, a dressing room with toilets, and a private terrace. The exterior, carefully landscaped, offers a traditional 11 x 5 m swimming pool with diving pit, a private tennis court and a 3,200 sqm enclosed landscaped garden. ENERGY CLASS: C - CLIMATE CLASS: A / Estimated annual energy costs for standard use: €1,857 - €2,514 - 2021 reference year ECD new version Agency fees payable by vendor - Montant estimé des dépenses annuelles d'énergie pour un usage standard, établi à partir des prix de l'énergie de l'année 2021 : 1857€ ~ 2514€

Ref. : 87168516

BARNES Sainte-Maxime

FAYENCE1 285 000 €

House for sale contemporary - 7 rooms - 291

Contemporary Villa with Panoramic View – Fayence / Tourrettes

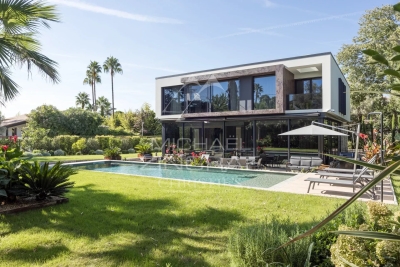
Located close to the Terre Blanche golf course, this contemporary villa offers a rare panorama of the countryside and the perched villages of Fayence and Tourrettes. Built on a plot of approximately 7,200 m², the property spans 205 m² of living space in impeccable condition, combining modern comfort and functionality. From the entrance, the generous volumes and fluid circulation stand out: equipped kitchen, dining room bathed in light, and spacious living room extended by a large south-facing terrace, providing continuous views over the valley thanks to large bay windows. The night space, on the garden level, features three bedrooms, each with its own bathroom and toilet, with direct access to the terrace and the pool. A master suite also includes a spacious dressing room. An independent fourth bedroom, accessible from the outside, ensures privacy and comfort for guests. The infinity pool is set in a multi-terraced environment, sunny or shaded, allowing you to fully enjoy every moment outdoors. A garage, currently converted into a music studio, offers additional flexibility and can easily be reverted based on needs. Meticulously maintained, with immediate comfort and remarkable views, this villa is ready to move in, suited for both a primary and a secondary residence. What distinguishes this property: - Exceptional location - Just steps away from the Terre Blanche golf course, panoramic view of the countryside and the perched villages of Fayence and Tourrettes. - Turnkey and perfectly maintained - Contemporary villa on over 7,200 m², renovated and improved over the years. - Indoor/outdoor continuity - Large bay windows, terrace overlooking the valley, infinity pool: a setting designed for light and relaxation. - Flexibility and autonomy - Independent fourth bedroom for guests, convertible garage (currently a music studio): a villa adaptable to all uses.

Ref. : MZIOP1333

Michaël Zingraf Christies International Real Estate OPIO

NICE1 700 000 €

Apartment for sale contemporary - 6 rooms - 252

Magnificent apartment in a Belle Époque building

Discover the absolute refinement of this approximately 252 m² apartment nestled in a sumptuous Belle Époque building, where the authenticity of the classic style harmonizes with contemporary comfort. Upon entering, a vast hall welcomes you and guides you to a light-filled living room of about 60 m², perfect for sharing special moments with family or friends. This exceptional property offers a fully equipped kitchen, both functional and elegant, as well as three spacious suites. You will also enjoy an elegant boudoir and a cozy media space, perfect for your relaxation moments. The beautiful high ceilings give the whole an impression of grandeur, and the balconies offer an unobstructed view in a most pleasant living environment. Each room is air-conditioned, ensuring optimal comfort throughout the year. Entirely renovated by an architect with high-quality materials, this apartment presents a remarkable potential to realize your most ambitious projects. A rare opportunity to live in a place full of charm and elegance. DPE: B-82; GHG: B-9 Estimated annual energy costs for the property: €1660 - €2300 Co-ownership of 408 lots average annual charges: €9412 ongoing procedure: no Transaction fees including VAT payable by the seller Information about the risks to which this property is exposed is available on the Géorisques website: www.georisques.gouv.fr Images in the Exposé may have been optimized or adapted using AI for illustrative purposes. The luxury real estate market on the French Riviera is one of the most attractive in the Mediterranean region. Holiday homes and secondary residences on the French Riviera not only offer an incomparable style and quality of life but also represent, in light of the international economic situation, a secure investment and a smart retirement project, especially at premium addresses. Nice, the capital of the French Riviera and the 5th largest city in France, shines brightly. It has the charm of Mediterranean cities where the gentle way of life is due as much to the beauty of the city and its colorful facades as to its exceptional climate with more than 300 days of sunshine per year. A city of arts and culture, it is, after Paris, the city with the most museums. Flavors and traditions, the charm and authenticity of Old Nice and its flower market, the splendor of the Baie des Anges, its beaches, and luxurious hotels, the historical richness of its many monuments, parks, and bourgeois palaces, Nice, a city both elegant, active, and popular, lives to the rhythm of its two thousand cultural, festive, and sporting events. Its international airport, spectacular with its unique approach along the coastline, serves more than 100 direct destinations.

Ref. : W-046TWD

ENGEL & VÖLKERS

SPÉRACÈDES1 440 000 €

House for sale contemporary - 6 rooms - 171

Spéracèdes, renovated 18th century stone farmhouse for sale with olive grove, development potential

Renovated 18th century farmhouse for sale in Spéracèdes with swimming pool, olive grove and development potential Located in the charming village of Spéracèdes, this beautifully restored 18th century stone farmhouse offers approximately 171 sqm of refined living space within 3,584 sqm of enclosed landscaped grounds. Occupying a dominant position overlooking the surrounding countryside, the property combines historic Provençal character with contemporary comfort while benefiting from significant development potential through approximately 330 sqm of remaining building allowance. Carefully renovated to preserve its original architectural features, the residence offers elegant and welcoming living spaces centred around a double reception room with fireplace and a fully equipped kitchen designed for both everyday living and entertaining. The sleeping accommodation includes five en suite bedrooms, two of which are completely independent, providing outstanding flexibility for hosting family, guests or creating private accommodation. The landscaped gardens are one of the property's defining features. Traditional stone terraces, a magnificent olive grove, a swimming pool, generous sun terraces and a pétanque court create an authentic Mediterranean environment perfectly suited to outdoor living throughout the year. Additional outbuildings include an independent stone mazet, a detached garage, a covered carport and a workshop, while the remaining development rights provide a rare opportunity to enlarge the property or construct a guest house, subject to planning approval. Spéracèdes is recognised as one of the most desirable villages in the Grasse countryside, appreciated for its preserved natural environment, panoramic scenery and authentic Provençal lifestyle. Conveniently located close to Cabris, Grasse, renowned golf courses, Lake Saint Cassien and the French Riviera coastline, the village continues to attract discerning international buyers seeking exceptional character properties with lasting investment value. Whether as a prestigious primary residence, a refined country retreat or a long term investment on the French Riviera, this exceptional property represents a unique acquisition opportunity. For further information or to arrange a private viewing, contact Côte d'Azur Sotheby's International Realty, specialists in luxury real estate on the French Riviera.

Ref. : CA15-378

COTE D'AZUR SOTHEBY'S INTERNATIONAL REALTY

MÉNERBES2 150 000 €

House for sale contemporary - 7 rooms - 236

Bastide with panoramic views, just steps away from the village.

Located just a few hundred metres from the renowned village of Ménerbes, this contemporary bastide enjoys a discreet and peaceful setting while remaining within walking distance of one of the Luberon's most sought-after villages. Offering remarkable views over the surrounding valley, the property combines privacy, quality construction and generous living spaces with the convenience of easy access to local shops, cafés, and restaurants. Large terraces, a heated swimming pool and seamless indoor-outdoor living create an incredible Luberon retreat. The accommodation comprises, on the ground floor: entrance opening onto the main living area combining sitting room, dining room and kitchen with quadruple aspect and a handsome stone fireplace fitted with a wood-burning stove; suite with adjoining shower room; two further suites currently used as a gym and an 'atelier', with adjoining shower rooms (with fittings removed, but plumbing in place); guest WC. Gorgeous Burgundy stone flooring flows throughout the house and the living space opens out to a large balcony, and adjoining terrace, overlooking the valley below. The first floor is composed of: principal suite with adjoining shower room and WC; double bedroom with en suite shower room and WC. The first floor also accommodates a fabulous 60m² living space, drenched with light from the tall windows that line it and opening onto a sweeping outlook - the swimming pool, the tree-lined driveway, and the valley beyond. Recently extended with high-quality materials, this space is adorned with exposed beams and warm oak floorboards, offering excellent volumes and terrific flexibility. The property also benefits from a large basement comprising: large storage space; laundry room; wine cellar; double garage. Set within wooded grounds, the property benefits from far-reaching views over the valley. These are particularly stunning from the large wooden terrace extending towards the landscape and offering a unique setting for dining throughout the day. A spacious additional south-facing terrace provides a second wonderful setting for outdoor entertaining. The garden features a heated 14m x 3.8m swimming pool with submerged electric cover, and the driveway in front of the house provides ample parking Amenities include: reversible air-conditioning throughout, with the exception of the first floor living space; fireplace with insert; double glazing with iron and wooden frames; mains water and drainage; automatic watering system; fibre-optic internet; electric gate; alarm system; solar panels; outdoor lighting. Combining contemporary architecture with jaw-dropping views and a privileged location close to Ménerbes, this property offers a rare balance of tranquillity and convenience. With spacious interiors, high-quality finishes and a year-round village lifestyle on the doorstep, it represents an ideal Provençal residence or second home in the heart of the Luberon. __________Information on the risks to which this property is exposed is available on the Géorisques website: payable by the seller

Ref. : V03284.02005L

Maison Victoire

STE-MAXIME4 800 000 €

House for sale contemporary - - 380

Beautiful new contemporary villa with sea view, located right by the sea, just steps from the beach and a 5-minute walk from the town center. Consisting of a living room with an open, fully equipped kitchen opening onto a large terrace, infinity pool, and garden. 4 suites with shower and/or bathroom, Large garage, automated gate. Ideal location, peaceful, south-facing, a must-see!

Ref. : 577V11717M

Agence MAYA

RAYOL-CANADEL-SUR-MER1 400 000 €

Building plot for sale contemporary - 9 rooms - 255

Exceptional Plot with Building Permit – Sea View & Walking Distance to Beaches

Voici une traduction soignée, élégante et vendeuse, parfaitement adaptée au marché immobilier de prestige anglophone : Exceptional Plot with Building Permit – Sea View & Walking Distance to Beaches Located in Rayol-Canadel-sur-Mer, this exceptional plot is sold with an approved building permit for a brand-new contemporary property, designed by a renowned architect. The project boasts spectacular sea views, an ideal south-west exposure, and a rare location less than a 10-minute walk from the beaches and just steps away from the village center's shops and restaurants. Set on a landscaped plot of approximately 1,000 sqm, the building permit allows for the construction of a villa with around 255 sqm of living space spread over three levels. The home will feature vast, sun-drenched terraces, an infinity pool, and a garage of over 100 sqm. The architectural design includes: Main Level: An entrance hall and a spacious 92 sqm through-living area combining the lounge, dining room, and fully equipped kitchen with a back kitchen. This beautiful living space opens onto a covered terrace with an outdoor kitchen, as well as a sea-view bedroom with its own bathroom. Upper Level: Three en-suite bedrooms, including a master suite with a large walk-in closet and a private terrace overlooking the sea. Garden Level: A wellness area with a hammam, a laundry room, and utility rooms. The file also includes a complete, high-end interior design study curated by an interior designer. A remarkable turnkey project, ready to build without the wait for planning permission. Complete file available upon request.

Ref. : V2171ST

JOHN TAYLOR SAINT TROPEZ

MOUGINS2 590 000 €

House for sale contemporary - - 229

Magnificent Provençal Villa with wide open views

This elegant contemporary Provençal-style villa enjoys an ideal south-facing position and boasts a stunning open view. Bathed in natural light throughout the day, it offers a refined, warm, and highly comfortable living environment, enhanced by its functional layout. Tucked away at the end of a cul-de-sac, the property enjoys a peaceful and preserved residential setting, while remaining easily accessible to Cannes, just 5 minutes from the motorway and all amenities. On the ground floor, a spacious living area with a fireplace opens onto the terrace, garden, and swimming pool, creating a seamless indoor-outdoor flow. The modern open-plan kitchen is both stylish and practical, complemented by a separate utility room. Two comfortable bedrooms, each with its own en-suite shower room, complete this level. Upstairs, a superb master suite along with a fourth bedroom provide a private and intimate sleeping area. The property also features a generous independent apartment, which can be connected to the main house if desired—ideal for guests or rental purposes. A garage and a pétanque court further enhance the villa's amenities. Built and renovated using high-quality materials, this property combines charm, comfort, and premium features in a sought-after setting, making it a delightful place to live—whether as a primary residence or a holiday home on the French Riviera.

Ref. : MZIMO3138

MICHAËL ZINGRAF CHRISTIE'S INTERNATIONAL REAL ESTATE MOUGINS

PARIS 17EME775 500 €

Apartment for sale contemporary - 3 rooms - 59

Paris 17 - Batignolles - Charming 2-bed apartment - renovated

Barnes is listing this charming 60m² (646 sq ft) dual-aspect apartment, fully renovated with high-quality materials, situated on the ground floor of a magnificent stone building with concierge, in the heart of the highly sought-after Batignolles district. It comprises an entrance hall, a pleasant living room, a fitted and equipped kitchen, two bedrooms, a shower room and a separate toilet. Thanks to its 3m (9.8ft) ceiling height, this property is sure to delight with its natural light and optimised layout. This apartment, in a prime location, in one of the most sought-after neighbourhoods of the 17th arrondissement, within easy reach of food shops, restaurants and transport services, combines the charm of a period property with the comfort of a contemporary renovation. Fees payable by the seller - Average amount of the share of charges €1,340/year - Estimated amount of annual energy costs for standard use based on 2021 energy costs: €1,400 ~ €1,930 Agency fees payable by vendor - Montant moyen de la quote-part de charges courantes 1,340 €/yearly - Montant estimé des dépenses annuelles d'énergie pour un usage standard, établi à partir des prix de l'énergie de l'année 2021 : 1400€ ~ 1930€

Ref. : 87010263

BARNES PIED-A-TERRE COURCELLES

CANNES2 395 000 €

Apartment for sale contemporary - 3 rooms - 80

Cannes - Croisette - Exceptional Two-Bedroom Apartment

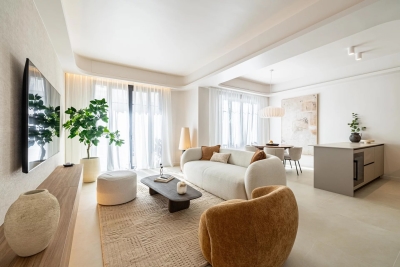
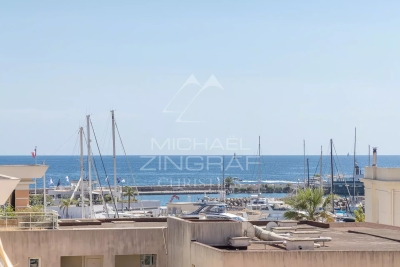
Situated within a prestigious residence on the Croisette, facing Port Canto and on a high floor, this superb apartment of approximately 80 sqm enjoys magnificent views over the Mediterranean Sea and the Esterel hills. Entirely renovated and custom-designed to the highest standards, it offers an elegant and refined living environment inspired by the finest luxury hotel suites on the French Riviera. The apartment comprises an entrance hall, a bright living and dining area opening onto a terrace facing the sea, and a fully equipped open-plan kitchen. Crafted with noble materials, the kitchen features a quartzite worktop, numerous bespoke storage solutions, and an elegant concealed bar hidden behind pocket doors. The sleeping area includes a beautiful principal suite with custom-made dressing room, en-suite bathroom and toilet, a second bedroom, and a shower room with toilet. Every detail has been carefully considered: bespoke joinery, indirect lighting, integrated storage, home automation, ducted air conditioning, and a built-in Sonos sound system all contribute to the warm and contemporary atmosphere of this exceptional property. An outdoor parking space completes this property.

Ref. : MZIPB425

Michaël Zingraf Christies International Real Estate Cannes Palm Beach

PARIS 17EME850 000 €

Apartment for sale contemporary - 2 rooms - 61

Paris 17th-Ternes - 2 bright rooms, newly renovated

Engel & Völkers offers for sale this apartment with a prime location in the 17th district, just steps from shops, the Poncelet market, and transport. On the 3rd floor by stairs, this 61.95 sqm property sold furnished has undergone a complete renovation and offers high-end features in an elegant and contemporary style. It includes an entrance, a beautiful living area with a living-dining room and open kitchen, a bedroom with an office area, a large custom-made dressing room, a bathroom, and separate toilets. A cellar completes this property. Joint ownership of 14 lots Average annual charges: €3380 No pending proceeding ECD: D (235) - GGE : B (7) Estimated annual housing energy costs : €910 - €1280 Transaction fees to be paid by the seller Information on the risks to which this property is exposed is available on the Géorisques website: www.georisques.gouv.fr Prime location in the 17th, steps from shops, Poncelet market, and transport.

Ref. : W-0481CL

ENGEL & VÖLKERS