OK
More than Less than
€  ok

Key-words : contemporary

Houses and Apartments, your real estate specialist magazine offers a selection of ads that match with the keyword contemporary. You can refine your search by specifying the area or price range in the navigation bar link Search for a House/Apartment.

MOUGINS4 990 000 €

House for sale contemporary - 9 rooms - 368 m²

Exceptional renovated Bastide

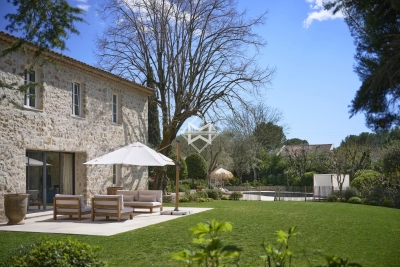
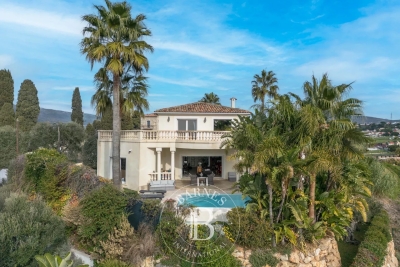
This superb bastide, partially made of stones and completely renovated, is located in a small gated estate a few minutes from the village and shops. In absolute calm, set on a flat garden of approximately 3000 m2, its bright living rooms offer a superb view of the different bucolic spaces deliciously created by the owners. Upon entering the bastide we are immediately greeted by a large hall with a beautiful high ceiling decorated with its majestic contemporary chandelier, unusual for this type of property. The hall leads to different rooms, all completely renovated and decorated with taste and refinement. The owners have undertaken a colossal job to open up the rooms in order to give a very beautiful perspective ranging from the living room with its majestic fireplace, a living room opening onto the terrace and its lounge area, as well as the dining room which benefits from a very beautiful postcard view of the Mediterranean garden. A large family kitchen with pantry opens directly onto a terrace with a large table for convivial meals in the shade of the pergolas covered with splendid wisteria. A TV lounge with a bar of an elegance worthy of a palace embellishes the living spaces on the garden level. Upstairs, four large bedrooms, all en suite, complete the Bastide. A very pretty old dovecote renovated into a two-room apartment and with its own small garden will also accommodate family and friends In a lush green setting, a pleasant heated swimming pool decorated with a charming pool house with its kitchen and dining area in Mediterranean colors as well as a bowling green allow you to enjoy this heavenly environment.

Ref. : 3667

MAGREY & SONS MOUGINS

CANNES1 790 000 €

Apartment for sale contemporary - 4 rooms - 181 m²

4-ROOM APARTMENT, 181 M² SEA VIEW, 3 BEDROOMS, TERRACES, 2 CELLARS, 2 PARKING PARKINGS

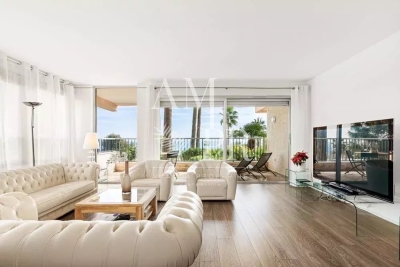
Superb contemporary apartment nestled in the California sector in a luxury residence including 2 swimming pools, tennis courts, 5 minutes from Cannes city center enjoying an open, quiet and residential environment. Located on the first floor of a luxury residence, this 4-room apartment has a Carrez surface area of 181.25 m². It consists of an entrance, corridors with storage cupboards, a separate high-end kitchen, fully equipped of approximately 14 m², a pantry/laundry room, a large living room-dining room with 'approximately 70 m² very bright and opening onto a terrace of approximately 14 m² facing south with a sea view of the Lérins Islands. 3 large en-suite bedrooms of approximately 16 m² all with shower room, toilet and cupboards. Two bedrooms give access to a large closed loggia of 21 m² with a view of the greenery. An en-suite bedroom has its own independent entrance and can be converted into a studio or office, for a total of 23.45 m² Carrez. The apartment has been completely renovated with quality services and high-end materials, reversible air conditioning, double glazing, electric roller shutters, blinds, fiber optic, exterior lighting, surrounded by a sunny landscaped park of more than 1 hectare, fully fenced and secure with 24/7 guard. Exceptional apartment, ideally located 5 minutes from public transport, 10 minutes from local shops, 10 minutes from schools, 40 minutes from Monaco, 10 minutes from the motorway, 20 minutes from the airport and 5 minutes from beaches. 2 parking spaces as well as 2 cellars complete this property. Sold furnished, no procedure in progress, guaranteed crush.

Ref. : 02-8424VFF

AMANDA PROPERTIES

NEUILLY SUR SEINE1 690 000 €

Apartment for sale contemporary - 4 rooms - 91 m²

Neuilly-Sablons - Renovated apartment with private garden in a magnificent period building - 2 bedrooms - Close to shops and Metro line 1

Renovated apartment complete with a 150m² (1,615 sq ft) private garden to create the comfort and feel of a small house, combining a refined contemporary décor with period charm. Situated in a late 19th-century shared ownership building on one of Neuilly's most prestigious tree-lined boulevards, next to the public park, shops and Metro line 1. Accessed via a charming paved courtyard or from the garden side, the apartment comprises a corner living/dining room with fireplace opening onto a terrace area and a garden with lawn, a fully fitted semi-open kitchen with exposed beams, two bedrooms free from overlook, each of which has a bathroom, a separate toilet and plenty of custom-built storage space. A large lock-up garage located in the shared ownership's courtyard is included with the purchase of the apartment. A rare property with plenty of character – Terrace area and garden – Exclusive use of the garden to the front of the apartment. Great volume (3.15m or 10.3ft ceiling height) – Parquet flooring, mouldings and working fireplaces – Recently renovated – Double-glazed windows – Optimised floor plan – Close to the Jardin d'Acclimatation, shops and Metro line 1 Property subject to co-ownership status €1,801,932 Agency fees not included – Agency fees: 3.5% incl. tax Fees payable by the buyer - Number of lots in the building: 48 - Average amount of the share of charges €2,720/year - Estimated amount of annual energy costs for standard use based on 2021 energy costs: €1,410 ~ €1,960 - Alexis Savard - Sales agent - EI - RSAC 534887138 1,632,850 € Agency fees not included - Agency commission: 3.5%VAT included Agency fees payable by buyer - Nombre de lots dans la copropriété: 48 - Montant moyen de la quote-part de charges courantes 2,720 €/yearly - Montant estimé des dépenses annuelles d'énergie pour un usage standard, établi à partir des prix de l'énergie de l'année 2021 : 1410€ ~ 1960€ - Alexis SAVARD - Agent commercial - EI - RSAC 534887138

Ref. : 86935333

BARNES PIED-A-TERRE NEUILLY

STE-MAXIME10 700 000 €

House for sale contemporary - 15 rooms - 583 m²

Exceptional Property – Sainte-Maxime

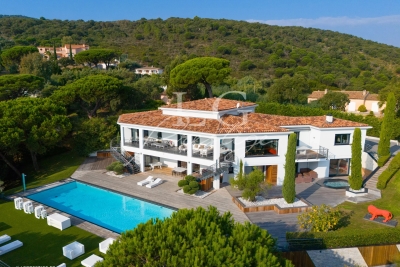
Located in Sainte-Maxime, within a sought-after private estate in the Gulf of Saint-Tropez, this spectacular contemporary villa of approximately 600 sqm boasts generous volumes, exceptional amenities and a lifestyle dedicated to comfort and well-being. Filled with natural light, the property offers spacious reception areas including a living room, dining room and fully equipped kitchen, as well as a secure sleeping area comprising several suites, including a magnificent master suite. Designed for relaxation and entertainment, the villa also features a wellness area with hammam, sauna and massage room, a private cinema, a fitness room, and a reception area with bar, wine cellar and nightclub-style atmosphere. Outside, expansive terraces, a heated 17-metre swimming pool, a jacuzzi and beautifully landscaped grounds create an exclusive setting. A caretaker's house and garages accommodating up to eight vehicles complete this remarkable property. An exceptional residence where luxury, privacy and outstanding amenities come together perfectly. Contactez Franck LAVAL au +33610852295

Ref. : 86896493

LG PRESTIGE IMMOBILIER

L'ISLE-SUR-LA-SORGUE595 000 €

Apartment for sale contemporary - 4 rooms - 123 m²

Contemporary l'Isle-sur-la-Sorgue apartment on the river banks.

Located just a 10-minute walk from the centre of the highly sought-after town of L'Isle-sur-la-Sorgue, this exceptional residence offers remarkable proportions together with absolute peace and tranquillity. Set on the second floor of a modern residence with lift access, this superb 123 sqm apartment benefits from two beautifully positioned terraces, creating a particularly pleasant and unique living environment. The entrance opens onto a hallway leading to an impressive open-plan living space, comprising a stylish and functional kitchen, dining area and generous sitting room with built-in sofas. The entire living area opens onto two terraces, creating a wonderful sense of space and seamless indoor-outdoor living. Large floor-to-ceiling windows, fitted with electric shutters, flood the interiors with natural light. The sleeping accommodation, accessed from the main living area, comprises a spacious principal suite with its own shower room, as well as a second double bedroom with a private shower room. A utility room, guest WC, fibre-optic internet connection and reversible air-conditioning complete the apartment's excellent amenities. The property also benefits from three private parking spaces, a storage room and access to an attractive communal garden. Designed to meet the demands of modern living, this exceptional property enjoys a peaceful setting away from the bustle of the town centre while remaining within easy reach of all the shops, restaurants and amenities that make L'Isle-sur-la-Sorgue such a desirable place to live. A rare opportunity combining generous proportions, contemporary comfort and an enviable location within walking distance of the heart of L'Isle-sur-la-Sorgue.

Ref. : V02594.01857L

Maison Victoire

ROQUEBRUNE-CAP-MARTIN795 000 €

Apartment for sale contemporary - 4 rooms - 75 m²

Modern 3-Bedroom Apartment with Panoramic Sea Views

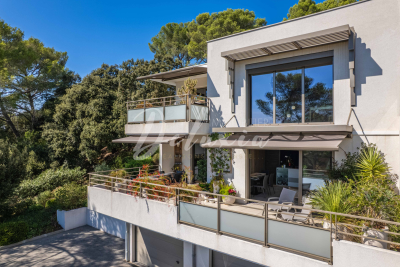
Welcome to this stylish 3-bedroom apartment located in the sought-after Carnolès neighborhood of Roquebrune-Cap-Martin, France. Boasting a generous 75.36 m² of living space, this bright and contemporary home offers breathtaking views of the sea and the surrounding cityscape from its spacious living area. The floor-to-ceiling sliding windows fill the rooms with natural light and provide seamless indoor-outdoor living, accentuated by a large balcony perfect for relaxing or entertaining guests. The open-plan living and dining area is designed for comfort and conviviality, featuring elegant finishes, modern furnishings, and abundant greenery to create a welcoming atmosphere. The property is equipped with high-speed optical fiber, making it ideal for remote work and streaming, as well as a convenient lift for easy access to all floors. This apartment consists of three well-proportioned bedrooms, offering ample space for family or guests. The prime location allows residents to enjoy the vibrant lifestyle of the French Riviera, with nearby shops, cafés, and the beautiful coastline just moments away. This is an exceptional opportunity for both primary residence and holiday living in a desirable Mediterranean setting.

Ref. : L17235

AGENCE MARTINI

LES GETS930 000 €

Apartment for sale contemporary - 4 rooms - 114 m²

4-room apartment on garden level - LES GETS

Hoani – Spacious Alpine Living in a Prime Les Gets Location REGENT ALPS EXCLUSIVITY – CHRISTIE'S INTERNATIONAL REAL ESTATE Located in the sought-after hamlet of La Turche, Hoani is a newly completed development by Biotope & Aspen Immobilier, offering a select collection of spacious apartments in one of Les Gets' most desirable settings. The residence provides immediate access to the Portes du Soleil ski area, just 50 metres from the ski slopes, while remaining within easy reach of the village centre, restaurants, shops and year-round amenities. Designed to complement its mountain surroundings, Hoani combines traditional Alpine architecture with contemporary construction and carefully selected materials. The result is a residence that offers both modern comfort and timeless appeal, making it an ideal choice for a family holiday home, a permanent mountain residence or a quality investment in the French Alps. Offering approximately 114 m² of living space, this beautifully designed apartment has been thoughtfully arranged to provide a natural separation between the living and sleeping areas, creating a practical layout for both everyday living and entertaining. A spacious entrance hall with built-in storage welcomes you into the apartment, leading through to the impressive open-plan living area of more than 45 m². The fully fitted Italian kitchen will be perfectly integrated into the space, creating a sociable setting for cooking, dining and relaxing with family and friends. Large glazed doors open directly onto the generous south-west-facing terrace, allowing the living area to extend outdoors while enjoying excellent afternoon sunshine and attractive views towards the surrounding mountains. The accommodation includes three well-proportioned double bedrooms, two of which benefit from their own en-suite shower rooms and WCs, providing privacy and comfort for family members or guests. A further shower room, separate guest WC and dedicated laundry room add to the apartment's practicality, offering valuable storage and convenience after a day on the slopes or mountain trails. The specification throughout reflects the quality of the Hoani development. Engineered wood flooring, underfloor heating with individual remote control, traditional timber finishes and carefully chosen materials create an interior that feels both contemporary and welcoming while remaining true to its Alpine setting. The apartment is sold with a private cellar, a secure underground parking space and a private garage, providing excellent storage for skis, bicycles and outdoor equipment as well as secure year-round parking. One of Chalet Hoani's greatest strengths is its location. The La Turche ski slopes are just moments from the residence, providing direct access to the vast Portes du Soleil ski area, while the centre of Les Gets is only a short distance away. During the warmer months, the same location offers immediate access to hiking trails, mountain biking and the many outdoor activities that make Les Gets one of the Alps' leading year-round destinations. With its generous proportions, carefully considered layout and exceptional location, this apartment presents an excellent opportunity to acquire a newly completed home in one of the French Alps' most established and sought-after resorts. Key Features: • Approximately 114 m² of living space • Newly completed apartment within the Hoani development • Prime location in La Turche, Les Gets • Ski slopes approximately 50 metres from the residence • Spacious 45 m² open-plan living and dining area • South-west-facing terrace with mountain views • Fully fitted Italian kitchen • Three double bedrooms, including two en-suite • Separate shower room, guest WC and dedicated laundry room • Underfloor heating with individual remote control • Private cellar, secure underground parking space and private garage • Ideal as a family home, second residence or investment property L

Ref. : HOANI001

REGENT ALPS - Christie's International Real Estate

ANTIBES1 065 000 €

Apartment for sale contemporary - 3 rooms - 276 m²

Contemporary garden apartment in a prestigious residence

Discover this superb garden-level apartment of approximately 84 sqm, set within a recently completed upscale residence delivered in early 2025. Offering high-quality finishes and absolute comfort, this rare property perfectly combines modernity, elegance, and tranquility. From the moment you enter, you are welcomed by a hallway with built-in storage and a separate guest toilet. The bright and inviting living area features a lounge/dining room with a fully equipped open-plan kitchen, ideal for entertaining in a contemporary setting. The sleeping area comprises two bedrooms, including a beautiful master suite with its own shower room and dressing area. The second bedroom also benefits from generous volumes and a large adjoining bathroom. Ample storage throughout ensures optimal day-to-day comfort. Outside, you will enjoy a vast, sun-filled garden of over 259 sqm—a true green haven offering peace and privacy, while remaining close to shops and everyday amenities. The land located beyond the gate is fully part of the private garden, ensuring complete privacy with no overlooking neighbors. This property is further enhanced by two closed garages, as well as access to a high-end residence with a swimming pool, providing an exceptional living environment. A bright, modern, and rare property on the market—well worth discovering.

Ref. : 86884409

CENTRAL OFFICE

NICE2 650 000 €

House for sale contemporary - 7 rooms - 3063 m²

NICE – GINESTIÈRE – CONTEMPORARY HIGH-END PROPERTY

BARNES presents, on the heights of Nice in the sought-after Ginestière area, a contemporary property offering an elegant and refined atmosphere, enhanced by a carefully designed architecture and open views over the surrounding hills and the sea. Built in 2013 with carefully selected materials, this 303 sqm villa offers harmonious volumes, highlighted by large bay windows that naturally extend the interior spaces outdoors. The living room and kitchen, designed in a modern and refined style, form a welcoming and comfortable living area. The house features four suites with clean lines, each designed to ensure comfort and privacy. The wellness level is entirely dedicated to relaxation, with a spa, hammam and quiet areas creating an exclusive atmosphere. Outside, the infinity pool blends seamlessly with the landscape and connects to the various terraces that structure the garden. The property offers an elegant living environment, ideal as a primary or secondary residence. The 3,063 sqm plot also allows for the construction of a second property, offering interesting opportunities for extension or development on the same site. This villa combines a sought-after location, quality construction and high-end amenities, within a calm and green environment. Energy rating: B – Climate rating: A / Estimated annual energy expenses for standard use: between €1,640 and €2,290 (reference years 2021, 2022, 2023). Information on the risks to which this property is exposed is available on the Géorisques website: www.georisques.gouv.fr. Agency fees payable by vendor - Montant estimé des dépenses annuelles d'énergie pour un usage standard, établi à partir des prix de l'énergie de l'année 2023 : 1640€ ~ 2290€ - Eliza TORBICZ - Agent commercial - EI - RSAC 790 569 107

Ref. : 86447068

BARNES Beaulieu | Cap-Ferrat

MARSEILLE 9EME1 345 000 €

House for sale contemporary - 6 rooms - 231 m²

Marseille 9th District – A 4-bed family home

This contemporary property set in a near 500 sqm plot is located just next to the Parc national des Calanques. Enjoying an open view, it offers 185 sqm of living space including a 65 sqm living/reception room with a fireplace, an open-plan kitchen, a pantry, and a master suite with a bathroom and dressing room. The garden level comprises three bedrooms, a bathroom, a shower room, a TV lounge and a wine cellar. With several terraces (one with a bioclimatic pergola), a 10 x 4 metre swimming pool and a 33 sqm garden.

Ref. : 86754388

Daniel FEAU Marseille & Littoral

CANNES1 290 000 €

Apartment for sale contemporary - 4 rooms - 130 m²

Cannes Banane — Exceptional Top Floor: 130 sqm Loft Under the Eaves**

Tucked away in the peace and privacy of a secure private cul-de-sac, just 100 metres from the Croisette and the Palais des Festivals, this property offers an exceptionally rare opportunity in the heart of Cannes: the character and charm of a villa combined with the contemporary feel of a loft beneath the roof. Occupying the entire first and top floor, this fully renovated apartment offers 115 sqm of Carrez living space (130 sqm of total floor area) and immediately impresses with its spectacular proportions. The centrepiece is a magnificent living area of over 60 sqm, set beneath an exposed roof structure and flooded with natural light through electric Velux windows. The space extends upwards into a suspended mezzanine, creating a striking sense of volume. The living area features a fully fitted open-plan kitchen seamlessly integrated into the space. The sleeping quarters comprise two bedrooms and a shower room on the main level, while the mezzanine provides a private suite with its own bathroom. Sold fully furnished, this unique apartment combines the privacy of a hidden house, the timeless charm of a beautifully renovated period property, and the convenience of being at the very heart of Cannes. A truly special property that deserves to be viewed!

Ref. : DAR-1212-AC

AAA RIVIERA

MOUANS-SARTOUX1 440 000 €

House for sale contemporary - 7 rooms - 221 m²

Mouans-Sartoux, bordering Mougins – Contemporary 220 sqm villa with swimming pool for sale

Located on the border between Mougins and Mouans-Sartoux, in a pleasant and green setting, this contemporary villa, built just 8 years ago, offers approximately 221 sqm of living space, set within a beautifully landscaped 2,800 sqm garden with a south-east exposure. The property offers high-quality features and an ideal layout. On the ground floor, it comprises a fully fitted and equipped open-plan kitchen, a living room and dining area, all opening onto a beautiful terrace with direct access to the swimming pool. This level also includes two bedrooms, a bathroom with shower, a separate WC, a laundry room and ample storage space. Upstairs, the space is currently arranged as two one-bedroom apartments, directly connected to the main house while also benefiting from a separate entrance. Together with an office and a superb terrace running along the entire upper floor, these spaces offer excellent flexibility and could easily be redesigned as two spacious master suites, or adapted to suit the future owners' requirements. Outside, an 8.5 x 4.5 m swimming pool blends perfectly into the landscaped garden. An independent studio of approximately 20 sqm, with shower room and WC, completes the property. The villa also benefits from a garage accommodating up to 5 vehicles, two separate access points, including a service entrance. Shops and amenities are just a 2-minute walk away. A contemporary, functional and fully equipped property offering a wide range of layout possibilities.

Ref. : 2311 CD

Agence IMPACT

ST-RAPHAËL1 230 000 €

Apartment for sale contemporary - 4 rooms - 124 m²

4-room apartment with terrace, sea and greenery views in Val

DELUXIA presents this contemporary apartment in the sought-after Valescure district of Saint-Raphaël, located in a quiet area, with no overlooking neighbors and surrounded by greenery. Located within a secure residence of only four apartments and surrounded by a wooded park, this property offers a pleasant and private living environment. Its layout is reminiscent of a house, with its various outdoor spaces, independent access to the living areas, and a double garage. The entrance leads to a bright living room with high ceilings. The living room and open-plan kitchen form a convivial space, largely oriented towards the outside. Large openings provide access to a terrace of approximately 36 m2, which pleasantly extends the living room. It benefits from an unobstructed view of the surrounding vegetation, with a panorama that stretches far into the distance to the sea and the bay of Saint-Raphaël. This level also includes a first suite with closets and private bathroom, offering a sleeping area on one level. Upstairs, a mezzanine can be converted into an office, relaxation area, or reading nook. The master suite features a dressing room, a shower room, and a private terrace. A third bedroom with its own terrace and a separate shower room completes this level. On the ground floor, directly accessible from the apartment, a fully fitted double garage with storage and workshop space completes the property. Thanks to its layout, small co-ownership, outdoor spaces and quiet environment, this villa apartment is an attractive alternative to a detached house, while also benefiting from a sought-after location in Valescure. It is located near the Valescure golf courses, shops, the city center of Saint-Raphaël and the Var coastline. DELUXIA Immobilier your real estate specialist in Saint-Raphaël, Valescure and on the French Riviera.

Ref. : 2360

Deluxia Immobilier

ROQUEFORT-LES-PINS3 300 000 €

House for sale contemporary - 10 rooms - 400 m²

ABSOLUTE QUIET AND PANORAMIC VIEW

[Explore this villa via a video on our website to visualize it before a viewing] SOLE AGENT - Come and visit this superb 400 m² contemporary villa, featuring breathtaking panoramic views stretching to the sea, located just minutes from Valbonne in the commune of Roquefort-les-Pins. Built to the highest standards with premium finishes, the property comprises an entrance hall, living room, fully equipped kitchen, TV lounge, and five bedrooms—each with an en-suite bathroom and dressing room—including a 56 m² master suite. Additional amenities include a gym, billiard room, home cinema, office, laundry room, and cellars. The house is served by an elevator accessing all three levels and is set within a beautiful 1,955 m² garden featuring a large swimming pool.

Ref. : 04308

LABEL PROPERTIES

PYLA-SUR-MER1 680 000 €

House for sale contemporary - 6 rooms - 160 m²

A historic villa in the Haïtza district, just a stone's throw from the beach

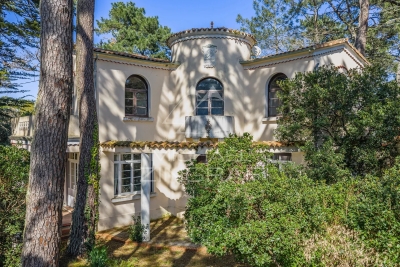
The Villa l'Espérou, built between 1939 and 1945 in the sought-after Haïtza neighborhood, embodies the elegance of Art Deco and Neo-Classical styles. Its unique structure consists of two wings arranged in a right angle, connected by a magnificent central rotunda, providing a harmonious and welcoming layout. The façades pay homage to the architecture of the time, adorned with semi-circular bays and arched windows, adding character and brightness to the whole. The distinctive openings and the delicately sculpted marine frieze under the roof overhang showcase the attention to detail that characterizes this villa. A cartouche depicting a dove enhances its charm and history. The landscaped garden, carefully designed with typical regional plant species, invites relaxation and contemplation. The interior spaces, particularly the kitchen and the living room, have direct access to the outside, fostering a beautiful connection with the surrounding nature. Although this historic villa in Pyla is in need of renovation, it presents a unique opportunity to revive a remarkable architectural heritage while integrating modern conveniences. An ideal project for luxury real estate enthusiasts seeking to combine old-world charm with contemporary comfort.

Ref. : MZIBA1387

MICHAEL ZINGRAF BASSIN ARCACHON