OK
More than Less than
€  ok

Key-words : consulter

Houses and Apartments, your real estate specialist magazine offers a selection of ads that match with the keyword consulter. You can refine your search by specifying the area or price range in the navigation bar link Search for a House/Apartment.

PARIS 7EME1 980 000 €

Apartment for sale consulter - 4 rooms - 104 m²

Paris 7 - Ségur / Invalides - Fully renovated apartment, delivered furnished and ready to move in - 2 bedrooms - Balcony and unobstructed views

On the fifth floor with elevator of a well-maintained, modern luxury building, this elegant 4-room through-apartment has been fully renovated to the highest standards. Upon entering, the exceptional brightness is instantly captivating: a vast, light-filled living room featuring a premium open-plan kitchen opens onto a wide, West-facing continuous balcony. This outdoor space offers pleasant, unobstructed views with no overlooking neighbors. The optimal night layout comprises a master suite with a custom walk-in closet, a comfortable second bedroom with its own private shower room, and an independent guest restroom located near the entrance. Sold fully furnished and equipped, this exceptional property stands out for its meticulous contemporary renovation. Thermal comfort is ensured by a high-performance integrated reversible air conditioning system. Custom-made furnishings and high-end finishes create a refined atmosphere throughout. Its dual East-West exposure, remarkable natural light, unobstructed views, outdoor space, and private basement cellar make it an incredibly rare find, entirely ready to move in. A parking space within the building's secure garage is also available at an additional cost. Ideally located on Avenue de Ségur in the heart of the prestigious 7th arrondissement, this property is just steps away from the Invalides, the École Militaire, and the lawns of the Champ-de-Mars. This highly sought-after neighborhood offers a sophisticated village-like atmosphere, enhanced by the gourmet food shops of Rue de Cler and upscale boutiques. Families will benefit from proximity to renowned local schools. In terms of public transport, the apartment is perfectly connected via metro lines 6, 8, and 10 (Cambronne, École Militaire, and La Motte-Picquet - Grenelle stations), as well as several bus routes. We possess a wide selection of Off-market properties that are not visible online. To access these confidential offers, please do not hesitate to contact our consultants at your Barnes Bac-Varenne agency. 1,885,714 € Agency fees not included - Agency commission: 5%VAT included Agency fees payable by buyer - Montant moyen de la quote-part de charges courantes 6,600 €/yearly - Montant estimé des dépenses annuelles d'énergie pour un usage standard, établi à partir des prix de l'énergie de l'année 2021 : 1180€ ~ 1650€ - Les informations sur les risques auxquels ce bien est exposé sont disponibles sur le site Géorisques : www.georisques.gouv.fr - Luca PASQUINO - Agent commercial - EI - RSAC 399 797 968

Ref. : 86268801
BARNES BAC-VARENNE

VILLEFRANCHE-SUR-MER2 900 000 €

Building plot for sale consulter - - 1750 m²

VILLEFRANCHE-SUR-MER - BUILDING PLOT OF 1,750 SQM - PANORAMIC BAY VIEWS

Nestled in a sought-after private residential setting in Villefranche-sur-Mer, this 1,750 sq.m. building plot overlooks the bay and enjoys panoramic views of Saint-Jean-Cap-Ferrat and the Mediterranean Sea. Its south-east exposure bathes the plot in natural light throughout the day. The property is set in a peaceful area, just a few minutes from the coastline. One of the plot's main assets is its elevated position, offering uninterrupted views across the Bay of Villefranche-sur-Mer, with Saint-Jean-Cap-Ferrat in the foreground and the Mediterranean stretching beyond. Its south-east exposure enhances the outlook and contributes to the natural brightness of the land. Located within a sought-after private residential environment, the plot offers a privileged setting while remaining just a few minutes from the coast. With a total area of 1,750 sq.m., this plot offers the opportunity to consider a construction project in accordance with the applicable planning regulations. Its classification within zone UDg of the Nice Côte d'Azur Metropolitan Local Urban Planning Scheme (PLUm) is an important factor to consider when assessing the project. The estimated potential for between 600 and 700 sq.m. of gross floor area, spread over two levels, offers development possibilities to be explored in light of the plot's characteristics and the relevant planning regulations. Classified within zone UDg of the Nice Côte d'Azur Metropolitan Local Urban Planning Scheme (PLUm), the plot has an estimated potential for between 600 and 700 sq.m. of gross floor area, which may be built over two levels, subject to obtaining planning permission. The combination of its generous surface area, south-east exposure, residential surroundings and panoramic views over the bay makes this an opportunity worth discovering for a property development project in Villefranche-sur-Mer. For further information or to arrange a viewing, please contact our BARNES Beaulieu | Cap-Ferrat agency. Eliza TORBICZ – Consultant – Self-employed Commercial Agent – RSAC No. 790 569 107 Agency fees payable by vendor - Eliza TORBICZ - Agent commercial - EI - RSAC 790 569 107

Ref. : 87332314

BARNES Nice Beaulieu | Cap-Ferrat

BEAUSOLEIL398 000 €

Apartment for sale consulter - 2 rooms - 47 m²

Beausoleil – 1-bedroom apartment with terrace and sea view

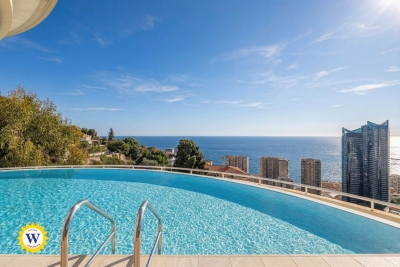
In Beausoleil, at 628 avenue Prince Rainier III, this 47.15 sqm one-bedroom apartment offers a sought-after living environment at the gates of Monaco, featuring a pleasant 18 sqm southwest-facing terrace with an open sea view and no overlooking neighbors. The address enjoys a prime location in immediate proximity to Monaco, allowing easy access to its shops, services, transport links, and business hubs, while maintaining a high-quality residential setting. The property is located on the 2nd floor with elevator of a prestigious residence built in 2015, secured with a caretaker and video surveillance. The residence also offers two panoramic rooftop swimming pools, providing a rare and privileged living environment. The apartment consists of two main rooms, including one bedroom, a bathroom, and a living area opening onto the terrace. It features air conditioning, a cellar, and a garage. Currently rented under an unfurnished lease for €1,444 per month until August 17, 2027, this property represents an attractive investment opportunity in immediate proximity to Monaco. More information available on our website with full presentation file and virtual tour. Information on risks and pollution can be consulted on

Ref. : 3049OR

Agence Winter immobilier

MENTON1 200 000 €

Apartment for sale consulter - 4 rooms - 97 m²

Exceptional Apartment in a Listed Belle Époque Palace – Sea View Terrace – Menton

*** SOLE AGENT *** Nestled within a magnificent Belle Époque palace, listed as a Historic Monument and a true jewel of Menton's heritage, this exceptional property is set within a lush, secure and gated private park. Located on the first floor, this elegant 4-room apartment impresses with its generous proportions, natural light and refined charm. The living area opens onto a spacious, light-filled living room, complemented by a separate dining room with a lush botanical atmosphere, extended by a pleasant lounge area. The fully fitted contemporary independent kitchen also includes a laundry room, a pantry and a guest WC. The sleeping area offers a beautiful principal suite with a shower room, double washbasin and private WC. A mezzanine completes this space and can be used as a home office or relaxation area. Two large built-in wardrobes provide ample storage. Outside, a superb south-east-facing terrace enjoys breathtaking panoramic views over the sea, the surrounding hills and the rooftops of Menton—an ideal setting to fully embrace the relaxed lifestyle of the French Riviera. The property is enhanced by solid oak parquet flooring, high-quality finishes and a pre-installed heat pump allowing for easy installation of an air-conditioning system. A private lock-up garage and a cellar complete this rare offering. A character-filled apartment combining the prestige of Belle Époque architecture with contemporary comfort. A must-see property.

Ref. : 87145830

WRETMAN ESTATE & CONSULTING

BORDEAUX441 000 €

Building plot for sale consulter - Studio

Bordeaux Caudéran Primrose: 384 m² building plot

Prime location in Caudéran: Plot with a fully appeal-free planning permit for an exceptional detached house. In the absolute tranquillity of the residential lanes of Villa Primrose, this 384 m² plot, separated from a bourgeois property, offers a privileged leafy setting, bordered to the south by a classified wooded area ensuring preserved natural privacy. The file's real advantage: zero planning uncertainty. While obtaining a building permit with a basement and approval from the French Heritage Architect has become complex and time-consuming in Bordeaux, this plot is sold with a building permit cleared of all administrative and third-party appeals for: - A two-storey detached house (ground floor + 1) with 258 m² of floor area. - A basement providing covered parking for 2 vehicles and storage space. - An ideal orientation: living area and terrace facing the full-south garden. - An architectural design in the Bordeaux neoclassical style (stone, lime, wooden joinery). - Project immediately transferable to the purchaser. - Renowned schools (Grand-Lebrun, Tivoli), Parc Bordelais, public transport and shops within walking distance. The complete planning file, permit order, floor plans and on-site viewing are available from your Engel & Völkers Bordeaux consultant. Complete file and viewing available on request. Transaction fees, including VAT, payable by the seller. Information on the risks to which this property is exposed is available on the Géorisques website: www.georisques.gouv.fr. A rare heritage property in the heart of Caudéran – Villa Primrose This plot enjoys a privileged location within Caudéran's most sought-after residential triangle. Created by the subdivision of a vast bourgeois estate, it benefits from an immediate setting of outstanding architectural and landscaped quality. The site's main assets: - A protected green outlook to the south: The land opens directly onto a wooded park bordered by a Classified Woodland Area (EBC). This lasting regulatory protection guarantees that no future construction or direct overlooking of your garden and living areas will be possible. - The tranquillity of a residential lane: The street offers the peace of a preserved neighbourhood while providing direct, easy access to the main routes (Boulevard du Président-Wilson, Mérignac, Le Bouscat and the Bordeaux ring road). - Complete neighbourhood life within walking distance: - Shops & Markets: Bakeries, pharmacies and food shops just steps away; renowned markets at Place Saint-Amand, Les Pins Francs and Parc de Lussy. - Outstanding education: Immediate proximity to the metropolitan area's most sought-after public and state-approved private schools (Sainte-Marie Grand Lebrun, Tivoli, L'Assomption, Jules Ferry School), as well as Bordeaux International School. - Leisure & Nature: Villa Primrose and its tennis facilities just a few minutes' walk away, with Parc Bordelais and Parc de Bourran in the immediate vicinity.

Ref. : W-04C1Y6

ENGEL & VOLKERS BORDEAUX

MONS519 000 €

House for sale consulter - 9 rooms - 280 m²

Village house with view divided into two apartments - Mons

Located in a peaceful setting in the heart of Mons, this renovated village house offers generous living spaces and a particularly versatile layout. Currently divided into two apartments, each with its own independent entrance, the property can also be used as one large family home thanks to an internal connection between the two. The first apartment, measuring approximately 182 m², features an impressive 85 m² living area with high ceilings, an open-plan kitchen with a central island and a balcony offering panoramic views over the surrounding hills. This level also includes a bedroom with a large dressing room and a shower room with WC. Upstairs, a spacious mezzanine leads to a master suite with its own dressing room and private shower room with WC. The second apartment, measuring approximately 67 m², comprises a bright living room with a fully equipped kitchen, a utility room, two bedrooms, one of which has a balcony overlooking a charming little square, and a bathroom with WC. On the ground floor, an additional 25 m² space with its own independent entrance, currently used as a gym, offers various possibilities. The property also benefits from a garage and a vaulted cellar. Just a two-minute walk from the house, a separate 47 m² garden enjoys beautiful open views over the surrounding hills, a real advantage for a property located in the heart of the village. The village square, local shops and Sunday market are all within walking distance. A versatile property offering numerous possibilities, whether as a spacious family home, two independent apartments or a rental investment.

Ref. : 87495843

WRETMAN ESTATE & CONSULTING

ANTIBES675 000 €

Apartment for sale consulter - 4 rooms - 78 m²

Superb 3-Bedroom Apartment with Sea View – Antibes Châtaignier

Ideally located in a sought-after residential area, this magnificent 3-bedroom garden-level apartment offers an exceptional living environment combining comfort, tranquility, and proximity to the town center. From the moment you enter, you will discover a bright living space opening onto a pleasant terrace extended by a private garden, perfect for enjoying sunny days in complete peace and privacy. The kitchen and living room benefit from large openings to the outdoors, creating a warm and welcoming atmosphere. The apartment comprises three bedrooms with built-in wardrobes, a bathroom with toilet, a shower room, and a separate guest toilet. A double lock-up garage in the basement completes the property. The residence features a swimming pool, ideal for relaxing and enjoying the Mediterranean climate. Located in a peaceful area, the property also benefits from lovely open views of the surrounding landscape. Its location is a real asset: shops, restaurants, schools, and all the amenities of central Antibes are easily accessible, while still enjoying a quiet and serene environment. A rare opportunity on the market, ideal for families or buyers seeking a pleasant lifestyle between the sea, nature, and urban living. A must-see property!

Ref. : 87100728

WRETMAN ESTATE & CONSULTING

MENTON700 000 €

Building plot for sale consulter - - 380 m²

MENTON GARAVAN – RARE DEVELOPMENT OPPORTUNITY WITH FULLY APPROVED PLANNING PERMISSION FOR THREE APARTMENTS

Located in the sought-after Garavan district of Menton, this 380 sq.m. building plot benefits from a favourable exposure and planning permission that is no longer subject to appeal, authorising the construction of three apartments of 96 sq.m. each, with private gardens, a swimming pool and eight underground parking spaces. The proposed development has an established layout, comprising three apartments of identical size, each with its own private outdoor space. A swimming pool will complete the planned amenities. The provision of eight underground parking spaces is also a significant feature of the project, with parking facilities integrated directly into the development. The scheme therefore offers the opportunity to create a residential development comprising three apartments in a sought-after area of Menton. One of the main advantages of this opportunity lies in the progress already made with the administrative and technical procedures. The planning permission, now cleared of any appeals, represents a significant milestone that has already been achieved. The future purchaser will therefore benefit from an authorised project with its main features already defined, rather than having to undertake all the preliminary procedures from the outset. All preliminary procedures have already been initiated: the development taxes (approximately €20,000), as well as the technical study fees (soil survey and drainage study, approximately €5,000), have been paid in full by the seller. These expenses, already settled, represent a financial advantage for the purchaser, who will take over a project for which several preparatory stages have been completed. The development therefore benefits from an established administrative and technical framework, allowing the purchaser to consider moving forward without further administrative delays relating to these procedures. Garavan, located at the eastern end of Menton on the Italian border, is one of the most sought-after residential districts on the French Riviera. Appreciated for its peaceful surroundings, Mediterranean gardens and immediate proximity to the marina and historic town centre, the area enjoys a privileged location. It offers a pleasant residential setting in Menton while remaining close to Italy. The combination of a sought-after location, planning permission cleared of any appeals and preliminary costs already paid makes this an attractive opportunity for a purchaser wishing to undertake a property development project in Menton. Eliza TORBICZ – Consultant – Self-employed Commercial Agent – RSAC No. 790 569 107 Agency fees payable by vendor - Eliza TORBICZ - Agent commercial - EI - RSAC 790 569 107

Ref. : 87351607

BARNES Nice Beaulieu | Cap-Ferrat

MENTON680 000 €

Apartment for sale consulter - 3 rooms - 84 m²

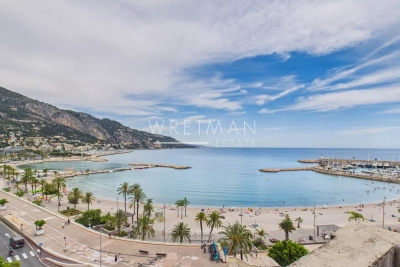
Charming apartment on top floor with terrace and panoramic sea views - Menton Old Town

In the Old Town of Menton, facing the sea and the Sablettes beach, charming apartment occupying the entire top floor of a typical townhouse from 1543. This apartment is currently divided into two flats. First, a large 1-bedroom apartment facing the sea of 64 sqm (excluding Carrez) including a living room with equipped kitchen, shower room/toilet, and a terrace overlooking the bay of Menton and the italian coast. Then, a staircase will bring you to a large bedroom for 4 people and a shower room/toilet under the roof. On the same floor, a studio of about 20 sqm with equipped kitchen and shower room/toilet. Air-conditioning in both apartments. You will be charmed by this property with its panoramic views. Only 150 m from the public car park Les Sablettes, 10 km from Monaco and 3 km from Italy. Ideal for holidays and/or rental investment.

Ref. : 87113873

WRETMAN ESTATE & CONSULTING

MENTON445 000 €

Apartment for sale consulter - 2 rooms - 45 m²

1-2 bedroom apartment fully renovated with sea views - Menton Old Town

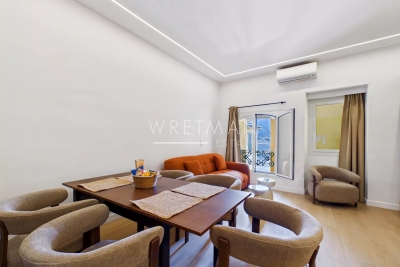
In the old town of Menton, close to the promenade and the Sablettes beach with its restaurants, bars and cafés, beautiful 1/2 bedroom apartment of 45 sqm with sea view. With its own private entrance, this apartment completely renovated with high quality finishes opens onto a living room with fully equiped kitchen facing the sea; a quiet bedroom as well as a sleeping corner both with exposed beams, a bathroom with toilets and laundry area. Parquet flooring in all rooms, air conditioning. A large vaulted cellar is also included. Only 300 m from the sablettes public car park. You will be amazed by this property that offers comfort and beautiful !

Ref. : 87090902

WRETMAN ESTATE & CONSULTING

BAGNOLS-EN-FORÊT395 000 €

House for sale consulter - 6 rooms - 130 m²

Charming Village House with Terrace and Views of the Surrounding Hills – Bagnols-en-Forêt

SOLE AGENT Located in the heart of the village of Bagnols-en-Forêt, close to Fréjus and its beaches, this charming village house is full of character, offering generous living spaces, authentic features and a lovely terrace with open views of the surrounding hills. Spread over three levels, the main floor features a spacious and welcoming kitchen with high ceilings, a pantry, a separate WC and direct access to the terrace, perfect for enjoying outdoor meals while admiring the scenery. The inviting living room, with its cathedral ceiling, exposed wooden beams and fireplace, adds plenty of charm and character to the property. On the floor below, two spacious bedrooms with built-in wardrobes share a shower room with WC. One level further down, two additional generously sized bedrooms with storage space and a bathroom with WC complete the sleeping accommodation. Small additional storage area. The house benefits from two separate entrances, a real advantage for everyday convenience. It is possible to drive right up to the property to unload shopping, while several free public car parks are located just a short walk away. Combining the charm of a traditional village house with the comfort of a family home, just steps from the center and its restaurants, this property is equally suited as a permanent residence or a holiday home in the heart of Provence.

Ref. : 87450433

WRETMAN ESTATE & CONSULTING

BOULOGNE BILLANCOURT199 000 €

Apartment for sale consulter - Studio - 20 m²

Boulogne - Rives de Seine - Studio with balcony

Located in the heart of the Billancourt-Rives de Seine neighbourhood, between Marcel Sembat and the banks of the Seine, this well-designed 20 sqm studio apartment with a balcony is situated in a well-maintained condominium. It features a spacious south-facing living area, a fully equipped kitchen and a shower room with WC. Energy Performance Certificate (EPC): E. The neighbourhood benefits from excellent transport links: Les Moulineaux tram stop (T2) is less than 700 metres away, while Billancourt, Pont de Sèvres and Marcel Sembat metro stations (Line 9) are approximately one kilometre away. Issy RER C station is also just a few minutes away. Families will appreciate the proximity of Seine and Castéja nursery schools, Castéja and Ferdinand Buisson primary schools, all within 800 metres, as well as Jacques Prévert secondary school, approximately one kilometre away. For everyday convenience, Billancourt market, approximately 800 metres away, and Les 3 Moulins shopping centre, less than 800 metres away, complement the neighbourhood's wide selection of shops, cafés and restaurants. For sports and leisure, the municipal swimming pool is less than 700 metres away, while the banks of the Seine, Île Saint-Germain and Île Seguin, home to La Seine Musicale, offer beautiful walking opportunities just a few minutes away. The neighbourhood reflects the heritage of the former Renault factories in Billancourt. The Île Seguin site has now been transformed into a cultural hub, while the Musée des Années 30 showcases Boulogne-Billancourt's rich modernist architectural heritage. We also offer an extensive selection of off-market properties that are not advertised online. To discover these exclusive opportunities, please do not hesitate to contact our consultants at your BARNES Boulogne agency. Contact BARNES : Julie Morel-Bonnard +33 6 83 60 87 20 Agency fees payable by vendor - Montant moyen de la quote-part de charges courantes 1,296 €/yearly - Montant estimé des dépenses annuelles d'énergie pour un usage standard, établi à partir des prix de l'énergie de l'année 2021 : 710€ ~ 970€ - Les informations sur les risques auxquels ce bien est exposé sont disponibles sur le site Géorisques : www.georisques.gouv.fr

Ref. : 87181472

BARNES BOULOGNE

ST-PAUL-DE-VENCE4 200 000 €

House for sale consulter - 8 rooms - 380 m²

Authentic Provençal Mas with sea views – Saint Paul de Vence

This magnificent and charming stone house is nestled in a peaceful and secure gated domain with panoramic views of the sea and the village of Saint-Paul-de-Vence. Exuding character and warmth, the property features authentic antique roof tiles, floor tiles, and exposed beamed ceilings throughout, perfectly blended with modern comforts. It offers about 230m2 (total 380m2) of living space, beautifully distributed across three levels with five spacious bedrooms. The main level features a welcoming entrance hall, a study (or optional 4th bedroom) with a guest toilet and shower, a bedroom with an en-suite bathroom, a large living room with a feature fireplace, and a fully equipped kitchen with hand-made tiles. The open-plan dining area opens directly onto the gardens and pool area. All key living spaces face south, benefiting from abundant natural light and sweeping views over the Mediterranean Sea and the historic village. On the upper level, you will find three bedrooms with en-suite bathrooms. The lower garden level houses the 5th bedroom with an en-suite bathroom, as well as a cellar and a laundry room. Set within an enclosed 1,137 m² garden with an electric gate and a sprinkler system, the outdoor space features a heated, mosaic-tiled swimming pool and a covered summer kitchen with a BBQ, complete with a heated bar and underfloor heating for year-round outdoor entertaining. Dedicated parking and a carport complete the property. Combining true Provençal character with convenience, this property presents a rare opportunity—just steps from the village and the famous La Colombe d'Or, and a short drive to Nice Airport and the Côte d'Azur coastline.

Ref. : 87500353

WRETMAN ESTATE & CONSULTING

EZE1 100 000 €

Apartment for sale consulter - 4 rooms - 88 m²

ÈZE – AIGHETTA – FOUR-ROOM PENTHOUSE WITH 69 SQM ROOFTOP TERRACE AND SEA VIEWS

Located in a residence comprising 13 apartments in the Aighetta district, this 88 sqm four-room penthouse enjoys a south-east exposure. The living room with open-plan kitchen opens through large sliding glass doors onto a terrace leading to a private 69 sqm rooftop terrace with sea views. The sleeping area comprises three bedrooms, one of which has direct access to the outdoors, a shower room and an additional bathroom. The apartment offers features individual heating, a thermodynamic water heater, large-format 80 x 80 cm floor tiles, electric roller shutters in every room, and bathrooms fitted with vanity units, mirrors and LED wall lights. The entrance door is equipped with an A2P-certified three-point locking system, while the entrance halls feature an Intratone access control system. Comprising two single-storey buildings, the residence is surrounded by landscaped gardens planted with olive trees, palm trees, magnolias and strawberry trees. A gated and secure pedestrian pathway leads to the entrance halls. Additional amenities include a swimming pool with a sunbathing area and pool house, a lift and a bicycle storage room. Just 50 metres away, bus routes 82 and 83 provide connections to the village, Èze train station and Nice. The André Gianton school complex and tennis club are also nearby. The nursery is 400 metres away, while shops and a pharmacy are located 1 km away. Monaco is a 15-minute drive, the A8 motorway is 7.3 km away, and Nice Côte d'Azur Airport can be reached in 29 minutes. Two underground parking spaces complete this penthouse. Eliza TORBICZ – Property Consultant – Self-employed Commercial Agent (E.I.) – RSAC No. 790 569 107 Agency fees payable by vendor - Montant moyen de la quote-part de charges courantes 4,213 €/yearly - Eliza TORBICZ - Agent commercial - EI - RSAC 790 569 107

Ref. : 85655816

BARNES Nice Beaulieu | Cap-Ferrat

PARIS 16EME1 330 000 €

Apartment for sale consulter - 4 rooms - 123 m²

Paris 16 - Auteuil /Jasmin - 3 bed apartment - Balcony

124m² (1,335 sq ft) dual-aspect apartment offering fantastic natural light and delightful unobstructed views plus wide balconies (22m² - 237 sq ft in total) on the 3rd floor of a semi-recent building with concierge. Comprising an entrance hall, a double-sized living room, a separate kitchen, three bedrooms overlooking a quiet garden, a bathroom with toilet, a shower room and a separate toilet. Ideal floor plan. A basement storage unit is also included. Parking space available in the building at an additional cost. Bicycle storage room. Jean-Baptiste Say school sector. (Fees of €52,000 payable by the buyer, i.e. €1,278,000 net seller) Property subject to shared ownership status. €1,280,000 Agency fees not included - Agency fees: 3.91% incl. tax Fees payable by the buyer - Average amount of the share of charges €6,040/year - Estimated amount of annual energy costs for standard use based on 2021 energy costs: €2,470 ~ €3,350 - Information on the risks to which this property is exposed is available on the Géorisques website: www.georisques.gouv.fr - Marion Guttieres - Sales agent - EI - RSAC 919 122 259 In the heart of the village of Auteuil, in Paris's 16th arrondissement, this address enjoys a sought-after residential setting, close to the Auteuil market and its fine food shops, where bakeries, butchers and cheesemongers set the rhythm of daily life. Hôtels particuliers, stone-built apartment buildings and private villas form a varied landscape that has kept the charm of a village within the capital. Metro lines 9 and 10 (Jasmin, Église d'Auteuil, Mirabeau), RER line C (Boulainvilliers) and several bus lines provide convenient links to the rest of Paris. Line 9 goes directly to the Trocadéro, Iéna and Alma-Marceau. Lovers of architecture and culture will appreciate the Art Nouveau Hôtel Mezzara, the Fondation Le Corbusier and the Maison de Balzac, while the church of Notre-Dame d'Auteuil, on the Auteuil hill, recalls the neighbourhood's village origins, and the Maison de la Radio et de la Musique offers a rich musical programme in its auditorium. The Parc des Princes, the Stade Jean-Bouin and Roland-Garros complete this offering for sports and outdoor enthusiasts. We hold a broad selection of off-market properties that are not visible online. To access these confidential offers, please contact our consultants at your BARNES Auteuil agency. 1,280,000 € Agency fees not included - Agency commission: 3.91%VAT included Agency fees payable by buyer - Montant moyen de la quote-part de charges courantes 6,040 €/yearly - Montant estimé des dépenses annuelles d'énergie pour un usage standard, établi à partir des prix de l'énergie de l'année 2021 : 2470€ ~ 3350€ - Les informations sur les risques auxquels ce bien est exposé sont disponibles sur le site Géorisques : www.georisques.gouv.fr - Marion GUTTIERES - Agent commercial - EI - RSAC 919 122 259

Ref. : 87102835

BARNES AUTEUIL