OK
More than Less than
  ok

Key-words : consulter

Houses and Apartments, your real estate specialist magazine offers a selection of ads that match with the keyword consulter. You can refine your search by specifying the area or price range in the navigation bar link Search for a House/Apartment.

CANNES430 000 €

Apartment for sale consulter - 2 rooms - 43

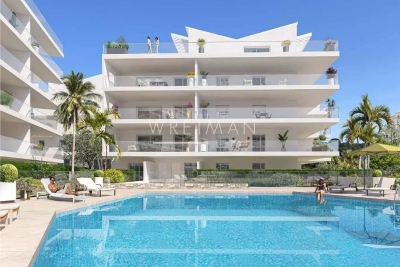
1-bedroom apartement with terrace, swimming pool and parking - Cannes Montfleury

In the heart of the sought-after Montfleury neighborhood in Cannes, just a short walk from the beach and shops, discover this beautiful 43 m² one-bedroom apartment, perfectly designed to fully enjoy the relaxed lifestyle of Cannes. Set within a new residential complex (scheduled for completion in the third quarter of 2028) featuring meticulously landscaped grounds, future residents will also enjoy a swimming pool that offers a true haven of relaxation in the heart of a quiet, residential setting. Flooded with natural light, this apartment features an entryway, a living room with an open kitchen, a bedroom, a shower room with a toilet, a spacious 20 m² terrace that serves as a natural outdoor extension of the living room, and a parking space.

Ref. : 87280474

WRETMAN ESTATE & CONSULTING

VIROFLAY690 000 €

Building plot for sale consulter - - 300

Viroflay Rive-Droite - 300m² (3,229 sq ft) building plot – Planning application submitted for a two-storey 170m² (1,830 sq ft) house – Ideal location, very rare find.

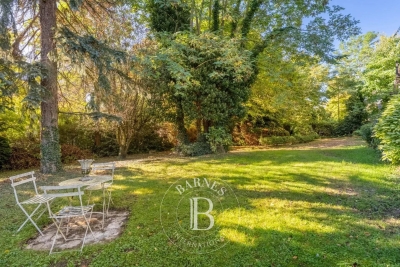
Exclusive listing. Your Barnes consultant in Versailles - Damien Portail - has the exclusive listing of this rare opportunity in Viroflay, in the sought-after Rive-Droite area: 300m² (3,229 sq ft) plot of building land! This flat, tree-lined plot is in a very peaceful setting and enjoys a mainly south-facing aspect, in a prime location in a sought-after location, a 5-minute walk from Viroflay Rive-Droite station, primary schools and Fausse-Reposes forest, and 7–8 minutes from the town centre's shops and the market square (held twice a week), This serviced building plot comes with a building permit pending approval for the construction of a new house offering 170m² (1,830 sq ft) of living space with a basement, possible garage and outdoor parking for two cars (floor plans and detailed plans available soon). A rare opportunity in Viroflay for a family in search of a home in a highly coveted area, close to all amenities and offering both peace and quiet and space, all guaranteed in a new-build house bathed in light and designed in a contemporary architectural style. Truly unique! Fees at 4% payable by the buyers (663.462 net seller price). Your BARNES contact: Damien PORTAIL +33 (0)6 60 42 72 23 “Information on the risks to which this property is exposed is available on the Géorisques website: www.georisques.gouv.fr” €663,462 Agency fees not included - Agency fees: 4% incl. tax Fees payable by the buyer - Damien Portail - Sales agent - EI - RSAC 892 234 196 663,462 € Agency fees not included - Agency commission: 4%VAT included Agency fees payable by buyer - Damien PORTAIL - Agent commercial - EI - RSAC 892 234 196

Ref. : 87035026

BARNES YVELINES

TRANS-EN-PROVENCE600 000 €

House for sale consulter - 6 rooms - 166

Villa in a quiet area with pool, close to the village - Trans-en-Provence

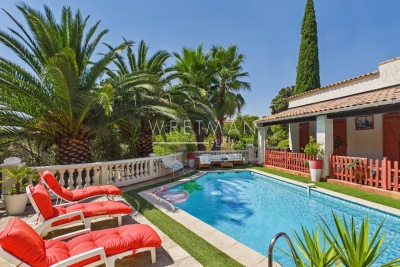
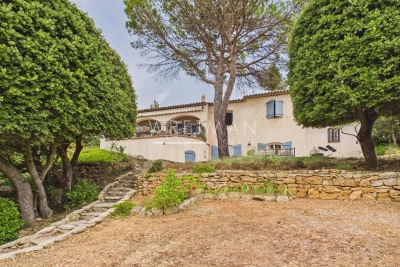
A real favourite! Just 1 km from the village and its many shops, this villa enjoys a peaceful setting while being very convenient for everyday life. The motorway and TGV train station are 10 min away, the beaches 30 min away and Nice Airport less than an hour away. Built over a crawl space and set on an enclosed plot of 2,109 sqm, the property offers beautiful outdoor spaces with a swimming pool, covered terrace, around twenty olive trees and several fruit trees. The land is buildable, offering interesting potential for future development. The villa offers a pleasant and well-designed layout. The ground floor comprises a spacious entrance hall with cupboards, a fully equipped kitchen opening onto a welcoming living room, a utility room, a room that could be used as an office, playroom or home cinema, as well as a master suite with dressing room and shower room. All ground-floor rooms open directly onto the outdoor areas. Upstairs: two bedrooms, a bathroom and two balconies providing additional outdoor space. Air conditioning throughout, underfloor heating, mains drainage, a private borehole for the garden, renovated façade and a roof in very good condition. A detached garage, workshop and two cellars complete the property. A well-maintained family villa, with no major works required, in a sought-after residential setting.

Ref. : 87273464

WRETMAN ESTATE & CONSULTING

MORZINE480 000 €

Apartment for sale consulter - 4 rooms - 59

A great opportunity to purchase a 3 bedroom apartment, Morzine

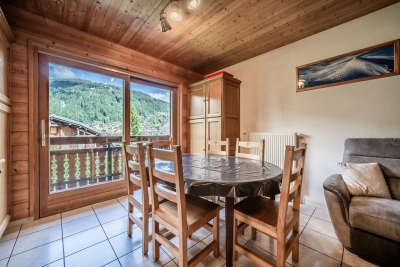
New to the market and exclusive to Morzine Immobilier, this attractive property is an excellent rental investment. This apartment is located on the Combe à Zore road which is just a few minutes walk from the centre of Morzine. It is just 500m from the centre of town for easy access to the bars, restaurants and mountain lifts. This is a small residence with just 2 apartments in this section of the property. It offers great space and is perfectly habitable. The layout is as follows - entrance hallway - open plan kitchen, living room and dining room - 3 bedrooms - 1 bathroom - 1 WC - 1 double garage with high ceiling. A must see. For further information, please contact us. The natural geographic risks to which the property is exposed can be consulted on the website www.georisques.gouv.fr.

Ref. : 4171

MORZINE IMMOBILIER

LE CHESNAY-ROCQUENCOURT450 000 €

House for sale consulter - 4 rooms - 46

Le Chesnay – Molière neighbourhood – Single-level house with garden – 261m² (2,809 sq ft) plot – Great potential for development

Barnes Versailles is listing this charming 47m² or 506 sq ft (Carrez Law) single-level house (71m² or 764 sq ft of floor space including the outbuilding, pantry and garage), set on a 261m² (2,809 sq ft) plot, in a particularly quiet and leafy residential setting in the heart of the highly sought-after Molière neighbourhood. A great opportunity for renovation enthusiasts or families wishing to create a home that reflects their own style. Set back from the street, a pleasant courtyard planted with trees leads to the entrance porch and immediately lends the house a peaceful atmosphere. The house comprises an entrance hall leading to a separate kitchen overlooking the street, and a spacious, dual-aspect, east-west facing living area with parquet flooring, combining the lounge and dining room and opening onto the back garden. A large bedroom, which could easily be partitioned to create a second bedroom, completes the sleeping area, along with a shower room and a separate toilet. The outbuildings are a real asset: a pantry/boiler room at the rear and a large garage, with an upper section leading to the attic space, offer plenty of storage or conversion potential. The garden at the rear of the house, sheltered from prying eyes and with no overlook, provides a pleasant extension to the living spaces and contributes to the peaceful character of this property. The 261m² (2,809 sq ft) plot offers potential for extension, subject to planning permission and current town planning regulations, enabling an extension project tailored to future needs or the complete reconstruction of a new building to suit the tastes of the future owners. Particularly sought-after location for its quality of life: A stone's throw from shops and bus routes serving all stations in Versailles and Vaucresson, the house also benefits from easy access on foot to reputable schools (including Le Village des Enfants, Blanche de Castille, Saint-Jean Hulst and Les Châtaigniers). A property with great potential, to be redesigned to suit your needs, in one of the most sought-after areas of Le Chesnay-Rocquencourt. Gas boiler and hot water tank – EPC: F/F - Estimated annual energy costs (baseline year 2021): between €1,290 and €1,780/year Property tax: €847 Price: €450,000 incl. agency fees Fees payable by the buyer: €20,000 incl. VAT (4.651% of net seller price). Net seller price (excl. commission): €430,000 For further information or to arrange a viewing: Your Barnes consultant: Nathalie Boue Exclusive sector consultant: Le Chesnay-Rocquencourt Tel: +33 (0)6 44 07 93 50 - Email: €430,000 Agency fees not included - Agency fees: 4.65% incl. tax Fees payable by the buyer - Estimated amount of annual energy costs for standard use based on 2021 energy costs: €1,290 ~ €1,780 430,000 € Agency fees not included - Agency commission: 4.65%VAT included Agency fees payable by buyer - Montant estimé des dépenses annuelles d'énergie pour un usage standard, établi à partir des prix de l'énergie de l'année 2021 : 1290€ ~ 1780€

Ref. : 87218973

BARNES YVELINES

BIOT585 000 €

Apartment for sale consulter - 3 rooms - 73

3-Room Apartment on the ground floor – Biot Village

Ideally located just 300 metres from the historic village of Biot, this superb new-build contemporary apartment of 73 m² is set within a small, high-end and intimate residence with a swimming pool. This exceptional property features a beautiful 40 m² terrace and a private 140 m² garden. The bright living area comprises a spacious living room with an open-plan kitchen, opening onto the main terrace. On the night side, the apartment offers two comfortable bedrooms, a bathroom, a laundry room and a separate WC. A garage can be reserved for an additional €30,000. Built to RE2020 standards, this high-end property is scheduled for completion by the end of 2027.

Ref. : 87106692

WRETMAN ESTATE & CONSULTING

TOURTOUR535 000 €

House for sale consulter - 5 rooms - 161

Villa with panoramic views - Tourtour

Discover this charming 161 m² villa, located on the Domaine Saint Pierre near one of France's most beautiful villages, Tourtour, also known as 'the village in the sky.' Recently renovated and tastefully redecorated, the property offers four bedrooms, a separate fully equipped modern kitchen, and a spacious, light-filled living-dining area with French doors opening onto a semi-covered terrace. Enjoy breathtaking panoramic views of the Massif des Maures mountains and surrounding countryside. The stylish interior features modern finishes and exposed wooden beams in the living area. Outdoor lighting and a fenced garden provide privacy. Additional amenities include a garage and well-maintained outdoor spaces ideal for entertaining. Set in a tranquil environment, this turnkey villa is ready to welcome you to this beautiful region of France. There is also space to install a swimming pool, if desired.

Ref. : 87195879

WRETMAN ESTATE & CONSULTING

MANDELIEU-LA-NAPOULE330 000 €

Apartment for sale consulter - 2 rooms - 50

Superb 1-Bedroom Apartment with Lovely Sea View, Terrace, and Garage – Close to the Center – Mandelieu la Napoule

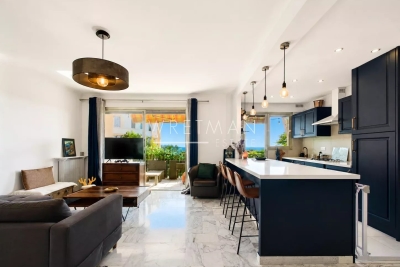
Located just steps away from all amenities and only 5 minutes from the beaches of Mandelieu-la-Napoule, discover this superb one-bedroom apartment in pristine condition, offering magnificent sea views from every room. It features a spacious, light-filled living area with a fully equipped open-plan kitchen—complete with a central island—opening onto a large terrace of approximately 23 m², perfect for fully enjoying the panoramic view. The apartment also includes a comfortable bedroom and a modern shower room with a toilet. For added convenience, the property comes with an enclosed garage featuring an automatic door. A turnkey apartment—ideal as a primary residence, a holiday home, or an investment—combining comfort, brightness, and a prime living environment.

Ref. : 87265388

WRETMAN ESTATE & CONSULTING

NICE490 000 €

Apartment for sale consulter - 2 rooms - 36

Elegant top-floor apartment with terrace - Nice Carré d'Or

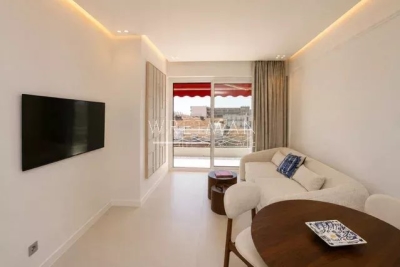
Situated on the 7th and top floor, this elegant and fully renovated two-room apartment benefits from a spacious south-facing terrace. The property features a generous entrance hall, a bright living room with a modern fully equipped open-plan kitchen, and a comfortable bedroom, both offering access to the 9.65 m2 terrace. A contemporary shower room with WC completes the apartment. High-quality equipment and materials throughout provide a refined and comfortable living environment. A cellar is included. Located in the prestigious Carré d'Or, the apartment is within immediate proximity to shops, restaurants and public transport (bus and tramway), while the sea is approximately 300 metres away.

Ref. : 87264096

WRETMAN ESTATE & CONSULTING

TOURRETTES-SUR-LOUP750 000 €

House for sale consulter - 3 rooms - 150

Charming villa with pool - Tourrettes Sur Loup

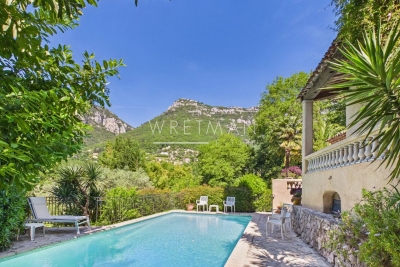
Discover this authentic Provençal house of about 150 m², set on a 2529 m² plot with a swimming pool, located just an 8–10 minute drive from the charming village Tourrettes-sur-Loup. The property enjoys breathtaking panoramic views of the surrounding mountains and the picturesque village of Gourdon. The house comprises an entrance hall, a fully equipped kitchen with direct access to the terrace and its stunning views, and an open-plan dining and living room featuring a cozy fireplace and opening onto a spacious terrace. There are two charming bedrooms, one of which benefits from a private balcony, sharing a bathroom with a toilet. A guest toilet, a laundry room and downstars area with the options to create an idenpendent bedroom en-suite complete this well-maintained and welcoming home. Outdoors, enjoy the beautifully maintained terrace with a barbecue area, perfect for al fresco dining while taking in the spectacular scenery. The expansive terrace flows seamlessly to the swimming pool, surrounded by lush landscaped gardens that provide year-round beauty. The fully fenced property is equipped with an electric gate and intercom system, ensuring privacy and peace of mind. Additional features include a convenient carport for sheltered parking and beautifully landscaped grounds, ideal for entertaining or simply relaxing in the sun. This inviting property offers a rare opportunity to own a slice of paradise on the French Riviera, combining peaceful natural surroundings with comfort and charm. It is perfectly suited as either a tranquil family home or a delightful holiday retreat.

Ref. : 87035496

WRETMAN ESTATE & CONSULTING

MOUGINS1 375 000 €

House for sale consulter - 6 rooms - 195

Charming Villa in the Prestigious Domaine de l'Orangeraie – Mougins

Set within the prestigious Domaine de l'Orangeraie, in the highly sought-after Notre-Dame-de-Vie area of Mougins, this elegant villa of approximately 195 sqm enjoys a peaceful and secure setting, an elevated position and complete privacy, with no overlooking neighbours. The property is set on approximately 2,016 sqm of land, offering a privileged lifestyle in the heart of the French Riviera. The villa features generous proportions and a warm, welcoming atmosphere. The ground floor comprises a bright living room with fireplace, enhanced by high ceilings and exposed beams, together with a separate dining room opening onto a terrace with a barbecue area. A fully equipped open-plan kitchen, an en-suite bedroom, an office and a utility/laundry room complete this level. Upstairs, two bedrooms share a bathroom, while a spacious principal suite with dressing room and private balcony enjoys views over the old village, creating a peaceful and intimate retreat. Outside, the property benefits from a beautifully landscaped terraced garden planted with fruit trees, as well as a free-form swimming pool surrounded by terraces and inviting outdoor living spaces. Several private parking spaces complete the property. The area also benefits from convenient public transport connections via the Palm Bus network, providing easy access to the old village of Mougins, Le Cannet and Cannes. A charming and private residence offering an exceptional Côte d'Azur lifestyle, combining tranquillity, character and proximity to some of the French Riviera's most sought-after destinations.

Ref. : 87269748

WRETMAN ESTATE & CONSULTING

GRASSE1 490 000 €

House for sale consulter - - 12024

Grasse Saint-François – Character Estate Set within One Hectare of Landscaped Grounds

Located in one of Grasse's most sought-after residential areas, in Saint-François, this distinctive 1970s property is set within more than one hectare of landscaped grounds planted with olive trees and Mediterranean species, enjoying a peaceful setting and open views over the surrounding countryside. Offering approximately 550 sq.m of living space, the estate comprises a substantial main residence with distinctive architecture, originally designed as a true artist's home, together with a charming independent guest house. The generous volumes, numerous openings onto the gardens and exceptional renovation potential provide the perfect opportunity to create an elegant family residence or develop a hospitality project such as guest accommodation or an exclusive private retreat. The landscaped park, planted with mature olive trees and a variety of Mediterranean species, features a swimming pool that blends harmoniously into its natural surroundings, creating an ideal setting to enjoy the tranquillity and lifestyle of the Grasse countryside. Renovation work will reveal the full potential of this rare property, ideally located just a few minutes from the centre of Grasse and within easy access of the region's main transport links. Energy class : D – Climat class : D / estimated annual costs for standard use : between €8,890 and €12,080 (ref year 2023) Information on the risks to which this property is exposed is available on the Geohazards website : www.georisques.gouv.fr Property located in an area subject to compulsory brush clearance. Emilie PAUL: Consultant – Independent commercial agent (E.I.) RSAC: 539 034 140 Agency fees payable by vendor - Montant estimé des dépenses annuelles d'énergie pour un usage standard, établi à partir des prix de l'énergie de l'année 2026 : 8900€ ~ 12050€ - Les informations sur les risques auxquels ce bien est exposé sont disponibles sur le site Géorisques : www.georisques.gouv.fr - Emilie PAUL - Agent commercial - EI - RSAC 539 034 140

Ref. : 87216422

Barnes Valbonne

TOURRETTES980 000 €

House for sale consulter - 5 rooms - 110

Authentic old stone house - TOURRETTES

* SOLE AGENT * An authentic stone mas of approximately 110 m², set on a fenced, 3-hectare plot wooded with oak trees. It enjoys a peaceful, secluded setting yet is very close to the Terre Blanche Golf Course, grocery shops, and restaurants. This charming property features a living room with a beautiful fireplace, a fully equipped kitchen, and a lovely conservatory area opening onto a covered terrace with a summer kitchen. This magnificent single-level home offers 4 bedrooms and 2 bathrooms within an exceptional setting. The flat grounds include a private borehole, a large stone garage, and a stunning 10 x 5m mosaic-tiled swimming pool in a green setting. A unique property in the Pays de Fayence!

Ref. : 87256416

WRETMAN ESTATE & CONSULTING

MOUGINS7 500 000 €

House for sale consulter - - 963

MOUGINS – Exceptional Contemporary Villa Project with Views

Set within a peaceful and highly sought-after residential enclave of Mougins, this remarkable contemporary villa project presents a rare opportunity to acquire and personalise a substantial luxury residence in one of the French Riviera's most desirable locations. Positioned on a beautifully landscaped plot of 3,815 m², the project combines striking contemporary architecture with the natural beauty of the surrounding Mediterranean environment. Construction has already commenced and the property is offered for sale in its current state of advancement, providing the future owner with the unique opportunity to customise finishes, materials, interior design and certain layout elements to their own taste and requirements. The sale includes the full planning permission (Permis de Construire) and all approved project documentation. For purchasers seeking a seamless completion process, the existing team of architects, consultants and contractors can remain in place to complete the remaining construction works under the new owner's direction. Once completed, the villa will offer approximately 963 m² of interior living space with spectacular views across the surrounding countryside, the historic village of Mougins and the distant mountain ranges. The approved plans provide for six luxurious master suites, a private wellness spa, fitness room, cinema room, office, independent staff apartment and a secure garage accommodating up to eight vehicles. Designed for modern Riviera living, the principal reception areas comprise expansive living and dining spaces together with a large open-plan kitchen, all opening seamlessly onto generous terraces and landscaped gardens. The outdoor areas have been conceived to create an exceptional lifestyle environment, featuring a large swimming pool, elegant pool house, extensive entertaining terraces and mature Mediterranean landscaping. A unique opportunity to acquire a substantial luxury villa project in a prime Mougins location, with construction already underway, planning permission secured and the flexibility to complete and personalise one of the area's most impressive contemporary residences. Living Area (upon completion): Approximately 963 m² Land Area: 3,815 m².

Ref. : 11584

DOUGLAS ELLIMAN MOUGINS-VALBONNE

BEAULIEU-SUR-MER920 000 €

Apartment for sale consulter - 3 rooms - 60

Bright Apartment with Sea View, Beaulieu-sur-Mer City Centre

Discover this magnificent 60m² apartment ideally located in the heart of Beaulieu-sur-Mer. Completely renovated in 2017, it offers a modern and bright living environment. The apartment opens onto a vast entrance with a guest toilet. The living area is bright and includes a living room and an open-plan kitchen area. Enjoy a superb 16m² terrace with a beautiful sea view, directly accessible from both bedrooms. The main bedroom, the most spacious, benefits from access to a private shower room. Plenty of storage is available in the apartment. A parking space in the building can be acquired for a small extra price.

Ref. : 87089357

WRETMAN ESTATE & CONSULTING