OK
More than Less than
  ok

Key-words : construction

Houses and Apartments, your real estate specialist magazine offers a selection of ads that match with the keyword construction. You can refine your search by specifying the area or price range in the navigation bar link Search for a House/Apartment.

EZE4 450 000 €

House for sale construction - 8 rooms - 300

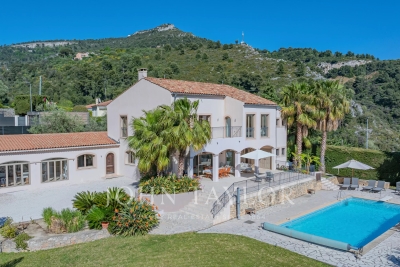
Villa with sea views – Flat garden – Close to Monaco

Your JOHN TAYLOR agency is pleased to offer, on a co-exclusive basis, a villa in excellent condition, with a floor area of approximately 305 m² and numerous highlights: Firstly, you will appreciate the sea view from all the main rooms, with the Pointe de Saint-Jean-Cap-Ferrat as a backdrop, as well as the large, flat garden of 2,059 m², a particularly rare feature in this area, and the south-west facing aspect offering plenty of sunshine. Perfectly maintained and featuring a functional layout, the villa offers generous living spaces, including a spacious double living room opening onto a well-exposed terrace facing the sea. The living area is complemented by a large dining room. As for the sleeping quarters, these comprise five bedrooms, all with en-suite bathrooms, very bright and opening onto terraces, including two bedrooms on the ground floor. The master bedroom upstairs is also impressively spacious. The fireplaces in the living room and master bedroom add a warm and welcoming touch to the whole property. The garden features a large 12-metre heated swimming pool, which also faces the sea. Parking is convenient on the property with several outdoor spaces; furthermore, planning permission has been granted for the construction of a spacious enclosed garage. Finally, its location offers quick access to the main roads, with Monaco just 10 minutes away, as well as the centre of Cap d'Ail and the beaches, ensuring a particularly pleasant quality of life. A villa well worth a visit.

Ref. : V2097SJ

JOHN TAYLOR Cap Ferrat

BEAUSOLEIL305 000 €

Apartment for sale construction -

Horizon Marine, small development now starting construction at the gates of Monaco with sea view

Just minutes from Monte – Carlo, HORIZON MARINE is taking shape as an exclusive residential development of only 12 units, with construction starting in June 2026 and completion scheduled for June 2028. Its elevated, sunny position offers open sea views and a peaceful setting perfectly connected to the Principality. The building complies with the RE2020 energy standard, ensuring high thermal comfort, excellent insulation and optimised energy performance. High-end finishes and reduced notary fees make this project ideal both as a primary residence and as a high-potential investment. Key highlights • Extremely limited availability in one of the most sought-after areas of the French Riviera • Strong rental potential driven by high demand and very few new developments Available units • Studio – from €305,000 • One-bedroom apartments – from €390,000 • Two-bedroom apartments – from €590,000 • Three-bedroom with large terrace – €1,295,000 • Panoramic duplex with jacuzzi – €2,255,000

Ref. : HORIZON MARINE PROGRAMME NEUF

ITALGEST GROUP INTERNATIONAL REAL ESTATE

MAUSSANE-LES-ALPILLES2 890 000 €

House for sale construction - 6 rooms - 370

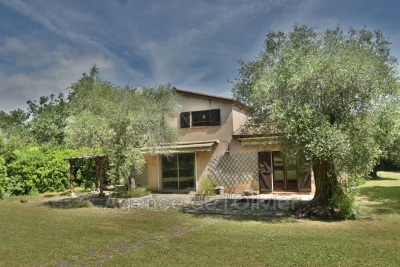
This superb property enjoys a privileged location just a few minutes from the village centre of Maussane les Alpilles, privately set in a beautifully landscaped garden of 1,500m². Built in the traditional farmhouse style, this stunning home was constructed by local craftsmen, offering over 280m² of living space with an overall total build of 370m². Benefitting from an exceptionally light and bright interior the accommodation comprises a convivial and very spacious open-plan kitchen / dining / sitting room featuring exposed beams. There are five bedrooms, all with en-suite bathrooms and the sumptuous master bedroom is on the ground floor with a large dressing room and a bathroom with shower and wc. There are terraces to the front of the property that look out over the garden with its colourful flower beds planted with mediterranean species and the swimming pool. This home is utterly delightful and with its convenient setting within the village is the perfect address from which to experience all the charm of Provence.

Ref. : 1481

Colpaert et Wehrle

LA GARDE-FREINET325 000 €

House for sale construction - 2 rooms - 60

In La Garde-Freinet, house with 2 bedrooms seeking new owner

Charming two-bedroom house for sale built in La Garde-Freinet. Construction was finished in 1900. The house is composed of a shower room and 2 bedrooms. The lodging spans 60 square meters of total space. This dwelling includes a private garden for a cook out with your neighbors. It comes with 4 private parking spots to save you a lot of hassle. You can buy this property for 325,000 euros. PLACE NEUVE IMMOBILIER real estate agency awaits your call if you need more information.

Ref. : 1_20255TR

FEDERAGENCES

VALBONNE1 480 000 €

House for sale construction - - 140

Exclusive. Near the village of Valbonne, a house set on a beautiful flat, wooded plot of 3730 m², comprising: On the ground floor: an entrance with an office area, a living/dining room, a fitted kitchen, two bedrooms, a bathroom, and a guest WC. Upstairs: a large mezzanine. Additional features: a carport and parking spaces. Renovations needed. Extension or additional construction possible!

Ref. : 485V3037M

AGENCE DE L'OLIVIER

PARIS 8EME2 400 000 €

Apartment for sale construction - 7 rooms - 191

Paris VIIIe - Grand Family Apartment

In a magnificent stone building constructed in 1862, this elegant seven-room apartment, located on the 2nd floor accessible by elevator, has carefully preserved all the charm of the period: moldings, parquet flooring, fireplaces, and original door and window hardware. Benefiting from a beautiful ceiling height of 3.25 meters, this family and reception apartment is comprised of a spacious entrance hall, a large living room, a dining room, a study/bedroom, four spacious bedrooms, two bathrooms, a separate eat-in kitchen, and a laundry room. A secure double cellar completes the property. Two service rooms are available at an additional cost.

Ref. : 86667228

VANEAU TROCADERO

FLAYOSC1 469 000 €

House for sale construction - 6 rooms - 231

EXCEPTIONAL PROPERTY CONTEMPORARY VILLA - 7 ROOMS - FLAYOSC

Extender Immobilier offers you an exceptional villa nestled at the gates of Green Provence, combining panoramic views, absolute calm, architectural refinement and Provençal lifestyle, a few minutes from the village center of Flayosc, 40 minutes from the Mediterranean beaches and 10 minutes from the train station. Completely fenced and easily accessible, this contemporary villa sits on a landscaped, wooded plot of 5800m2. Each species has been carefully selected and positioned to create a harmonious balance: majestic palm trees, centuries-old olive trees, fragrant rose bushes, fruit trees, and citrus trees protected by attractive rockeries. A well provides water for this exceptional garden. Enjoy a superb 9x5m traditional saltwater pool surrounded by brushed Egyptian stone terraces, and a comfortable 44m2 pool house, a true living space insulated and protected by sunshades and electric roller shutters. Inside, you'll find a fully equipped kitchen with a central island, a leather-effect granite worktop, a built-in barbecue, and a stylish bathroom with toilet. A magnificent and authentic dry-stone fountain overlooks the relaxation area. In terms of parking, the property offers numerous parking spaces, a very high three-car carport (possibility of a camper van), a generous 75m2 garage (6 cars) tiled and insulated like a living room, then a second 50m2 garage (2 cars). This well-maintained and meticulously maintained villa of 230m2 offers single-level living and generous, light-filled spaces. The entrance opens onto a superb 50m2 open-plan living and dining room with remarkable high ceilings and a 26m2 mezzanine converted into a playroom... featuring a striking Eiffel-style metalwork by Des Compagnons. The 35m2 eat-in kitchen, the heart of the home, boasts a central island, granite countertops, high-end appliances, and ample storage. Direct access to the garage makes everyday life easier. On the night side, there are 4 spacious bedrooms with closets of 16/18m2, including the master suite of 40m2 equipped with a double dressing room and a bathroom with shower and toilet. This property is distinguished by the nobility of the materials used, the quality of construction and services ... ducted air conditioning, 80x80 rectified porcelain stoneware, solid oak parquet flooring in the bedrooms, double-sided wood stove, sliding doors, quality of the two-tone aluminum joinery, bioclimatic slatted shutters, designer and quality kitchen and bathrooms, pergola in solid Cedar carved by the Compagnons, teak terrace, gutters.... An exceptional property, thanks to its architectural design, clean lines, layout, premium amenities, and noble materials.... To discover this unique place which combines modernity and Provençal authenticity, contact Valérie Boutemy at 06 18 94 06 16 or vb@extenderimmobilier.

Ref. : 431

Extender immobilier

BORDEAUX499 000 €

Apartment for sale construction - 7 rooms - 170

Prime Investment Opportunity in Central Bordeaux – Approved Subdivision – High Yield Potential

In the heart of Bordeaux, just steps from Porte de Bourgogne and Cours Victor Hugo, this 168 sqm Carrez-law apartment is located in a recently renovated stone building within one of the city's most dynamic and desirable areas. From the moment you enter the building, the authentic Bordeaux character is unmistakable: original cement tiles, spiral staircase and exposed stone walls. Situated on the first floor above the mezzanine level, the apartment offers impressive ceiling height, solid wood flooring, a preserved fireplace and generous volumes throughout. The current layout features a spacious 31 sqm living room, an 18 sqm independent kitchen, three bedrooms including one of nearly 19 sqm, a separate office, a large bathroom, a laundry/storage room and multiple storage areas. In addition, 46 sqm of cellar space further enhances the property's development potential. The true strategic strength of this asset lies in its already authorized subdivision. Technical installations have been anticipated and the property benefits from two installed Linky electricity meters. The apartment is technically ready to be split into two separate units, making it ideal for investors seeking to significantly increase rental income or create value through resale after division. Refurbishment works will allow a tailored optimization strategy, whether for furnished rental, co-living, tax-efficient renovation schemes or resale arbitrage. The location ensures strong rental demand and liquidity: tram lines A, C and D within four minutes' walk, bus lines at the foot of the building, immediate proximity to Lycée Michel de Montaigne and the Saint-Michel district. Property subject to condominium status (21 units). Average monthly charges: €135. Proceedings mentioned under Article L. 721-1 of the French Construction and Housing Code. Energy rating: C (115) – Climate rating: C (24).

Ref. : BDX-1863-AR

PRESTANT Luxury Realty

ST-PAUL-DE-VENCE2 350 000 €

House for sale construction - 7 rooms - 295

The Saint-Paul Haven: Authentic Charm and Panoramic Views

The Property: Nestled in one of the most sought-after areas of Saint-Paul-de-Vence, this brand-new property stands out for its elegance and luminosity. Harmoniously blending traditional exterior architecture with a sleek, modern interior, it offers an exceptional living environment. Living Areas & Reception: The vast living room, bathed in natural light, opens through floor-to-ceiling glass doors onto a spectacular terrace. From here, you will enjoy an unobstructed, dominant view over the world-famous village of Saint-Paul-de-Vence. Sleeping Quarters: The private wing features spacious suites combining noble materials with minimalist design. For total privacy, each bedroom includes its own high-end ensuite bathroom with refined finishes. Outdoor & Relaxation: Outside, tranquility reigns supreme. With no overlooking neighbors and set within a secure green setting, the pool and its sun deck promise unforgettable Mediterranean summers. A true sanctuary dedicated to serenity. The Opportunity: More than just a house, this is a rare opportunity on the market. This exceptional property combines the security of a new construction under a 10-year structural warranty with the prestige of a legendary address. Agency fees included and paid by the seller.

Ref. : 86939400

Coldwell Banker Art Realty

PARIS 16EME9 250 000 €

Apartment for sale construction - 13 rooms - 550

Paris XVIe - OECD - Spectacular reception apartment combining splendor and exceptional volumes.

Just a stone's throw from the Jardins du Ranelagh, in a prestigious Art Deco building constructed between 1928 and 1931 by Jean Walter (recently refurbished), superb 549 m² Carrez duplex (550.96 m² floor area) bordered by a 420 m² private garden. This apartment, with its exceptional character and spacious rooms, offers the charm and spirit of a family home. It is laid out like an inverted duplex: - on the first level: an entrance gallery leading to a grand staircase, a mezzanine overlooking the masterly living room, four large bedrooms (32 m², 26 m², 24 m², 20 m²), three bath/shower rooms, a SPA area with hammam and sauna, and a fitted dressing room; - on the garden level, a magnificent 75 m² living room with 7.30 m high ceilings, overlooking the garden and facing south-west, a second living room with a study and fireplace, a dining room, a bedroom, an adjoining shower room and a fully-equipped sports room, a galley kitchen, a scullery, a cold room and a secure wine cellar. High-quality workmanship, noble materials, well-balanced and appreciable volumes. An elevator serves this duplex, equipped with sophisticated home automation. An adjoining studio (18.27 m²) and a large double garage (29 m²) complete this exceptional property. LOI ALUR: 85 lots in the condominium. Annual share of the provisional budget approx. €38,080. Single mandate n°20001. Agency fees 3% incl. VAT, i.e. €250,000 - selling price €9,250,000 excluding fees - DPE: (E). No proceedings in progress on the basis of articles 29-1 A and 29-1 of law no. 65.557 of July 10, 1965 and article L. 615-6 of the CCH. Information on the risks to which this property is exposed is available on the Géorisques website: www.georisques.gouv.fr Pricing details at

Ref. : 86962726

VANEAU COLLECTION PRIVEE

ANTIBES1 695 000 €

House for sale construction - 6 rooms - 355

ANTIBES RESIDENTIAL

Beautiful villa built with quality materials, constructed in 2002, located in a secure and gated estate, quiet and with an unobstructed view without vis-à-vis. It is situated on a 1,776 m² plot of land with a garden, a swimming pool, and a pool house, ideal for fully enjoying the outdoors. With a total area of 355 m² (including 244 m² of living space), it consists of a large 43 m² living room opening onto a sunny terrace. The house also offers two ground-floor bedrooms, a bathroom, a shower room, and two toilets. Upstairs, you will find two additional bedrooms with terraces, as well as a shower room with a toilet. The villa also has a 20 m² independent studio, a ground-floor garage with a laundry room, a second converted garage of 50 m², and a 48 m² basement that can be adapted to your needs.

Ref. : 86951787

RIVIERA REALISATION ANTIBES

ASPREMONT275 000 €

Building plot for sale construction - - 1500

ASPREMONT - LAND OF 1,500 M2 FOR SALE - IN BATIR - SOUTH AND WEST EXPOSURE - NEAR AMENITIES - RARE IN THE SECTOR

ASPREMONT - Building Plot – 1,500 m2 – Route de Nice Located in a sought-after subdivision less than 2km from the village of Aspremont, this beautiful building plot of 1,500 m2 offers an ideal setting to realize your construction project. Benefiting from a south and west exposure, the land enjoys an excellent sunshine throughout the day, ideal for a bright house and pleasant to live. The urban planning rules allow for the construction of a house with a maximum footprint of 150 m 2, including garage, as well as an authorized construction height up to 7 meters, offering great possibilities for development (single-storey or R+1). Land area: 1,500 m 2 Exposure: South / West Authorized ground space: 150 m2 (including garage) Maximum construction height: 7 m Location: Subdivision – Nice road A rare land in the area, ideal for a family project or a main residence in a quiet area, while remaining close to the axes and amenities.

Ref. : Z-26010

Century 21 LAFAGE TRANSACTIONS - Cimiez

SOSPEL890 000 €

House for sale construction - 8 rooms - 300

A Ranch in Sospel

40 minutes from Monaco and 25 minutes from the center of Menton, easy to access because located between the tunnel and the village of Sospel, you can access this property of almost 2 hectares, fully enclosed by a beautiful gate and an access path lined with poplars. Welcoming at first glance, a central courtyard with its hundred-year-old lime tree is surrounded by the main building (200m2 Carrez), the 60m2 annex building including its summer kitchen area, the garage (for two large vehicles + motorcycles) and the workshop of almost 40m2, both with very high ceilings. At a glance, you can see the charm of this hilly terrain, which currently accommodates horses. With the exception of the annex building, which is older and requires renovation, all the buildings were constructed in 1995 and are in excellent condition. The 200 square meter mansion is on three levels: on the ground floor, two large rooms each of 40m2 with heights of 4 meters under the ridge, one of which is a generous kitchen/dining room in a 'Ranch' spirit followed by a living room with its large library, each of the rooms having its beautiful fireplace. On the lower floor, a very generous night space with a 40m2 master bedroom with its numerous cupboards/dressing rooms, its 11m2 bathroom and a laundry area. Independently accessible, a 45m2 guest apartment (2 bedrooms, a bathroom and a living room) is on the lower level of the house, knowing that it would be easy to connect it with the upper level. The property is well-maintained, with some new features, including the spring water storage and filtration system that supplies the house. The sanitation system is self-contained. Located in an agricultural area, it opens up possibilities for those who would like to use it as a professional agricultural destination. Its easy access would allow, for example, the creation of a farm inn. Other destinations are of course available: a property dedicated to horses, dog breeding, a healing and wellness center, or simply a vacation home for city dwellers in need of recharging their batteries, a large family or a group of friends.

Ref. : 362

PRINCESSE IMMOBILIER

CAVALAIRE-SUR-MER1 750 000 €

House for sale construction - 5 rooms - 150

New contemporary villa with sea view – Les Calanques district

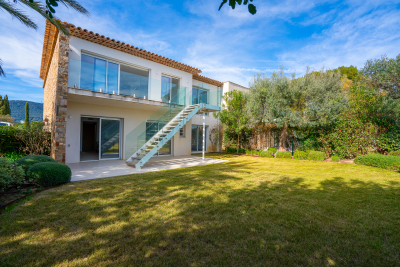
Located in one of the most sought-after areas of Cavalaire-sur-Mer, this new contemporary semi-detached villa (one side attached) offers 151 sqm of living space, a privileged setting and a beautiful sea view. Built on a plot of approximately 500 sqm, this property was constructed by the same developer using quality materials and high-end finishes, providing a comfortable and modern living environment. The villa is arranged over two levels: On the ground floor, there is an entrance hall, a laundry room, storage space under the staircase, one bedroom with built-in wardrobe, a bathroom with WC, as well as a separate shower room with WC. A 19 sqm garage with direct access to the villa completes this level. Upstairs, a spacious living/dining area with a fully equipped open-plan kitchen (high-end German appliances) opens onto a sunny terrace with sea view and direct access to the garden via an external staircase. This level also includes two additional bedrooms, one of which features a dressing room and en-suite shower room with WC, as well as a study that can be used as a fourth bedroom, also with its own shower room and WC. The villa offers 4 bedrooms, 3 shower rooms, 1 bathroom and 4 WCs, as well as reversible air conditioning ensuring optimal comfort all year round. The land is suitable for a swimming pool, subject to planning permission. Close to beaches, the town centre and amenities, this villa represents a rare opportunity in the Calanques area, ideal as a main residence or a holiday home. Energy Performance Rating: B - 82 Greenhouse Gas Emissions: A - 2 Estimated annual energy costs: €801 – €1,083 Agency fees (incl. VAT) payable by the seller. Information regarding potential risks to which this property is exposed is available on the Géorisques website: www.georisques.gouv.fr The luxury real estate market on the French Riviera is one of the most attractive in the Mediterranean region. Holiday homes and second residences on the French Riviera not only offer an incomparable lifestyle and exceptional quality of life, but also represent a secure investment and a smart retirement plan in light of the international economic context, particularly at premium addresses. Cavalaire-sur-Mer is a French municipality located in the Var department, in the Provence-Alpes-Côte d'Azur region, between Saint-Tropez and Le Lavandou. The Bay of Cavalaire is framed by two capes: Cap Cavalaire to the west and Cap Lardier to the east. Renowned as a seaside resort, Cavalaire lies on the southernmost bay of the Var coastline. Its magnificent 3 km-long sandy beach has built the reputation of this summer destination, along with its charming coves.

Ref. : W-0487XO

ENGEL & VÖLKERS

MONTRIOND595 000 €

Building plot for sale construction - - 953

Nestled in the heart of a high-quality natural environment, this fully serviced 953 m² plot represents a rare opportunity on the Morzine market. Perfectly flat and easily accessible, it benefits from an ideal south- and west-facing exposure, ensuring optimal sunshine throughout the day. It also enjoys spectacular, completely unobstructed views of the Ressachaux and Nantaux mountain ranges. The presence of non-buildable agricultural land in the foreground guarantees complete privacy and preserves the view over time, offering absolute peace and tranquility. Located in an authentic Savoyard hamlet, surrounded by charming traditional farmhouses, this property provides a truly unique living environment, combining alpine character with close proximity to the Morzine/Avoriaz ski slopes, at the heart of the prestigious Portes du Soleil domain. On foot or by bike, you can easily reach the banks of the Dranse River and the Parc des Dérêches promenade—a true leisure and relaxation area leading directly to the center of Morzine, with its many facilities including an ice rink, tennis courts, a skate park, and a leisure complex featuring indoor and Olympic swimming pools. From a technical standpoint, the plot offers highly sought-after features: - Land coverage ratio (CES) of 0.40 - Fully serviced land with connections to all utilities, including mains drainage - Soil composition of earth, allowing for quick and controlled excavation—an important advantage in a mountainous environment - White zone under the PPR (Risk Prevention Plan): no mining or technological risks These characteristics provide great flexibility in design, allowing for the construction of a high-end chalet or the development of two separate units, depending on your project. The plot is suitable for both a primary residence and a holiday home. A rare property combining exceptional views, ideal exposure, ease of construction, and a privileged living environment. One of the pictures has been modified by AI Legal Mentions (in French) : Honoraires à la charge du vendeur. Les informations sur les risques auxquels ce bien est exposé sont disponibles sur le site Géorisques : www.georisques.gouv.fr .

Ref. : 60

LACOUTETE IMMOBILIER