OK
More than Less than
€  ok

Key-words : closed

Houses and Apartments, your real estate specialist magazine offers a selection of ads that match with the keyword closed. You can refine your search by specifying the area or price range in the navigation bar link Search for a House/Apartment.

VALLAURIS1 175 000 €

House for sale closed - 9 rooms - 400 m²

TRANQUIL FAMILY VILLA — OPEN VIEWS & SEA GLIMPSE — VALLAURIS CLOSE TO CANNES

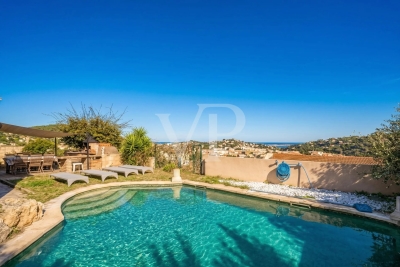
EXCLUSIVITY | Vallauris: In close proximity to Cannes and Le Cannet, set within a quiet and green residential setting, this property offers 276 sqm of living space complemented by 124 sqm of annexes (totaling 400 sqm of built space) set on a 1,434 sqm landscaped plot with a swimming pool. The villa features bright living areas opening onto expansive south- and east-facing terraces enjoying open views over the hills with a sea glimpse. It comprises 7 bedrooms, several bathrooms, as well as an independent guest accommodation on the garden level. Extensive outbuildings complete the estate: a 52 sqm cellar, a boiler room, a ground-level workshop, and a covered carport. Outside, the private grounds include a 35 sqm reinforced concrete swimming pool with natural stone coping. Ideally located just minutes from shops, schools, and major road links, this substantial family home offers outstanding potential on the heights of Vallauris. Information on the risks to which this property is exposed is available on the Georisques website: www.georisques.gouv.fr

Ref. : 87354092

VON POLL REAL ESTATE

STE-MAXIME5 290 000 €

House for sale closed - 8 rooms - 350 m²

SAINTE-MAXIME | CONTEMPORARY VILLA WITH SEA VIEWS | PRIVATE ESTATE | SWIMMING POOL | GARAGE

Just 600 metres from the beaches, within an exclusive private and secure estate, this exceptional property brings together contemporary architecture, refined elegance and the Mediterranean art of living. Set in one of Sainte-Maxime's most desirable residential locations, this stunning contemporary villa of approximately 350 sqm impresses with its generous proportions, sophisticated finishes and breathtaking views over the Gulf of Saint-Tropez. Nestled within nearly 2,000 sqm of beautifully landscaped, level grounds, the property offers an exceptional lifestyle combining tranquillity, privacy and close proximity to the Mediterranean coastline. Upon entering, an elegant entrance hall leads to magnificent, light-filled living spaces. The spacious living room, featuring a fireplace, opens seamlessly onto expansive terraces and a charming patio with a fountain, creating a harmonious connection between indoor and outdoor living. A fully equipped contemporary kitchen, complemented by a pantry, along with a private office, completes the reception areas, thoughtfully designed for both comfort and entertaining. The villa features four beautifully appointed bedroom suites, including three on the ground floor, each with its own dressing room and en-suite shower room. Upstairs, the magnificent master suite offers a private sanctuary, complete with a spacious dressing room, an elegant bathroom with a separate shower, and direct access to a private sun terrace boasting spectacular views of the Mediterranean Sea and the Gulf of Saint-Tropez. Designed for ultimate relaxation, the property also features a dedicated wellness area with a fitness room, Jacuzzi and hammam. Outside, the beautifully landscaped Mediterranean gardens provide a lush and peaceful setting for a magnificent 16-metre heated swimming pool. Sun-drenched terraces, inviting relaxation areas and a pétanque court create the perfect environment for enjoying the exceptional Côte d'Azur lifestyle. A spacious garage further enhances the property, while direct access to a scenic nature trail behind the villa adds to the appeal of this privileged setting. An exceptional address in Sainte-Maxime, combining stunning sea views, four luxurious suites, premium amenities and beaches within walking distance, just minutes from the vibrant atmosphere of the Gulf of Saint-Tropez. A truly remarkable property that must be experienced to fully appreciate its exceptional setting and lifestyle. Agency fees payable by vendor - Montant estimé des dépenses annuelles d'énergie pour un usage standard, établi à partir des prix de l'énergie de l'année 2026 : 2020€ ~ 2750€

Ref. : 87500366

BARNES Sainte-Maxime

NICE871 500 €

House for sale closed - 5 rooms - 120 m²

NICE CIMIEZ - INDIVIDUAL VILLA OF 120SQM FOR SALE - WITH GARDEN OF 575SQM - GARAGE - TO RENOVATE - CLOSE AMENITIES

NICE - CIMIEZ - 120 m² VILLA - 575 m² GARDEN - QUIET SETTING - GARAGE - EXCLUSIVE LISTING Located in the highly sought-after Corniche Sainte-Rosalie area, right next to Cimiez, this detached villa (120.63 m² living area / 143.42 m² total floor area) enjoys a prime setting. Situated in a peaceful environment, the house benefits from a lovely 575 m² outdoor area. Built over a full basement, the villa offers a practical, family-friendly layout: - Main level: a welcoming entrance hall leads to a spacious, light-filled living room, a separate kitchen, three bedrooms, a bathroom, and a separate toilet. - Upper floor: an additional bedroom and ample storage space. - Basement: a large cellar and several utility rooms offering genuine potential for storage or conversion to suit your needs. A detached garage completes the property. Some cosmetic updating is required—a fantastic opportunity to personalize the home to your taste and unlock its full potential in one of Nice's most desirable neighborhoods.

Ref. : C-3149

Century 21 LAFAGE TRANSACTIONS NICE CORVESY

NICE2 690 000 €

House for sale closed - 6 rooms - 290 m²

Architect-Designed Villa with Panoramic Sea View – Nice Gairaut

Located in the prestigious residential district of Gairaut, close to amenities, schools and major transport routes, this elegant 290 sqm architect-designed villa enjoys a spectacular panoramic sea view and an exceptional living environment. Facing south, the property benefits from abundant natural light throughout the day. Arranged over three levels, it offers generous living spaces including a vast living room opening onto the outdoors, a separate kitchen, an office, five bedrooms including a superb master suite with dressing room and bathroom, as well as several shower rooms and ample storage space. One of the property's main assets is its flat land, a particularly rare feature in the area. The spacious outdoor areas provide a peaceful and private setting with no overlooking neighbours. The swimming pool, pétanque court and various terraces create the perfect environment for entertaining while enjoying breathtaking views over the Mediterranean Sea and the hills of Nice. Parking facilities include a large garage accommodating two vehicles, a carport for two additional cars and several outdoor parking spaces. High-end amenities include underfloor heating, air conditioning, a fireplace, photovoltaic panels, an electric vehicle charging station, an alarm system, electric gate, videophone and automatic irrigation system. This rare property will appeal to buyers seeking spacious interiors, privacy and exceptional views, just a few minutes from Nice city centre. Property tax: €6,013 per year. Agency fees payable by the seller. Information regarding risks to which this property is exposed is available on the Géorisques website: www.georisques.gouv.fr.

Ref. : 87089048

Coldwell Banker Standing Realty

NICE890 000 €

House for sale closed - 3 rooms - 90 m²

Charming detached villa in Mont Boron

Located in a sought-after, secure residential area, I offer this property of over 482 m², featuring: - A detached, air-conditioned villa (part of a small co-ownership) that has been meticulously maintained, - A private garage with an automated door, - Gardens, terraces, and large, versatile storage areas... Available immediately for you or your family in the Mont Boron district of Nice. Enjoy optimal sunlight, multiple terraces, a magnificent and pleasant tree-filled garden, a fireplace, and a very large, dry basement suitable for conversion—all set in a quiet, leafy neighborhood close to the city center, with easy access to major shops, main roads, and the Riquier train station. The house currently comprises a kitchen opening onto a lovely 25 m² living room, a spacious upstairs bedroom with built-in storage (with the potential to create a second bedroom), a bathroom, two separate toilets, and a beautiful conservatory opening onto the outdoors. The house is equipped with double-glazed windows, as well as electric blinds and rolling shutters. For outdoor enjoyment, take advantage of the sunshine, an automatic gate, flat, landscaped green spaces with lighting and an automatic watering system, a video intercom, a barbecue area under a gazebo, a private vegetable garden, and a beautiful open view with a glimpse of the sea... A rare opportunity to live in a charming home like this, set back from the road in absolute tranquility. A second garage, located 30 meters away, is also available for purchase at an additional cost.

Ref. : 87355418

Coldwell Banker Standing Realty

NICE458 000 €

Apartment for sale closed - 2 rooms - 40 m²

Magnificent Loft with Garden/Terrace – Central Nice

Stunning 2-room loft measuring 40.29 m² (Carrez area) with a 16.20 m² mezzanine (not included in the Carrez area), for a total floor area of 54.20 m², located on the ground floor. A 25.60 m² garden-level terrace enhances this property, while remaining secluded and shielded from view thanks to a large awning covering the entire area and a living wall running around the perimeter, serving as a natural fence that preserves the privacy of this peaceful haven while also providing the perfect outdoor space for relaxation, lunch, or a business meeting. The total weighted floor area is 79.80 m². This loft was completely renovated in 2020 using high-quality materials. Notably, it features elegant hardwood floors and a modern, fully equipped kitchen. Tucked away from prying eyes and harmoniously extending the main living area is the bedroom. The functional bathroom features built-in storage, ensuring optimal comfort. A mezzanine office space, measuring 16.20 m² (excluding Carrez area), ideal for remote work or as a bedroom for a young child, rounds out the property. The building's refined entrance provides direct access to the garage, available for monthly rent, offering convenient and secure parking. Ideally located in the heart of downtown, this loft is close to all shops and public transportation: buses, trams, and the central train station. It enjoys a quiet and secure environment, offering a peaceful living setting. It's perfect as a first investment for a primary residence or as a charming pied-à-terre in Nice, just a thirty-minute tram ride from the airport. The condominium bylaws also make it possible to consider a tourist or short-term rental investment with a proven track record of profitability. Sold largely furnished and equipped, the apartment is ready to move into or rent out immediately. We look forward to meeting you for a tour. Energy Performance Rating (DPE): B; Greenhouse Gas Emissions Rating (GES): A Brokerage fees paid by the seller Property tax: 909 EUR. Information on the risks associated with this property is available on the Géorisques website: www.georisques.gouv.fr

Ref. : 87414051

Coldwell Banker Standing Realty

ST-TROPEZ3 600 000 €

House for sale closed - 5 rooms - 190 m²

Saint Tropez, house to renovate with private garden a few minutes from the village on foot

Close to the heart of Saint Tropez, this detached house offers a particularly sought after combination: a private home with its own garden, located just a few minutes on foot from Place des Lices. Offered exclusively, the property provides approximately 190 sqm including the garage and is set on 806 sqm of land. The house requires renovation and represents an opportunity for buyers looking to create a personalised residence while retaining immediate access to the lifestyle of central Saint Tropez. The principal level is organised around a generous living room with fireplace. The fitted kitchen opens directly onto the garden and a shaded terrace, creating a natural relationship between the interiors and the outdoor areas. An en suite bedroom with bathroom and toilet is also located on this floor. Upstairs, the sleeping accommodation comprises three further bedrooms. The principal bedroom has its own bathroom and toilet, while a child's bedroom, a fourth bedroom and a separate shower room complete the floor. The property therefore provides four bedrooms in total, including an en suite bedroom on the principal level. The 806 sqm garden is central to the appeal of the property. Level, planted with mature trees and predominantly south facing, it creates an intimate setting around the house despite the immediate proximity of central Saint Tropez. There is also potential to create a swimming pool. Any such project would remain subject to technical feasibility, applicable planning regulations and the necessary administrative permissions. The property further benefits from an attached garage with direct internal access and an additional parking area. A borehole, mains drainage and double glazed windows are among the existing features. Its location provides one of the property's strongest advantages. Place des Lices can be reached within a few minutes on foot, allowing residents to enjoy the heart of Saint Tropez while retaining the privacy and outdoor space of a detached house. Combining an 806 sqm garden, four bedrooms, predominantly south facing exposure, garage, additional parking and significant renovation potential, this property offers an opportunity to create a private residence close to the centre of Saint Tropez. Presented exclusively by Côte d'Azur Sotheby's International Realty, your specialist in luxury real estate in Saint Tropez and throughout the Gulf of Saint Tropez. Contact our Saint Tropez agency for further information or to arrange a private viewing.

Ref. : CA9-1143

COTE D'AZUR SOTHEBY'S INTERNATIONAL REALTY

PARIS 17EME1 175 000 €

Apartment for sale closed - 5 rooms - 89 m²

PARIS 17TH – COURCELLES – FAMILY APARTMENT

In the Courcelles neighbourhood, just moments from Place du Maréchal-Juin, BARNES presents this 89 sq m family apartment on the third floor of a well-maintained 1930s building. Completely redesigned and renovated using quality materials, the property combines period character with the comfort of a contemporary interior. Its layout caters to family life, with welcoming reception areas and separate private quarters. The generously proportioned, west-facing living room connects to a dining area and an equipped open-plan kitchen. Together, these spaces create an inviting setting, equally suited to everyday family life and entertaining. The sleeping quarters comprise three bedrooms and a bathroom with both a shower and a bathtub. The toilet is separate. A cellar and a small ancillary room on the fifth floor complete the property, providing valuable additional space. In the heart of the 17th arrondissement, the Courcelles-Pereire area is prized for its residential atmosphere and vibrant neighbourhood life. Local food shops, boutiques, cafés and restaurants make everyday living convenient and contribute to the appeal of this address. Nearby well-regarded schools are a further advantage for families. Close to the Promenade Pereire offers tree-lined paths, flower beds and places to relax. Parc Monceau provides another delightful destination for walks and family outings in an iconic setting in western Paris. Pereire metro station, served by line 3, offers convenient connections to the capital's main districts. A neighbourhood sought after for its quality of life, perfectly complementing the character and thoughtful renovation of this apartment. Agency fees payable by vendor - Nombre de lots dans la copropriété: 11 - Montant moyen de la quote-part de charges courantes 4,392 €/yearly - Les informations sur les risques auxquels ce bien est exposé sont disponibles sur le site Géorisques : www.georisques.gouv.fr - Morgan DELCAMBRE - Agent commercial - EI - RSAC 913 147 682

Ref. : 87435159

BARNES PIED-A-TERRE SAINT-HONORE

MOUGINS790 000 €

House for sale closed - 5 rooms - 122 m²

Villa in Mougins, just minutes from the Old Village

Located in the sought-after residential area of Tournamy, just minutes from the historic village of Mougins and Mougins School, this charming 122 sqm villa has been tastefully renovated, combining character, elegance and a warm, welcoming atmosphere. Filled with natural light, the main house features an entrance hall leading to a dining room, a bright living area with an open-plan kitchen and fireplace, as well as a loggia. Upstairs, there are two bedrooms, one with a private balcony, a study and a bathroom with a bathtub. An independent, fully equipped guest studio with its own kitchen and shower room completes the property, providing ideal accommodation for family and friends. Outside, the beautifully landscaped, south-facing garden enjoys plenty of sunshine and open views. The swimming pool blends naturally into the lush, private surroundings, offering a peaceful setting to relax and enjoy the Mediterranean climate. The villa benefits from double-glazed windows throughout and six outdoor parking spaces. Conveniently located close to the shops and amenities of Tournamy, just a short drive from Mougins School, with easy access to Cannes and Sophia Antipolis, this delightful property is perfectly suited as either a primary residence or a holiday home. Agency fees payable by the seller. roperty tax: €1,403 Information on the risks to which this property is exposed is available on the Géorisques website: www.georisques.gouv.fr

Ref. : 87398461

Coldwell Banker Standing Realty

VENCE1 720 000 €

House for sale closed - 6 rooms - 316 m²

VENCE - SALE SUPERB CONTEMPORARY HOUSE 6 ROOMS PANORAMIC VIE

Vence - vosgelade district - sale superb contemporary house 300 m2 in a haven of peace - 4 suite bedrooms - panoramic terrace - closed garage - garden with mediterranean essences - swimming pool with large pool house - games room - wine cellar - high quality services - 2,200 0 00?

Ref. : 10436

Pascual Leandri Properties

STE-MAXIME2 100 000 €

House for sale closed - 6 rooms - 200 m²

SAINTE-MAXIME - VILLA - SEA VIEW - 4 BEDROOMS - POOL

Nestled in a quiet and sought-after residential neighborhood in Sainte-Maxime, discover this charming stone home of approximately 200 m², offering an exceptional lifestyle that blends Provençal authenticity, Mediterranean elegance, and the relaxed pace of life on the French Riviera. Built on a superb lot of approximately 1,480 m², this home enjoys a pleasant ocean view and a particularly desirable location, close to downtown, shops, and beaches. An ideal location to fully enjoy the Saint-Maxime way of life, combining the pleasures of the coast, sunny terraces, and the elegant vibrancy of the Gulf of Saint-Tropez. From the very first moment, the charm of the stonework and the character of the house captivate with their authenticity. With approximately 200 m² of living space, the property offers generous rooms and a layout designed to combine comfort, privacy, and a warm, welcoming atmosphere. It comprises six rooms, including four bedrooms, providing ample space to accommodate family and guests in a warm and pleasant setting. The sleeping areas feature two shower rooms, one full bathroom, and two toilets, providing functionality and comfort for everyday living. Whether as a primary residence or for extended family stays, this home offers a particularly pleasant living experience in a sought-after area of the French Riviera. Outside, the 1,480 m² garden is a true haven of relaxation, inviting you to enjoy every moment under the Mediterranean sun. The pool blends naturally into this idyllic setting and features a shower and a restroom. An outdoor kitchen rounds out this outdoor space, creating the perfect setting for leisurely lunches, summer evenings, and gatherings with friends. A garage and a laundry room provide welcome additional space and harmoniously round out the amenities of this property. An authentic and charming property that combines all the elements of a beautiful Mediterranean home: stone, ocean views, outdoor spaces, and proximity to the coast. An invitation to fully enjoy Sainte-Maxime and its lifestyle, in the heart of one of the most sought-after areas of the Gulf of Saint-Tropez. ENERGY RATING: D - CLIMATE RATING: B / Estimated annual energy costs for standard use: €2,529 – €3,421 – 2021 (reference year) Agency fees payable by vendor - Montant estimé des dépenses annuelles d'énergie pour un usage standard : 2529€ ~ 3421€ - Franck RENAUX-MOULY - Agent commercial - EI - RSAC PARIS 527573133

Ref. : 87572664

BARNES Sainte-Maxime

LE CANNET2 250 000 €

House for sale closed - 6 rooms - 265 m²

Le Cannet Residential - Elegant Belle Époque Residence with Panoramic Sea Views

Just a short stroll from the historic center of Le Cannet, Place Bellevue, its restaurants, shops, and iconic addresses, this remarkable property dating from 1918 enjoys a prime location in the heart of one of the most sought-after areas of the Cannes region. This character-filled residence offers 236.58 sqm of living space (Carrez Law). Fully renovated with high-quality materials and tastefully decorated, it captivates with its elegant and timeless atmosphere inspired by the finest Haussmann-style interiors. Generous volumes, refined moldings, and abundant natural light create a truly exceptional charm. The property features spacious reception areas as well as three superb en-suite bedrooms, each providing comfort and privacy. The outdoor spaces have been designed as a true haven of serenity. A magnificent saltwater infinity pool blends seamlessly into the landscaped garden, while an elegant pool house with a fully equipped summer kitchen invites you to enjoy the long sunny days of the French Riviera. Boasting exceptional panoramic sea views over the Bay of Cannes, this rare property harmoniously combines Belle Époque charm, high-end contemporary amenities, and an outstanding lifestyle setting. Offering absolute peace and quiet while remaining within walking distance of shops, restaurants, and the authentic atmosphere of old Le Cannet, this residence embodies a unique art of living, combining elegance, comfort, and Mediterranean douceur de vivre. A closed garage completes the amenities of this discreet and refined property. A rare and characterful address, ideal for discerning buyers seeking a quality residential environment just minutes from Cannes.

Ref. : MZICA7430

Michaël Zingraf Christies International Real Estate CANNES CROISETTE

CANNES2 395 000 €

Apartment for sale closed - 3 rooms - 80 m²

CANNES CROISETTE - 2 BEDROOMS - TERRACE - PANORAMIC SEA VIEW

CANNES CROISETTE / POINTE CROISETTE: approximately 80 sqm apartment, located on the 5th floor out of 7 on the boulevard de la Croisette. Fully renovated with high-end features, it benefits from a panoramic sea view of the bay of Cannes. The apartment opens onto a bright living room, extended by a terrace facing the sea, and an open kitchen with high-end appliances. The sleeping area includes two bedrooms, including a suite with bathroom, as well as a shower room. The renovation, with meticulous finishes, allows you to move in without work, as a main residence or pied-à-terre. On a high floor, the apartment enjoys a wide open view of the sea and the bay. The terrace invites you to enjoy the mild climate of the French Riviera. A private parking space in a neighboring residence completes this property. Property subject to co-ownership rules. This co-ownership contains 215 lots including 152 residential lots. The boulevard de la Croisette runs along the Mediterranean for nearly 3 kilometers. Pointe Croisette is its quietest and most residential part, while remaining a few minutes' walk from the lively center. The property is immediately close to private beaches, Palm Beach, Port Canto, and the Palais des Festivals, as well as the Carlton, Majestic, and Martinez hotels. Restaurants, luxury boutiques, and shops on rue d'Antibes are within walking distance, as are strolls along the bay. Renowned worldwide for its art of living, Cannes hosts each year at the Palais des Festivals international events such as the Cannes Film Festival, MIPIM, or the Cannes Lions. Located between Monaco and Saint-Tropez, the city is served by Nice International Airport and Cannes-Mandelieu aerodrome. A major player in the high-end real estate market and ambassador of the French art of living, Maison BARNES deploys its integrated network of 159 agencies in 21 countries and 75 destinations, and supports its clients in all their life projects. Agency fees payable by vendor - Nombre de lots dans la copropriété: 53 - Montant estimé des dépenses annuelles d'énergie pour un usage standard, établi à partir des prix de l'énergie de l'année 2026 : 720€ ~ 990€ - Sarah DUCROIX - Agent commercial - EI - RSAC 822360533

Ref. : 87177840

BARNES Cannes

NÎMES139 000 €

Apartment for sale closed - 3 rooms - 73 m²

Large 3-room apartment rented, terrace, cellar, parking

In the immediate vicinity of the CLINIQUE des FRANCISCAINES in Nîmes. Pleasant and quiet environment in a cul-de-sac. For sale, rented 73m2 two-bedroom apartment, not overlooked, on the 3rd floor of 4. Large living room opening onto a covered terrace. Separate kitchen, hallway leading to two beautiful bedrooms, a shower room and a toilet. A cellar, new gas boiler, a parking space, open and pleasant living space in a residential and family area close to shops, transport and schools. The historic center is a 4-minute drive away.

Ref. : 56

Diaz IMMOBILIER

ANTIBES2 500 000 €

House for sale closed - 6 rooms - 250 m²

Renovated contemporary villa – Secure estate, close to beaches

Set within a secure gated domain, this fully renovated contemporary villa enjoys a ???? and private environment, surrounded by greenery and without overlooking, just 500 metres from the sandy beaches. Built on a flat landscaped plot of approximately 1,000 sqm, the property benefits from a south-facing exposure, offering excellent natural light throughout the day. With a total surface of approximately 250 sqm, the villa stands out for the quality of its finishes and its generous volumes, featuring a cathedral-style living room filled with natural light, extended by a high-end fully equipped open-plan kitchen, a study area and a lounge space, all opening onto the terrace and garden. Upstairs, three en-suite bedrooms, including a spacious master suite with balcony and bespoke walk-in wardrobe, offer comfort and privacy. On the garden level, a bedroom with shower room, a second bedroom currently being completed, a laundry room, and an additional space that can be converted into a games room or fitness area complete the property. The outdoor areas offer generous spaces with a large terrace, a 13 x 4 m saltwater swimming pool, and a carefully landscaped garden in a green and peaceful setting. A garage, a carport and several additional parking spaces (up to five vehicles) complete the property. Located just 7 minutes from Cannes and 10 minutes from Cap d'Antibes, this property benefits from a prime location and well-appointed features. Fees payable by the seller Property tax: €1,753/year Information on the risks to which this property is exposed is available on the Géorisques website: www.georisques.gouv.fr

Ref. : 86872711

Coldwell Banker Standing Realty