OK
More than Less than
€  ok

Key-words : closed

Houses and Apartments, your real estate specialist magazine offers a selection of ads that match with the keyword closed. You can refine your search by specifying the area or price range in the navigation bar link Search for a House/Apartment.

ROQUEBRUNE-CAP-MARTIN649 000 €

Apartment for sale closed - 3 rooms - 86 m²

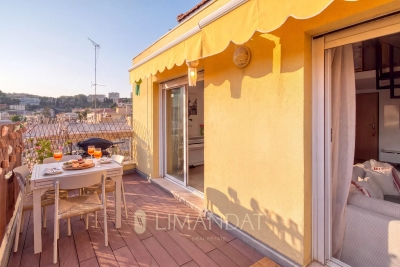
Roquebrune-Cap-Martin – Just 100 metres from the beaches Top-floor 3-room apartment offering 73.69 m² of living space, plus a 13.19 m² mezzanine, a 14.65 m² terrace,

Ideally located just 100 metres from the beaches, shops, schools and public transport, this apartment enjoys a prime location close to Monaco, with a pleasant sea glimpse. Situated on the top floor of a small, modern, high-end residence with a lift, this charming dual-aspect 3-room apartment, facing south-east and west, offers a total floor area of 86.88 m² (73.69 m² under the Carrez Law, plus a 13.19 m² mezzanine). It also benefits from a lovely terrace and a private covered parking space. In excellent condition and perfectly laid out, it comprises: Bright 42 m² living room with open-plan kitchen, featuring high ceilings and opening onto the terrace. Fully equipped kitchen. Two bedrooms, one of which is on the mezzanine, with a combined area of 24 m². Bathroom. Separate WC. 14.65 m² terrace. Covered parking space option: €30,000 additional cost, with the possibility of enclosing it to create a garage. This rare property combines charm, functionality and an exceptional location, just a short walk from the sea and Monaco.

Ref. : 87221177

LIMANDAT REAL ESTATE

NICE2 490 000 €

House for sale closed - 9 rooms - 253 m²

Exceptional Contemporary Property – Panoramic Sea View – Secure Private Estate – Nice

Located in Nice, within a secure private estate, this fully renovated contemporary villa offers approximately 253 sqm of living space and enjoys a privileged environment, with a spectacular panoramic sea view. Designed for a modern lifestyle, the property stands out for its generous volumes and exceptional natural light. The main level features a reception area of over 80 sqm, combining a spacious living room and a high-end contemporary kitchen. This space opens seamlessly onto the exterior through a 9-metre-long bay window, creating a perfect flow between indoor living and the Mediterranean panorama. The villa offers four bedrooms, complemented by a study, providing comfort and flexibility for both primary and secondary residence use. The 32 sqm master suite, a true private retreat, benefits from a large terrace and a panoramic sea view, offering an intimate and refined setting. An independent apartment completes the property, ideal for hosting family, guests, or staff in complete autonomy. Outdoor areas have been carefully designed to fully enjoy the Mediterranean lifestyle, including a summer kitchen equipped with a pizza oven, perfect for entertaining and sharing convivial moments facing the sea. A large garage for two vehicles, along with a carport for two additional cars and several parking spaces, completes this rare property. A perfect blend of luxury, modernity, and prime location, this villa offers a unique lifestyle on the French Riviera, close to amenities and main access roads. Agency fees payable by the seller Property tax: €1,922 per year Information on potential risks related to this property is available on the Géorisques website: www.georisques.gouv.fr

Ref. : 86656644

Coldwell Banker Standing Realty

NICE690 000 €

Apartment for sale closed - 3 rooms - 86 m²

3-Room Apartment, 84 m², with Panoramic Sea View, Promenade des Anglais, Nice

EXCLUSIVE 3-Room Apartment, 84 m², with Panoramic Sea View, Promenade des Anglais, Nice. Ideally located on the iconic Promenade des Anglais, on the first floor of a prestigious, well-maintained residence with concierge, this 84 m² cross-ventilated apartment offers an exceptional living environment, enhanced by a panoramic sea view. Close to the airport, shops, transport links, and Nice's main points of interest, the property comprises an entrance hall, a spacious bright living room open to a fully equipped kitchen, two bedrooms with built-in wardrobes, a large shower room/WC, and separate WC. The apartment benefits from air conditioning, a balcony overlooking the Mediterranean, and is sold fully furnished, ready to move in or rent immediately. A cellar completes the property. An iconic address, a functional home open to the sea, ideal as a pied-à-terre, a second home, or a heritage investment on the Riviera. Fees: payable by the seller. Condominium charges: €340/month. Property tax: €1,500/year Information on the risks to which this property is exposed is available on the Géorisques website:

Ref. : 86516619

Coldwell Banker Standing Realty

GOLFE JUAN181 000 €

Apartment for sale closed - 2 rooms - 27 m²

FOR SALE - ANTIBES - 2 ROOMS - INVESTMENT - TERRACE - PARKING

Close to shops and beaches within walking distance, discover this pleasant 2-room apartment located on the 2nd floor, with no overlooking neighbors. It offers a living room and a bedroom area opening onto a terrace with a view of greenery, an open and equipped kitchenette, as well as a bathroom with a shower. PARKING An ideal pied-à-terre to enjoy the seaside or a great rental investment opportunity.

Ref. : 87572428

CENTER BAY IMMOBILIER

NICE790 000 €

House for sale closed - 4 rooms - 162 m²

Nice – Tzaréwitch, detached townhouse with garden in an exceptionally peaceful setting, swimming pool possible

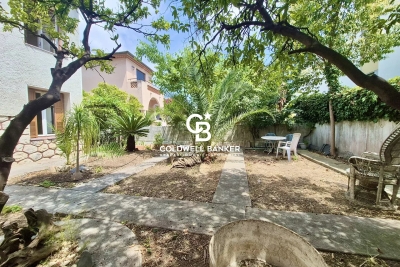
NICE CENTRE / TZAREWITCH : Located in one of Nice's most charming and historically rich residential neighborhoods, just steps away from the impressive Russian Orthodox Saint Nicholas Cathedral, within immediate reach of shops, schools, and public transport, and only a 15-minute walk from the famous Promenade des Anglais, the highly sought-after Tzaréwitch district offers a rare blend of tranquility, greenery, refined residential living, and prestigious architecture. Here, you enjoy the best of both worlds: a peaceful environment while remaining close to the heart of the city. Tucked away at the end of a quiet, leafy cul-de-sac, this charming detached 1940s townhouse offers approximately 160 sqm of living space on a flat, low-maintenance 422 sqm plot. The property combines character, privacy, and outstanding potential. Completely independent and ideally oriented East, South, and West, the home benefits from excellent natural light throughout the day. The main level features a bright 30 sqm living room opening onto a balcony overlooking the south-facing garden. The separate kitchen leads out to a beautiful shaded terrace, enhanced by a magnificent bougainvillea growing over a metal pergola, creating an authentic Mediterranean atmosphere—perfect for relaxing and entertaining. This level also includes a bathroom and separate toilet. A 16 sqm study located in the converted attic space is accessible directly from the living room, offering an ideal home office, library, or creative space. On the garden level, the property offers three bedrooms, a dressing room, a shower room, and separate toilet facilities, providing a comfortable and functional layout for family living. The approximately 350 sqm garden is divided into two distinct areas: a south-facing section with a pergola, offering space for a swimming pool, and a north-facing area ideal for a lounge zone, landscaped garden, or private relaxation space. A garage, private parking space, and an outdoor storage annex complete this rare property on the market. While renovation work is to be expected, this home presents an exceptional opportunity to create a bespoke residence in a true haven of peace, in one of Nice's most desirable and strategic locations. A rare opportunity not to be missed—contact our agency today for more information or to arrange a private viewing.

Ref. : 87359158

Coldwell Banker Standing Realty

PARIS 18EME1 900 000 €

Property for sale closed - 5 rooms - 177 m²

Paris 18th - Exceptional 177 m² triplex with terrace and commerc

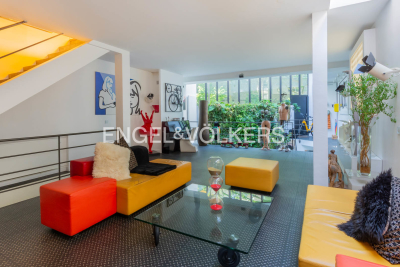
Engel & Völkers presents this exceptional triplex with a decidedly contemporary design. Built over three harmoniously arranged levels, this unique property combines generous volumes, clean lines and premium materials. Natural light flows through numerous openings and an intelligent space layout. Each floor reveals a modern, refined atmosphere, enhanced by high-end finishes and bold architectural elements. A true urban jewel box where comfort, elegance and innovation meet. The icing on the cake: a private terrace, ideal for relaxing or entertaining in complete privacy. Ground floor: large 74 m² living room with open-plan kitchen. First floor: a study opening onto a 35 m² terrace, a bedroom, a bathroom and a separate WC. Basement: splendid 35 m² master suite opening onto an English courtyard with a planted wall, a laundry room, a separate WC. A cellar completes this property. DPE: D (156 kWh/m²/year) GHG: D (31 kg CO2/m²/year) Estimated annual energy costs for the home: €1,830 - €2,520. Condominium of 4 units. Average annual charges: €2,880. Ongoing proceedings: no. Transaction fees including VAT payable by the seller. Information on the risks to which this property is exposed is available on the Géorisques website: www.georisques.gouv.fr The Grandes-Carrières district is undergoing major change, blending urban energy with a village feel. It benefits from an excellent public transport network, close to the Porte de Saint-Ouen metro station (Line 13) and the T3b tram, making it easy to reach the different neighborhoods of Paris. Amenities are plentiful: local shops, schools from kindergarten to high school, healthcare facilities, and sports centers are all within walking distance.

Ref. : W-049XF3

ENGEL & VÖLKERS

MORZINE1 350 000 €

House for sale closed - 9 rooms - 197 m²

MORZINE – Traditional 7-bedroom chalet with two independent apartments

Chalet Cascade is a traditional Savoyard chalet in the sought-after La Mernaz area of Morzine. It enjoys a peaceful, south-facing position with panoramic mountain views, within easy walking distance of the village centre. Arranged as two independent apartments, the chalet offers 230 m² of living space with seven bedrooms and six bathrooms. The upper apartment features a generous living and dining area with traditional timber finishes and direct access to a balcony overlooking the surrounding mountains. It also comprises a separate kitchen and four bedrooms, each with its own shower facilities. The ground-floor apartment offers a further three bedrooms, including an en-suite principal bedroom, together with an open-plan kitchen and living area and a family bathroom. Renovated in 2004, the chalet retains much of its traditional Alpine character and offers considerable potential for further modernisation. The two apartments could be retained for flexible family use or rental income, or potentially reconfigured to create a magnificent single-family chalet. Two covered parking spaces, an additional exterior parking space, a laundry room, four cellars and external storage complete the property. Key features - Traditional 7-bedroom chalet with 230 m² of living space - South-facing with panoramic mountain views - Peaceful, sought-after location within walking distance of Morzine centre - Excellent renovation and reconfiguration potential - Two covered parking spaces plus exterior parking Our opinion Chalet Cascade offers an attractive combination of size, character and location at a very competitive price for Morzine. Its south-facing position, mountain views and easy walk into the village centre make it appealing for both family holidays and rental use. The two independent apartments provide flexibility to accommodate friends and family or rent one while enjoying the other. For those seeking a larger family home, there is also scope to explore combining the apartments into a single chalet. Location Chalet Cascade is situated in the sought-after La Mernaz area of Morzine, a peaceful residential neighbourhood close to the local waterfall. The village centre is approximately a 10-minute walk away, providing easy access to shops, restaurants and amenities. The Pleney and Nyon ski lifts are around three minutes away by car, while the nearby ski bus provides access to the wider Portes du Soleil ski area.

Ref. : Cascade

Douglas Elliman France

LES GETS653 333 €

Apartment for sale closed - 3 rooms - 58 m²

KEYSTONE B302 - 2 bedrooms + cabin

EXCLUSIVE REGENT ALPS – CHRISTIE'S INTERNATIONAL REAL ESTATE New 3-room penthouse of 58.43 m² – KEYSTONE Residence – Center of Les Gets Discover this superb new 3-room penthouse with a surface area of 58.43 m², located on the third and top floor of the prestigious KEYSTONE residence, a new real estate development ideally located in the heart of the village of Les Gets, in Haute-Savoie. Offered at the price of €653,333 excluding tax, this high-end apartment benefits from an east exposure and a privileged location on the top floor, offering an elegant and intimate living environment. Its central location, close to ski slopes, shops, and restaurants, makes it a great opportunity for a new real estate investment in Les Gets. KEYSTONE – A prestigious new residence in the heart of Les Gets Located in one of the most sought-after resorts in the French Alps, the KEYSTONE residence consists of 39 high-end new apartments with underground garages, within the famous Portes du Soleil ski area. Developed by BIOTOPE IMMOBILIER and ASPEN IMMOBILIER, this real estate project combines traditional alpine architecture, contemporary elegance, and high-end features. The facades stand out with the use of noble and authentic materials: old wood cladding, natural local stone, and copper gutters. This architectural blend gives KEYSTONE the charm of the finest Savoyard chalets, while meeting the comfort requirements of new construction. A new penthouse with high-end features Designed to offer an elegant and comfortable living environment, this penthouse benefits from careful finishes and quality materials in a warm atmosphere inspired by mountain architecture. Located on the top floor of the residence, it enjoys a particularly sought-after position, under the roofs of authentic alpine architecture. The top-level apartments are distinguished by their generous volumes and remarkable ceiling heights, which contribute to the exclusive character of these dwellings. The KEYSTONE residence offers modern amenities and quality features, including: - Underfloor heating for optimal thermal comfort - Centralized electrical equipment - Electronic locks - Fully equipped kitchen and bathrooms - Built-in closets with mirror doors - Interior finishes in old wood - Outdoor wooden spaces depending on the apartment - Private cellars and underground parking - Equipped kitchen included in the price The whole has been designed to offer a balance between alpine authenticity, modern comfort, and architectural refinement. A privileged location in the center of the village of Les Gets Buying a new apartment in the KEYSTONE residence means benefiting from a sought-after address in the center of Les Gets, allowing easy access to shops, restaurants, services, and the many activities of the resort. The village belongs to the prestigious Franco-Swiss ski area of Portes du Soleil, which offers about 600 km of slopes connecting notably Les Gets, Morzine, Avoriaz, and several Swiss resorts. This location allows full enjoyment of mountain pleasures in every season, in an authentic and dynamic alpine environment. Les Gets – An attractive resort in summer and winter An iconic destination of Haute-Savoie, Les Gets charms with its Savoyard character, friendly atmosphere, and year-round tourist appeal. In winter, the resort offers access to a vast ski area, with slopes suitable for all levels and many winter activities. In summer, Les Gets becomes a must-visit destination for mountain biking, hiking, and golf enthusiasts, with notably its 18-hole course, the Lake of Schools, and its many mountain trails. A real estate opportunity in the heart of the French Alps With its 58.43 m², location on the third and top floor, and east exposure, this new 3-room penthouse is an opportunity for real estate investment in Les Gets, within a tourist residence combining alpine charm, contemporary comfort, and central location. Well located within a tourist res

Ref. : KEYB302

REGENT ALPS - Christie's International Real Estate

TOURRETTES-SUR-LOUP370 000 €

Building plot for sale closed - - 2673 m²

Buildable land with approved permit – Panoramic view of the perched villages in the backcountry

Located in the preserved and residential sector of Les Hautes Valettes, just 10 minutes from the village of Tourrettes-sur-Loup, this magnificent buildable land of 2,673 sqm benefits from an exceptional natural environment and a panoramic view of the surrounding hills, the forest, the village of Bar-sur-Loup, as well as the famous perched village of Gourdon. Facing South / Southeast, the land enjoys excellent sunshine throughout the year and a particularly quiet setting, in the heart of a discreet small subdivision offering easy access without passing servitude. An already granted building permit allows the construction of an elegant contemporary villa of approximately 250 sqm with a swimming pool, a closed garage, and spacious outdoor areas. A true turnkey project allowing for quick start of construction without delays related to administrative procedures. Nature lovers will appreciate the immediate proximity to hiking trails, cycling routes, and iconic natural spaces of the Nice hinterland, while maintaining quick access to shops and amenities. A rare opportunity to build a new property in one of the most preserved environments of the region.

Ref. : V2792CO

JOHN TAYLOR SAINT PAUL DE VENCE

ROQUEBRUNE-CAP-MARTIN499 000 €

Apartment for sale closed - 3 rooms - 81 m²

RENOVATED 2/3 ROOM APARTMENT + SEASIDE TERRACE

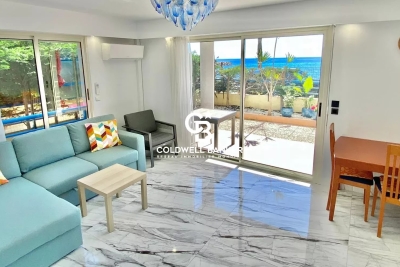
I offer you an ideal investment opportunity right on the waterfront of the French Riviera. Enjoy this exceptional sea view, the beach, and the entire region for ultimate relaxation; you will also benefit from a comfortable apartment, a terrace, and a garden. Ideally located in Roquebrune-Cap-Martin, on the famous seaside promenade connecting Menton, near Monaco, discover this superb ground-floor apartment of approximately 52 m², offering a rare and privileged living environment. This spacious one-bedroom apartment, tastefully renovated throughout, offers high-quality features and can easily be converted into a two-bedroom apartment to suit your needs. It stands out for its exceptional south-facing outdoor spaces, offering breathtaking sea views and optimal sunshine all day long. This corner apartment comprises: * An entrance hall with built-in wardrobes, * A bright living room with direct access to the terrace and garden, * A separate, fully equipped kitchen, * A large, comfortable bedroom with storage, * A modern shower room, * Separate WC. Sold fully furnished and equipped, this air-conditioned property is ready to move into immediately, requiring no further work. Advantages: * Seaside location * Unobstructed sea views * South-facing terrace and garden * High-end, fully renovated apartment * Excellent potential for conversion into a two-bedroom apartment * Ideal for a primary residence, pied-à-terre, or rental investment * Easy, level access * Recent, secure, and well-maintained residence, close to all amenities A rare find on the market, perfect for fully enjoying the relaxed lifestyle of the French Riviera. Contact us for more information or to arrange a viewing if you'd like to enjoy this property this summer for yourself, your family, or your friends.

Ref. : 86879643

Coldwell Banker Standing Realty

NICE2 990 000 €

House for sale closed - 4 rooms - 238 m²

NICE- VILLA AT PORT OF NICE

An Exceptional Villa in a Private and Exclusive Setting Just listed on the market, this charming villa embodies the dream location in the harbor district: the tranquility of a private gated community within easy reach of all the amenities of the Port of Nice and the city's most photogenic coves, just three minutes from the yacht club and the tram that takes you to the airport in half an hour. With approximately 250 m² of living space (over 360 m² of floor area) on a 558 m² lot, the property features spacious, light-filled rooms in absolute silence. Upon entering, a grand foyer with its grand staircase sets the tone for elegance, leading to the large dining room and living room, which open wide onto the terrace. The entire space is designed for gracious entertaining with luxurious furnishings. A very well-equipped, separate kitchen completes this entertaining area. Add even more luxury for sunny days: from the beautiful terrace, you'll discover what feels like a secret garden—well-protected from prying eyes—featuring an almost hidden swimming pool with a pool house equipped like those in luxury hotels, complete with a beautiful covered lounge inviting you to relax next to a large, well-shaded dining table. A true haven of peace just a 10-minute walk from downtown. This level also features a first suite with a large bathroom, as well as ample storage space. A second staircase leads to a loft under the sloping roof—the ideal setting for an office, a game room, a reading nook, and numerous spaces to customize to your taste. Upstairs, the parents' suite offers exclusive privacy: a spacious, light-filled master bedroom with a private balcony—offering a sea view, a glimpse of luxury yachts, and a rare view of the Château de Nice from this floor—along with two well-concealed walk-in closets and a large bathroom, all combining to create a truly intimate retreat. The garden level is designed to ensure guests' privacy. It features a separate apartment (bedroom, kitchen, bathroom), a private fitness room with a shower and restroom, as well as a laundry room, a pantry, and a wine cellar. On this same level of the property, there is outdoor parking for multiple vehicles, with the option to build a closed garage. Parking near the villa for guests is also permitted within the condominium complex. A property of this rarity, in this location, and offering this level of privacy comes on the market only very rarely. A MUST-SEE. Brokerage fees paid by the seller Property tax: €3,476/year Energy Performance Certificate (DPE): D – GHG Emissions Rating: D Estimated annual energy costs for standard use: between €4,030 and €5,490 per year, indexed to 2023 (utilities included). Information on the risks associated with this property is available on the Géorisques website:

Ref. : 87449675

Coldwell Banker Standing Realty

FAYENCE840 000 €

House for sale closed - 6 rooms - 200 m²

Provençal Bastide with Swimming Pool and Landscaped Garden, Fayence

Just a few minutes from the village of Fayence, discover this elegant Provençal bastide of approximately 200 sqm, nestled in the heart of a magnificent landscaped garden of nearly 4,000 sqm, fully enclosed and offering complete privacy. From the moment you arrive, the majestic cypress lined driveway sets the tone, leading to a warm and welcoming property designed to fully embrace the Provençal lifestyle. The house offers generous volumes and a beautiful living area opening onto the outdoors, extended by a large shaded terrace beneath a pergola draped in wisteria. The open plan, fully equipped kitchen blends seamlessly into this inviting space. Upstairs, four bedrooms, an office and several versatile spaces provide comfortable accommodation for family and guests. An independent studio of approximately 20 sqm adjoining the bastide is a real asset, ideal for welcoming guests or creating a completely self contained living space. Outside, the garden is an invitation to relax, with a free form swimming pool, a spacious fully equipped pool house, a pétanque court with its own bar, and numerous areas designed to enjoy the beautiful Provençal climate. A cellar, garage, carport and garden shed complete this charming property. An ideal address for those seeking the atmosphere of a family home in Provence, surrounded by greenery and tranquillity, while remaining close to the heart of Fayence. Contactez Mélanie GUGLIELMELLI au +33698819753

Ref. : 87303961

LG PRESTIGE IMMOBILIER

CANNES850 000 €

Apartment for sale closed - - 87 m²

For Sale – 2-Bedroom Apartment – Cannes Montrose

Ideally located in a quiet and sought-after residential area, this fully renovated two-bedroom apartment offers a harmonious and privileged living environment. The entrance opens onto a beautiful living space with an open-plan kitchen, both welcoming and well laid out, extended by a pleasant terrace. The night area consists of two en-suite bedrooms with balconies, offering high-end features and custom-made dressing rooms. A rare property combining modern comfort, tranquility, and exceptional amenities. Two closed garages complete this property.

Ref. : 032026-404

FINE AND COUNTRY

CANNES7 990 000 €

House for sale closed - 7 rooms - 350 m²

Super-Cannes – Exceptional Property with 180° Panoramic Sea Views

Ideally located in the highly sought-after residential area of Super-Cannes, this elegant Florentine-style property offers approximately 350 sqm of living space, enjoying a south-facing exposure and breathtaking 180-degree panoramic sea views over the Mediterranean and the Lérins Islands. Completely private and bathed in natural light, the villa provides a rare lifestyle setting where tranquility, elegance and discretion blend seamlessly. The generous and bright reception areas open effortlessly onto the outdoor spaces. The swimming pool, ideally positioned close to the living areas, creates a seamless indoor-outdoor flow, offering an exceptional setting for entertaining or simply enjoying the Riviera climate against an outstanding backdrop. The property features five en-suite bedrooms, ensuring comfort and privacy for family and guests alike, as well as amenities perfectly suited to both main or secondary residence living. A closed garage for two vehicles completes the property. A rare opportunity on the market, this confidential residence stands out for its location, its exposure and, above all, for what is considered one of the most remarkable sea views in Super-Cannes. Montant estimé des dépenses annuelles d'énergie pour un usage standard, établi à partir des prix de l'énergie de l'année 2021 : 5170€ ~ 7010€

Ref. : 2146

MAGREY AND SONS

NICE710 000 €

Apartment for sale closed - 3 rooms - 82 m²

NICE PORT – 3-ROOM FLAT (82 M²) FOR SALE – IN EXCELLENT CONDITION – 26 M² TERRACE – IDEALLY LOCATED – CLOSE TO AMENITIES

NICE PORT: In the sought-after Port de Nice neighbourhood, discover this superb three-room flat measuring 83 m², in excellent condition and in a quiet location. It comprises a spacious 30 m² living room with a semi-open-plan, fitted and equipped kitchen. A lovely 26 m² private terrace, in a completely peaceful setting, extends the living space and offers a genuine outdoor area right in the heart of the Port. In the sleeping area, you'll find two bedrooms, one of which has its own en-suite shower room, as well as a bathroom and a separate toilet. Plenty of built-in storage completes this property. This flat is sold furnished, ready to move into, and is ideally situated, right next to shops and amenities, whilst enjoying a rare outdoor space.

Ref. : P-11091

Century 21 LAFAGE TRANSACTIONS - LE PORT