OK
More than Less than
  ok

Key-words : close village

Houses and Apartments, your real estate specialist magazine offers a selection of ads that match with the keyword close village. You can refine your search by specifying the area or price range in the navigation bar link Search for a House/Apartment.

LA TURBIE1 490 000 €

House for sale close village - 7 rooms - 240

Villa with sea view and the Principality of Monaco

Neo-Provençal style villa located in a residential area of La Turbie with a view of the Principality of Monaco, the sea and the Trophée d'Auguste. This house enjoys a privileged exposure to the south and its environment is peaceful while being a few minutes walk from the shops of the village. It is located on a plot of 744m2 on three levels composed on the ground floor, of a large laundry room, two independent rooms with a fitted kitchen, a bathroom, a toilet and an office/workshop. An external staircase provides access through the front door to a hall with cupboards, a large living room bathed in light by large bay windows with a fully equipped open kitchen, a hallway leading to an office and a separate toilet. A shaded summer dining room has been set up outside. A staircase leads to the three bedrooms upstairs, two of which have an adjoining terrace and bathrooms, one with a toilet. This floor also leads to a mezzanine under a roof frame. The land allows three vehicles to be parked in its flat part, the rest of the land is in small terraces, fully enclosed, with beautiful views of the green hills and the sea in the distance. Possibility of building a swimming pool by submitting a prior declaration to the town hall. Close to access to the Principality of Monaco and the main motorways without having the disadvantages, this villa is suitable for family life as a main residence or can be interpreted as a holiday residence to enjoy village life with many possible activities nearby (municipal tennis courts, swimming pool, hiking trails, etc.) Energy rating: D/209 Greenhouse gas emission: D/46 Estimated annual housing energy costs: 3060 - 4140€ Transaction fees VAT to be paid by the seller. Information on the risks to which this property is exposed is available on the “Géorisques” website: www.georisques.gouv.fr The luxury real estate market at the Côte d'Azur is one of the most attractive in the Mediterranean area. Situated between Nice and Monaco, La Turbie is one of the most sought-after locations. Whilst ‘idyllic lifestyle and escape from city life' remains the primary reason people wish to purchase property in the French Riviera, due to the global economic situation, clients are also looking to buy secondary homes in the South of France as it is a stable investment and intelligent retirement plan. The French Riviera offers, as always, great stability and value for prestigious and unique properties which is not affected by individual economies.

Ref. : W-02XAAQ

ENGEL & VÖLKERS

FAYENCE1 100 000 €

House for sale close village - 4 rooms - 119

Seillans: villa with swimming pool and commanding view over the agricultural plain

A stone's throw away from the village of Seillans, this 3,394 square meter property offers a beautiful panorama of the wooded plain of the Fayence region, punctuated by vineyards and picturesque hamlets. The house, with a living area of 119 square meters, provides a comfortable living space with modern interiors and high-end amenities. It consists of a living-dining room with double-height ceilings, a fully equipped kitchen, and three bedrooms with en-suite bathrooms. It is enhanced by two south-facing covered terraces. Additionally, there is a swimming pool and a large garage. Close to all amenities, the Fayence-Tourrettes aerodrome, and the Terre Blanche golf course, this property offers a peaceful atmosphere just a stone's throw away from picturesque villages.

Ref. : 4024

MAGREY & SONS VALBONNE

SPÉRACÈDES1 440 000 €

House for sale close village - 9 rooms - 209

Beautifully renovated stone farmhouse with panoramic views and p

For those who appreciate authenticity without sacrificing comfort, this property is made for you! Discover this 17th-century shepherd's house and its 20th-century extension, fully renovated with taste. The farmhouse is situated on a nearly 3600 m² plot of land with wide terraces beautifully planted, mainly with Mediterranean species, including 52 olive trees. The main living area comprises 9 rooms over 3 levels. The ground floor, at garden level, is entirely dedicated to living space, consisting of a dining room, an independent kitchen, a living room with a fireplace, and a double-height reading lounge. The exposed stones, beams, and lime plaster provide a warm and authentic atmosphere, while stone tile floors, black aluminum joinery, integrated spotlights, reversible air conditioning, and fiber optics add a touch of modernity, achieving a comfort goal. The upper levels feature 4 bedrooms, including a double room with a mezzanine, and 3 bathrooms. An additional bedroom is accessible via an independent entrance, making a total of 5 bedrooms and 6 double beds. All levels offer a superb, unobstructed, and green panoramic view with no overlooking. Outside, a swimming pool with a large terrace and a pétanque court invites relaxation. A 20m² annex, consisting of two rooms to be fitted out, along with additional building potential, will allow for expanded living space or offer additional activity areas. A favorite for any lover of authenticity, tranquility, and nature. Energy performance diagnosis: 162 – C Greenhouse gas emissions: 5 - A Estimated annual energy costs for the home: 2090 to 2890 euros. Transaction fees including VAT are the responsibility of the seller. Information on the risks to which this property is exposed is available on the Géorisques website: www.georisques.gouv.fr Images in the Exposé may have been optimized or adapted using AI for illustrative purposes. The luxury real estate market on the French Riviera is one of the most attractive in the Mediterranean region. Vacation homes and second residences on the French Riviera not only offer an incomparable style and quality of life but also represent, in view of the international economic situation, a secure investment and a smart retirement project, especially at premium addresses. Spéracèdes is a charming village of 1,200 inhabitants located in the countryside behind Cannes. Located about 45 minutes from Cannes and less than 20 minutes from the world perfume capital, Grasse, this commune is a green oasis on the mountainside, between Cabris and Saint-Cézaire-sur-Siagne. With its exceptional panorama and tranquility, Spéracèdes remains in close proximity to shops. Most importantly, it offers privileged access to the hinterland with numerous hiking opportunities, between the various mountain peaks of the Préalpes d'Azur regional park and the St-Cassien lake below.

Ref. : W-047P0D

ENGEL & VÖLKERS

CARQUEIRANNE2 280 000 €

House for sale close village - 6 rooms - 280

Overlooking the Med, close to the village a substantial property

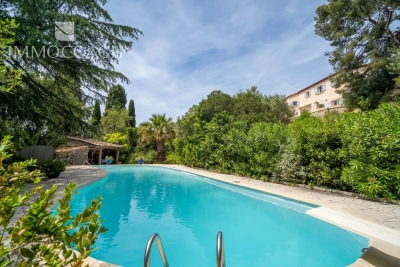
In an idyllic setting, a short distance from the sea and a few minutes to the village this substantial property set on a plot just under an acre is complete with a beautiful pool area. A generous living area leads on to a large terrace, a perfect setting for your dinner parties. On the same level an ensuite. On the first floor a large mezzanine ideal for a home office, 2 further ensuites and a further bedroom and bathroom. There are also 2 granny annexes, one of which is 60 m2 ideal for a rental income or multi-generational living. This property requires some updating.

Ref. : 86970141

IMMOCOACH - Luxury & Investment Properties

LES ADRETS-DE-L'ESTÉREL1 950 000 €

House for sale close village - 8 rooms - 237

Les Adrets de l'Estérel – Renovated Villa with Panoramic Views – Absolute Tranquility

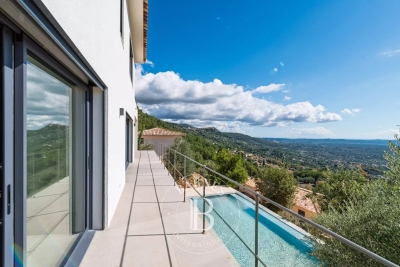
Nestled within a private and secure estate, this recently renovated villa enjoys a peaceful and preserved natural setting, within walking distance of the village. Set on beautifully landscaped grounds of 1,988 sqm, the property offers 237 sqm of living space with well-balanced volumes and spectacular views over the surrounding hills. The main level features a spacious, light-filled living area combining a lounge, dining room, and open-plan kitchen, all extending onto a terrace and an infinity pool designed for relaxation. A master suite with dressing room and study completes this level. Upstairs, three comfortable bedrooms and two bathrooms benefit from a south-facing exposure. A closed garage with an automatic gate, as well as a bike storage room, complete the property. A refined residence combining privacy, comfort, and sweeping views over the Estérel hills.

Ref. : 8290

MAGREY&SONS SAINT-TROPEZ

SEILLANS950 000 €

House for sale close village - 6 rooms

Charming house with view close to village - Seillans

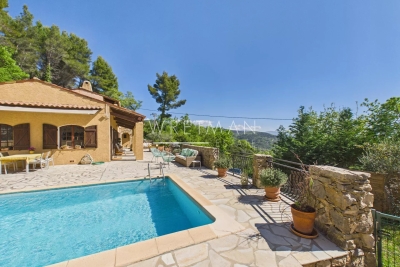
Just a few minutes' walk from the listed village of Seillans, discover this charming Provençal villa of approximately 205 m² boasting panoramic views. Spread over two levels, the villa features on the ground floor: an entrance hall with a guest toilet, a lovely living room with a fireplace, a spacious and bright living room with an open-plan fitted kitchen and dining area, opening onto a large terrace with views. Also on this level are two bedrooms and a bathroom. Upstairs, you will find three bedrooms, a bathroom, and an office. A garage and a workshop complete this property. The 3,300 m² landscaped garden features a beautiful, sunny swimming pool (8 x 4 m) surrounded by a large terrace with panoramic views.

Ref. : 86940385

WRETMAN ESTATE & CONSULTING

EZE3 690 000 €

House for sale close village - 6 rooms - 280

Belle Époque villa in Èze with sea and medieval village views, Côte d'Azur

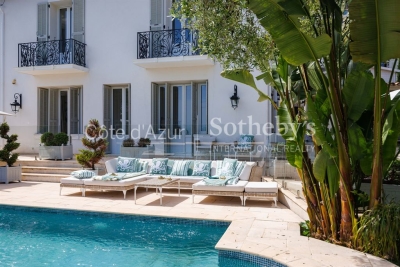
Èze Belle Époque villa with sea and village views Located in a quiet residential area of Èze, this Belle Époque property, offered by Côte d'Azur Sotheby's International Realty, has been fully renovated with high-quality materials and features panoramic views of the Mediterranean and the medieval village. The main house, approximately 180 m², is spread over two levels. The upper floor includes a master suite with office, dressing room, and bathroom, and a junior bedroom with en-suite bathroom. The ground floor features a third bedroom with bathroom, a fully equipped closed kitchen, a bright living room, and a dining area opening onto the terrace and pool. Three independent apartments of approximately 30 m² each complete the property. Each includes a living room, bedroom, equipped kitchen, and bathroom with WC, two sharing a communal terrace. The villa also benefits from four private parking spaces and has a total area of approximately 280 m², including six bedrooms, six bathrooms or shower rooms, six WCs, four kitchens, multiple reception areas, a pool, and terraces with sea views. This property combines Belle Époque charm with modern comfort and represents a rare opportunity on the Côte d'Azur market. For more information, contact Côte d'Azur Sotheby's International Realty.

Ref. : CA7-1194

COTE D'AZUR SOTHEBY'S INTERNATIONAL REALTY

SPÉRACÈDES1 750 000 €

House for sale close village - 6 rooms - 375

Spéracèdes - Contemporary house with panoramic sea views - 4 bedrooms

Located on the heights of Spéracèdes, just a few minutes from the charming village of Cabris, this brand-new property of approximately 272,55 m² is set on a plot of about 1488 m² and enjoys one of the most stunning panoramic views over the Cannes hinterland. Facing south, the villa is bathed in natural light throughout the day. It offers a spacious living and dining area, opening onto the kitchen (to be fitted according to your preferences). On this same level, you will also find a master suite with dressing room and shower, as well as a laundry area and guest toilet. An elevator takes you to the upper floor, where three additional en-suite bedrooms, each with a dressing room and bathroom/shower, enjoy even more spectacular views and direct access to private terraces. Fully air-conditioned and finished to the highest standards, the villa combines elegance and comfort. Outside, you will appreciate the swimming pool, a pool house to be fitted as you wish, and a closed garage. Energy class : A – Climat class : A / estimated annual costs for standard use : between €1,020 and €1,460 (ref year 2021) Information on the risks to which this property is exposed is available on the Geohazards website : www.georisques.gouv.fr Property located in an area subject to compulsory brush clearance. Camille CHARLES : Consultante - Agent commerciale E.I. RSAC : 977 664 762 Agency fees payable by vendor - Montant estimé des dépenses annuelles d'énergie pour un usage standard, établi à partir des prix de l'énergie de l'année 2021 : 1050€ ~ 1430€ - Camille CHARLES - Agent commercial - EI - RSAC 977 664 762

Ref. : 86250757

Barnes Valbonne

SAIGNON2 800 000 €

House for sale close village - - 430

Idyllic 19th-century bastide with stunning grounds and views.

Nestled into the Luberon mountains, close to the town of Apt - renowned for its lively market, cobbled streets, and authentic Provençal charm - this magnificent 19th-century bastide enjoys a private and peaceful countryside setting spanning 3.3 acres, with panoramic views over the valley. Fully renovated to an exceptional standard, this elegant property offers approximately 430m² of living space over three levels and captivates with its timeless character. The house, thoughtfully decorated throughout in tones of white and beige is characterised by beautiful exposed beams and stonework, emblematic of Provence. Magnificent “pierre de Bourgogne” stone flooring and a rich variety of high-quality antique woodwork feature on every level, creating a harmonious atmosphere that is both authentic and refined. An abundance of natural light inundates the living spaces on the ground floor thanks to the large arched bay windows. The ground floor comprises: spacious entrance hall; to the right the beautiful open-plan living space combining a dining and sitting area with a large stone fireplace creating a warm and distinctly Provençal ambiance; small wine cellar accessible from the sitting room; laundry room; guest WC; to the left of the entrance a generous open-plan kitchen with a large dining area, featuring a decorative antique stone fireplace and expansive windows bathing the space in natural light. The main access to the first floor is via an elegant staircase in the entrance hall. This level comprises: bedroom with its en suite bathroom; three more bedrooms, each with its own shower room; small sitting room. The frst floor has acces to the groundfloor guest studio. The second floor offers: two bedrooms with private shower rooms; large, light-filled sitting room with stunning wooden beams; independent shower room. Beautiful antique wooden features complement the elegant white and beige backdrop. An independent guest studio, attached to the house but accessible only from the outside, comprises: living room with a wood-burning stove; kitchen with dining area; bedroom with its own shower room; a staircase from the studio leads to the first floor. The beautifully landscaped garden with stunning views over the valley offers exceptional outdoor living. The centenary plane trees, traditional stone paths, the stone “bassin” and the numerous waterways leading to a pond with a beautiful willow tree all set the tone, complemented by an abundance of traditional Provençal trees and shrubs. Dining and relaxation areas carefully positioned making the most of the views and the leafy shade. The large 12m x 5m heated swimming pool with automatic cover and pool house completes this authentic Provençal garden. Amenities include: oil central heating (underfloor heating for living spaces on the ground floor); mains water; electric fencing; pool heating via heat pump; garden lighting; fibre optic internet; natural spring for garden watering and private well; septic tank compliant with current legislation; large storage out-building. Whether you're seeking a family home, a luxurious holiday retreat or an excellent rental investment this idyllic 19th-century bastide, set in the beautiful Provençal countryside near Apt and the picturesque perched villages of the Luberon Valley offers it all. __________Information on the risks to which this property is exposed is available on the Géorisques website: payable by the seller

Ref. : V03187.01978L

Maison Victoire

LE PLAN-DE-LA-TOUR210 000 €

House for sale close village - 3 rooms - 34

BEAUTIFUL MAZET WITH GARDEN IN RESIDENCE WITH POOL

In the heart of the Gulf of Saint Tropez, 10 km from the beaches of Sainte Maxime, close to the village center and shops of Le Plan de la Tour. In a pretty luxury residence with swimming pool. Charming Mazet comprising a living room with a small well-appointed kitchen, master bedroom with window opening onto the garden, second bedroom with office space and sleeping area on the mezzanine. Shower room. Separate toilet. Garden-terrace in front of the living room. Parking space in full ownership. Absolutely charming and very well appointed.

Ref. : 3_A 1355

FEDERAGENCES

MONTAUROUX1 695 000 €

House for sale close village - 6 rooms - 243

Stunning 5 Bedroom House with panoramic view and pool - Montauroux

SOLE AGENT Stunning 5 bedroom property with incredible view in perfect condition near Montauroux, only 10 minutes from the motorway exit of Lake St Cassien and 45 mins to Nice airport. On the ground level there is a large master suite with walk-in wardobe, bathroom, gym and adjoining office/playroom which leads into a large open-plan living/dining-room, a large double garage (with direct access into house), laundry and downstairs guest toilet. Upstairs you will find a large master en-suite bedroom, 3 double bedrooms and 2 shower rooms with toilets. There are numerous places to dine or sit and relax around the house and infinity pool, including a uniquely built Summer Kitchen and Pool House with BBQ area, TV screen, fridges and everything you need for entertaining. The panoramic views are uninterrupted across to the Esterel Mountains, and the property is tucked away in a private street away from the noise and bustle of life yet conveniently located close to the shops and the village. A true gem not to be missed, completely ready for the new owners to arrive with their suitcases and enjoy!

Ref. : 86883834

WRETMAN ESTATE & CONSULTING

PORT-GRIMAUD240 000 €

Apartment for sale close village - 2 rooms - 31

Port Grimaud | Renovated apartment within walking distance to beach and shops

Located in the heart of the Gulf of Saint-Tropez, in the popular Port Grimaud, this 31 m² two-room apartment is strategically located just 500 meters from the beach, harbor, and shops. The apartment is situated on the 2nd and top floor of a well-maintained residential building with elevator and features a 10 m² east-facing terrace with unobstructed views. The property is in good condition and consists of a bright living room of approximately 18 m², one bedroom, a shower room, and a separate toilet. The apartment is sold fully furnished and ready to move in/ to rent out. Ideal as a holiday home, a rental property, or an investment. A ready-to-move-in pied-à-terre in a very central location, close to all the villages and beaches of the Gulf of Saint-Tropez.

Ref. : 86786823

MED-ESTATES

VILLEFRANCHE-SUR-MER845 000 €

Apartment for sale close village - 3 rooms - 75

EXCLUSIVE: Panoramic view of the harbor and village, facing full south, located on the top floor (and first floor) of a charming Belle Époque villa divided into apartments, close to shops and beaches. A bright three-room apartment with windows on four sides, featuring an entrance hall with a closet, living and dining areas with dual exposure opening onto a south-facing terrace with sea and village views, a fully equipped open kitchen with a countertop, two spacious bedrooms with closets, shower room ? bright toilet with window. The only apartment on this floor, all rooms are fitted with reversible air conditioning and double glazing, high ceilings, apartment in excellent overall condition. A large closed garage nearby completes this rare property.

Ref. : 382V2807A

AZUR MÉDITERRANÉE

LA COLLE-SUR-LOUP1 595 000 €

House for sale close village - 5 rooms - 172

Bright villa with panoramic views

PRICE DROP Located just a few minutes from the charming village of La Colle-sur-Loup and close to the famous Saint-Paul de Vence, this 172 m² villa captivates with its commanding position and the wonderful feeling of space it conveys. As soon as you enter the villa, the generous volumes and large bay windows open up to a breathtaking panorama: the valley, the village of Saint-Paul and the sea in the background. Designed to take full advantage of the southern light, the living room, dining room and kitchen naturally open onto a large south-facing terrace, ideal for enjoying the sun and the landscape throughout the day. The villa is arranged over two levels: on the first floor are the living areas and two bedrooms, each with its own private bathroom. On the garden level, a beautiful 40 m² suite could be converted into a separate space or a guest apartment. The landscaped grounds of approximately 1,850 m² combine fruit trees, shaded areas and a Mediterranean atmosphere. A second terrace, equipped with a summer kitchen and pizza oven, is perfect for convivial meals by the heated pool. The pool, equipped with an integrated roller shutter, can be used comfortably all year round. A closed garage, a carport and several parking spaces complete the property. Bright and ideally located, this villa embodies the gentle art of living on the French Riviera. Perfect as a primary residence or holiday home, it offers a rare living environment where every season has its charm.

Ref. : V2717CO

JOHN TAYLOR SAINT PAUL DE VENCE

FAYENCE840 000 €

House for sale close village - 6 rooms - 200

Beautiful Bastide with Pool - Fayence

Close to the village of Fayence, charming property of about 200m2 fully fenced and secured, with a beautiful driveway lined with cypress trees leading to a superb landscaped garden of 3970 m². The bastide on two levels, comprises on the ground floor a spacious living room opening onto a large terrace shaded by a pergola covered with wisteria, a fully equipped open kitchen with laundry/pantry. Guest toilet. Plenty of storage. Upstairs, you will find an office, 4 bedrooms, 2 bathrooms and toilets, as well as a large landing that can be converted into an additional bedroom or office/library. An approximately 20 m² studio is also attached to the bastide, with its independent entrance. Cellar, Garage, and Carport complete this property The magnificent garden benefits from a freeform swimming pool (approx. 3x8m) with a fully equipped large pool house, a pétanque court with a bar, and a garden shed.

Ref. : 86919062

WRETMAN ESTATE & CONSULTING