OK
More than Less than
€  ok

Key-words : century

Houses and Apartments, your real estate specialist magazine offers a selection of ads that match with the keyword century. You can refine your search by specifying the area or price range in the navigation bar link Search for a House/Apartment.

GRASSE3 950 000 €

House for sale century - 11 rooms - 480 m²

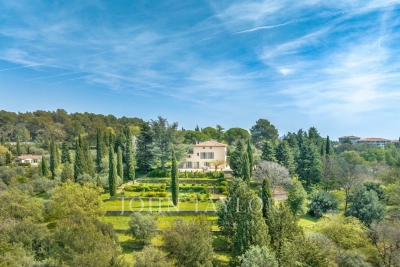
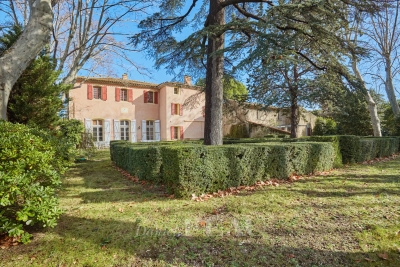
Exceptional 17th-Century Bastide – Elegance and Authenticity in the Heart of the Grasse Countryside

This impressive 17th-century bastide, expanded in the 19th century and fully renovated in 2015, is set on a stunning plot of approximately 2 hectares. It features a lap pool with its own pool house, all nestled in a preserved natural setting. Facing southwest, this property offers breathtaking views over the Grasse countryside, with a glimpse of the sea, and is just a few minutes from Mouans-Sartoux and quick access to Cannes! A grand entrance leads into a spacious living room, enhanced by a built-in fireplace and large sliding bay windows that open onto a charming terrace surrounded by stone walls and olive trees. The study, brimming with character, showcases beautiful ancient vaulted ceilings. The large, fully equipped kitchen opens onto an unobstructed view of the Grasse hills, while the dining room provides direct access to the terrace and garden. Upstairs, the master bedroom includes an en-suite bathroom, a walk-in closet, and a partial sea view over the Bay of Mandelieu. Two additional lovely bedrooms, each with its own private shower room, complete this level, along with a study or laundry area with independent exterior access. The second floor offers four spacious attic bedrooms, all filled with natural light and each featuring its own en-suite shower room — ideal for hosting family or friends. The approximately 100 m² outbuilding, which is attached to the main house, offers a variety of potential uses. On the ground floor, there is a former stable and a small cellar. The upper floor features a spacious room of around 70 m², which can be fully developed and customized to suit your needs. A garage completes the property, along with ample parking space. The grounds are composed of carefully maintained lawns, terraced gardens planted with Cailletier olive trees — a variety typical of the region — Mediterranean plants and shrubs, as well as wooded areas and farmland. There is also the option to acquire approximately 8 additional hectares of agricultural land. Located just 30 minutes from Nice International Airport and Cannes, close to several renowned golf courses and only 10 minutes from prestigious schools, this exceptional bastide offers a unique lifestyle combining historical charm, modern comfort, and the gentle rhythm of Provençal living !

Ref. : V3429VA
JOHN TAYLOR VALBONNE

AIX-EN-PROVENCE2 480 000 €

House for sale century - 15 rooms - 870 m²

Aix en Provence - A superb late 18th century property

This superb late 18th century property is located just 10 minutes from the historic centre of Aix en Provence and the TGV station, and 20 minutes from Marseille International Airport. Offering 480 sqm of living space on three floors, the main house includes a beautiful living/dining room, a drawing room, a kitchen, a study, a boiler/utility room and a chapel. Upstairs a landing leads to three bedrooms, a bathroom, and a self-contained apartment with a kitchen, two bedrooms and a shower room. A study, two further bedrooms with a bathroom, and a large room are on the top floor which is also accessed from the ground floor by means of a second staircase. An adjacent annex comprises a living room, a kitchen, and two bedrooms. A second comprises 80 sqm office space, and a 19 sqm studio apartment, a 27 sqm two-room apartment, and a 41 sqm two-room apartment. A further annex with a mezzanine offers further potential living space. The ensemble is set in 4887 sqm of enclosed landscaped grounds with a swimming pool hidden from view, covered parking space and outdoor parking space for up to a dozen cars. Further construction would be possible. Great potential for numerous projects.

Ref. : 86693946

DANIEL FÉAU PROVENCE

ST-FAUST990 000 €

House for sale century - 8 rooms - 600 m²

Charming 18th-century property in peaceful surroundings

Set in surroundings of absolute tranquility, this 18th-century property offers a unique living environment that combines charm, character and comfort. Accessible via a private road, the property spans nearly 3 hectares, featuring meadows, woods, an orchard, a stream, and a landscaped garden. A heated swimming pool (12 x 6m) surrounded by a large terrace perfectly complements the outdoor spaces. The estate comprises five buildings organized around two charming inner courtyards. The buildings include three residences, offering approximately 600 m² of living space (1000 m² possible). Two large outbuildings with renovated roofs offer significant potential for conversion. The main house features a spacious kitchen / dining room and a large living room. It has 4 bedrooms, 2 bathrooms and a large attic. Fully renovated with original features such as beams, stonework, and fireplaces preserved. A guest house, as well as spaces for leisure and work, complete the property. Ski slopes and the Atlantic coast are approximately one hour drive away and Pau airport 25 minutes. Besides the use as family or vacation home, this property is ideal for a bed-and-breakfast, horsekeeping, shared living or as an event venue. Its character and uniqueness make this property a rare find on the market.

Ref. : BI1-2627

BIARRITZ SOTHEBY'S INTERNATIONAL REALTY

GRASSE1 650 000 €

House for sale century - 6 rooms - 340 m²

Villa with Pool in Grasse, Just 5 Minutes from Opio – 340 sqm – 5,000 sqm Landscaped Grounds

Just 5 minutes from the charming village of Opio, in a peaceful and highly sought-after residential setting, this elegant 340 sqm villa is set within magnificent 5,000 sqm landscaped grounds featuring a superb century-old olive grove. Built in 2010 and recently renovated using high-quality materials, the property offers generous living spaces, abundant natural light, and exceptional comfort, making it ideal as either a primary residence or a luxurious holiday home. The main level features a spacious reception room opening onto the terraces and swimming pool, a fully equipped kitchen with dining area and wine cellar, as well as a beautiful master suite with an en-suite bathroom and Jacuzzi. The lower level is entirely dedicated to leisure and entertainment, offering a home cinema, billiard room, bar, games room, and several additional bedrooms, providing the perfect setting for hosting family and friends. Outside, the large south-facing terraces extend the living areas and invite you to fully enjoy the exceptional Côte d'Azur climate. Surrounded by the olive grove, the swimming pool enjoys a particularly peaceful setting with uninterrupted views over the surrounding hills. A secure double garage, ample additional parking, and high-quality finishes complete this turnkey property. Ideally located close to shops, renowned golf courses, international schools, and only a few minutes from Valbonne, Châteauneuf-de-Grasse, and Roquefort-les-Pins, this villa represents an outstanding opportunity on the highly desirable Cannes hinterland property market. **Accommodation** * Entrance hall * Spacious living room * Dining room * Fully equipped kitchen * 5 bedrooms * Bathroom with Jacuzzi * Several shower rooms * Home cinema * Billiard room * Bar * Games room * Wine cellar * Laundry room * Double garage **Features** * Swimming pool * 5,000 sqm landscaped grounds * Century-old olive grove * South-facing aspect * Open views over the surrounding hills * Terraces * Secure double garage * Extensive parking * Air conditioning * Underfloor heating * Recently built (2010) * Turnkey property * Quiet residential environment * Close to Opio, Valbonne, golf courses, shops, and international schools

Ref. : MZIOP1260

Michaël Zingraf Christies International Real Estate OPIO

GASSIN987 000 €

House for sale century - 4 rooms - 130 m²

Charming house in the heart of the Gulf of Saint-Tropez

Located in the commune of Gassin, this terraced house offers a peaceful and functional living environment, suitable for family use. It consists of three bedrooms, a shower room, a bathroom, and an independent kitchen. The bright living room and dining room provide a friendly space for shared times with family or friends. Additionally, there is a cellar, a garage, a veranda, and three terraces, allowing enjoyment of outdoor spaces in any season. Refreshment work is to be considered, but the house already has individual heating and air conditioning, ensuring a good level of comfort. The location allows quick access to shops and amenities, located just a few minutes away by car. The surrounding natural areas, including forests, offer a pleasant setting for walks and outdoor activities. Energy Performance Diagnosis: D - 244 Greenhouse Gas Emissions: B - 7 Estimated annual energy costs for the property: €2020 - €2780 Average annual charges: €600, ongoing procedure: no Transaction fees including VAT to be paid by the seller Information on the risks to which this property is exposed is available on the Géorisques website: www.georisques.gouv.fr The luxury real estate market on the French Riviera is one of the most attractive in the Mediterranean region. Vacation homes and secondary residences on the Côte d'Azur not only offer an incomparable style and quality of life but also represent, given the international economic situation, a secure investment and a smart retirement project, especially at premium addresses. Gassin, a commune on the peninsula of Saint Tropez, is a coastal village on the French Riviera, in the south of France. Renowned for the beauty of its village, it is also rich in history. On the peninsula, there are magnificent examples of early 20th-century architecture.

Ref. : W-0463Z3

ENGEL & VÖLKERS

ARCACHON895 000 €

Apartment for sale century - 4 rooms - 89 m²

Elegant Apartment with Private Garden – Ville d'Hiver, Arcachon

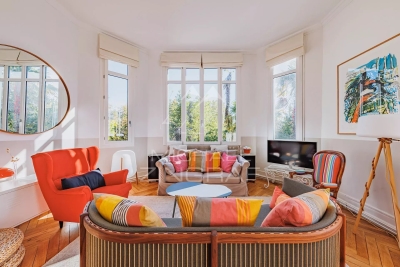
Michael Zingraf Real Estate, Bassin d'Arcachon, presents an apartment located in the Ville d'Hiver, within a bourgeois house dating from the late 19th century. With its private entrance, the property has the atmosphere of a standalone house. The generous volumes feature remarkable ceiling heights and large east-, south-, and west-facing windows, providing natural light throughout the day. The living room, extended by a dining area in sequence, forms a spacious and harmonious reception space. Two bedrooms, a kitchen with utility room, and a bathroom complete the layout. The recent renovation has preserved the architectural character while incorporating modern comfort. The apartment has retained its original solid oak parquet flooring, highlighting the authentic elegance of the house's former ballroom. Outdoors, a terrace and private garden extend the living spaces, while a parking space completes the property. Nestled in a tree-lined avenue in the Ville d'Hiver, the address enjoys a peaceful residential setting just minutes from Arcachon's centre, the beaches, and the train station. An apartment where period elegance meets contemporary design, in one of the most emblematic neighbourhoods of the Bassin d'Arcachon.

Ref. : MZIBA1339

MICHAEL ZINGRAF BASSIN ARCACHON

RUEIL MALMAISON5 000 000 €

House for sale century - 16 rooms - 538 m²

RUEIL-MALMAISON - EXCEPTIONAL HISTORIC PROPERTY

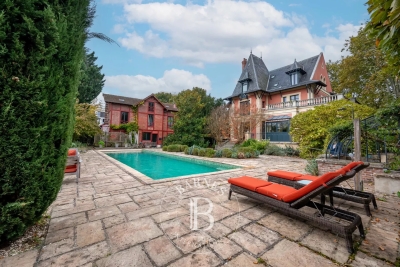
Exceptional historic property - Elegance and tranquillity in the Golden Triangle of Rueil-Malmaison. This majestic 19th-century property, located in an unspoilt and leafy setting, just a ten-minute walk from Rueil-Malmaison RER station, exudes charm and authenticity. Fully renovated between 2009 and 2015, it harmoniously combines period charm with sophisticated contemporary comfort. Set on 6,000m² (64,583 sq ft) of landscaped grounds, the main residence offers 431m² (4,639 sq ft) of living space, bathed in light and generously proportioned. The ground floor comprises an elegant entrance hall, a large living room with a fireplace, a bright dining room and a top-of-the-range family kitchen opening onto a sunny terrace. This terrace overlooks a magnificent 15m (49ft) mosaic swimming pool, a real gem in the heart of the garden. The carefully maintained grounds bring to mind the tranquillity of a country estate: century-old trees, a rose garden, an orchard, a tennis court and a pétanque court create an atmosphere of relaxation and refinement. The first floor is entirely dedicated to the master bedroom: an elegant suite with a view of the grounds, two spacious bedrooms, a walk-in wardrobe and two bathrooms. The second floor features three additional bedrooms and two bathrooms. The converted basement (90m² or 969 sq ft) completes this exceptional property with a home cinema, wine cellar, laundry room, closet and toilet. Two outbuildings also included: A 35m² (377 sq ft) orangery, ideal for a winter garden or workshop. The caretaker's house, comprising two independent apartments, perfect for entertaining or accommodating staff. Totalling over 500m² (5,382 sq ft) of living space, this property, located on a peaceful residential street, closed to traffic at weekends, guarantees complete peace and quiet close to amenities. A rare find, combining elegance, space and tranquillity, just a few minutes from Paris. Fees payable by the seller. EPC rating: D/D - Estimated amount of energy costs for standard use: between €3,270 and €4,470 (reference year 2021) Your Barnes contact: Patricia Porquet: +33 (0)6 61 85 65 93 Fees payable by the seller - Estimated amount of annual energy costs for standard use based on 2021 energy costs: €3,280 ~ €4,450 Agency fees payable by vendor - Montant estimé des dépenses annuelles d'énergie pour un usage standard, établi à partir des prix de l'énergie de l'année 2021 : 3280€ ~ 4450€

Ref. : 86359197

BARNES HAUTS DE SEINE NORD

OPPEDE LE VIEUX950 000 €

House for sale century - 7 rooms - 162 m²

18th-century village house with walled garden and superb views.

This rare gem occupies a prime position in the heart of Oppède-le-Vieux, one of the Luberon's most sought-after hilltop villages, where welcoming cafés, restaurants and local cultural events offer a gentle rhythm of Provençal life throughout the year. Rich in authentic character, the property features a delightful shaded garden, generous reception rooms and far-reaching views across the valley. Nestled among the village's winding cobbled lanes and beautifully preserved historic buildings, it offers an exceptional opportunity to create a remarkable village home in one of Provence's most enchanting settings. The accommodation comprises, on the garden floor: sitting room showcasing attractive features such as exposed stone walls and beams, crown moulding, and a broad stone fireplace; office; “salon”; dining room; kitchen with direct access to the garden; bathroom. Paned or solid wood doors whose patina reflects the house's history, exposed wooden beams, stained glass windows, original flooring and cast-iron radiators all add to the house's timeless charm. The first floor is accessible via two staircases and is composed of: principal bedroom; second bedroom; two further rooms which could be converted into bedrooms or a bathroom. One of these rooms has direct access to the first floor terrace. The ground floor accommodates: spacious entrance hall with harlequin floor tiles and Provençal ceiling; laundry and technical room; covered porch; interior courtyard; four stone cellars, one of which has a superb vaulted ceiling. Outside, the spacious stone-paved walled garden (206 m2) is hidden behind tall wooden gates that open directly onto the charming “calades” (cobblestones) leading down to the village street. Entirely private and full of character, it is the perfect setting for relaxing with friends, dining al fresco or enjoying the shade of the awning, vine-draped pergola and fig tree. Attractive low stone walls, archways and beautifully preserved period features create a wonderful sense of authenticity, while there is ample space for installing a plunge pool or ornamental basin if desired. Stone steps lead to a superb terrace (accessible also from the first floor) which enjoys uninterrupted panoramic views and offers excellent potential for a summer kitchen and stylish outdoor entertaining area. A small tool shed and additional parcel of land at the top of the “calades” complete this unique outdoor setting. Amenities include: oil-fired central heating; air-conditioning in the main bedroom; wood-burning fireplace; lovely period wooden doors; mains water and drainage; outdoor lighting; fibre-optic internet; storage space and vaulted cellars; garage (2 cars) with adjacent resident parking; fully-enclosed courtyard and additional land. Although in need of some updating, the property presents an excellent opportunity to create a bespoke Provençal retreat. With panoramic views and peaceful surroundings, it offers an idyllic lifestyle within easy reach of the sought-after Luberon Golden Triangle, Avignon TGV station and Marseille airport. It is equally suited to being a delightful second home or profitable rental investment. __________Information on the risks to which this property is exposed is available on the Géorisques website: payable by the seller

Ref. : V03235.02002L

Maison Victoire

CANNES1 090 000 €

Apartment for sale century - 3 rooms - 91 m²

BOURGEOIS | PANORAMIC SEA VIEW | BRIGHT

Cannes centre forville neighborhood. Three-room apartment with balconies and panoramic sea view. Top floor. Nice high ceilings. On the top floor, with a lift, of a luxurious and magnificent 19th-century historic hotel, benefiting from a 1. 5-hectare landscaped park, with a caretaker, ideally set 500 meters from restaurants and beaches: sun-bathed 91 sqm apartment full of character, it features high ceilings. With its three balconies, it offers a panoramic view of the sea, the lérins islands, and the esterel hills. The apartment comprises an entrance, a living room, a fully equipped separate kitchen, two bedrooms each with a balcony, a shower room, and separate toilets. This property stands out for its prime location within a character-filled residence, offering a truly unique view. A rare opportunity in the area. An underground parking space can be offered at an additional cost.

Ref. : 86440301

Consultants Immobilier

OPPÈDE1 895 000 €

House for sale century - 10 rooms - 300 m²

7-bedroom renovated farmhouse with heated swimming pool.

Located just a few minutes from the village of Oppède - with its bakery, grocers and restaurants - and five minutes from Coustellet for all amenities, this beautifully renovated 19th century farmhouse offers an excellent blend of contemporary comfort and traditional Provençal character. South-facing and enclosed by electric gates, the property is approached through a lovely walled garden, with the stone farmhouse sitting at the end. Tastefully brought into the 21st century, the renovation combines an excellent choice of materials and fittings with lovely furnishings. Oversized windows flood the interior with natural light, while high ceilings and a modern mezzanine landing sit alongside exposed beams, natural Burgundy and Montpellier stone floors, tomettes and warm oak floorboards in the bedrooms - a superb sense of space and light runs throughout. The ground floor comprises: entrance hall with an antique wooden door and guest WC; 54m² barn conversion living space with floor-to-ceiling windows, anchored by a stone fireplace; TV sitting room; kitchen with tomette flooring and adjoining dining room; bedroom suite with adjoining shower room; utility room; second guest WC. The first floor is composed of: principal suite with adjoining bathroom (bath and shower); further suite with private shower room; two double bedrooms sharing a large bathroom with bath and walk-in shower; two double bedrooms sharing a shower room. The property is set within approximately 0.37 acres of well-maintained garden. The garden features a newly installed 12m x 4.5m heated swimming pool, pétanque court and a two-car garage. Amenities include: central heating; reversible air-conditioning throughout; private borehole for garden watering (84m depth); mains water; mains drainage; fibre optic internet; wood and aluminium-framed double glazing. Combining the timeless character of a Provençal farmhouse with a thoughtful, tasteful renovation, this exceptional property enjoys a privileged and convenient setting close to village life. With 7 bedrooms and 5 bathrooms including a lovely principal suite, superb indoor and outdoor living spaces suited to all seasons, and a beautifully presented garden, it makes an ideal primary residence, a wonderful family holiday home, or an attractive investment in the heart of the Luberon. __________Information on the risks to which this property is exposed is available on the Géorisques website: payable by the seller

Ref. : V03265.02004L

Maison Victoire

VILLEFRANCHE-SUR-MER530 000 €

Apartment for sale century - 3 rooms - 48 m²

VILLEFRANCHE-SUR-MER - OLD TOWN - 2 BEDROOM APARTMENT OF 48.79SQM FOR SALE - RENOVATED - CLOSE TO THE BEACH AND AMENITIES

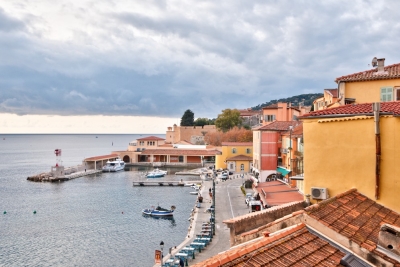
VILLEFRANCHE-SUR-MER: In the heart of the old town, fully renovated 2 bedroom apartment with high-quality materials. It comprises a living/dining room with a fitted and equipped kitchen, two bedrooms, and two bathrooms. Beautiful view of the sea and the port. Close to beaches and shops. Ideal as a pied-à-terre or seasonal rental.

Ref. : V-12074

Century 21 LAFAGE TRANSACTIONS Villefranche-sur-Mer

VILLEFRANCHE-SUR-MER650 000 €

Apartment for sale century - 2 rooms - 40 m²

VILLEFRANCHE-SUR-MER - SEA SIDE - 1 BEDROOM APARTMENT OF 40SQM FOR SALE - BALCONY - LAST FLOOR - PANORAMIC VIEW OF THE HARBOR AND CAP FERRAT

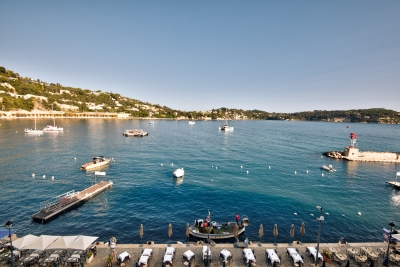
VILLEFRANCHE SUR MER: Ideally located on the 1st line facing the harbor and the Saint Cap Ferrat peninsula. Close to all amenities, the train station and restaurants on foot. On the top floor of a small building, magnificent and charming two-room apartment with an area of ??40 sqm with balcony of ??8 sqm. It is composed of a living room with open fitted and equipped kitchen, 1 bedroom, 1 shower room and WC.

Ref. : V-13001

Century 21 LAFAGE TRANSACTIONS Villefranche-sur-Mer

LE CANNET965 000 €

Apartment for sale century - 4 rooms - 105 m²

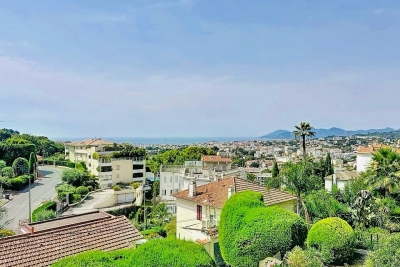
Le Cannet - 3 bedooms - Sea View A magnificent 105 m² apartment, tastefully renovated and located right next to the shops in Le Cannet's town hall district and the famous Place Bellevue. It features 3 bedrooms with built-in closets, a bathroom, a shower room, a fully equipped kitchen, and a living-dining room of nearly 30 m² opening onto a pleasant south-facing terrace with views extending to the sea and the Bay of Cannes. A basement, a garage, and an outdoor parking space. )

Ref. : 7259

CENTURY 21 ADHERE TRANSACTIONS

AUPS975 000 €

House for sale century - 8 rooms - 360 m²

Between Olive Trees and Elegance: A Provençal Gem

Nestled in a charming village of the Var hinterland, hidden from prying eyes, this 18th-century former olive oil mill transformed into an elegant manor house of approximately 360 m² embodies Provençal charm at its finest. Framed by a cypress-lined driveway, the estate opens onto a landscaped park of nearly one hectare, blending centuries-old olive groves with peaceful natural corners. Sun-drenched and covered terraces, a large pool, a workshop convertible into a separate studio, and a double garage invite you to enjoy the art of living in the South of France. Inside, exposed stone walls and ancient beams beautifully complement modern comforts: majestic living rooms, a character-filled kitchen, refined suites, and a wellness area with sauna and solarium. Just 500 meters from shops and less than an hour from the beaches, this exceptional property offers a rare setting where elegance meets tranquility. More than a home, a true Provençal dream.

Ref. : MZIOP1249

Michaël Zingraf Christies International Real Estate OPIO

CANNES1 190 000 €

Apartment for sale century - 4 rooms - 136 m²

Croix des Gardes – Spacious Apartment with its Own Garden

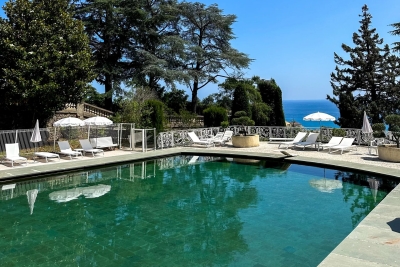
Beautiful panoramic views from this south-west facing and bright apartment. Located in a superb residence in the Croix des Gardes neighborhood, it has a livable surface of 136 sqm with a terrace and garden of over 500 sqm. The apartment comprises a large entrance hall, a spacious and very bright living and dining room of 50 sqm opening up onto the terrace and surrounding garden. From the private garden you can enjoy views of the Esterel mountains and glimpses of the Bay of Cannes. Separate kitchen with a service entrance (formerly used for staff) and access to the courtyard on the back. Two ensuite bedrooms with ample storage space and access to the terrace. The apartment building is set in an exceptional park of nearly 40 000 sqm dating back to the late 19th century, with one of the first swimming pools built in Cannes, and tennis court. The park was originally landscaped around a historic property, where Winston Churchill was one of the many famous tenants. The Croix des Gardes, situated approximately 1 km west of central Cannes, boasts a park of 80 hectares full of Mediterranean vegetation and a stunning panorama of the Bay of Cannes. It is home to some of the most iconic historic properties in Cannes built in the 19th century by the Brittish aristocracy and was formely known as the “English Quarter”. Information on the risks to which this property is exposed is available on the Georisques website: www.georisques.gouv.fr

Ref. : 83754481

VON POLL REAL ESTATE