OK
More than Less than
€  ok

Key-words : century

Houses and Apartments, your real estate specialist magazine offers a selection of ads that match with the keyword century. You can refine your search by specifying the area or price range in the navigation bar link Search for a House/Apartment.

ANTIBES382 660 €

Apartment for sale century - 3 rooms - 66 m²

ANTIBES - 3 ROOM APARTMENT OF 66SQM FOR SALE - WITH TERRACE - OUTDOOR PARKING - CLOSE TO ALL AMENITIES

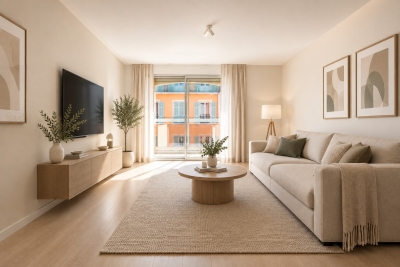
ANTIBES – Les Terriers – 3-room apartment with terrace Located in the sought-after Les Terriers area—offering a peaceful setting while remaining in immediate proximity to amenities and highway access—this 66.41 m² 3-room apartment is part of a recent development comprising only 14 units. It features an entrance hall with a closet, a bright living room opening onto a pleasant 7.86 m² terrace, a separate kitchen, two bedrooms with storage space, a bathroom, and a separate toilet. A secure outdoor parking space is included with the property. Quiet setting, recent and secure residence; ideal as a primary residence, a holiday home, or a rental investment.

Ref. : C-3109

Century 21 LAFAGE TRANSACTIONS NICE CORVESY

MONTAUROUX285 000 €

House for sale century - 4 rooms - 76 m²

Charming Village House with Panoramic Views - Montauroux

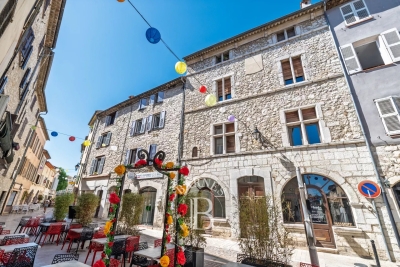
estled in the heart of the enchanting medieval hilltop village of Montauroux, just behind Cannes in the beautiful Provence countryside, this delightful village house offers the perfect blend of authentic character, comfort, and breathtaking scenery. Dating back to around the 12th century, Montauroux is one of the region's most picturesque perched villages, renowned for its narrow cobbled streets, historic architecture, and spectacular panoramic views stretching across the Esterel hills towards the Mediterranean Sea. Ideally situated in a peaceful street close to the village church, the house enjoys a tranquil setting while remaining within easy walking distance of cafés, restaurants, shops, and the lively village square. From its terrace, the property boasts lovely open views towards the neighbouring hilltop village of Callian. The accommodation comprises: Entrance hall Three comfortable bedrooms Spacious modern shower room Bright open-plan living and dining room Fully equipped open kitchen Large terrace, ideal for outdoor dining and entertaining while enjoying the panoramic views

Ref. : 87180711

WRETMAN ESTATE & CONSULTING

LA COLLE-SUR-LOUP440 000 €

Apartment for sale century - 3 rooms - 77 m²

La Colle-sur-Loup – Exceptional Apartment in the Heart of the Village

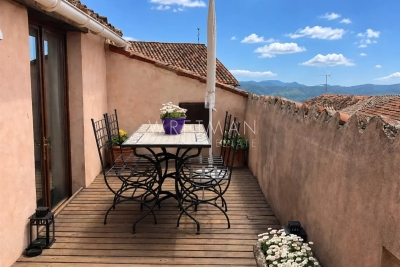
Nestled on the top floor of a magnificent 17th-century building that once belonged to the Countess d'Esperelle, this elegant 77 sqm apartment combines authentic charm and luminous living spaces. It features a spacious living room with fireplace and period frescoes, two bedrooms, and a private tropézienne terrace offering picturesque views over the village rooftops. A rare address in the heart of La Colle-sur-Loup, distinguished by its character, brightness, and strong heritage value. An exceptional property — ideal as a refined pied-à-terre or a prestigious investment opportunity. Co-ownership: Yes Number of units: 6 Ongoing legal proceedings: No Annual maintenance charges : 450 € Energy class: C – Climate class: A / Estimated annual energy costs for standard use: between €830 and €1,150. Information regarding the potential risks related to this property is available on the Géorisques website: www.georisques.gouv.fr Agency fees payable by vendor - Nombre de lots dans la copropriété: 6 - Montant estimé des dépenses annuelles d'énergie pour un usage standard, établi à partir des prix de l'énergie de l'année 2021 : 830€ ~ 1140€ - Amélie DOLLÉ - Agent commercial - EI - RSAC 884 445 081

Ref. : 86126702

BARNES Saint-Paul de Vence

NICE479 000 €

Apartment for sale century - 3 rooms - 72 m²

NICE PORT - 3 ROOM APARTMENT OF 73SQM FOR SALE - HIGH LEVEL - LOGGIA - LUMINOUS - CELLAR - CLOSE PLACE DU PIN AND AMENITIES

NICE – LE PORT A 73-square-meter, 2-bedroom apartment located on a high floor of a well-maintained building with an elevator. It features an entryway, a spacious living room opening onto a loggia, a fully equipped kitchen, two bedrooms, a walk-in closet, a bathroom, and a separate toilet. It enjoys plenty of natural light throughout the day thanks to its east/west dual exposure. In very good overall condition, the apartment is equipped with air conditioning and double-glazed windows, ensuring optimal comfort. Ideally located in the heart of the Port district, just a few steps from the famous Place du Pin, and in close proximity to shops and the tram. A storage unit completes this property. Possibility to purchase a parking space for an additional fee.

Ref. : P-11044

Century 21 LAFAGE TRANSACTIONS - LE PORT

VALBONNE320 000 €

Apartment for sale century - 2 rooms - 48 m²

Coup de coeur pour cet appartement en rez de chausse de deux pieces idéalement situé dans le quartier prisé de Pythogore pour sa proximité avec les commerces et écoles, il se constitué d'une grande pièce de vie lumineuse en veranda, une chambre et un jardin ainsi qu'une place de parking.

Ref. : 3057

CENTURY 21 Visa Immobilier

RUBELLES2 300 000 €

House for sale century - 20 rooms - 1061 m²

EXCLUSIVE - Family estate - Vaux-le-Vicomte - 19th-century mansion with a swimming pool, tennis court, and outbuildings.

Exclusive. This 19th-century mansion, just 45 minutes from Paris and near the Château de Vaux-le-Vicomte, is nestled in the heart of a well-preserved historic village, ideally situated away from prying eyes. This estate, which embodies the French art of living, consists of three buildings: a mansion, outbuildings, and a cottage. The Mansion: An Architectural Masterpiece. A building that captivates with the elegance of its lines, the entrance reveals an imposing two-story Victorian-style veranda. Bathed in light, it features a double stone staircase leading to a vast terrace opening onto the grounds. With over 500 m² of living space spread across four levels, the main residence offers spectacularly spacious rooms adorned with preserved period materials. The Garden Level: A space for entertaining and socializing, it features a dining room, a living room, a kitchen with a dining area and a pantry, and a wine cellar. Complemented by the Main Ground Floor: It features a through-entrance hall, a winter lounge, two reception rooms, and a library. This area opens directly onto the light-filled veranda. First Floor: The sleeping area features two bedrooms, a bathroom, and a cozy living room. The bedrooms open directly onto two terraces overlooking the park. Second Floor: This area is dedicated to guests and children and includes three bedrooms, a bathroom, a shower room, and a walk-in closet. The Outbuildings: Originally stables, this structure consists of two symmetrical wings connected by a porch and houses two garages for five vehicles, workshops, living rooms, bedrooms with bathrooms, and kitchens. The upper floor opens onto a monumental 150 m² reception hall, extended by two private living rooms, several bedrooms, and bathrooms. This space is ideal for an art collection, luxury cars, or a high-end event or hospitality business. The Cottage comprises three buildings: The guest house or caretaker's house, which consists of a double living room, a kitchen, two bedrooms, two bathrooms, and a private terrace. The Artist's Studio, with its glass-enclosed metal dome and striking structure, which houses a former greenhouse. The Orangery, a building full of character, features two spacious rooms on one level adorned with large vertical windows. The park, a true oasis, is a lush green haven. Once you pass through the large automated wrought-iron gate, the atmosphere is exceptionally calm and captivatingly serene. Entirely enclosed by walls for absolute privacy, the 3. 3-hectare park is a veritable private arboretum home to more than fifty rare tree species from all over the world. This green paradise is enhanced by exclusive amenities: two water features, a monumental 180 m² Belle Époque-style metal aviary topped with zinc pagoda roofs, a heated swimming pool sheltered from view with its own pool house, a tennis court, a period gazebo, and several pergolas. Its 19th-century architectural elegance, the beauty of its grounds, and the vastness of its outbuildings make this an exceptional estate—ideal for a family home or a prestigious development project—less than an hour from Paris. This property is being offered for sale via an interactive ascending auction through . Starting price reminder: 2,300,000 euros (including agency fees) The auction is scheduled for SATURDAY, October 24 th, 2026, at 01:00 p.m. Participation in the interactive auction is subject to prior approval.

Ref. : 87100977

DROUOT Propriétés

VILLEFRANCHE-SUR-MER990 000 €

Apartment for sale century - 4 rooms - 93 m²

VILLEFRANCHE SUR MER - 3 BEDROOM APARTMENT OF 93 SQM FOR SALE - SEA VIEW - 110 SQM OF TERRACES - IDEALLY LOCATED - COLLECTIVE PARKING

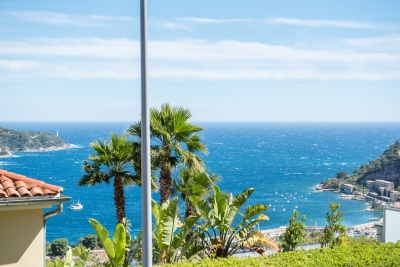
EXCLUSIVE: Villefranche-sur-Mer – 3 bedroom apartment with a spacious terrace, sea views, and views of Saint-Jean-Cap-Ferrat Ideally located in a highly sought-after residential area of Villefranche-sur-Mer, offering absolute tranquility while providing immediate access to amenities, shops, and the main roads connecting Nice to Monaco, this remarkable 3 bedroom apartment offers a privileged lifestyle in the heart of the French Riviera. With a Carrez-law floor area of 93 sqm, the apartment opens onto nearly 110 sqm of terraces and outdoor spaces, which serve as natural extensions of the living areas, allowing residents to fully enjoy the Mediterranean climate and a pleasant view of the sea as well as the Saint-Jean-Cap-Ferrat peninsula. The interior layout has been designed to combine comfort and functionality. It consists of an entryway, a spacious, light-filled living room, an open-concept kitchen flowing into the reception area, three bedrooms, including an elegant master suite with its own bathroom and separate toilet, as well as a separate shower room with a toilet. Located on a raised garden level, this property enjoys a peaceful residential setting and a high degree of privacy. A shared parking area is available to residents. A locked garage can also be purchased for an additional fee. A sought-after location, generous square footage, ample outdoor spaces, and an iconic view of the Mediterranean make this apartment a rare opportunity on the Villefranche-sur-Mer market. Complete listing details and viewings available upon request.

Ref. : V-13033

Century 21 LAFAGE TRANSACTIONS Villefranche-sur-Mer

MENTON2 500 000 €

House for sale century - 6 rooms - 345 m²

MENTON - L ANNONCIADE - DOMAIN INCLUDING 3 VILLAS - PANORAMIC VIEW OVER SEA AND CAP MARTIN - SWIMMING POOL - PARKING SPACES

Menton, in a dominant position, discover this magnificent property situated on a promontory in the immediate vicinity of the Principality of Monaco and Italy, in a peaceful setting in one of the most exclusive areas of Menton. The property comprises a main house of 180 m², two further villas of around 80sqm, numerous terraces, a swimming pool with pool house, Mediterranean landscaped gardens and a large covered car park served by a lift providing direct access to the buildings. All the rooms and outdoor spaces enjoy magnificent panoramic views of the sea and Cap-Martin. This property - set in 1,800 sqm of land - offers a wealth of development potential, charm and privacy in an absolutely tranquil setting. The property currently comprises 5 en-suite bedrooms with bathrooms, a large lounge with a separate semi-detached kitchen in the main house and a cellar. There is also a separate apartment for a caretaker. The renovated facades and exteriors of this charming property have been preserved to give it a timeless cachet in the heart of the Menton Riviera.

Ref. : V-11064

Century 21 LAFAGE TRANSACTIONS Villefranche-sur-Mer

LE ROURET1 995 000 €

House for sale century - 5 rooms - 205 m²

Le Rouret: Magnificent contemporary villa in absolute calm Nestled in a verdant setting in the heart of a sought-after residential area of Le Rouret, this sumptuous contemporary villa is offered exclusively to you. Generous in size, the property offers exceptional living space, combining elegance, luminosity and modern comfort. The vast living room with dining area and top-of-the-range open-plan kitchen open onto large south-facing bay windows, offering an unobstructed view of the exterior. It features 4 en suite bedrooms, all with bathroom/shower and storage space, a spacious and bright living/dining room, a fully equipped contemporary kitchen, a beautiful swimming pool with large pool house, a double garage and plenty of parking. The flat, landscaped grounds also include a pétanque area. A rare property, in absolute peace and quiet, benefiting from ideal exposure and an exceptional living environment. To be discovered without delay.

Ref. : 707

CENTURY 21 Visa Immobilier

EZE660 000 €

Apartment for sale century - 3 rooms - 70 m²

EZE VILLAGE - 70 SQM, 2-BEDROOM APARTMENT FOR SALE - PRIVATE GATED ESTATE WITH SWIMMING POOL - TOP FLOOR - 14 SQM TERRACE - GARAGE

Eze Village, nestled in a private domain with swimming pool, this charming two-bedroom apartment is located on the first and top floor. It is laid out as follows: a large living room with modern, fully equipped open-plan kitchen, two comfortable bedrooms, an elegant shower room, and separate toilets. Bathed in natural light and enjoying absolute tranquility, the apartment opens onto a beautiful terrace offering unobstructed views on the hills and the sea. Fully renovated with great care, this property stands out for the quality of its features and its refined finishes. A garage and a cellar complete the property.

Ref. : B-1943

Century 21 LAFAGE TRANSACTIONS Beaulieu-sur-mer

GRASSE1 100 000 €

House for sale century - 4 rooms - 151 m²

Grasse, Saint-Jean – 18th-century bastide – 3 bedrooms

SOLE AGENT Nestled in the heart of Grasse's most sought-after district, just a short walk from the Domaine de la Rose by Lancôme, this charming 18th-century bastide has been thoughtfully refreshed while preserving all the character and authenticity of its original period. The home features a fully equipped kitchen, an inviting dining room opening onto a cosy living room with a fireplace, all extending onto a delightful covered terrace, perfect for al fresco dining. The first floor offers two beautiful en-suite bedrooms, each with its own private bathroom. The entire second floor is dedicated to a spacious principal suite, complete with a dressing room and a bathroom with both a bathtub and a separate shower. Set on approximately 2,230 m² of landscaped grounds, the property boasts a beautiful Mediterranean garden with a 10 x 4 metre swimming pool, a vegetable garden, and a variety of fruit trees. A true haven of peace, offering privacy, tranquillity, and an exceptional quality of life. - Energy class : D – Climat class : B / estimated annual costs for standard use : between €2,169 and €2,935 (ref year 2023) Information on the risks to which this property is exposed is available on the Geohazards website : www.georisques.gouv.fr Property located in an area subject to compulsory brush clearance. Camille CHARLES: Consultant – Independent commercial agent (E.I.) RSAC: 977 664 762 Agency fees payable by vendor - Montant estimé des dépenses annuelles d'énergie pour un usage standard, établi à partir des prix de l'énergie de l'année 2023 : 2160€ ~ 2940€ - Emilie PAUL - Agent commercial - EI - RSAC 539 034 140

Ref. : 87107282

Barnes Valbonne

BOULBON1 850 000 €

House for sale century - 8 rooms - 290 m²

Elegant 19th-century stone property with swimming pool.

Originally built in 1850 and since renovated with great care and elegance, this beautiful south-facing stone property enjoys an enviable position in the lively village of Boulbon, directly opposite its splendid 11th-century fortress and with panoramic views over the surrounding countryside. Offering approximately 320m2 of living space, six bedrooms and six bathrooms with air conditioning throughout, it makes an enchanting Provençal home. On the ground floor, the accommodation comprises: entrance hall; generous 40m2 sitting room; dining room; brand-new bespoke kitchen; utility room. The first floor is composed of: five bedrooms, each with en suite bathroom. One of these is particularly special, with its own garden and access to a private terrace commanding breathtaking views. Connected to the main house yet enjoying its own private access and a spacious terrace overlooking the village, a beautifully equipped apartment comprises: 30m2 open-plan kitchen/dining room opening onto the terrace; bedroom with en suite bathroom — ideal for guests or extended family. The gardens are an absolute delight, featuring a heated 'bassin'-style swimming pool, a covered terrace, a summer kitchen ideal for al fresco dining through the warmer months, and discreet parking beneath a magnificent wisteria. Amenities include: air conditioning throughout; individual thermo-dynamic water heaters in every bathroom; heat pump serving both the house and the swimming pool; traditional open fireplace; pellet stove; automatic watering system; wine cellar with Roman remains; new roof and insulation. The village of Boulbon is lively throughout the year, with restaurants, boutiques, bakeries and a café all within easy reach. Avignon lies just 17 km away, Saint-Rémy-de-Provence 22 km and Les Baux-de-Provence 25 km. A rare and enchanting property, sure to captivate the most discerning of buyers. Information on the risks to which this property is exposed is available on the Géorisques website: payable by the seller.

Ref. : V03293.02010L

Maison Victoire

MAUBEC1 490 000 €

House for sale century - 10 rooms - 321 m²

17th-century stone property with swimming pool and lovely views.

Nestled in the charming village of Maubec, at the foot of the Luberon and surrounded by rolling countryside, this remarkable Provençal property dates back to 1604 and enjoys far-reaching panoramic views across lavender fields to the Luberon mountains beyond. Combining authentic period character with modern comforts, the property comprises two independent houses set within beautifully landscaped grounds of approximately 7,800 m². Peaceful and private, yet within easy reach of Maubec and the sought-after villages of the Luberon, the property offers an exceptional opportunity for family living, holiday accommodation or a guest house business in one of Provence's most desirable settings. The main house is arranged over two floors. On the ground floor, it comprises: spacious living/dining room; equipped kitchen; second sitting room; bedroom; shower room; laundry room. A 15 m2 workshop accessed independently from outside with access to the first floor is adjacent to the bedroom. The first floor accommodates: 'grand salon'; three bedrooms; three bathrooms. A large terrace on this floor enjoys magnificent uninterrupted views across the surrounding landscape, creating an idyllic setting for outdoor dining and entertaining. The second house benefits from its own independent services and comprises: spacious open-plan area of approximately 45 m² incorporating a sitting room/dining room, office area and kitchen; two bedrooms with ensuite shower rooms; closet. A garage, currently used for storage, provides further practical space. With its south and west-facing aspect, this house enjoys wonderful natural light throughout the day and is ideally suited for guests, extended family or seasonal rental income. Outside, the beautifully landscaped grounds of approximately 7,800 m² are entirely enclosed and enjoy superb views over the Luberon and the surrounding countryside. Designed to make the most of the property's tranquil setting, the garden features a 13m x 4m swimming pool, mature planting and ample space for relaxation and outdoor entertaining. An attractive internal courtyard creates a natural separation between the two houses, ensuring privacy whilst maintaining a harmonious flow throughout the estate. The property benefits from two access points, one of which is secured by an automatic gate. Amenities include: pellet-burning stove; ducted air-conditioning; thermodynamic hot water system; double glazing; solar panels; fireplace; private borehole supplying garden irrigation and water for the swimming pool; independent utility connections to each house; automatic gate; pétanque court; garden shed; ample parking. Rich in history and surrounded by some of the Luberon's most beautiful scenery, this exceptional property offers a wonderfully versatile lifestyle opportunity. Whether as a substantial family home, a multi-generational residence, a holiday retreat or an established hospitality project, it combines authenticity, comfort and breathtaking views in a highly sought-after Provençal setting, within easy reach of Avignon TGV station, Marseille airport and the region's renowned villages, markets and restaurants. __________Information on the risks to which this property is exposed is available on the Géorisques website: payable by the seller

Ref. : V03283.02017L

Maison Victoire

CANNES3 400 000 €

Apartment for sale century - 3 rooms - 96 m²

OFF-MARKET CANNES CROISETTE, 2 BEDROOMS APARTMENT, TERRACE, PANORAMIC SEA VIEW

On the Croisette, within a prestigious residence with a caretaker, this apartment on the penultimate floor enjoys a panoramic view over the Mediterranean and the Lérins Islands. Fully renovated, it offers 970 sqft (97 sqm) of bright, quiet and highly sought-after living space. This property is offered off-market, reserved for buyers seeking confidentiality and discretion. An entrance hall leads to a generous, light-filled living room opening onto a pleasant south-west-facing terrace, with uninterrupted views out to sea. The separate, fully equipped kitchen completes this reception area, ideal for entertaining. The sleeping quarters, set apart from the living areas, comprise two bedrooms with built-in wardrobes, a bathroom and a shower room. In the basement, a double garage and a cellar complete this ensemble, adding everyday convenience. The location, at the heart of the Croisette, places this property just steps from fine sandy beaches, beach clubs and renowned seafront restaurants. Luxury boutiques and the boulevard's iconic palaces are within walking distance, as is Port Pierre Canto and its shops. Cannes train station is a few minutes away by direct bus line. This coveted area combines a beachside lifestyle with elegant living and easy access to the amenities of the town centre. The property is subject to co-ownership. The co-ownership comprises 209 lots, 89 of which are residential. At the tip of the Croisette, between Port Pierre Canto and the Palm Beach, this area offers a privileged setting facing the Lérins Islands. The palm and pine-lined pedestrian promenade connects on foot to fine sandy beaches and beach clubs. The Blue Flag-certified marina brings the neighbourhood to life, its quaysides transformed into gardens lined with seafront shops. A short bus ride away, Cannes train station provides direct links to Nice, Marseille and Paris. Food lovers will appreciate the beachfront restaurants, some of them historic addresses dating back to the early twentieth century. Further along the boulevard, iconic palace hotels and luxury boutiques complete Cannes' distinctive lifestyle. We have a wide selection of off-market properties that are not listed online. To access these confidential opportunities, please contact our consultants at your BARNES CANNES agency. Agency fees payable by vendor - Nombre de lots dans la copropriété: 89 - Candice MARIDET - Agent commercial - EI - RSAC 497569814

Ref. : 86218911

BARNES Cannes

MENTON6 500 000 €

House for sale century - 9 rooms - 648 m²

Belle Époque Estate with Panoramic Sea Views – Menton Garavan

Built in 1888, a historic estate overlooking the Mediterranean. Just minutes from the heart of Menton, the Italian border and Monaco, this exceptional property enjoys a commanding position overlooking the Mediterranean, offering an atmosphere of absolute peace and privacy. Built in 1888, this remarkable period residence embodies the timeless elegance of the grand Riviera villas that shaped the French Riviera at the end of the 19th century. Behind its authentic architecture lies a home steeped in history, where every detail has gracefully stood the test of time. Commanding breathtaking sea views, the estate enjoys an ever-changing panorama throughout the day. From the first rays of morning sunlight to sunset, natural light fills the living spaces, enhancing the beauty and noble character of this exceptional residence. Its beautifully crafted natural stone façade, elegant arches, charming loggias, pastel shutters and distinctive balconies create a unique architectural identity, blending refined Italian influences with the grand bourgeois residences that have become emblematic of the French Riviera. A style that has become increasingly rare today. Set within approximately 4,867 sqm of landscaped grounds, the estate offers nearly 648 sqm of built area, distributed across three independent buildings, presenting exceptional possibilities. The Main Residence The principal villa extends over approximately 443 sqm, arranged across three generous levels. From the moment you enter, the impressive ceiling heights, the magnificent wrought-iron staircase and the original architectural features immediately reveal the noble character of this remarkable home. Garden Level (Main Living Floor) The main reception rooms occupy this level. Flooded with natural light, the living areas open seamlessly onto the terraces, gardens and the Mediterranean Sea, creating a harmonious connection between indoor and outdoor living. The kitchen and reception rooms provide an ideal setting for entertaining family and guests in a warm and refined atmosphere. First Floor The upper floor is dedicated to the private quarters, offering several bedrooms, including beautiful suites, all enjoying abundant natural light, peaceful surroundings and delightful views over the estate. Ground Floor An additional fully fitted level completes the residence, providing numerous supplementary rooms offering a wide range of possibilities to suit the future owner's lifestyle and needs. A Second Building Ready to Be Transformed A second independent house of approximately 180 sqm, arranged over three levels and currently offered in shell condition, provides endless opportunities to create a guest house, artist's studio, reception venue or an entirely independent residence. A Third Building The estate also includes a third independent building of approximately 25 sqm, also in shell condition, offering the opportunity to create a guest studio, home office, wellness area or any bespoke project envisioned by its future owner. The Grounds The beautifully landscaped 4,867 sqm park surrounds the three buildings in an atmosphere of complete tranquillity. Sun-drenched terraces, majestic palm trees, vibrant bougainvillea, the swimming pool and mature Mediterranean vegetation create an enchanting environment of remarkable serenity. Here, time seems to stand still. For more than a century, this remarkable estate has preserved its soul and identity. Every corner reveals a new perspective where lush gardens, historic architecture and endless blue horizons blend together in perfect harmony. Ideally located in the highly sought-after residential district of Garavan, the property enjoys immediate proximity to beaches, the marina, local shops, restaurants and Menton's charming historic centre. Monaco and Italy are just a short drive away, offering a rare balance between privacy, heritage and the Mediterranean lifestyle. More than a property, this is a tr

Ref. : 87165872

E&M PROPERTIES