OK
More than Less than
€  ok

Key-words : centre

Houses and Apartments, your real estate specialist magazine offers a selection of ads that match with the keyword centre. You can refine your search by specifying the area or price range in the navigation bar link Search for a House/Apartment.

EVIAN-LES-BAINS850 000 €

Apartment for sale centre - 4 rooms - 134 m²

EVIAN FOUR BEDROOM APARTMENT VIEW ON THE LAKE

EVIAN SOTHEBY'S INTERNATIONAL REALTY is pleased to present, exclusively, this exceptional four-bedroom apartment located within the prestigious Le Belvédère residence, in a highly sought-after residential setting. Offering 133.97 sq.m of living space, this property stands out for its generous volumes, abundant natural light, and breathtaking views over Lake Geneva. The entrance opens onto a spacious hall with built-in storage and a guest toilet. The living area features a fully fitted and equipped open-plan kitchen leading to a large lounge and dining area. Flooded with natural light through expansive windows, this elegant living space opens onto a magnificent, oversized terrace boasting panoramic views of the lake and the surrounding mountains. The sleeping area comprises two beautiful en-suite bedrooms, one of which enjoys direct lake views. Each suite benefits from its own shower room and toilet. A study, which can easily be converted into an additional guest bedroom, completes the accommodation. The residence also benefits from a beautifully landscaped private park, providing a peaceful and green environment for everyday living. Two outdoor parking spaces and two cellars further enhance the appeal of this rare property. Key Features: Prestigious and highly sought-after residence Private landscaped park Panoramic views over Lake Geneva 133.97 sq.m of living space Spacious terrace Bright and generous reception area Two en-suite bedrooms Study or third bedroom Two outdoor parking spaces Two cellars A rare opportunity on the market, combining elegance, comfort, and an exceptional lifestyle just minutes from the centre of Evian-les-Bains and the shores of Lake Geneva. EVIAN SOTHEBY'S INTERNATIONAL REALTY, your specialist in the sale of luxury properties in Evian-les-Bains and the surrounding area.

Ref. : EV1-1496

Evian Sotheby s International Realty

NICE1 050 000 €

Apartment for sale centre - 6 rooms - 143 m²

NICE CARABACEL - 6-ROOM APARTMENT OF 143 SQ M FOR SALE - TOP FLOOR - DUAL-ASPECT - BALCONY - BRIGHT - PARKING

NICE – CARABACEL: This spacious 6-room apartment of 143 sq m occupies the entire top floor of a well-maintained family building with an elevator. The apartment offers generous volumes and is mainly south-west facing, enjoying open views over the surrounding gardens. Ideally located close to the city centre, schools, public transport and all amenities. Very bright, the apartment is dual-aspect and air-conditioned. It features a spacious double living room, five bedrooms, two shower rooms and a separate kitchen. Equipped with air conditioning and double glazing, the apartment requires some updating but offers excellent potential for reconfiguration and refurbishment, making it ideal for family living in one of Nice's most sought-after central areas. The property is sold with the exclusive use of a parking space. A rare family property on the market, not to be missed.

Ref. : Z-26103

Century 21 LAFAGE TRANSACTIONS - Cimiez

ARLES845 000 €

House for sale centre - 7 rooms - 322 m²

Arles – A character property in a prime location

Sole Agent. This character property is located in the historic centre of Arles just metres away from the UNESCO-listed Roman Amphitheatres. A 165 sqm main house featuring superb period features including high ceilings with exposed beams and fireplaces, it includes a living/reception room, an over 50 sqm dining room/kitchen, two bedrooms and a study or possible third bedroom. A near 35 sqm terrace with a stone barbecue enjoys a direct view of the amphitheatre. With a near 32 sqm studio apartment. On a basement with two cellars, and with a 22 sqm two-car garage. Refurbishment is required to exploit the full potential.

Ref. : 86837801

Daniel Feau Provence / Lourmarin

LE CHESNAY805 000 €

Apartment for sale centre - 5 rooms - 145 m²

Le Chesnay - Les Allées du Roy - 146m² (1,572 sq ft) garden-level apartment with 145m² (1,561 sq ft) private garden - Cellar and parking

In one of Le Chesnay's most sought-after residences, Barnes Versailles is listing this remarkable 145.68m² (1,568 sq ft) garden-level apartment with a 145m² (1,561 sq ft) private garden. Located along Avenue Dutartre, the Les Allées du Roy residence enjoys a privileged, immaculately maintained setting and is close to the Parly 2 shopping centre, just 100m (110 yards) away. Created by combining two apartments, this property has a unique configuration within the residence. Its particularly well-designed radial layout harmoniously separates the reception areas from the sleeping area and gives each of the three bedrooms genuine privacy. A spacious entrance hall leads to the various living areas and to a double-sized living room over 52m² (560 sq ft), opening onto the outside through its patio doors. Extended by a southwest-facing terrace, the living room has direct access to the 145m² (1,561 sq ft) private garden. The terrace, equipped with an awning, offers complete privacy and forms a true extension of the living areas. This easy-to-maintain outdoor space allows you to make the most of sunny days, in a quiet setting away from prying eyes. The fully equipped and perfectly functional kitchen also opens onto the terrace and garden, offering a pleasant flow between the indoor and outdoor spaces. The sleeping area comprises: - a large master suite with direct access to the garden via a French window, a double wardrobe, ample cupboard space, a bathroom and a separate toilet; - a second bedroom with shower room/toilet; - a third bedroom with cupboards. A room currently fitted out as a utility and storage area and an additional separate toilet complete the property. The apartment has high-end fittings offering appreciable quality of life: magnificent oak parquet flooring in excellent condition, double glazing throughout and electric roller shutters. Carefully maintained, the property can be revamped and personalised to suit the tastes of its future owners. Fantastic modernisation potential while retaining the superb family layout and generous volumes. The residence, equipped with a lift, provides direct access to the basement. A large cellar and an indoor parking space complete the property. Option to purchase a lock-up garage that can accommodate two vehicles. The location is a real asset: Parly 2 and its shops are 100m (110 yards) away, while Le Chesnay's main sports and cultural facilities are within walking distance, with La Grande Scène, Rue des Sports, the library and the Michaud stadium approximately 150m (165 yards) away. Le Chesnay town centre is approximately 300m (330 yards) away. Caroline Aigle schools and Charles Péguy lower secondary are 150m (165 yards) and 250m (275 yards) away respectively, while Blanche de Castille lower and upper secondary school is approximately 700m (765 yards) away. Numerous bus routes at the entrance to the residence also provide easy access to the various stations of Versailles, Viroflay, Vaucresson and La Celle-Saint-Cloud, as well as Place du Marché in Versailles, in around ten minutes. A rare find in terms of its comfortable volumes, private garden and completely secluded terrace, this property offers a particularly privileged family living environment in the heart of a sought-after area of Le Chesnay. Property subject to shared ownership status - No ongoing proceedings Charges: €1,027/quarter - The charges include: cold water, maintenance and services of the residence (cleaning of common areas, maintenance of green spaces, maintenance of the car park and lift). Individual electric heating (electric radiant panels with room-by-room programmer) Individual hot water (2 electric storage water heaters, 100 litres and 150 litres). EPC rating: D/B - estimated energy costs (2026 baseline year) between €2,980 and €4,080 per year. Property tax: €2,707 Asking price: €805,000 incl. agency fees Net seller price: €774,038 - Fees: 4% incl. tax payable by th

Ref. : 87332728

BARNES YVELINES

PARIS 5EME1 995 000 €

Apartment for sale centre - 2 rooms - 86 m²

Paris 5 – Apartment with unobstructed views of the Seine – 1 bedroom (2 possible).

Rare opportunity. Barnes Panthéon is listing an 86m² or 926 sq ft (Carrez Law) dual-aspect apartment, which has retained its period charm and boasts direct views of the Seine and Île Saint-Louis, situated on the 3rd floor of a high-quality, guarded, shared ownership building with a lift. This apartment offering a lovely atmosphere, comprises an entrance hall communicating on the right with a vast living room featuring a large fireplace, and enjoying exceptional views over the Seine and its quays. To the left of the entrance hall, which extends into the dining room, a separate fitted and equipped kitchen, followed by a hallway with custom-built storage leading to a bathroom with a toilet, and then a large, quiet bedroom largely open onto the shared ownership's wooded garden. In addition to its exceptional location, just a stone's throw from Paris's historic centre and with views of the Seine, this apartment will delight with its generous proportions, sweeping views, and the numerous possibilities offered by its floor plan. Cellar, bicycle storage space. Parking space in the building at an additional cost. Information on the risks to which this property is exposed is available on the Géorisques website: www.georisques.gouv.fr Property subject to shared ownership status. No ongoing proceedings. Condominium formed of 16 main lots. €1,900,000 agency fees not included - Agency fees: 5% incl. tax Fees payable by the buyer - Number of lots in the building: 25 - Average amount of the share of charges €6,674/year - Estimated amount of annual energy costs for standard use: €1,200 ~ €1,690 - Information on the risks to which this property is exposed is available on the Géorisques website: www.georisques.gouv.fr - Christelle CHIROUTER - Sales agent - EI - RSAC 903860054 1,900,000 € Agency fees not included - Agency commission: 5%VAT included Agency fees payable by buyer - Nombre de lots dans la copropriété: 25 - Montant moyen de la quote-part de charges courantes 6,674 €/yearly - Montant estimé des dépenses annuelles d'énergie pour un usage standard : 1200€ ~ 1690€ - Les informations sur les risques auxquels ce bien est exposé sont disponibles sur le site Géorisques : www.georisques.gouv.fr - Christelle CHIROUTER - Agent commercial - EI - RSAC 903860054

Ref. : 87323502

BARNES PANTHEON

VIRY830 000 €

House for sale centre - 7 rooms - 187 m²

VIRY MALAGNY, GREATER GENEVA - 7-Room Villa 312m2 - Separate

EXCEPTIONAL FAMILY VILLA 400 METRES FROM THE SWISS BORDER - HOMEY EXCLUSIVE HOMEY presents this outstanding family property located in the highly coveted hamlet of Malagny, in Viry (74580). Situated just 400 metres from the Swiss border, this individual villa of 187m2 living area (312m2 total usable space) set on a private landscaped plot of 1,070m2 offers a rare countryside lifestyle with immediate access to Geneva. WHERE IS VIRY - MALAGNY AND WHY DOES IT MATTER?Malagny is a prestigious residential hamlet in Viry, located in Haute-Savoie, directly bordering Switzerland. Positioned just 400 metres from the border crossings of Soral and Bardonnex, it is one of the most strategic locations in the Greater Geneva area. For international professionals working in Geneva at the United Nations, CERN, the WHO, or major private corporations, Malagny offers a peaceful, green environment with a commute to Geneva city centre in under 20 minutes. Geneva International Airport (GVA) is reachable in 20 minutes via the A41 motorway. PROPERTY DETAILS: Individual villa built in 1997 and tastefully renovated. 187m2 living area / 312m2 total usable space. Main living room of 43m2 flooded with natural light (South-West exposure). Open-plan fully equipped kitchen. Sunroom (véranda) overlooking the garden. Home office on the ground floor (convertible into a bedroom). Upper floor with 3 spacious bedrooms and a renovated contemporary bathroom. Full 109m2 basement featuring a double garage, workshop, wine cellar, and extensive storage. SIGNATURE ASSET: SEPARATE 1-BEDROOM APARTMENTThe property includes a fully independent 1-bedroom apartment featuring a stunning cathedral-ceiling living room with an authentic fireplace, a bedroom, a bathroom, and storage. This flexible space provides outstanding options: Generate substantial rental income (estimated at 2,000 EUR/month). Host guests, au pairs, or extended family with complete privacy. Establish a dedicated home office or professional practice. Easily connect back to the main house to create a massive 6-bedroom family residence. OUTDOOR LIVING & GROUNDS: 1,070m2 enclosed, flat, and landscaped garden with no overlooking neighbours. Pool-ready terrain (piscinable) allowing for future swimming pool installation. Two terraces and balconies enjoying South-West exposure. Ample private outdoor parking in addition to the double garage. WHY BUY IN FRANCE RATHER THAN SWITZERLAND?For international buyers working in Geneva, purchasing property on the French side offers major advantages: Property prices 3 to 4 times lower than equivalent properties in Geneva or Canton Vaud. The independent 1-bed apartment can generate approx. 24,000 EUR/year in rental income. No capital gains tax on primary residence after 5 years of ownership. Access to the French healthcare system, ranked among the world's best. Stable euro-denominated asset in a secure European economy. Individual property with zero monthly condominium fees. BUYING FROM ABROAD - WE MAKE IT SEAMLESS:At HOMEY, we regularly assist international buyers from the US, UK, Asia, and across Europe in purchasing French real estate remotely. Our bilingual team handles the entire process: virtual tours, legal coordination with trusted notary partners, and secure digital documentation. THE HOMEY ADVANTAGE:15 years of real estate expertise in the Geneva border market. Technical files, professional English-speaking support, and virtual visits available throughout the transaction. Viewings arranged promptly within 24 hours - virtual visits available for international buyers. Full documentation available on demand. HOMEY - We take care of your property as if it were our own.

Ref. : 067

Homey

LE CANNET1 365 000 €

House for sale centre - 7 rooms - 240 m²

Beautifully Renovated Villa with 5 En-Suite Bedrooms

Ideally located between Cannes and Mougins, in a peaceful residential setting, this elegant villa enjoys a prime location, just 8 minutes from the centre of Cannes and 15 minutes from Mougins Village and Mougins School. Offering approximately 240 sqm of living space, the property stands out for its bright, spacious interiors and quality finishes. The reception areas include a living room with a fireplace, a generous dining room opening onto the outdoors, and a fully equipped kitchen with a central island. The villa features five bedrooms, each with its own en-suite bathroom or shower room, including a master suite with a walk-in dressing room, bathtub and walk-in shower. A playroom, private sauna, laundry room and additional storage areas complete the interior amenities. Outside, the garden features a 40 sqm heated saltwater swimming pool surrounded by terraces, as well as an outdoor dining area with a summer kitchen. The property also offers four parking spaces. Just 25 minutes from Nice Côte d'Azur International Airport, this villa is ideally suited as either a family home or a holiday retreat on the French Riviera. Energy class: D (155 kWh) – Climate class: D (33 kg CO2). Estimated annual energy costs for standard use: between €1,990 and €2,730 (reference year 2021). Information about the risks to which this property is exposed is available on the Géorisques website: www.georisques.gouv.fr.

Ref. : CAB7704

BEAUCHAMP ESTATES

BOULOGNE BILLANCOURT1 290 000 €

Apartment for sale centre - 6 rooms - 139 m²

BOULOGNE CENTRE - FAMILY APARTMENT APPROX. 140m² (1,507 sq ft) & 20m² (215 sq ft) of balconies, One lock-up garage

BOULOGNE CENTRE - FAMILY APARTMENT APPROX. 140M² (1,507 SQ FT) & 20M² (215 SQ FT) of BALCONIES- ONE LOCK-UP GARAGE - . It comprises a large double-sized living room opening via large bay windows onto the comfortable wide south/west-facing balcony, an eat-in kitchen and 4 bedrooms. This property to renovate offers great potential; it is quiet, sunny and modular. A lock-up garage and basement storage unit round off the property. A second lock-up garage is available at an additional cost. Listed with BARNES BOULOGNE Fees payable by the seller Agency fees payable by vendor - Montant moyen de la quote-part de charges courantes 10,080 €/yearly - Montant estimé des dépenses annuelles d'énergie pour un usage standard, établi à partir des prix de l'énergie de l'année 2026 : 2930€ ~ 3980€

Ref. : 87350590

BARNES BOULOGNE

EVIAN-LES-BAINS695 000 €

Apartment for sale centre - 5 rooms - 120 m²

Apartment for Sale – Evian-les-Bains Town Centre

Apartment for Sale – Evian-les-Bains Town Centre EVIAN SOTHEBY'S INTERNATIONAL REALTY is pleased to present this beautiful dual-aspect 3-bedroom apartment, offering approximately 120 sqm of living space, ideally located in the heart of Évian, within a residence with lift access and enjoying a pleasant lake view. The property comprises an entrance hall, a fully equipped south-facing kitchen, a spacious living room opening onto a balcony with lake views, three bedrooms including a master suite with its own private shower room, and another bedroom with a balcony, a bathroom, and a separate toilet. A large double garage completes this property. Apartment sold fully furnished. EVIAN SOTHEBY'S INTERNATIONAL REALTY, your trusted expert in luxury property sales in Évian and the surrounding area.

Ref. : EV1-1482

Evian Sotheby s International Realty

AIX-EN-PROVENCE470 000 €

Apartment for sale centre - 3 rooms - 94 m²

Bright and Flexible 3-Room Apartment for Sale - Le Chambord Residence, La Torse District, Aix-en-Pro

Abriculteurs is pleased to present this spacious 94 m² apartment, located in the sought-after Le Chambord residence, in the heart of the highly desirable La Torse district of Aix-en-Provence. This attractive 3-room apartment benefits from dual exposure, ensuring natural light throughout the day. As you enter, you will discover a spacious 34 m² living room, filled with light thanks to large picture windows that open onto an 11 m² wraparound balcony. This generous outdoor space is ideal for setting up garden furniture, enjoying the warmer days or taking in the unobstructed view over the residence's peaceful gardens. The separate, functional kitchen offers plenty of storage and can be adapted to suit your plans. To tailor the property further, it is possible to create an open-plan kitchen connected to the living room (layout plans available), or convert the existing kitchen into a third bedroom with a shower room or an office, depending on your needs. The sleeping area comprises two large, comfortable bedrooms with built-in wardrobes, offering generous proportions. A bathroom, separate toilet and ample storage complete this space, making everyday life easier for a family or a couple seeking comfort. The flexible layout means the property can be adapted to your wishes and needs: a home office for remote working, or an additional bedroom. Within the secure residence, a motorised gate and keypads help ensure residents' peace of mind. A private cellar provides convenient storage for belongings, bicycles or sports equipment. You also have access to unallocated parking within the condominium grounds. For added convenience, a garage can be purchased separately for €25,000. Le Chambord residence is appealing for its exceptional surroundings: Parc de la Torse, a well-known green space in Aix-en-Provence, is just a one-minute walk away. It is ideal for walks, sports activities and family time. Families will appreciate the immediate proximity of well-regarded educational establishments, including the private La Nativité school, as well as a nursery and Rocher du Dragon middle school. Local shops and several bus routes are also nearby. The city centre is about a 15-minute walk away or easily reached by public transport, making everyday life more convenient. **Key features:** - High-standard, secure residence with green spaces - Spacious, bright living room opening onto an 11 m² south-facing balcony - Numerous options for reconfiguration: an additional bedroom or office, or an open-plan kitchen - Private cellar and the option to purchase a garage separately - Unallocated parking within the residence grounds - Parc de la Torse just a short walk away - Shops, schools and public transport in the immediate vicinity **Additional information:** - Property tax: €1,161 per year - Annual service charges: €3,100 (water and heating included) - Communal gas heating (estimated annual cost between €1,070 and €1,450) - Apartment condition: requires modernisation - Condominium of 80 lots; ownership share: 123/10,000 - No ongoing legal proceedings - EPC: 185 kWh/m²/year (D); GHG emissions: 40 kg CO2/m²/year (D) - Estimated annual energy costs: between €1,610 and €2,210 - Option to purchase a garage for €25,000 Sale price: €470,000 including tax (Abriculteurs' fees payable by the seller). Don't miss the chance to discover this rare property with its many possibilities, ideally located in a sought-after setting in Aix-en-Provence! Listing prepared under the editorial responsibility of Ms Sophie Maucotel, commercial agent (EI), registered with the Avignon Trade and Companies Register (RSAC) under number 928034008, who does not hold any funds and is acting on behalf of SARL Abriculteurs immobilier. For further information or to arrange a viewing, contact Sophie Maucotel on +33 6 31 89 50 90 or by email at . Virtual tour available on request.

Ref. : UPTN7939_SM_2310_7

abriculteurs

CAMBLANES-ET-MEYNAC840 000 €

House for sale centre - 6 rooms - 181 m²

Camblanes – Single-storey architect-designed house, pool, garden

Enjoy Bordeaux while living the dolce vita on the right bank? That is the promise of this 181 m² single-storey architect-designed house, peacefully located just a short distance from the centre of Camblanes-et-Meynac, around twenty minutes from Saint-Jean railway station. In the morning, the children walk to school, and the bakery is at the end of the street. In the evening, everyone gathers in the approximately 60 m² living area, where the kitchen, with its island and marble worktops, opens onto the terrace. In winter, light the wood-burning insert. In summer, dine outside while watching the sunsets. Designed by architect Antoine Gutierrez, the house fully embraces its contemporary character, with its black steel and aluminium silhouette. Carefully renovated and extended in 2020 under the supervision of an architect, it offers four bedrooms, including a principal suite with dressing room and bathroom. The two younger children's bedrooms share a bathroom. The guest bedroom, with its shower room and small glass-roofed room, would make an ideal retreat for a teenager, a quiet office or a pied-à-terre for visiting family. Bespoke storage, a laundry room and a pantry make everyday life easier. Outside, there is more than 1,400 m² of landscaped garden with no overlooking neighbours. The swimming pool, equipped with a submerged cover, is perfect for drinks from March to October, while the covered pétanque court is ideal for Sunday games with friends. A 50 m² double carport also offers excellent potential for further development. In terms of comfort, the house is ahead of the curve: solar panels for self-consumption with surplus resale, fully electric systems, ducted reversible air conditioning and home automation. The village within walking distance, Bordeaux close by… and all the time in the world to enjoy it. Seller's fees payable by the seller. Energy rating C (137 kWh/m²/year), climate rating A (5 kg CO?/m²/year). Estimated annual energy costs for standard use: between €2,140 and €2,970 per year. Average energy prices indexed to 2021, 2022 and 2023 (including subscriptions). Energy performance assessment carried out on 22/03/2026. Information about the risks to which this property is exposed is available on the Géorisques website: www.georisques.gouv.fr Camblanes-et-Meynac, the right bank's gentler way of life On the first slopes of the Entre-deux-Mers, Camblanes-et-Meynac is one of those villages that have preserved their soul just minutes from the city. Vineyards stretch as far as the eye can see, paths wind between woods and châteaux, and the view reaches all the way to the Garonne: here, the countryside begins at the end of the garden. Day to day, life is easy. The village centre is within walking distance, with its nursery and primary schools, bakery, butcher's, pharmacy and doctors. You can dine at one of its restaurants, while the nearby Super U makes weekly shopping simple. Two kilometres away lies Latresne, with its market, food shops, cafés and bookshop. The Roger Lapébie cycle path also runs through the area: this greenway leads to Bordeaux by bike, peacefully and safely. And Bordeaux is never far away. It takes around 20 minutes to reach Saint-Jean station and its high-speed trains to Paris, and about 25 minutes to reach the heart of the city, Place de la Bourse or the Chartrons district. Enjoy Bordeaux life during the week, then return to the village at weekends.

Ref. : W-04BGVX

ENGEL & VOLKERS BORDEAUX

CANNES419 000 €

Apartment for sale centre - 3 rooms - 62 m²

Cannes - Unique 3-room flat in the city centre

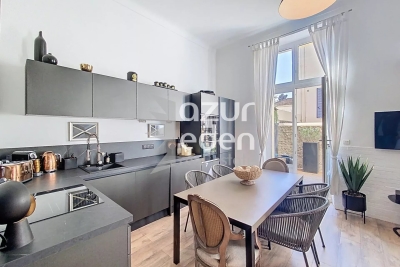
For sale In an upmarket building close to the city centre and the Palais des Festivals, A unique, fully renovated 3-room flat measuring 50.90 m² (Carrez law) with 4.70 m high ceilings, comprising: A living room/fully fitted kitchen opening onto a south-facing terrace of 13.63 m², a bedroom, a shower room with WC, and two mezzanines converted into a sleeping area and a study. Recently refurbished façade. Ideal for a rental investment (6-7%)

Ref. : 86816158

AZUR EDEN IMMOBILIER

VILLEFRANCHE-SUR-MER975 000 €

Apartment for sale centre - 3 rooms - 75 m²

2 bedrooms apartment Apartment / Villefranche-sur-mer

Villefranche-sur-Mer. Close to the town centre and set within a beautiful, secure residential complex with a swimming pool, a superb three-room flat of 75 sqm with magnificent views over the bay of Villefranche. The flat has been fully renovated using high-quality materials. It comprises a lovely living room with an open-plan kitchen opening onto a conservatory, two bedrooms with views of the greenery, and a shower room. Complete tranquility. A private parking space and a cellar complete this property.

Ref. : 86906541

MIRAMAR

TOURRETTES1 995 000 €

House for sale centre - 10 rooms - 372 m²

Tourrettes, stone estate to renovate on over 5 hectares in the Fayence area

In Tourrettes, within the Fayence area, this former agricultural estate dating from 1817 offers a distinctive opportunity for buyers seeking a substantial Provençal property to restore. Surrounded by more than 5 hectares of predominantly flat land, the estate enjoys a particularly peaceful environment and open views towards the surrounding mountains. Its extensive grounds, two residential buildings and numerous agricultural outbuildings provide the foundations for an ambitious renovation project. At the centre of the property stands an approximately 257 sqm traditional stone farmhouse. The house requires renovation but retains generous volumes and the character associated with an historic rural property. Its existing configuration includes a large kitchen with dining area and a spacious living room featuring an imposing fireplace. A utility room and pantry provide additional practical spaces, while the sleeping accommodation currently comprises four bedrooms and three bathrooms. A second independent house of approximately 115 sqm considerably expands the possibilities offered by the estate. Separate from the main farmhouse, it can provide accommodation for family members, guests or a caretaker while preserving independence between the different living areas. The property's agricultural history is also reflected in its numerous ancillary buildings. An agricultural hangar, attic spaces, various shelters and a large wine cellar complement the two houses and provide additional volumes to be considered as part of the overall restoration of the estate. The combination of these buildings with more than 5 hectares of land creates several potential directions for the property's future. Depending on applicable planning regulations, the authorised use of the existing buildings, technical feasibility and any required permissions, an agricultural, equestrian or hospitality project could potentially be explored. For buyers seeking a purely residential property, the estate also offers the possibility of creating a substantial private family residence surrounded by open countryside, with a separate guest house and extensive ancillary spaces. With its approximately 257 sqm stone farmhouse, independent 115 sqm house, numerous outbuildings and more than 5 hectares of land, this former agricultural property offers significant scope for restoration in a peaceful setting in Tourrettes. Presented by Côte d'Azur Sotheby's International Realty. Contact our team for further information about this property or to arrange a private viewing.

Ref. : CA15-418

COTE D'AZUR SOTHEBY'S INTERNATIONAL REALTY

ANNECYNew property

House for sale centre - 5 rooms - 142 m²

DOMAINE DE LA VIGNE 4

€1,450,000 Located in Poisy, in a highly sought-after residential area, this brand-new contemporary villa by Dunoyer, fully furnished and equipped, offers an exceptional lifestyle with panoramic views over the Greater Annecy area and the surrounding mountains. Offering 142 sqm of living space plus 21 sqm of ancillary areas, the property stands out for its generous proportions, natural light and high-quality finishes. The spacious living area comprises an open-plan kitchen with adjoining pantry, a dining area and lounge, extending onto two terraces, one of which features a jacuzzi, as well as a dedicated home office. Upstairs, the sleeping quarters include a master suite, two further bedrooms and a bathroom. The basement completes the property with a wine cellar, laundry room and large garage. Ready to move into, this villa represents a rare opportunity for families and cross-border commuters seeking a home that combines comfort, elegance and practicality. Ideally located less than 10 minutes from Annecy city centre, the property is close to schools, shops and public transport, with quick access to the A41 motorway towards Geneva and Lyon. With its elevated position and unspoilt surroundings, Poisy has become one of the most desirable communes in the Greater Annecy area. Valued for its quality of life, the town offers a range of local shops, schools, cultural and sporting facilities, as well as privileged access to the surrounding countryside. With cycle paths, hiking trails and a weekly market, Poisy perfectly combines a lively community, outdoor living and convenient access to the Geneva area. Dunoyer contemporary timber homes are distinguished by their instantly recognisable architectural signature, made possible by the Axe&D system, a unique concept that eliminates the need for load-bearing walls. This sophisticated, high-performance construction technique creates a striking sense of continuity between indoor and outdoor spaces. Every home is unique, designed entirely by our architects and manufactured in our workshops near Annecy, ensuring full compliance with the strictest sustainability standards. VEFA (off-plan sale): The advertised price includes the land, the fully completed house, external landscaping, surveys and insurance. Reduced notary fees are not included. Images are for illustrative purposes only.

Ref. : DOMAINE DE LA VIGNE 4

GROUPE DUNOYER