OK
More than Less than
€  ok

Key-words : centre

Houses and Apartments, your real estate specialist magazine offers a selection of ads that match with the keyword centre. You can refine your search by specifying the area or price range in the navigation bar link Search for a House/Apartment.

CASSIS2 200 000 €

Apartment for sale centre - 3 rooms - 351 m²

CASSIS – TOWN CENTRE – EXCEPTIONAL PENTHOUSE – 1,830 SQ FT ROOFTOP TERRACE – UNRIVALLED VIEWS – 2 BEDROOMS – 2 PARKING SPACES

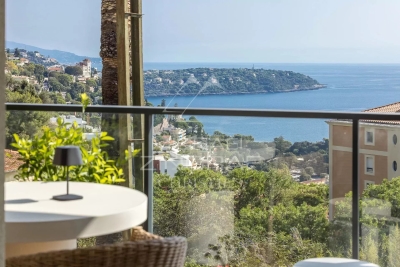
**BARNES Cassis is proud to present, as an exclusive listing, one of the most remarkable apartments in Cassis.** A truly exceptional property, it combines a collection of rare attributes seldom found together: a prime location just a few minutes' walk from the town centre, spectacular panoramic views over the Bay of Cassis, Cap Canaille, the château, the Calanques and the surrounding vineyards, together with a renovation finished to an outstanding standard. Every material, fixture and detail has been carefully selected to deliver a level of comfort, refinement and elegance worthy of the finest contemporary residences. Located on the third and top floor of a secure residence with a swimming pool and lift, this outstanding apartment offers an unrivalled lifestyle. Each of the main living spaces opens directly onto the terraces, creating a seamless transition between indoor and outdoor living. From the moment you step inside, your attention is immediately drawn to the breathtaking panorama. The light-filled living room, elegant dining area and semi-open Poggenpohl kitchen, centred around a stylish island, create a sophisticated yet welcoming entertaining space. A fully equipped utility kitchen discreetly completes the layout. The sleeping accommodation comprises two genuine suites, each featuring a walk-in dressing room, an en-suite shower room and its own private balcony. A home office, a laundry room and extensive built-in storage further enhance the property's exceptional functionality. Accessible by a private lift, the spectacular **170 sq m rooftop terrace** is a true outdoor living space overlooking Cassis. It features a summer kitchen, bar, several lounge and entertaining areas, an outdoor dining space and a six-person Jacuzzi. Sold fully furnished, the property also includes two cellars and two private parking spaces. A secure garage, fitted with electricity and a fast electric vehicle charging station, is available as an additional purchase. Offering nearly **350 sq m of combined interior and exterior living space**, exceptional craftsmanship, premium amenities, a highly sought-after location and one of the finest panoramic views in Cassis, this extraordinary residence is designed for discerning buyers seeking a truly unique property. **Contact** **Nathalie ARANEO** +33 (0)6 09 53 41 93 [](mailto:) Luxury Real Estate Consultant **BARNES Marseille | Cassis** Information regarding potential natural and technological risks affecting this property is available on the Géorisques website: **[www.georisques.gouv.fr]( **Agency fees payable by the seller.** Agency fees payable by vendor - Nombre de lots dans la copropriété: 46 - Montant moyen de la quote-part de charges courantes 7,500 €/yearly - Montant estimé des dépenses annuelles d'énergie pour un usage standard, établi à partir des prix de l'énergie de l'année 2023 : 1520€ ~ 2110€ - Les informations sur les risques auxquels ce bien est exposé sont disponibles sur le site Géorisques : www.georisques.gouv.fr

Ref. : 87091032

BARNES MARSEILLE CASSIS LITTORAL

CANNES2 400 000 €

House for sale centre - 5 rooms - 175 m²

ANNES – NEAR LA CROISETTE AND RUE D'ANTIBES – VILLA WITH LARGE GARDEN – EXCELLENT POTENTIAL

Rare on the market, prime location, just a few minutes' walk along flat streets from La Croisette, the beaches and Cannes city centre, with easy access to shops and local amenities. Nestled in a sought-after residential neighbourhood, this detached villa of approximately 175 m², arranged over two levels, benefits from a beautiful landscaped garden and excellent natural light, offering a peaceful, green setting just moments from the heart of Cannes. On the first floor, a spacious living room with an open-plan kitchen of approximately 53 m² extends into a magnificent 26 m² glass-enclosed veranda overlooking the garden, providing abundant natural light and a seamless connection with the outdoors. Two bedrooms, a dressing room, a bathroom, a separate toilet and a utility room complete this level. On the garden level, a second living area comprises a lounge, a living room with kitchen, two bedrooms, a shower room, a toilet and a laundry room. This level offers numerous possibilities for reconfiguration, particularly for accommodating family and guests or creating an independent living space. A large 33 m² cellar provides additional storage space. Several private parking spaces complete this property. A rare opportunity on the Cannes property market, combining a prime location within walking distance of the city centre, a private garden and significant potential for enhancement. An ideal property for creating a bespoke home tailored to your lifestyle. Information on the risks to which this property is exposed is available on the Géorisques website: www.georisques.gouv.fr.

Ref. : 87515639

LACOUR

MENTON590 000 €

House for sale centre - 4 rooms - 86 m²

New Villa Semi-detached MENTON Garavan

Located in the residential area of Menton Garavan, just a stone's throw from the historic centre and facing the beaches, this semi-detached villa comprises a double living room and kitchen on the garden level, and 3 bedrooms upstairs with sea views. Very quiet and sunny location. Private use of landscaped garden with arbour and barbecue. Private covered parking and outside parking space. Ideal for a family or second home. Direct access

Ref. : F3057

AGENCE CENTRALE DE TRANSACTION

MEGÈVE290 000 €

Apartment for sale centre - 2 rooms - 32 m²

Megève | One-Bedroom Apartment to Renovate

Discover this 34 sqm apartment, offering stunning views of the Jaillet mountain range and excellent renovation potential. Located on the ground floor, the apartment comprises an entrance hall, a pleasant living area with an open-plan kitchen, a flexible bedroom space, and a bathroom with WC. An additional highlight: the property comes with a ski locker and a spacious 21 sqm private garage, featuring a motorised door and generous ceiling height. To make the most of the resort, a shuttle bus stop just 150 metres away provides easy access to the ski slopes and the village centre. In summer, golf enthusiasts will also appreciate the golf course located less than one kilometre away. With its beautiful views and convenient location, this apartment makes an ideal mountain retreat to enjoy throughout the year. Key features of this property: - Beautiful open views of the Jaillet mountain range - Spacious 21 sqm private garage with a motorised door - Excellent renovation potential, offering the opportunity to create an interior to suit your taste For further information or to arrange a viewing, please do not hesitate to contact us.

Ref. : 586

IMMO VALLEY

MENTON318 000 €

Apartment for sale centre - 3 rooms - 92 m²

SPACIOUS THREE-ROOM FLAT IN MENTON, NEAR THE COACH STATION

Spacious three-room flat for sale on the second floor in a quiet location, with a large cellar. This property is situated in a block of 36 flats, with annual service charges of 2,852.57 euros. This 92.29 m² Carrez flat comprises an entrance hall, kitchen, living room, shower room with toilet, two bedrooms and a cellar. The property is situated in the town of MENTON, close to the town centre and the coach station, and within easy reach of public transport, shops and beaches. Ideal as a main residence for a family. Price: €318,000, including 6% VAT payable by the purchaser. Seller's net price: €300,000

Ref. : L17233

AGENCE MARTINI

VERSAILLES1 360 000 €

Apartment for sale centre - 5 rooms - 141 m²

VERSAILLES NOTRE-DAME - EXCEPTIONAL FAMILY APARTMENT 141m² (1,518 sq ft) Carrez Law surface - Lift - 3 bedrooms - 21m² (226 sq ft) terrace - 2 parking spaces - Cellar

BARNES Versailles is listing this exceptional 140.70m² (1,514 sq ft) family apartment (Carrez Law surface), situated on the 1st floor (lift access) of a contemporary, high-end residence built by Eiffage in 2019, in the heart of the highly sought-after Notre-Dame district. A PRIME LOCATION IN THE HEART OF VERSAILLES The apartment enjoys an exceptional location, combining the vibrancy of city-centre life with the peaceful surroundings and greenery of a high-end residence. Place du Marché Notre-Dame is less than a 5-minute walk away, as are shops, schools and restaurants. Versailles Rive Droite, Rive Gauche and Chantiers stations are a 10 to 15-minute walk away (RER C, train lines L, N and U). IMPRESSIVE VOLUMES AND NATURAL LIGHT Facing East and West, the apartment ‘wows' from the moment you enter with its generous volumes, abundant natural light, and layout. The large 47.40m² (510 sq ft) living room provides a wonderful space for entertaining. It communicates with an elegant, 14m² (151 sq ft) semi-open eat-in kitchen, created by combining the kitchen with its former pantry. Separated from the living room by a glass partition, the kitchen retains its independence while remaining largely open on the living area, creating a space that is both contemporary and welcoming. 21m² (226 sq ft) TERRACE/LOGGIA Both the living room and the kitchen have direct access to a 21m² (226 sq ft) terrace/loggia, which serves as a natural extension of the apartment. Spacious and sheltered, it offers a particularly pleasant outdoor space in a quiet, leafy setting, a rare privilege right in the heart of Versailles. A COMPLETELY SEPARATE SLEEPING AREA Clearly separated from the living areas, the sleeping area comprises three bedrooms. The master suite boasts particularly spacious and comfortable proportions, with a 21.30m² (229 sq ft) bedroom, a wardrobe and a 5m² (54 sq ft) bathroom. Two additional bedrooms, a second shower room and a separate toilet complete this space designed with a family in mind. The apartment also benefits from contemporary amenities, a home automation system and PRM access. RARE AMENITIES IN THE CITY CENTRE Two parking spaces on the basement level and a cellar are also included. The residence also has a bicycle storage room accessed via a lift – a particularly welcome and rare convenience in the heart of Versailles. With its location, volumes, dual East/West aspect, 21m² (226 sq ft) terrace/loggia, and the quality of the residence, this apartment combines numerous highly sought after attributes for family life in the heart of the Notre-Dame neighbourhood. Charges: €1,785 in Q3 2026, equivalent to €7,140 on an annualised basis (apartment, cellar and parking spaces). Communal heating and hot water provided by a gas boiler with individual meters. Shared ownership building formed of 53 lots of which 23 for residential use. Fees payable by the buyers: i.e. €1,305,600 net seller and €544,000 incl. tax agency fees (4% incl. tax). - Joséphine Regaldi +33 6 78 78 53 43 Consultant - BARNES Versailles Tel: +33 (0)6 78 78 53 43 €1,305,600 Agency fees not included - Agency fees: 4.17% incl. tax Fees payable by the buyer - Average amount of the share of charges €7,140/year - Estimated amount of annual energy costs for standard use: €1,330 Joséphine Regaldi - Sales agent - EI - RSAC Versailles 853850899 1,305,600 € Agency fees not included - Agency commission: 4.17%VAT included Agency fees payable by buyer - Montant moyen de la quote-part de charges courantes 7,140 €/yearly - Montant estimé des dépenses annuelles d'énergie pour un usage standard : 1330€ - Joséphine REGALDI - Agent commercial - EI - RSAC Versailles 853850899

Ref. : 87331740

BARNES YVELINES

ST-TROPEZ6 900 000 €

House for sale centre - 9 rooms - 365 m²

St-Tropez centre - Superb Provençal property

Situated in one of the most sought-after and extremely secure private estates in Saint-Tropez, this magnificent Provencal-style property enjoys an exceptional location. Just a few minutes' walk from the village centre and within easy reach of the legendary beaches of Pampelonne, it offers a unique living environment that is calm, intimate and bright. Nestled in a green setting, the villa opens onto a splendid landscaped garden with lush Mediterranean vegetation, perfectly maintained. A large heated swimming pool completes this relaxing outdoor space. The house is full of charm and tastefully decorated, with a vast, light-filled living room, a fully-equipped kitchen, seven spacious bedrooms with en suite bathrooms and toilets, and a staff bedroom. A true haven of peace in the heart of Saint-Tropez, combining comfort, discretion and the Provencal art of living.

Ref. : MZIST1389

MICHAËL ZINGRAF CHRISTIE'S INTERNATIONAL REAL ESTATE SAINT-TROPEZ

MENTON290 000 €

Apartment for sale centre - 2 rooms - 43 m²

MENTON – TERRES CHAUDES: 2-room flat with panoramic sea views – GARAGE and CELLAR

Terres Chaudes neighbourhood: In a very well-maintained block of flats with a lift, our agency is offering for sale a pleasant two-room flat with a Carrez area of 43.14 m², laid out as follows: entrance hall, bathroom with toilet, separate kitchen with balcony, bedroom with walk-in wardrobe, south-facing living room with balcony. The flat is in good overall condition and is situated in a very quiet location, enjoying panoramic views of the sea, the town and the surrounding mountains. North/south-facing. Excellent sunlight. Sold with a large cellar of approximately 6 m² and a ground-floor garage of approximately 13.5 m². Block of flats comprising 55 units; monthly service charges €244. All this is just about two minutes from the town centre and all amenities. A wonderful opportunity! Estate agent's fees payable by the seller.

Ref. : L17222

AGENCE MARTINI

CHAMPAGNY-EN-VANOISE585 000 €

Apartment for sale centre - 4 rooms - 90 m²

For sale - Ski apartment - Champagny-en-Vanoise

CHAMPAGNY-EN-VANOISE. Looking for a ski apartment combining comfort, natural light and stunning views ? This spacious 3-bed ski apartment is located on the second floor of a well-maintained residence, close to the resort centre. In good overall condition, the apartment features a spacious, sunny living area with an open-plan kitchen and balcony as well as three bedrooms, 1 bathroom and a separate WC. Two balconies, facing south and west, naturally extend the living spaces and provide the perfect setting to enjoy the beautiful alpine scenery. A private cellar and a parking space in a covered car park complete the property. An ideal opportunity for a main home, second home or an investment property. No legal proceedings in process.

Ref. : 1513

AGENCE RMP IMMOBILIER

MEGÈVE290 000 €

Apartment for sale centre - 2 rooms - 32 m²

Megève | One-Bedroom Apartment to Renovate

Discover this 34 sqm apartment, offering stunning views of the Jaillet mountain range and excellent renovation potential. Located on the ground floor, the apartment comprises an entrance hall, a pleasant living area with an open-plan kitchen, a flexible bedroom space, and a bathroom with WC. An additional highlight: the property comes with a ski locker and a spacious 21 sqm private garage, featuring a motorised door and generous ceiling height. To make the most of the resort, a shuttle bus stop just 150 metres away provides easy access to the ski slopes and the village centre. In summer, golf enthusiasts will also appreciate the golf course located less than one kilometre away. With its beautiful views and convenient location, this apartment makes an ideal mountain retreat to enjoy throughout the year. Key features of this property: - Beautiful open views of the Jaillet mountain range - Spacious 21 sqm private garage with a motorised door - Excellent renovation potential, offering the opportunity to create an interior to suit your taste For further information or to arrange a viewing, please do not hesitate to contact us.

Ref. : 586

IMMO VALLEY

SEVRES790 000 €

Apartment for sale centre - 5 rooms - 132 m²

family apartment

Spacious 132m² (1,421 sq ft) apartment in a high-end residence built in 1968, situated in the Brancas neighbourhood, backing onto Parc de Saint-Cloud. This light-filled apartment, mainly facing south, features a large entrance hall leading to a double-sized reception area comprising a dining room and a living room, all opening onto a wide, south-facing full-length balcony offering unobstructed views. A corridor leads to a fitted kitchen, three good-sized bedrooms, two of which open onto the south-facing balcony, a bathroom, a shower room and a separate toilet. A cellar and a generously sized garage complete this apartment, which offers great potential following renovation work. The high-quality shared ownership building is perfectly maintained, with no major works currently planned. Barnes contact: +33 (0)6 60 03 78 44 Fees payable by the seller - Number of lots in the building: 51 - Estimated amount of annual energy costs for standard use based on 2026 energy costs: €4,100 ~ €5,560 - Information on the risks to which this property is exposed is available on the Géorisques website: www.georisques.gouv.fr The area combines an exceptional quality of life with a peaceful atmosphere and excellent connectivity to Paris and the western suburbs of the Île-de-France region. Just moments away, the Parc de Saint-Cloud, designated a protected natural site in 1923, spans 460 hectares, offering an exceptional verdant and tranquil setting ideal for leisurely walks, jogging and outdoor pursuits. Restaurants, boutiques and local amenities in the town centre are all within easy reach. Sèvres' sporting and cultural facilities further enhance the appeal of everyday life. Families benefit from the proximity of Sèvres' schools, renowned for the quality of their education. Sèvres–Ville-d'Avray railway station, served by Transilien Line L (to Paris Saint-Lazare and Versailles Rive Droite) and Line U (to La Défense and La Verrière), provides convenient transport links. Bus route 426 also offers access to Metro Line 9 at Pont de Sèvres and to tramway T2. We offer an extensive portfolio of properties in the Hauts-de-Seine department that are not listed online. To discover these exclusive off-market opportunities, please contact BARNES. Agency fees payable by vendor - Nombre de lots dans la copropriété: 51 - Montant estimé des dépenses annuelles d'énergie pour un usage standard, établi à partir des prix de l'énergie de l'année 2026 : 4100€ ~ 5560€ - Les informations sur les risques auxquels ce bien est exposé sont disponibles sur le site Géorisques : www.georisques.gouv.fr

Ref. : 87312093

BARNES HAUTS DE SEINE SUD/OUEST

CANNES1 575 000 €

House for sale centre - 7 rooms - 229 m²

Cannes - Basse Californie

Magnificent 229 m² villa located in the residential area between Montfleury and Oxford, 5 minutes from the centre of Cannes, the beaches and the Croisette. This 3-storey villa has five spacious bedrooms, a bright double living room and a 25 m² veranda. Pretty landscaped garden with heated swimming pool, pergola and several garden sheds. Fitness room on garden level. Parking for 4 cars. Bus and schools nearby.

Ref. : 1-4412VM

MARLY PRIVILEGE CANNES CROISETTE

BEAUSOLEIL1 185 000 €

Apartment for sale centre - 3 rooms - 70 m²

Beausoleil - Apartment in a modern residence with swimming pool

Ideally situated in Beausoleil, just minutes from Monaco, this fully renovated apartment offers a refined and serene living environment. It comprises a bright reception room with open-plan kitchen, opening onto an exceptional 100 sqm sea view terrace, in a setting of absolute tranquility. The apartment includes two bedrooms, a bathroom, and a private garage. Set within a modern, prestigious residence, the property benefits from an array of high-end amenities: swimming pool, fitness centre, and concierge service. A rare opportunity — equally suited as a primary residence, a luxury pied-à-terre, or a prestigious investment.

Ref. : MZISJ2048

MICHAËL ZINGRAF CHRISTIE'S INTERNATIONAL REAL ESTATE SAINT-JEAN CAP FERRAT

NICE195 000 €

Apartment for sale centre - Studio - 24 m²

NICE CALIFORNIE - STUDIO APARTMENT OF 25SQM FOR SALE - WITH BALCONY - CLOSE SEA AND ALL AMENITIES - IDEAL INVESTMENT

Nice Californie — studio with balcony, steps from the sea On avenue de la Californie, in the Le Beverly II residence, this studio of approximately 25 sqm enjoys a sought-after location: shops at the foot of the building, buses and transport nearby, and the Promenade des Anglais just a few minutes away on foot. The neighbourhood is lively all year round, with its beaches, markets and schools, while the airport and the city centre are only minutes away. On the 1st floor, the apartment comprises an entrance hall with storage, a bright living room with open-plan kitchen of almost 18 sqm, and a shower room with WC. A balcony extends the living space and provides a genuine outdoor area, perfectly placed to enjoy the mild Riviera climate. The residence is quiet and well maintained. An ideal property for a first purchase, a pied-à-terre facing the Mediterranean, or a buy-to-let investment on a yearly basis. Viewings by appointment.

Ref. : C-3155

Century 21 LAFAGE TRANSACTIONS NICE CORVESY

STE-MAXIME1 280 000 €

House for sale centre - 5 rooms - 125 m²

Sainte Maxime, villa with pool in Domaine du Golf near La Nartelle beach

In Sainte Maxime, within the sought after Domaine du Golf, this exclusively listed villa offers a lifestyle centred around a peaceful residential environment, golf and proximity to the Mediterranean. The property is situated just 700 metres from the Sainte Maxime Golf Course and approximately 2 km from La Nartelle beach. Both the golf course and the beach are accessible by bicycle, making it easy to enjoy two of the area's defining leisure destinations. The villa stands within 1,876 sqm of landscaped grounds, offering a peaceful and light filled environment with no overlooking neighbours. Its south facing exposure makes the outdoor spaces an integral part of everyday life. The house currently provides three bedrooms, together with an office that could be converted into a fourth bedroom. One bedroom with its own bathroom is located on the ground floor, offering the convenience of main level accommodation. Upstairs, two further bedrooms and a shower room with toilet complete the sleeping area. The office provides an additional versatile room that can be adapted according to future requirements. Outside, the free form swimming pool benefits from a south facing position and is set within the landscaped garden. A pool house creates an additional space for relaxing and enjoying the Riviera climate throughout the summer months. The garden is equipped with an automatic irrigation system, while three parking spaces complete the property. The Domaine du Golf further contributes to the residential environment with surveillance cameras, a wellness area and restaurants. This location provides convenient access to several aspects of the Sainte Maxime lifestyle, from the golf course just a few hundred metres away to La Nartelle beach approximately 2 km from the villa, as well as the town's shops and amenities. Combining 1,876 sqm of landscaped grounds, three bedrooms, an office with potential for use as a fourth bedroom, a south facing swimming pool and a pool house, the property offers an appealing setting for either a primary residence or a holiday home on the French Riviera. Presented exclusively by Côte d'Azur Sotheby's International Realty, your specialist in luxury real estate in Sainte Maxime and the Gulf of Saint Tropez. Contact our team for further information or to arrange a private viewing.

Ref. : CA9-1145

COTE D'AZUR SOTHEBY'S INTERNATIONAL REALTY