OK
More than Less than
  ok

Key-words : centre

Houses and Apartments, your real estate specialist magazine offers a selection of ads that match with the keyword centre. You can refine your search by specifying the area or price range in the navigation bar link Search for a House/Apartment.

ANNEMASSE279 500 €

Apartment for sale centre - 4 rooms - 81

ANNEMASSE CITY CENTRE, GREATER GENEVA - Rare 4-Bed Apartment

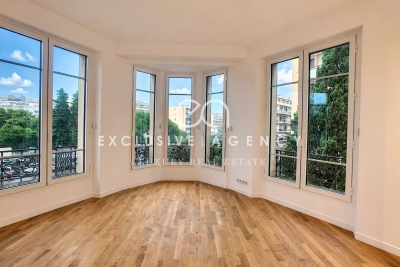
A rare city centre investment in the heart of annemasse - homey exclusive homey exclusively presents this rare 4-bedroom apartment of 82m2, ideally located in the very heart of annemasse city centre, directly facing the place de la libération. A versatile property combining generous volumes, exceptional natural light and a premium location - equally suited to a family looking for their primary residence or an experienced investor seeking immediate rental income. Where is annemasse and why does it matter? Annemasse is a dynamic french city in haute-savoie, located directly on the swiss border, immediately adjacent to geneva. It is one of the most strategically positioned cities in the entire greater geneva area, with direct rail and tram connections to geneva city centre. The léman express connects annemasse station to geneva in just 10 minutes, while the tram 17 (tpg) departs from stops directly in front of this building. For cross-border professionals working at cern, the united nations, the who or any geneva-based company, this central annemasse location offers unmatched daily commuting convenience. Geneva international airport (gva) is approximately 25 minutes away. Property details: 4-bedroom apartment of 82m2 (loi carrez) + 4m2 balcony = 86m2 total 3 spacious bedrooms functional equipped kitchen in good condition functional bathroom 2nd floor in a character building of 3 floors (no elevator) generous ceiling heights typical of 1949 character buildings large private cellar of 15m2 included double glazing in the living room energy rating /b south-east facing: sunshine throughout the entire day the key asset - the view and the location:from the balcony, enjoy an unobstructed view over the place de la libération and the mountains in the distance. In the very heart of annemasse city centre, you are steps away from everything: shops, restaurants, markets (tuesday and friday), tango bus stops and lines 4, 6 and 8 directly in front of the building. Premium city centre location: directly facing the place de la libération tango bus stops and multiple lines at the door 15 minutes walk to annemasse train station (léman express to geneva) 5 minutes by car to the swiss border 10-15 minutes by public transport to geneva underground car park at the place de la libération: 20 metres away at eur80/month all shops, restaurants and services within walking distance for families and owner-occupiers:a rare 4-bedroom apartment of 82m2 in the very heart of annemasse city centre, with unobstructed views over the place de la libération. Generous ceiling heights typical of character buildings from this era, south-east facing for optimal natural light throughout the day, and 3 bedrooms for the whole family. All of this just 5 minutes from the swiss border. The underground car park 20 metres away perfectly solves the city centre parking question. For investors - the numbers that matter:this property is currently operating as a co-living arrangement - generating immediate rental income from day one of acquisition. Purchase price: eur289,500service charges: eur173/monthproperty tax: eur997/year co-living 3 bedrooms at eur650/room: eur1,950/month - eur23,400/year - gross yield: 8.1%co-living 3 bedrooms at eur720/room: eur2,160/month - eur25,920/year - gross yield: 8.9% ideal tenant profile: cross-border workers, young geneva professionals - permanent demand in city centre. Currently operating as co-living: immediate rental income from acquisition. Why this yield is exceptional for the greater geneva market:an 8.1% to 8.9% gross yield on a centrally located 4-bedroom apartment in a city directly bordering geneva is extraordinary by any international standard. For context, comparable properties in geneva itself would yield 2-3% at best, at prices 3-4x higher. This property offers geneva-level rental demand at french property prices - with the added advantage of an existing co-living operation already in pl

Ref. : 043
Homey

AIX-EN-PROVENCE2 480 000 €

House for sale centre - 15 rooms - 870

Aix en Provence - A superb late 18th century property

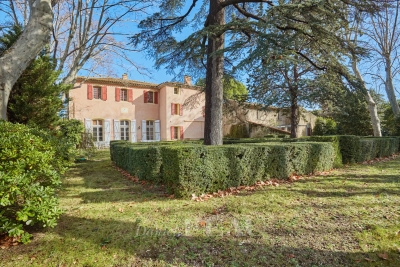
This superb late 18th century property is located just 10 minutes from the historic centre of Aix en Provence and the TGV station, and 20 minutes from Marseille International Airport. Offering 480 sqm of living space on three floors, the main house includes a beautiful living/dining room, a drawing room, a kitchen, a study, a boiler/utility room and a chapel. Upstairs a landing leads to three bedrooms, a bathroom, and a self-contained apartment with a kitchen, two bedrooms and a shower room. A study, two further bedrooms with a bathroom, and a large room are on the top floor which is also accessed from the ground floor by means of a second staircase. An adjacent annex comprises a living room, a kitchen, and two bedrooms. A second comprises 80 sqm office space, and a 19 sqm studio apartment, a 27 sqm two-room apartment, and a 41 sqm two-room apartment. A further annex with a mezzanine offers further potential living space. The ensemble is set in 4887 sqm of enclosed landscaped grounds with a swimming pool hidden from view, covered parking space and outdoor parking space for up to a dozen cars. Further construction would be possible. Great potential for numerous projects.

Ref. : 86693946

DANIEL FÉAU PROVENCE

CANNES610 000 €

Apartment for sale centre - 3 rooms - 65

Cannes Banane · Renovated 2-bedroom apartment of 66 sqm

In the heart of Cannes city centre, in a charming bourgeois building with lift, recently refurbished, just a short walk from the shops, Rue d'Antibes and the beaches of La Croisette, this beautifully renovated 65.71 sqm two-bedroom apartment is now available for sale. The apartment features a bright living room, a semi-open fully fitted and equipped kitchen, two bedrooms, each with its own shower room, one of which also benefits from a private toilet, as well as a separate guest toilet. High-quality finishes and carefully selected materials provide both comfort and elegance, making this property an ideal primary residence, holiday home or rental investment. A cellar is included with the property. A closed garage located in a neighbouring residence, just 80 metres away, is available for purchase at an additional price of €50,000.

Ref. : 2902

EXCLUSIVE AGENCY

SANARY-SUR-MER199 000 €

Apartment for sale centre - Studio - 43

Two-room apartment in the very heart of the city

In the heart of the city centre, discover this T2 apartment with a living area of 43 m2 (34 m2 Carrez law), located on the 1st floor of a well-maintained residence with elevator. It consists of an entrance, a kitchen, a living room opening onto a loggia, a sleeping area, a bathroom and a separate WC. Ideally located, this apartment benefits from a prime location where 'everything on foot' becomes a true art of living.

Ref. : 1_MHVAP1645

FC AGENCE

LES LOGES EN JOSAS949 000 €

House for sale centre - 13 rooms - 320

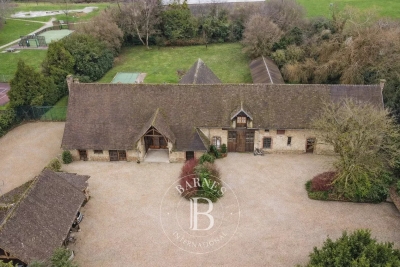
Jouy-en-Josas - 320m² (3,444 sq ft) period house - 6 bedrooms

Barnes Versailles is listing an old house offering approximately 320m² (3,444 sq ft) of living space and set on a 2 000m² (21,528 sq ft) plot, in the historic estate of the Ferme de l'Hôpital, resulting from the subdivision of an old emblematic property in the heart of the village of Les Loges-en-Josas. The property is part of the local history. The Ferme de l'Hôpital was an estate formerly linked to the Knights Hospitaller of Saint John of Jerusalem, a religious order dedicated to welcoming travellers and caring for the sick. Over the centuries, the site has retained its original layout centred around a courtyard and buhrstone buildings, which now form one of the most distinctive heritage sites in the municipality. Properties of this kind, with a rich past, space and historical character, are particularly rare on the Yvelines property market. The ground floor opens onto reception rooms offering great volume, featuring a living room and dining room extended by a family kitchen designed with a smooth-flowing layout and opening onto the garden. This level can also accommodate various workspaces or living areas depending on the desired arrangement. The first floor comprises several bedrooms as well as bathrooms or shower rooms, providing a comfortable family floor plan. The second floor, in the attic space, has additional bedrooms as well as spaces that can be used as an office, a playroom or a separate area, according to requirements. Outside, the house has a 2,000m² (21,528 sq ft) garden, providing a leafy, unspoilt setting within this historic property. The property boasts authentic architectural character and requires renovation work to rethink the space and restore this historic home to its former glory. The property is located approximately 8km (5 miles) from Versailles and 20km (12 miles) from Paris. Shops and schools can be found in the village and in the neighbouring towns of Buc and Jouy-en-Josas. Petit-Jouy-Les-Loges RER C station, just a few minutes away, provides easy access to Versailles and central Paris. Your BARNES contact: Nicolas Moirignot: +33 (0)6 63 26 32 32 or by email at “Information on the risks to which this property is exposed is available on the Géorisques website: www.georisques.gouv.fr” €913,000 Agency fees not included - Agency fees: 3.94% incl. tax Fees payable by the buyer 913,000 € Agency fees not included - Agency commission: 3.94%VAT included Agency fees payable by buyer

Ref. : 86837808

BARNES YVELINES

RUEIL MALMAISON945 000 €

Apartment for sale centre - 5 rooms - 119

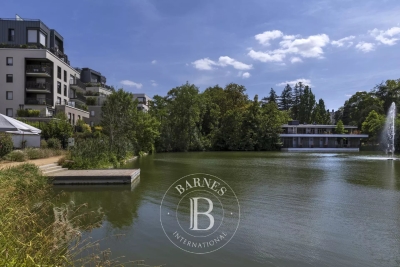
Rueil-Malmaison – Domaine Richelieu: Exceptional 102m² (1,098 sq ft) apartment – Terrace – Lake view – Recent residence

In the heart of the highly sought-after Domaine Richelieu, completed in 2021, discover this superb 102m² (1,098 sq ft) family apartment, completely redesigned and renovated by an architect, enjoying high-end amenities and a privileged living environment. Situated on the first floor of a secure, high-end residence, it enjoys a rare environment: unobstructed views of the lake, no overlook, complete peace and quiet and leafy surroundings. The volume, natural light and quality of the finish delight immediately from the moment you enter. The large, light-filled living area opens onto a pleasant 16m² (172 sq ft) terrace, a true outdoor living space offering a soothing view of the lake. The sleeping area, perfectly separated from the reception rooms, comprises three bedrooms, including a beautiful master suite with shower room, a second contemporary shower room, and a laundry room, which is particularly appreciated for everyday use. Fully renovated by an architect, the apartment benefits from high-end materials, plenty of custom-built storage space and an elegant, timeless décor. No works required. Two parking spaces on the basement level also included. The Domaine Richelieu residence offers a prime location, a stone's throw from Rueil-Malmaison town centre, shops (Monoprix within walking distance of residence), reputable schools and transport services providing quick access to La Défense and Paris. Key features High-end residence completed in 2021 105m² (1,130 sq ft) apartment, fully renovated by an architect 16m² (172 sq ft) terrace with lake views Complete peace and quiet and no overlook 3 bedrooms 2 shower rooms Laundry room High-end amenities 2 parking spaces on the basement level EPC: C | GHG: C Secure residence, close to shops, schools and transport services A rare property on the market, combining elegance, contemporary comfort and quality of life, in one of the most sought-after residences in Rueil-Malmaison. Property subject to shared ownership status. Fees payable by the sellers. Your Barnes contact: Patricia Porquet: + 33 (0)6 61 85 65 93 Fees payable by the seller - Average amount of the share of charges €4,000/year - Estimated amount of annual energy costs for standard use based on 2021 energy costs: €730 ~ €1,000 Agency fees payable by vendor - Montant moyen de la quote-part de charges courantes 4,000 €/yearly - Montant estimé des dépenses annuelles d'énergie pour un usage standard, établi à partir des prix de l'énergie de l'année 2021 : 730€ ~ 1000€

Ref. : 87187022

BARNES HAUTS DE SEINE NORD

NICE530 000 €

Apartment for sale centre - 4 rooms - 85

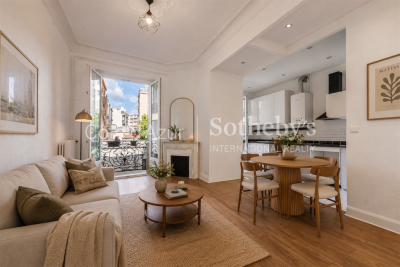
Nice city centre elegant 3 bedroom bourgeois apartment near Boulevard Dubouchage

Nice city centre 3 bedroom bourgeois apartment near Boulevard Dubouchage Located in Nice city centre, close to Boulevard Dubouchage, shops, tramway and amenities, this elegant bourgeois apartment of approximately 85 sqm is set within a charming period building. Bright and peaceful, the property retains beautiful original features including mouldings, fireplaces and high ceilings. The apartment includes a living room with open-plan kitchen opening onto a courtyard-facing balcony, as well as three bedrooms, a bathroom and an independent toilet. A cellar completes the property. Its central location and family-friendly layout make it ideally suited as a primary residence or refined pied-à-terre in Nice, within easy reach of beaches and transport connections. Some photos are generated by AI for purely aesthetic purposes. Côte d'Azur Sotheby's International Realty For further information or to arrange a private viewing, please contact Côte d'Azur Sotheby's International Realty, your expert in luxury real estate on the French Riviera.

Ref. : CA14-711

COTE D'AZUR SOTHEBY'S INTERNATIONAL REALTY

MOUANS-SARTOUX439 000 €

Apartment for sale centre - 3 rooms - 104

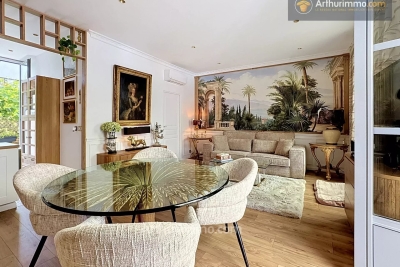
MOUANS-SARTOUX TOWN CENTRE – EXCEPTIONAL APARTMENT

Ideally located in the heart of Mouans-Sartoux, just a short walk from shops, schools and all amenities, this superb 65 m² (approx.) apartment is set on the first and top floor of an intimate residence comprising only three apartments. From the moment you step inside, you will be charmed by its abundance of natural light, elegant character and highly sought-after layout. Positioned on the corner of the building, it enjoys no neighbours above, on one side, or directly below, offering the privacy and feel of a detached home. The bright living room opens onto a beautiful terrace, perfect for entertaining or enjoying the Mediterranean lifestyle, while the open-plan kitchen benefits from its own pleasant balcony. The sleeping area features two bedrooms, including a master suite with en-suite shower room, as well as a second shower room. One of the property's standout features is its nearly 40 m² of outdoor living space, a truly exceptional asset in the very centre of town. Impeccably maintained, the apartment is ready to move into, with no work required. A private cellar, shared use of a large attic, and convertible attic space offering excellent potential for expansion complete this unique property. Ample free parking is available nearby, and approval has already been granted by the co-ownership to install a stair lift, should it ever be required. A rare opportunity where the elegance of a house meets the convenience of apartment living, in one of the most desirable locations in Mouans-Sartoux. Contact us today to book your private viewing!

Ref. : 87110028

ARTHURIMMO.com MOUANS

STE-MAXIME2 900 000 €

House for sale centre - 5 rooms - 350

Sainte-Maxime – Private Estate – Charming Provençal Property with Swimming Pool and Panoramic Sea Views

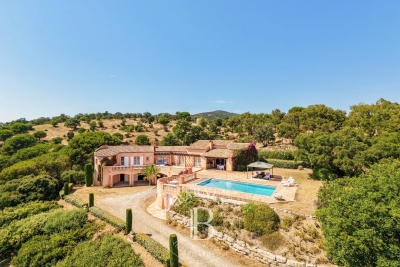
Located within a prestigious private estate, just a few minutes from the centre of Sainte-Maxime, this charming neo-Provençal property enjoys a peaceful residential setting. Set in an elevated position, it boasts breathtaking panoramic views over the Gulf of Saint-Tropez and the surrounding hills. Set on approximately 10,000 sqm of landscaped grounds, the property offers a total built area of approximately 350 sqm, including 187 sqm of existing living space, 80 sqm of unfinished space with excellent conversion potential, an 80 sqm garage accommodating up to four vehicles, and a 20 sqm workshop. The entrance hall with guest toilet leads to a bright and spacious reception area comprising a living room with fireplace, a lounge and a dining room, all opening onto the terraces and enjoying the spectacular sea views. The separate fully equipped kitchen, complemented by a utility/laundry room, completes the living area. A large covered terrace with a summer kitchen provides the perfect setting for outdoor entertaining and enjoying the Mediterranean lifestyle. The main level also features two generously sized ground-floor bedrooms, each with its own en-suite bathroom, built-in wardrobes and separate toilet. On the garden level, the property offers a third bedroom, a spacious garage, a workshop, an 80 sqm unfinished annex offering numerous possibilities for conversion (guest apartment, additional bedrooms or leisure area), a 13 sqm storage room, and a wine cellar. Outside, a traditional 5 x 10 metre swimming pool faces the sea, complemented by a barbecue area and expansive grounds offering privacy and a preserved natural setting. For year-round comfort, the property is equipped with underfloor heating and cooling powered by a reversible heat pump. Information regarding the natural risks to which this property may be exposed is available on the French government website: www.georisques.gouv.fr. Agency fees payable by vendor - Montant estimé des dépenses annuelles d'énergie pour un usage standard, établi à partir des prix de l'énergie de l'année 2023 : 1520€ ~ 2060€

Ref. : 87198118

BARNES Sainte-Maxime

ST-JEAN-DE-SIXT1 470 000 €

House for sale centre - 6 rooms - 204

Chalet - Aravis views & south-facing

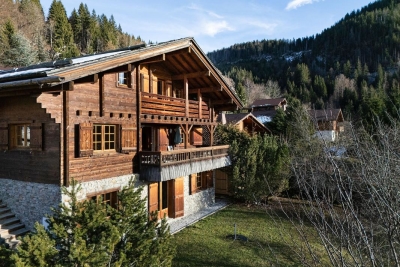
In Saint-Jean-de-Sixt, on the hillside in a peaceful and privileged environment, this chalet enjoys an ideal location just a few minutes from La Clusaz and Le Grand-Bornand, offering a highly desirable lifestyle between nature and accessibility. Offering approximately 204 sqm of total floor space (including 177 sqm of living space) spread over three levels, the chalet provides comfortable accommodation capacity with five bedrooms and three bathrooms, ideal for hosting family and guests in excellent conditions. South-facing, the property benefits from optimal sunshine throughout the year and enjoys superb open views over the Aravis mountains and the Thônes valley. Terraces, balconies, and a flat enclosed garden extend the living spaces outdoors, creating true relaxation areas within a peaceful and preserved setting. The interior, designed in a warm Savoyard style, is centred around a welcoming living room with fireplace, complemented by several lounge areas and a functional kitchen, perfectly suited to family living or entertaining. An independent mazot, recently added to the property, completes the ensemble and provides an additional space that can be adapted according to individual needs. Throughout the year, the property benefits from a strategic location close to the ski areas and outdoor activities, with quick access to Lake Annecy. A garage and private parking spaces complete the property's features. A bright and functional chalet, ideal as a main residence, second home, or quality rental investment. Référence agence : 3587

Ref. : HE9V-S8P-2CA

Agence ATHERAC - Transaction

MOUANS-SARTOUX1 680 000 €

House for sale centre - 8 rooms - 223

Family villa with pool within walking distance of Mouans-Sartoux village

Five-bedroom villa with pool in a private estate in Mouans-Sartoux Located within a secure gated estate in Mouans-Sartoux, this villa offers approximately 223 sqm of living space in a peaceful residential environment within walking distance of the village centre, shops and local amenities. The property enjoys a desirable south-facing orientation, ensuring excellent natural light throughout the day and enhancing both the interior and outdoor living spaces. The accommodation comprises a fully equipped kitchen, dining room, living room, lounge, five bedrooms including a principal suite and three shower rooms. Outdoor areas have been designed around a large terrace, a spacious swimming pool and landscaped gardens, providing an ideal setting for family life and outdoor entertaining. Additional amenities include a garage and two private parking spaces. Ideally located near Mougins, Valbonne, Sophia Antipolis, international schools and several renowned golf courses, the property is also approximately thirty minutes from Nice International Airport and the beaches of Cannes. A highly desirable family residence offering privacy, convenience and excellent accessibility in one of the French Riviera's most sought-after residential areas. Côte d'Azur Sotheby's International Realty Complete brochure and private viewings are available upon request. Contact Côte d'Azur Sotheby's International Realty, your trusted luxury real estate specialist in Mouans-Sartoux and across the French Riviera.

Ref. : CA15-359

COTE D'AZUR SOTHEBY'S INTERNATIONAL REALTY

LACOSTE360 000 €

House for sale centre - 3 rooms - 70

Charming village property with stunning views and pool.

This well-located Luberon retreat sits on the edge of the perched village of Lacoste, enjoying some of the most impressive views the Luberon has to offer. The property belongs to a beautiful private residence with a shared ownership structure, with communal maintenance, gardening and swimming pool, all carefully managed. Lacoste is internationally recognised as the European home of SCAD, and attracts a dynamic creative community while retaining its historic character. Dominated by the dramatic ruins of the Château de Lacoste, the village offers a captivating mix of culture, history, and spectacular panoramic views. The accommodation comprises, on the ground floor: fully equipped kitchen/sitting room with a wood-burning stove, dining table and a breakfast bar; understairs larder. The first floor is composed of: principal bedroom with en suite bathroom and WC; laundry room. The second floor accommodates: double bedroom with views from the window; separate shower room with WC; walk-in closet; storage. Outside, the property benefits from a private terrace, secure parking and a fantastic, shared swimming pool (12 m x 6 m). Amenities include: electric radiators; wood stove; mostly double-glazed windows; mains water and drainage; ADSL internet; secured parking for one car; enclosed grounds; shared swimming pool. Traditional pine doors, local terra cotta tiled floors and exposed beams complement this thoroughly charming and convenient village property. A 2-minute walk brings you to Lacoste's village centre, with the Café de France and local boulangerie. Apt's supermarkets, amenities and weekly Provençal market are a 20-minute drive away. The property would make an ideal holiday pied-à-terre for exploring the Luberon, or a lucrative rental investment.

Ref. : V03260.02008L

Maison Victoire

BEAUSOLEIL1 250 000 €

Apartment for sale centre - 5 rooms - 173

Rare Opportunity – Five-Room Apartment with Sea View to Renovate

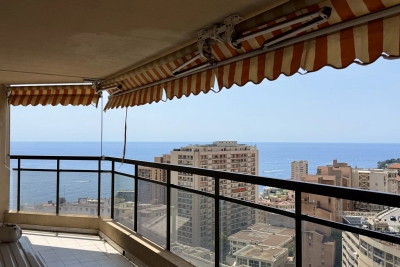
Located on the 6th floor of the prestigious Bella Vista residence, this spacious 142 sqm, five-room apartment offers an exceptional opportunity for complete renovation. A rare chance to redesign the entire property and create a bespoke home tailored to your own taste, within one of the area's most sought-after residences. The apartment features two large south-facing terraces with pleasant sea views, providing abundant natural light throughout the day. The property also includes three cellars and two parking spaces, all included in the asking price. Ideally located just a 5-minute walk from Beausoleil town centre and Place des Moulins, on the doorstep of Monaco, the residence enjoys immediate access to shops, restaurants and all everyday amenities.

Ref. : 87165906

DEPLANCHE IMMOBILIER

LE CHESNAY820 000 €

Apartment for sale centre - 5 rooms - 157

Le Chesnay - Magnificent 157m² (1,690 sq ft) garden-level apartment - 3 bedrooms - Garden - Terrace

In the Parly 2 residence, part of one of the most coveted complexes in the sector (Résidence Louvre), Barnes Versailles is listing this superb 157.5m² or 1,695 sq ft (Carrez Law surface) family apartment with a 150m² (1,615 sq ft) private garden and a terrace running along all the main rooms. Situated on the garden level, this rare property delights with its generous volume, abundance of natural light, particularly functional layout and high-quality amenities. The entrance hall with cupboard leads to a spacious 70m² (344 sq ft) east and north-facing living room with exotic wood flooring facing entirely over the garden. You'll love the generous size of the room as well as its omnipresent light and tranquillity. The fully fitted and equipped kitchen can be opened onto the living room to create a convivial family space. The three bedrooms include a vast 45m² (484 sq ft) suite with a marble spa bathroom, ample built-in cupboard space and a separate toilet. A shower room and separate toilet round off the rooms. The large French windows provide direct access to the terrace and garden from all the rooms, creating a pleasant flow between the indoor and outdoor spaces. The apartment is in excellent condition throughout and boasts quality fittings, including exotic wood flooring, double glazing in the loggia, electric roller shutters, LED lighting, high-end finishes and paint work redone in 2024. The outdoor spaces are also a major asset: The carefully maintained garden sheltered from prying eyes, with its dual north and east-facing aspect. The terrace off the living room, great for those sunny days. Sold with two storage units (armoured doors) on the building's ground floor and an outdoor parking space. Bicycle room. Swimming pool in the “Concorde” residence and tennis courts. Located in a quiet area, this family friendly apartment requires no work. A stone's throw from the area's reputable schools, including Blanche de Castille secondary a 15-minute walk away, Parly 2 shopping centre opposite and the Naturalia and Picard stores 150m (165 yards) away. Near the residence: Bus routes providing easy access to all stations in Versailles as well as Vaucresson and La Celle Saint-Cloud stations (with connections to Saint-Lazare and La Défense). Property subject to shared ownership status - Complex of 19,570 lots - No ongoing proceedings EPC: E/E - Estimated annual energy costs (baseline years 2021, 2022, 2023): between €2,650 and €3,620 per year. Quarterly charges: €2,436 (i.e. approximately €812 per month) including: mains gas heating, hot and cold water, concierge services, upkeep of the green spaces, car parks, lift and common areas, full re-rendering every 4 years (one facade per year), upkeep of surface sealing and roofing, CCTV at the residence's entrances and in the car parks, pool and tennis court maintenance and surveillance. Recent geothermic installation Property tax (2025): €3,051 Price: €820,000 incl. agency fees Net seller price: €788,462 (excl. agency fees) Barnes fees: 4% incl. tax payable by the buyer – i.e. €31,538 including tax. Your BARNES contact: Nathalie Boué Exclusive sector: Le Chesnay Rocquencourt Tel: +33 (0)6 44 07 93 50 - Email: €788,461.54 Agency fees not included - Agency fees: 4% incl. tax Fees payable by the buyer - Number of lots in the building: 152 - Average amount of the share of charges €9,744/year - Estimated amount of annual energy costs for standard use: €2,650 ~ €3,620 788,461.54 € Agency fees not included - Agency commission: 4%VAT included Agency fees payable by buyer - Nombre de lots dans la copropriété: 152 - Montant moyen de la quote-part de charges courantes 9,744 €/yearly - Montant estimé des dépenses annuelles d'énergie pour un usage standard : 2650€ ~ 3620€

Ref. : 87110830

BARNES YVELINES

NICE799 000 €

Apartment for sale centre - 3 rooms - 76

NICE MONT BORON - 2 BEDROOM APARTMENT OF 77 SQM FOR SALE - OUTDOOR SPACES OF 98 SQM - LUXURY RESIDENCE - COLLECTIVE PARKING - A/C

Nice Mont Boron - Nestled in the heart of one of Nice's most prestigious residential areas, within a beautifully maintained luxury residence, this exceptional 77 sqm garden apartment offers a truly unique lifestyle. The only apartment in the residence to benefit from a private, level landscaped garden, it enjoys 98 sqm of outdoor living space, including a spacious terrace and beautifully planted garden. A rare and highly sought-after property, offering privacy, tranquility, and an exceptional indoor-outdoor living experience. Completely secluded and not overlooked, the apartment enjoys absolute peace and quiet in a lush green setting, just minutes from Nice city centre, the Port, and the beaches. The property consists of an entrance hall, a spacious living room with an open-plan kitchen, a principal bedroom, an additional sleeping area, a bathroom, and a separate guest WC. High-quality features include marble flooring, reversible air conditioning, double glazing, electric roller shutters, and high ceilings. A cellar is included with the property, and residents also benefit from a communal parking area. Shops, public transport, and everyday amenities are all within easy walking distance. An ideal primary residence, rental investment or an elegant pied-à-terre on the French Riviera.

Ref. : N-41394

Century 21 LAFAGE TRANSACTIONS Nice