OK
More than Less than
€  ok

Key-words : centre valbonne

Houses and Apartments, your real estate specialist magazine offers a selection of ads that match with the keyword centre valbonne. You can refine your search by specifying the area or price range in the navigation bar link Search for a House/Apartment.

TOURRETTES-SUR-LOUP2 900 000 €

House for sale centre valbonne - 14 rooms - 500 m²

Exceptional Estate with Panoramic Sea Views

Designed by renowned architect André Svetchine and once frequented by distinguished guests, including the Danish royal family, this magnificent wooded estate of approximately 3 hectares enjoys an exceptional panoramic view over the village of Tourrettes-sur-Loup, extending all the way to the Mediterranean Sea, from Cap Ferrat to Cap d'Antibes. Ideally located just a five-minute walk from the village, the property offers a rare combination of privacy, charm and proximity to local amenities. In need of renovation, the estate comprises a main residence of approximately 360 sqm, an independent 140 sqm Provençal bastide, a swimming pool and numerous outdoor living areas. The main villa is arranged over three levels. The ground floor opens onto an entrance hall with a staircase leading to the principal reception rooms. The living room, centred around a large fireplace, connects to a charming dining room and a bright winter lounge. All these spaces feature large openings onto a generous south-facing terrace, enjoying sweeping panoramic views. The spacious kitchen is complemented by a breakfast area opening onto a large covered terrace with an outdoor kitchen, as well as a pantry. This level also comprises two en-suite bedrooms, each with its own bathroom and toilet, together with a guest cloakroom. The upper floor is entirely dedicated to the principal suite, which benefits from a private terrace and two bathrooms. The garden level, which also has its own independent entrance, comprises two additional bedrooms, a shower room with toilet and a storage room. At the entrance to the estate stands a charming independent Provençal bastide, comprising a one-bedroom apartment, a separate two-room apartment and a studio. Access to the property is via a long private driveway leading to a parking area accommodating up to six vehicles. Within walking distance of the village and its shops, and just 30 minutes from Nice Côte d'Azur International Airport.

Ref. : 6094
MAGREY & SONS VALBONNE

VENCE1 995 000 €

House for sale centre valbonne - 4 rooms - 220 m²

A Provençal Villa with Panoramic Sea Views in Vence

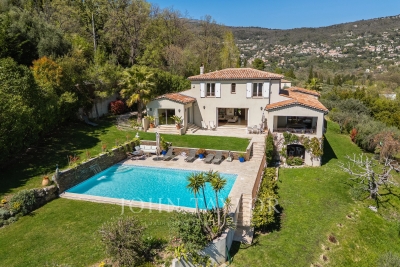
Set above Vence in a peaceful residential setting, this charming Provençal villa enjoys an elevated, south-facing position with far-reaching views across wooded hills to the Mediterranean. Light-filled and closely connected to its surroundings, the house opens onto a landscape that changes with the seasons and the shifting light. Built in 2011, the villa offers approximately 220 m² of living space, combining traditional Provençal features with the comfort of a more recent construction. Terracotta roof tiles, exposed timber beams and pale stone floors bring warmth and character to the interiors, while French doors frame the views and create an easy flow between the house and its terraces. The 37 m² kitchen and dining area opens directly onto a generous covered terrace, an inviting setting for meals overlooking the garden and pool. The separate 45 m² living room also enjoys access to the outdoors, with broad windows drawing in the light and surrounding greenery. The accommodation comprises three bedrooms and three bathrooms, including a principal bedroom with direct access towards the view. A spacious 27 m² office, playroom and separate laundry room offer additional flexibility. The 2,000 m² landscaped grounds are arranged around a swimming pool, with olive trees, cypresses, flowering borders and stone walls lending a mature Mediterranean character. Covered terraces provide welcome shade and several places to relax and take in the panorama. Just four minutes from the centre of Vence, the property offers a rare balance of privacy, open views and proximity to village life.

Ref. : V3826VA

JOHN TAYLOR VALBONNE

CHATEAUNEUF-GRASSE2 350 000 €

House for sale centre valbonne - 9 rooms - 504 m²

Panoramic Sea Views and the Quiet of the Hills with 7Beds

Set in an elevated and peaceful position in Châteauneuf-Grasse, this Provençal villa enjoys far-reaching views across the surrounding countryside towards the Mediterranean. The changing light over the hills and the distant sea provide a beautiful backdrop to everyday life, while 5,800 m² of landscaped grounds create a welcome sense of space and privacy. Built in 2012, the property offers approximately 305 m² of living space, with generous reception areas designed to make the most of its outlook. The principal living room, extending to around 80 m², is bathed in natural light, with wide sliding windows opening onto the terraces and swimming pool. An open fireplace brings warmth to the interior, while the separate kitchen enjoys its own access to an outdoor terrace. A covered terrace provides a particularly peaceful vantage point from which to take in the panoramic views, whether over a leisurely lunch or as the light softens towards evening. The main residence offers six bedrooms, including a principal suite on the ground floor. Five further bedrooms provide comfortable accommodation for family and guests, while an independent, fully equipped studio with kitchenette and shower room offers additional privacy. The gardens follow the gentle slope of the land, with established planting, a swimming pool with fountain, sun terraces and secluded corners in which to unwind. A children's play area and pétanque court add to the appeal of the outdoor spaces. Despite its peaceful setting, the property is just four minutes from the village centre and three minutes from the golf course. A home where expansive views, quiet surroundings and the pleasures of Provençal living come together.

Ref. : V3512VA

JOHN TAYLOR VALBONNE

VALBONNE1 950 000 €

House for sale centre valbonne - 9 rooms - 275 m²

3-Dwelling Estate with garden - Valbonne

Co Exclusive - This property made up of 3 independent units is situated just 2.5km from the historic centre of Valbonne, It offers a unique blend of privacy and flexibility across a 4,047m² plot. Whether envisioned as a multi-generational family compound or a high-yield investment opportunity, the property provides a rare level of adaptability in a serene countryside setting. MAIN RESIDENCE The open-plan kitchen, dining, and living areas serve as the heart of the home, featuring large sliding glass doors that merge the interior with the covered terrace and surrounding gardens. The sleeping quarters consist of three well-proportioned bedrooms, including a primary suite with a private shower and a separate full family bathroom. A dedicated study completes the layout, offering an ideal space for an office. GARDEN DUPLEX The second residence is a two-story property. The upper garden level is defined by high ceilings and dual-aspect windows that bathe the open-plan living and kitchen space in natural light. This floor also includes a shower room. On the lower level, two quiet bedrooms provide a cool retreat from the summer heat, accompanied by a large storage room that could easily function as a private wine cellar. APARTMENT Located on the second floor of the main house this self-contained one-bedroom apartment is an ideal solution for hosting staff, extended family, or long-term guests. It features its own open-plan kitchen and living area along with a private shower room, ensuring total autonomy from the other residences on the grounds. GROUNDS, POOL & AMENITIES The exterior of the property is a private parkland of over 4,000m², offering immense space for recreation and seclusion. At the centre sits an expansive swimming pool with its own covered terrace, framed by terraces designed for outdoor entertaining and sunbathing. For car enthusiasts or those requiring extensive storage, the property includes a substantial garage.

Ref. : 87380579

WRETMAN ESTATE & CONSULTING

MOUANS-SARTOUX950 000 €

House for sale centre valbonne - 5 rooms - 121 m²

Villa in a Prestigious Estate near Valbonne Village

This charming, well-maintained house features mountain views and both front and rear terraces to enjoy the sun all year round. It is situated in the prestigious domain of Castellaras le Vieux—all centred around the historic Château (which features its own resident gym) and its magnificent grounds—offering a particularly unspoilt way of life with a 24-hour security service and leisure facilities, including two swimming pools (one of which is heated) and four tennis courts, set within 10 hectares of ancient olive groves. The property features modern updates while carefully maintaining the distinctive characteristics and organic style of the domain's original architect, Jacques Couelle. Inside, the large living and dining space is centrally positioned between the front and rear terraces. There are four ensuite bedrooms, with one of the bedrooms having independent access.

Ref. : 87366653

WRETMAN ESTATE & CONSULTING

MOUGINS5 290 000 €

House for sale centre valbonne - 5 rooms - 385 m²

MOUGINS - Exceptional Provençal Villa with Panoramic Views

Combining an enviable location, breathtaking panoramic views, and beautifully appointed living spaces, this exceptional south-facing villa presents a rare opportunity to experience the very best of life in Mougins. Nestled within one of Mougins' most prestigious residential addresses, the property enjoys a commanding position overlooking the historic village, the rolling hills of the Côte d'Azur, and the Mediterranean Sea beyond. Set within approximately 2,800 sq m of beautifully landscaped Mediterranean gardens, the villa has been thoughtfully designed to embrace the quintessential Riviera lifestyle. Expansive terraces flow seamlessly from the principal reception rooms to a superb fully equipped pool house, complete with a summer lounge and outdoor dining area, creating an exceptional setting for both relaxed family living and elegant entertaining beside the swimming pool. Offering approximately 385 sq m of beautifully presented accommodation, the villa combines authentic Provençal charm with generous proportions and a seamless connection between indoor and outdoor living. The main floor centres around an elegant, light-filled living room opening directly onto the terraces, alongside a spacious family kitchen designed for both everyday living and entertaining. This level also features a luxurious principal suite with a dressing room and en-suite bathroom, together with a second bedroom benefiting from its own private shower room. The upper floor comprises two further en-suite bedrooms, each opening onto a sun-drenched terrace where the spectacular views can be enjoyed throughout the day. Designed to accommodate family and guests in complete comfort and privacy, the property also benefits from a self-contained guest apartment comprising a bedroom, kitchenette, and shower room. Additional amenities include a temperature-controlled wine cellar with capacity for approximately 500 bottles and a garage accommodating three vehicles. Beautifully combining timeless Provençal architecture, exceptional outdoor living, and

Ref. : 11645

DOUGLAS ELLIMAN MOUGINS-VALBONNE

GRASSE4 500 000 €

House for sale centre valbonne - 7 rooms - 458 m²

GRASSE - A masterfully restored bastide with sweeping sea views

Set within the highly sought-after enclave of Saint-Jean in Grasse, this exceptional bastide has been entirely reimagined through a meticulous renovation that preserves the authenticity and architectural soul of the original residence while introducing an elevated standard of refinement, comfort, and contemporary living. Occupying a commanding elevated position, the property enjoys sweeping panoramic views across the rolling countryside and extending all the way to the Mediterranean Sea. Ground Floor A distinguished entrance hall immediately establishes the elegant tone of the home, leading into an expansive reception room bathed in natural light through full-height glazed doors opening onto a sun-drenched south-facing terrace. The bespoke fully equipped kitchen seamlessly integrates with the dining area, creating a sophisticated yet inviting setting for entertaining. A second salon, equally suited as an intimate lounge, library, or media room, together with a refined guest cloakroom, completes this level. First Floor Accessed via a striking sculptural marble staircase, the upper floor is centred around a magnificent principal suite of impressive proportions. This private retreat features a luxurious bathroom with both soaking bath and walk-in shower, a custom-designed dressing room, and a discreet concealed doorway leading to a private office or additional bedroom. A second en-suite bedroom accompanies two further bedrooms sharing an elegantly appointed shower room. Garden Level The lower level has been thoughtfully designed to combine practicality with comfort, comprising a technical room, a climate-controlled wine cellar, a laundry room with extensive storage, and an independent studio apartment complete with shower room and WC — ideal for guests, staff, or extended family accommodation. Grounds — Approx. 5,000 m² The beautifully landscaped grounds unfold across approximately 5,000 m² and feature an olive grove, open lawns, and mature Mediterranean planting that enhance the property's tranquil atmosphere. Designed for seamless indoor-outdoor living, the elegant pool house offers an exceptional environment for entertaining and relaxation, with provision for a summer kitchen opening directly onto the swimming pool and outdoor shower area. Throughout the property, a bespoke architectural lighting scheme, conceived as an integral component of the overall design creates a warm, understated ambiance across every interior and exterior space. The result is a residence of remarkable harmony and sophistication: grand in scale, meticulous in execution, and imbued with an unmistakable sense of serenity. Information on the risks to which this property is exposed is available on the Géorisques website : www.georisques.gouv.fr

Ref. : 10779

DOUGLAS ELLIMAN MOUGINS-VALBONNE

ROQUEFORT-LES-PINS2 650 000 €

House for sale centre valbonne - 6 rooms - 292 m²

Provençal Character, Reimagined in Roquefort-les-Pins

Created by Pierre Jaulin and renovated in 2025, this Provençal villa enjoys a peaceful setting in Roquefort-les-Pins, within 5,276 m² of landscaped and wooded grounds. The garden opens around the house, while the surrounding trees create a welcome sense of privacy and a feeling of being immersed in nature. Inside, traditional architectural details meet a fresh, contemporary aesthetic. Arched openings, generous windows and pale Pierre de Bourgogne flooring bring light and softness to the reception areas, while an open fireplace lends warmth to the living room. The adjoining dining area and Veneta Cucine kitchen, equipped with Miele appliances, form a natural gathering place for family and friends. A discreetly integrated cinema screen adds a modern touch. The ground floor accommodates the principal suite, with a separate office area, as well as an independent studio. Upstairs, three further bedrooms and two bathrooms provide additional accommodation. Outside, the Mediterranean garden is centred around a heated 12 x 6 metre swimming pool, with broad stone terraces for relaxing in the sun. A pool house with summer kitchen, a shaded dining area and a pétanque court make the most of the setting, with the woodland providing a verdant backdrop throughout. Just five minutes from the village centre, the property combines Provençal character and contemporary comfort, with the beaches and Nice Airport within convenient reach.

Ref. : V3465VA

JOHN TAYLOR VALBONNE

GRASSE1 050 000 €

Building plot for sale centre valbonne - - 2481 m²

Prime building plot with breathtaking panoramic sea views

Located in one of the most sought-after areas in the centre of Grasse, this buildable plot enjoys a strategic location within immediate reach of local amenities, while benefiting from unobstructed panoramic sea views. The property is set within an attractive and characterful environment, surrounded by elegant residences and emblematic historic buildings that contribute to the architectural and heritage appeal of the neighbourhood. The site offers a wide range of development opportunities, whether for a private residential project or a professional use, subject to the required planning permissions and administrative approvals. An existing house currently occupies the plot. Depending on the objectives of the future project, it could be fully renovated or demolished to make way for a new-build development. Another significant advantage is the possibility of creating additional access via the adjoining plot located below, offering valuable flexibility for the layout, circulation and overall design of a future project. A rare opportunity combining several highly sought-after features: a central location, panoramic sea views, strong development potential, a prestigious historic setting and multiple possibilities for use.

Ref. : VAL260203

Savills Valbonne

MOUGINS1 049 000 €

House for sale centre valbonne - 5 rooms - 202 m²

Provençal home with independent studio for sale in Pibonson, Mougins near Cannes

Located in the sought after residential area of Pibonson in Mougins, this traditional Provençal home offers approximately 202 sqm of living space within private grounds of 1,583 sqm with no overlooking neighbours. The property combines generous accommodation with a versatile layout and benefits from convenient access to local amenities, transport links and the main routes connecting Mougins with Cannes and the surrounding French Riviera. The ground floor is centred around a spacious living room of approximately 45 sqm, extended by a veranda that provides an additional reception area and an attractive connection with the garden. A separate dining room complements the living spaces, while the independent kitchen opens directly onto a terrace, creating a practical setting for outdoor dining. Two bedrooms are also located on the ground floor. Upstairs, the property features a private suite together with an office that can also be used as an additional bedroom, depending on the future owner's requirements. An adjoining independent studio of approximately 17 sqm with its own bathroom provides valuable additional accommodation. It is well suited to family members or guests and could alternatively be used as an independent office or considered for rental purposes. The property is equipped with an air to water heat pump, contributing to modern thermal comfort and controlled energy consumption. The 1,583 sqm grounds enjoy a private setting with no overlooking neighbours and provide an attractive residential environment around the house. Several private parking spaces and a garden shed complete the property. With its generous living areas, flexible bedroom configuration, independent studio and private grounds, this Provençal property is particularly well suited to family life in Mougins. Its location also provides convenient access to Cannes, the Mediterranean coast and the international schools of the Mougins and Valbonne area, strengthening its appeal as either a primary residence or a second home on the French Riviera. For further information or to arrange a private viewing, contact Côte d'Azur Sotheby's International Realty, specialists in luxury real estate in Mougins and the Cannes hinterland.

Ref. : CA15-362

COTE D'AZUR SOTHEBY'S INTERNATIONAL REALTY

GRASSE3 450 000 €

House for sale centre valbonne - 12 rooms - 380 m²

GRASSE - A Perfumer's Mansion with Pool and Views

EXCLUSIVE - An elegant, former perfumer's mansion sitting in a peaceful location amidst an ancient olive grove in the French Riviera countryside, within easy reach of the centre of Grasse, the international capital of perfume and just 10 minutes from Mougins. The estate comprises the five-bedroom main house, along with a two-bedroom guest house, a pool house, and a spacious covered carport for 3-4 cars. Situated on over a hectare (more than 2 acres) of beautifully manicured, fully fenced and mainly flat grounds accessible through electric gates and a private driveway. The landscaped gardens feature a very impressive, recently installed pool, pool house and a summer kitchen, complemented by numerous lawned areas, a stunning olive grove, an orangery, pétanque court and several sunny and covered terraces. This is a property that needs to be seen to be flly appreciated. This appealing, generously proportioned home was built in 1935 and is tucked away in the Saint Jacques area of Grasse, offering peaceful surroundings and wonderful, far reaching views of Grasse and surrounding hills and countryside. The bright and beautifully presented living space in the main house encompasses an impressive entrance hall, a double aspect living/dining room with an open fireplace and large windows and French doors opening onto two terraces. In addition, there is a separate dining or breakfast room and a large dining kitchen with an island, leading out to a shaded terrace and garden at the rear of the property. Also on the ground floor there is a guest W.C and a single bedroom / office with a shower room. On the first floor, there are four elegant double bedrooms and three bathrooms, inclusive of a principal bedroom with access to a private terrace; whilst two other bedrooms share a terrace offering stunning views. Furthermore, a susbstantial basement accomodates a superb climate-controlled wine cellar/tasting room, a laundry room and lplenty of storage space. A separate garden storage room, accessed independently from the garden, presents the potential for conversion into additional living space if desired. Adjacent to the main house lies an independent guest house featuring two newly renovated bedroom suites, each with its own bathroom. Importantly, this property benefits from residual building rights should you wish to extend or build a separate property on the land. This is subject to planning permission. This is a wonderful family home in a sought-after, peaceful location with local shops and amenities close by. Early viewing is highly recommended, as we anticipate keen interest in this property. Furniture, fixtures and fitting are available under separate negotiation. Information on the risks to which this property is exposed is available on the Géorisques website : www.georisques.gouv.fr

Ref. : 10098

DOUGLAS ELLIMAN MOUGINS-VALBONNE

VALBONNE999 000 €

House for sale centre valbonne - 6 rooms - 152 m²

Valbonne – Walking distance to the village – Renovated single-storey villa – Open hill views – Absolute peace and quiet

Co-exclusive – Rare on the market. Just a 2-minute walk from the village of Valbonne, at the end of a cul-de-sac, this fully renovated single-storey villa of approx. 152 sq.m offers a privileged lifestyle: peace and quiet, open views over the hills, and immediate access to the village centre. The property features a bright living room with fireplace, a dining area and an open-plan kitchen, ideal for convivial living. 4 bedrooms, 2 bathrooms and a laundry room. Set on landscaped grounds of over 2,100 sq.m, the property benefits from a saltwater swimming pool, a large terrace, perfect for enjoying the outdoors in complete tranquillity. Garage (25 sq.m) and several parking spaces. A rare opportunity: single-storey living, walking distance to the village, residential environment, no overlooking. Ideal as a main residence or holiday home. Energy rating: C – Climate rating: A / Estimated annual energy costs for standard use: between €1,790 and €2,450 (reference year 2021). Information on the risks to which this property is exposed is available on the Géorisques website: www.georisques.gouv.fr Property located in an area subject to mandatory vegetation clearance regulations. Represented by Caroline METOUT, acting in her capacity as an authorised agent, duly empowered for the purpose hereof. Agency fees payable by vendor

Ref. : 85308287

Barnes Valbonne

VALBONNE3 190 000 €

House for sale centre valbonne - 11 rooms - 330 m²

A Private Garden Estate, Where the Gardens Becomes an Escape

Lost in the tranquility of towering trees, lush planting, expansive lawns, and a two lake eco-system, this Provencale beautiy in a private domain in Châteauneuf-Grasse, is distinguished by its remarkable 5,337 m² of landscaped grounds. The lakes are the defining feature of this enchanting setting. Home to large fish and a small boat, they bring a sense of romance, movement and discovery to the landscape, with reflections shifting across the water and a wooden bridge leading through the reeds. Ornamental grasses, established trees and secluded corners give the garden the feeling of a private park, inviting quiet walks and moments of contemplation away from the pace of everyday life. Beyond the lakes, the grounds open around a generous swimming pool, framed by greenery and sunlit terraces. A stone pool house with a summer kitchen and jacuzzi provides a welcoming place to gather, while shaded outdoor spaces offer a choice of settings throughout the day, from leisurely lunches to evenings beneath the trees. At the centre of the estate, the 330 m² Provençal villa combines traditional architecture, stone façades and tiled roofs with generous reception rooms. The cathedral-ceilinged living room, with its fireplace and mezzanine library, opens towards the garden, while the adjoining dining room extends onto a covered terrace with barbeque. Five bedrooms in the main house are complemented by an independent cottage with its own living room, kitchen and en-suite bedroom, offering privacy for family and guests. A 47 m² carport and additional parking complete the property. Rare in its combination of mature landscaped grounds, two private lakes, and a separate guest cottage, this is a property where the garden is far more than a backdrop. It is the soul of the estate, a peaceful, ever-changing landscape to be enjoyed through the seasons, just moments from popular villages of the Côte d'Azur.

Ref. : V3256VA

JOHN TAYLOR VALBONNE

TOURRETTES1 995 000 €

House for sale centre valbonne - 10 rooms - 372 m²

Pays de Fayence – Provençal farmhouse to renovate

Nestled within a preserved natural environment, this former agricultural estate extends over nearly five hectares of open plains, offering absolute tranquillity and wide, unobstructed horizons. Rich in authenticity, the property reveals rare and highly sought-after potential. The estate is centred around a main farmhouse of approximately 257 sq m, distinguished by its generous volumes and warm atmosphere. The house features four spacious bedrooms, two bathrooms with WC, and a vast light-filled living room enhanced by a central fireplace. It also includes an independent kitchen, complemented by a utility room and a pantry. An independent guest house of approximately 115 sqm completes the property, providing an ideal space to host family and guests in complete privacy, with two bedrooms and a bathroom. Numerous outbuildings — including an attic, barn, wine cellar, agricultural shelters and a garage — further enhance the authentic character of the estate while offering a variety of development possibilities. This property will appeal to those seeking a character-filled setting and an ambitious project, whether as a prestigious family residence, an equestrian estate, a hospitality venture, or an exceptional second home. A rare property where space, nature and elegance blend harmoniously.

Ref. : 4032

MAGREY & SONS VALBONNE

PLASCASSIER2 040 000 €

House for sale centre valbonne - 7 rooms - 205 m²

Contemporary villa with swimming pool in gated estate near Valbonne, Plascassier

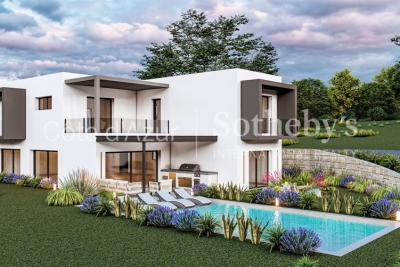
In Plascassier, within a gated estate comprising four newly built villas, contemporary house offering open views, modern architecture and a sought-after residential environment. The property offers approximately 205 sqm of living space and includes a living room, dining area, open-plan kitchen, five bedrooms and four bathrooms, providing a functional and well-balanced layout. Set on a 1,572 sqm plot, the villa features a landscaped garden with swimming pool. A garage completes the property. The location is particularly convenient, with the village approximately 1 km away, a shopping street and a shopping centre located around 500 metres away, and easy access to the airport and main road connections. Close to Valbonne. Further details available upon request from Côte d'Azur Sotheby's International Realty.

Ref. : CA15-008

COTE D'AZUR SOTHEBY'S INTERNATIONAL REALTY