OK
More than Less than
€  ok

Key-words : central

Houses and Apartments, your real estate specialist magazine offers a selection of ads that match with the keyword central. You can refine your search by specifying the area or price range in the navigation bar link Search for a House/Apartment.

CANNES1 490 000 €

House for sale central - 5 rooms - 208 m²

Cannes Croix des Gardes, 208 sqm three bedroom villa with pool and independent studio

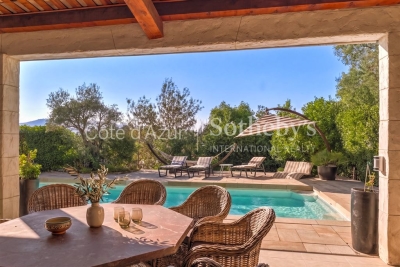
Cannes Croix des Gardes, 208 sqm villa with pool in a private gated estate In the residential Croix des Gardes district of Cannes, this recent 208 sqm villa enjoys the peace and security of a private estate while remaining just minutes from central Cannes, the beaches and the port. The property comprises five principal rooms with three bedrooms, complemented by a separate 19 sqm studio, providing a flexible configuration for both family life and entertaining. The principal reception area is one of the defining features of the villa. Extending over more than 80 sqm and benefiting from an impressive ceiling height, the living room offers generous proportions for entertaining as well as everyday family life. An open plan kitchen complements this space and creates a convivial connection with the main reception area. The principal accommodation includes three bedrooms, one of which is the principal suite. A utility area, laundry room and cellar provide additional practical spaces. The independent 19 sqm studio further enhances the versatility of the property. Separate from the main accommodation, it provides a useful solution for welcoming family or guests with a greater degree of independence. Outside, the landscaped garden offers a private setting with no overlooking neighbours. A swimming pool and pool house with outdoor kitchen create a genuine extension of the living environment, designed for dining, entertaining and enjoying the Mediterranean climate. One vehicle can be parked within the property, while several additional unallocated parking spaces are available within the estate. The location in Cannes Croix des Gardes provides an attractive balance between a peaceful residential environment and convenient access to the city. Central Cannes is approximately five minutes away, while the beaches and port can be reached in around ten minutes. Cannes railway station and motorway access are also approximately ten minutes away, with Nice Côte d'Azur International Airport around thirty minutes from the villa. This combination of accessibility, privacy, generous reception areas and outdoor amenities makes the property suitable for both a primary residence and a family home on the French Riviera. Presented by Côte d'Azur Sotheby's International Realty, your luxury real estate agency in Cannes, this five room villa combines 208 sqm of living space, three bedrooms, independent studio accommodation, a swimming pool and the security of a private estate in Croix des Gardes.

Ref. : CA6-2733
COTE D'AZUR SOTHEBY'S INTERNATIONAL REALTY

CAVALAIRE-SUR-MER4 264 000 €

House for sale central - 10 rooms - 241 m²

ULTRA RESIDENTIAL FOR THIS HIGH-END PROPERTY WITH SPLENDID S

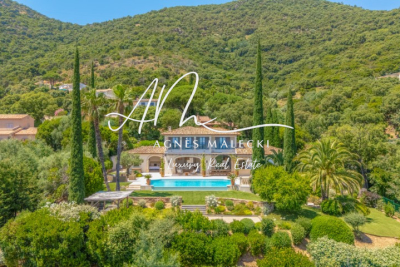
CAVALAIRE NATURE ? Located in a highly residential area, this tastefully renovated, high-end property boasts stunning sea views and a south-facing aspect. Built on a perfectly flat 1,866 m2 plot, this fully air-conditioned villa is centered around a magnificent 12 x 6 meter infinity pool , heated by a heat pump and treated with a salt system, complete with an elegant pool house and bar . Numerous travertine terraces and ample parking surround the property. The ground floor comprises an entrance hall, a spacious open-plan living room with a central fireplace, a fully equipped kitchen with sliding glass doors, a master suite with a shower room and WC, and a bedroom with an en-suite bathroom. Upstairs , there is an office and a bedroom with an en-suite shower room and WC. The garden level includes a bedroom with an en-suite shower room, a laundry room, a children's dormitory with a bathroom, and two separate WCs. A garage completes the property. Amenities include: high-end renovation, video alarm, water softener, well, ducted air conditioning, travertine flooring, automatic watering system, garden shed, and a pétanque court with a bar area. The landscaped garden, spectacular central swimming pool, and numerous relaxation areas create a unique atmosphere of absolute tranquility in the heart of a verdant setting. A rare property where comfort, elegance, and the Mediterranean lifestyle blend perfectly. The ultimate!

Ref. : 1_V10008659

AGENCE AGNES MALECKI - GOLFE DE SAINT TROPEZ

CAP D'ANTIBES9 500 000 €

House for sale central - - 400 m²

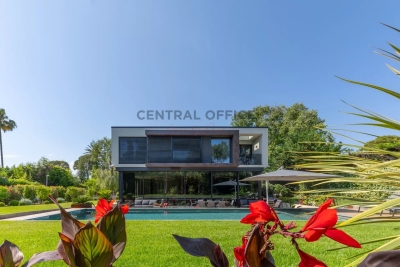
CAP D'ANTIBES West Side – Exceptional New Contemporary Villa in a Private Estate

Just a stone's throw from the harbour and the most beautiful beaches of Cap d'Antibes, this brand-new contemporary villa enjoys an exceptional location within a private, secure estate on the highly sought-after western side of the Cap. Designed to the highest standards of quality, it offers luxury fittings and state-of-the-art home automation. Bathed in light thanks to its large bay windows, the villa opens harmoniously onto a magnificent flat landscaped garden and an elegant swimming pool, which acts as an extension of the reception areas. The property comprises a spacious living room, a fitted kitchen, six en-suite bedrooms, a self-contained apartment and a beautiful wine cellar. A rare find that combines contemporary elegance, cutting-edge technology and the Mediterranean way of life.

Ref. : 86883827

CENTRAL OFFICE

NICE1 480 000 €

House for sale central - 7 rooms - 173 m²

Nice Quartier des Poètes, 1923 Belle Époque townhouse with four bedrooms, independent studio and garden

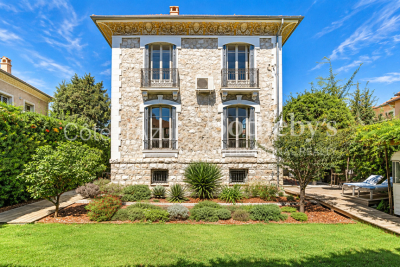
Located in the heart of Nice's Quartier des Poètes, this Belle Époque townhouse dating from 1923 offers approximately 173 sqm of total space arranged over three levels, set within grounds of around 400 sqm. The principal floor features a reception area of more than 33 sqm combining the living and dining rooms. Facing due south, the main living spaces open towards the garden and enjoy an open outlook. A generous entrance hall, large separate kitchen and guest WC complete this level. The upper floor comprises three naturally bright bedrooms with east, south and west facing exposures. Two of the bedrooms benefit from balconies, while a bathroom completes the floor. The converted lower level provides a fourth bedroom, pantry, laundry room and additional storage areas. It also includes an independent studio of approximately 20 sqm, comprising living and sleeping space, a kitchen and bathroom with WC. The studio is currently rented and is due to become vacant in May 2027. The private garden creates a peaceful green setting around the house. There is potential for the creation of a swimming pool, subject to obtaining all necessary permissions. Parking for one to two vehicles is available within the property, with an additional possibility for parking on the private road. The location combines a residential environment with convenient access to everyday amenities. Shops and services are within walking distance, while the Libération market and tram are also nearby. Central Nice and motorway access are approximately ten minutes away, with Nice Côte d'Azur International Airport around twenty minutes from the property. Presented by Côte d'Azur Sotheby's International Realty, this Belle Époque townhouse represents a rare opportunity for buyers seeking a family home with a garden and period character in Nice.

Ref. : CA14-844

COTE D'AZUR SOTHEBY'S INTERNATIONAL REALTY

PARIS 14EME1 250 000 €

House for sale central - 5 rooms - 175 m²

Paris 14 - Freehold house - 3 bedrooms - Basement and Rooftop terrace

Paris 14. At the entrance to a charming no-through road where Georges Brassens once lived, BARNES Panthéon has the listing of this charming freehold house spanning 124m² (1,335 sq ft) of living space (total surface area 175.74m² - 1,892 sq ft), built in 1880 and extended by an additional floor in 2002, facing entirely southwest and complete with a converted basement and rooftop terrace. This light-filled house offers a comfortable layout, with a ground floor entrance leading to a spacious bedroom, a room used as a walk-in wardrobe and a shower room with toilet. The first floor is where you'll find the living/dining room with fireplace opening onto a furnished and equipped kitchen, all lit by five high windows and a high ceiling up to the upper level. The second floor consists of the main bedroom with its own bathroom, as well as a separate toilet, all lined by a continuous balcony. Lastly, the 3rd floor has a third bedroom and private bathroom with toilet. A rooftop terrace is accessed via an interior staircase on the 3rd floor of the house and affords unobstructed views. The spacious basement level and utility room are a rare plus, in addition to the planted border along the façade of this charming family home. Central location in the 14th arrondissement, close to local shops, transport services and Montparnasse train station, as well as reputed schools on Paris's Left Bank. Information on the risks to which this property is exposed is available on the Géorisques website: www.georisques.gouv.fr €1,500,000 Agency fees not included - Agency fees: 5% incl. VAT Fees payable by the buyer - Average amount of the share of charges €2,172/year - Estimated amount of annual energy costs for standard use: €2,300 ~ €3,160 - Information on the risks to which this property is exposed is available on the Géorisques website: www.georisques.gouv.fr - Christelle Chirouter - Sales agent - EI - RSAC 903860054 1,190,476.19 € Agency fees not included - Agency commission: 5%VAT included Agency fees payable by buyer - Montant moyen de la quote-part de charges courantes 2,172 €/yearly - Montant estimé des dépenses annuelles d'énergie pour un usage standard : 2300€ ~ 3160€ - Les informations sur les risques auxquels ce bien est exposé sont disponibles sur le site Géorisques : www.georisques.gouv.fr - Christelle CHIROUTER - Agent commercial - EI - RSAC 903860054

Ref. : 86731453

BARNES PANTHEON

COURBEVOIE895 000 €

Apartment for sale central - 3 rooms - 114 m²

Bécon - 3-room apartment with balcony - Panoramic view of Paris

Located on the 15th floor of a high-end residence ideally situated at the entrance to Pont de Levallois, this elegant dual-aspect 114.47 m² apartment offers an absolutely exceptional panorama over Paris, the Seine and La Défense. Thanks to its dual exposure and large picture windows, every room enjoys remarkable natural light and an entirely unobstructed view. From the moment you enter, the volumes impress. The spacious 43.84 m² living room, the true heart of the apartment, opens onto a first south-facing balcony, offering a constant spectacle of Parisian landmarks and the banks of the Seine. The large openings naturally extend the living areas and provide a particularly pleasant sense of space. The separate 12.41 m² kitchen, fully equipped, also benefits from lovely natural light and a pleasant dining area with an open view. The sleeping area, perfectly separated from the reception rooms, includes two fine bedrooms of 12.54 m² and 16.92 m², each with direct access to one of the two balconies. A bathroom, a shower room, a walk-in closet as well as ample storage complete a particularly functional layout. The two balconies, with a total surface area of more than 21 m², are a true extension of the apartment and allow you to fully enjoy the different exposures throughout the day. The property benefits from a sought-after address in the Bécon neighborhood, on the border of Courbevoie, Levallois-Perret and Neuilly-sur-Seine. Local shops, restaurants, schools and services are within walking distance. Transport links are particularly efficient: - Pont de Levallois metro station (Line 3) about 5 minutes away. - Bécon-les-Bruyères train station providing access to Paris Saint-Lazare in around ten minutes. - Numerous bus lines and quick access to the Seine riverbanks, La Défense and the Paris ring road. Rare in the area, this apartment will appeal to buyers seeking above all light, generous volumes and a spectacular view, in a residential setting offering quick access to Paris and the La Défense business district. Condominium of 336 lots Average annual service charges: €6,000 Ongoing proceedings: No EPC: D (142) - GHG: D (30) Estimated annual energy costs for the home: €1,600 - €2,200 Transaction fees payable by the seller Information on the risks to which this property is exposed is available on the Géorisques website: www.georisques.gouv.fr This apartment enjoys a particularly sought-after location, at the crossroads of Courbevoie, Levallois-Perret and Neuilly-sur-Seine. This address offers a rare balance between residential living, immediate proximity to shops and excellent connections to Paris and Europe's leading business district. Just a few minutes' walk away, Pont de Levallois – Bécon metro station (Line 3) provides quick access to the business districts of western Paris as well as Opéra and central Paris. Bécon-les-Bruyères station, reachable in a few minutes, serves Paris Saint-Lazare in about ten minutes and makes daily commuting easier. The area offers a real quality of life with local shops, restaurants, markets, schools, sports facilities and landscaped walks along the Seine riverbanks, within walking distance. Road access to La Défense, the Boulevard Périphérique, the A86 and the A14 is also very quick.

Ref. : W-048QHV

ENGEL & VÖLKERS

MENTON422 000 €

Apartment for sale central - 2 rooms - 40 m²

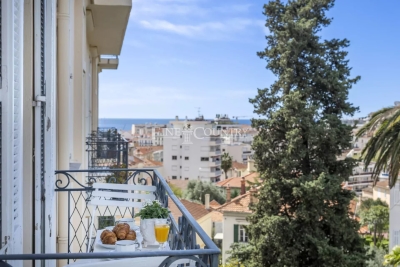
Luminous 1 bedroom apartment with sea and mountain view - Menton

In a recent residence, right in the city centre and just a stone's throw from the sea and the Jardins Biovès, a beautiful one bedroom apartment of approximately 40 m², located on the 6th floor of an 8-storey building. The apartment, in excellent condition, consists of an entrance hall with cupboard, a luminous living room with a fully equipped open-plan kitchen opening onto a 7 m² terrace, as well as a bedroom with built-in dressing room, also accessible from the terrace. It has a shower room with bidet and WC, a separate WC, as well as central reversible air conditioning throughout the apartment. The terrace offers a beautiful unobstructed view of the sea and mountains, with a south-east-facing orientation. Possibility of acquiring one or two garages in addition, at a price of €50,000 each. Very good location, close to all amenities and the sea. To be viewed without delay!

Ref. : 87320856

WRETMAN ESTATE & CONSULTING

NICE890 000 €

Apartment for sale central - 3 rooms - 89 m²

Renovated 89 sqm apartment for sale in the iconic Negresco building in Nice

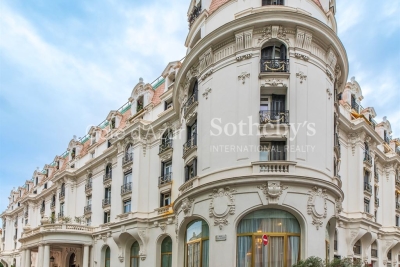
Located on the third floor of the iconic Negresco building in Nice, this elegant apartment offers approximately 89 sqm of fully renovated living space in an exceptional location just steps from the Promenade des Anglais, the Mediterranean beaches and the city centre. Facing an inner courtyard, the property enjoys a particularly peaceful environment despite its central location. The apartment has been completely renovated using high quality materials while preserving several character features, including generous ceiling heights, elegant mouldings and solid wood parquet flooring. The reception area comprises a spacious living room with a fully integrated open plan kitchen, creating a practical and refined living space. The sleeping accommodation includes two bedrooms. The first benefits from its own en suite shower room with WC, while the second is served by a separate shower room with WC. Additional features include concealed ducted air conditioning, double glazing and carefully selected contemporary finishes. The furniture may also be acquired separately. Ideally located in the heart of Nice, the property offers immediate access to the Promenade des Anglais, the Mediterranean Sea, restaurants, shops and the principal addresses of the Carré d'Or. For further information or to arrange a private viewing, contact Côte d'Azur Sotheby's International Realty, specialists in luxury real estate in Nice and across the French Riviera.

Ref. : CA14-826

COTE D'AZUR SOTHEBY'S INTERNATIONAL REALTY

ROQUEBRUNE-SUR-ARGENS975 000 €

House for sale central - 5 rooms - 228 m²

Modern single-storey villa with views of the Rock and large

Located in a peaceful residential area of Roquebrune-sur-Argens, this single-story villa with contemporary architecture is for sale on the French Riviera. It impresses with its clean lines, high-quality finishes, and remarkable views of the town's iconic Rocher. Spanning approximately 228 square meters, the house is arranged around a spacious entrance hall incorporating an office area, a library, a discreet bar, and a guest toilet. The living area, bathed in natural light, comprises a lounge and dining room opening onto a large south-facing terrace. A 12 x 5 meter heated swimming pool elegantly extends the outdoor space, complemented by a heated veranda, ideal for enjoying a relaxing space year-round. The sleeping area includes three suites with private bathrooms, all with direct access to the garden and terrace, guaranteeing privacy and comfort on a daily basis. The whole property is situated on a landscaped plot of 2,288 m2, with no overlooking neighbors, offering a striking view of the Rocher de Roquebrune, a majestic natural setting for the property. In the basement, a garage, a laundry room, a wine cellar, and ample storage complete the property. For comfort and technology, the villa boasts high-quality features: home automation, underfloor heating and reversible air conditioning via a heat pump, integrated audio system in every room, central vacuum system, alarm, video surveillance, and an electric vehicle charging point. A rare property in Roquebrune-sur-Argens, combining a privileged natural environment, high-quality amenities and a contemporary lifestyle. Contact your DELUXIA real estate agency for more information.

Ref. : 2315

Deluxia Immobilier

CANNES849 000 €

Apartment for sale central - 3 rooms - 120 m²

Bourgeois Apartment For Sale in Cannes

Price Adjustment - Set within a distinguished, characterful residence dating from 1926, this refined fifth-floor bourgeois apartment blends timeless Riviera elegance with generous proportions and a highly walkable Cannes lifestyle. Located in a sought-after downtown district of Cannes, the address offers immediate access to local shops, cafés, and restaurants, while remaining just a comfortable 10-minute walk from the Palais des Festivals, the Croisette, the Old Port, and the vibrant Forville Market. From the moment you enter, the tone is set by a welcoming entrance hall with a library-style ambiance, offering both charm and function as a reception and reading space. The apartment then opens onto a beautifully proportioned living room, complemented by an exceptionally large dining room designed for entertaining on a more generous scale. The kitchen is both elegant and practical, featuring ample workspace along with a separate pantry and dedicated laundry area, ensuring everyday functionality remains discreetly tucked away. The sleeping quarters comprise two well-appointed bedrooms, each with its own shower room and WC, offering comfort and privacy for residents and guests alike. An additional office provides excellent flexibility and could easily serve as a third bedroom, ideal for a child's room, guest space, or bunk-bed configuration. Positioned on the fifth floor, the apartment benefits from excellent natural light and an elevated perspective, enhancing the sense of space and tranquility above the city. Completing the property are a large private garage and a cellar, rare and valuable assets in this central Cannes location. A classic Cannes residence with presence, proportion, and practicality, this is a home that balances old-world character with modern-day living, all within easy reach of everything that makes Cannes… Cannes.

Ref. : 86881392

FINE AND COUNTRY

ST-RÉMY-DE-PROVENCE3 550 000 €

House for sale central - - 259 m²

HOUSE SAINT REMY DE PROVENCE

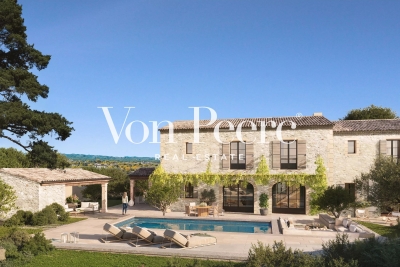
Just a few minutes from the center of Saint-Rémy-de-Provence, in a preserved and private natural setting, Mas de la Caume immediately stands out upon arrival with its unique access via an elegant private bridge, giving the property a rare and instantly recognizable character. Set on a south-facing plot of approximately 1,375 sqm, the mas offers around 260 sqm of living space, with generous volumes and a lifestyle designed down to the finest detail. Inspired by traditional Provençal farmhouses, the architecture expresses both strength and elegance through stone façades, balanced lines, and harmonious proportions, creating a silhouette that is both authentic and timeless, perfectly integrated into its surroundings. The ground floor is centered around a remarkable living space of approximately 70 sqm, seamlessly combining the lounge and kitchen in a fluid layout, widely opened onto terraces and the garden, allowing for a constant connection between indoor and outdoor living. A spacious suite with dressing room and bathroom completes this level, offering highly sought-after single-level comfort. Upstairs, four additional bedrooms form a refined and well-balanced sleeping area, complemented by shower rooms, bathrooms, and dressing spaces, in a layout designed to combine privacy and comfort. Outdoors, the property reveals a true art of living, with expansive terraces of approximately 127 sqm extended by stone poolside areas, creating multiple spaces for relaxation and entertaining throughout the day. The elegantly designed swimming pool blends naturally into the landscaped garden, accompanied by its pool house and summer kitchen, inviting convivial moments in a distinctly Mediterranean atmosphere. The garden, carefully structured with stone terraces, local plant species, and landscaped perspectives, forms a green setting that is both natural and sophisticated, in perfect harmony with the architecture of the mas. Behind this refined aesthetic, the property incorporates high-end technical features, including ducted heating and air conditioning, centralized home automation, noble materials, and carefully selected equipment, ensuring discreet and lasting contemporary comfort. Offered for sale under the VEFA (off-plan) scheme, Mas de la Caume benefits from all the advantages of a new property, including reduced notary fees, builder warranties, and the possibility to tailor certain finishes with personalized support. Mas de la Caume embodies a distinctive vision of Provençal property, where architectural character, quality of execution, and an exceptional natural setting come together to create a rare, private, and deeply elegant residence. Full dossier, plans, and personalized support available upon request.

Ref. : VPJT2

Von Peerc Real Estate

GRANS205 000 €

House for sale central - 4 rooms - 66 m²

Renovated Village House with 2 Bedrooms for Sale in Grans (13450)

Abriculteurs is pleased to exclusively present this T4 village house for sale in the town of Grans (13450). Located in the heart of Grans, this T4 village house offers a ready-to-live-in interior - fully renovated in 2022 - within immediate proximity to shops and amenities. The entrance opens onto a bright living area with an open kitchen and dining space. A few steps lead to the lounge, set in a cozier area with a built-in storage closet. The sleeping area is spread over two levels: - The first floor includes one bedroom as well as a bathroom with WC. - On the top level, a second bedroom in a mezzanine completes the setup. A renovated and well-located village house, ideal to enjoy daily life in Grans with no work to be done. Property highlights: - Complete renovation in 2022 - Reversible air conditioning in every room - PVC double-glazed windows - Fiber optic internet - Security grille at the entrance - Central location in the heart of Grans - Ideal for a first purchase or rental investment Please note: - Condition of the property: well renovated, no work needed - Mains water - Connected to the public sewage system - Property tax: €747 / year Conventional energy consumption (kWhEP/m2.year): 135 (C) Estimated emissions (kg CO2/m2.year): 5 (A) Energy cost min / max: between €720 and €1,020 / year Reference years for prices: 2021, 2022, 2023 Sale price: €205,000 including tax (Abriculteurs agency fees paid by the seller). Listing drafted under the editorial responsibility of Matthieu RICHIER, commercial agent (EI), registered with the RSAC of Salon-de-Provence under number 850 335 530, without holding funds, acting on behalf of SARL Abriculteurs immobilier, with a capital of €5,000, registered under SIREN number 837 704 584, holder of professional card number CPI 7501 2018 000 025 842 issued by the CCI of Paris Île-de-France, whose legal representative is Adrien PIOT, headquartered at 12 rue des Halles, 75001 Paris.

Ref. : IXOW2255_MR_2209_4

abriculteurs

NICE430 000 €

Apartment for sale central - 2 rooms - 42 m²

Nice Port, 43 sqm one bedroom apartment with balcony on the penultimate floor

Exclusive listing with Côte d'Azur Sotheby's International Realty. Located just two minutes on foot from the Port of Nice, this 43 sqm one bedroom apartment occupies the penultimate floor of a modern residence completed in 2020, featuring a lift and step free accessibility. Never occupied and presented in excellent condition, the property comprises a living room with a fully fitted and equipped open plan kitchen, a separate bedroom and a bathroom with WC. The apartment also benefits from a private balcony, providing valuable outdoor space in this central location. The recent construction of the residence and the excellent condition of the apartment allow the future owner to enjoy the property without the need for renovation. Its position in the heart of the Nice Port district provides convenient walking access to the waterfront, shops, restaurants and public transport. The nearby tram offers easy connections to other areas of Nice. This 43 sqm one bedroom apartment is suitable as a pied à terre or second home and may also be considered for rental investment, subject to the regulations applicable to the intended rental use. There is also the possibility of purchasing an adjoining studio apartment, an interesting option for buyers looking to acquire two neighbouring properties. Presented exclusively by Côte d'Azur Sotheby's International Realty, this apartment combines a modern residence, private balcony and a highly convenient location close to the Port of Nice.

Ref. : CA14-847

COTE D'AZUR SOTHEBY'S INTERNATIONAL REALTY

NICE595 000 €

Apartment for sale central - 2 rooms - 52 m²

Exceptional apartment with panoramic sea view

Near the Col de Villefranche-sur-Mer, discover this superb 2-room apartment of 52.16 m², nestled within a recent contemporary luxury residence. Secure and perfectly maintained, the condominium offers rare amenities: caretaker, swimming pool and elevator, for optimal everyday living comfort. The apartment impresses from the moment you enter with its exceptional brightness and absolute calm. The living room, the fully equipped kitchen and the bedroom all open harmoniously onto a magnificent 17 m² terrace, a true extension of the living space. From this privileged outdoor area, you will enjoy a breathtaking panoramic sea view, taking in Castle Hill, the Bay of Angels and stretching as far as Cap d'Antibes. Each evening, let yourself be captivated by sumptuous sunsets over the Mediterranean, offering a unique natural spectacle. The features match the setting: reversible centralized air conditioning, high-end finishes and elegant parquet flooring in the bedroom. A cellar completes this exceptional property. A garage is also offered as an optional extra at the price of €40,000. A rare property combining elegance, comfort and an exceptional panorama, ideal as a main residence or as a prestigious pied-à-terre. Energy performance diagnosis: 106 (B) Greenhouse gas emissions: 3 (A) Estimated annual energy costs for the dwelling: 524-710 euros. Condominium of 230 lots, average annual charges per lot: €2,600. Proceedings in progress: no. Transaction fees incl. VAT payable by the seller. Information on the risks to which this property is exposed is available on the Géorisques website: www.georisques.gouv.fr Nice, capital of the French Riviera and France's 5th-largest city, shines brightly. It has the charm of Mediterranean towns, where the good life owes as much to the beauty of the city and its colorful facades as to its exceptional climate, with more than 300 days of sunshine a year. A city of arts and culture, it is, after Paris, the city with the most museums. Flavors and traditions; the charm and authenticity of Old Nice and its flower market; the splendor of the Bay of Angels, its beaches and luxury hotels; the historic wealth of its many monuments, parks and bourgeois palaces—Nice, a city both elegant, dynamic and popular, lives to the rhythm of its two thousand cultural, festive and sporting events. Its international airport, spectacular for its unique approach along the coastline, serves more than 100 direct destinations.

Ref. : W-047C57

ENGEL & VÖLKERS

NICE729 000 €

Apartment for sale central - 3 rooms - 86 m²

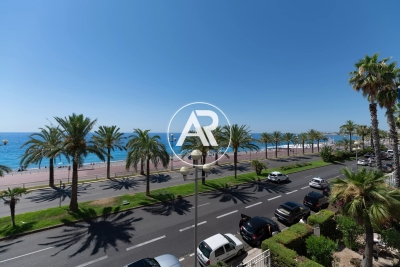
Ideally located on the iconic Promenade des Anglais, within an elegant residence with concierge and lift, this stunning 85 sqm dual-aspect 2-bedroom apartment boasts a truly exceptional setting and remarkable potential. Bathed in natural light, the apartment benefits from a perfect south/north exposure. The south-facing side features a spacious living area with an open-plan kitchen, seamlessly extended by two balconies offering breathtaking panoramic sea views. The centrally positioned entrance with built-in storage leads to a refined layout: a stylish shower room, a separate toilet, and two peaceful north-facing bedrooms, each opening onto a balcony. A cellar completes this property. A rare opportunity to acquire a prime property in one of Nice's most prestigious addresses — ideal as a main residence, an elegant pied-à-terre, or a high-value investment. Weekend viewings available. Agency fees of 5% VAT included. Votre contact : +33663173794

Ref. : 87129678

Agence Rivoli