OK
More than Less than
€  ok

Key-words : central

Houses and Apartments, your real estate specialist magazine offers a selection of ads that match with the keyword central. You can refine your search by specifying the area or price range in the navigation bar link Search for a House/Apartment.

ROQUEBRUNE-CAP-MARTIN2 690 000 €

House for sale central - 7 rooms - 242 m²

ROQUEBRUNE-CAP-MARTIN – ELEGANT CONTEMPORARY VILLA WITH SEA VIEWS AND SWIMMING POOL

Nestled in the heart of Cap Martin, just a short stroll from Parc des Oliviers, this contemporary villa of approximately 242 sqm is set over three levels and enjoys a beautifully landscaped plot of around 506 sqm, combining a prime central location with a peaceful residential setting and an exceptional quality of life. The bright and generously proportioned living areas open seamlessly onto the terraces and garden, creating a harmonious indoor-outdoor lifestyle ideal for both relaxation and entertaining. The sleeping quarters comprise a principal suite with dressing room, en-suite bathroom and private balcony, together with two additional bedrooms sharing a bathroom. On the top floor, a rooftop terrace provides a unique outdoor retreat, a highly sought-after feature in this prestigious area. At garden level, a fully self-contained independent apartment enhances the property's appeal, offering a living room with open-plan kitchen, bedroom, dressing room, shower room, laundry room and private entrance. It is perfectly suited for guests, extended family or staff accommodation. The landscaped garden features a private swimming pool with potential for enlargement. The property also benefits from three parking spaces as well as secure pedestrian and vehicle access. Ideally located within walking distance of the beaches, seafront promenade, local shops and restaurants, the villa also enjoys immediate proximity to Monaco, which can be reached in less than five minutes. ENERGY RATING: A / CLIMATE RATING: A Estimated average annual energy costs for standard use: between €1,090 and €1,550 (reference year: 2023). Information regarding the risks to which this property is exposed is available on the Géorisques website: www.georisques.gouv.fr Please contact our agency to obtain the full brochure and arrange a private viewing. Agency fees payable by vendor - Montant estimé des dépenses annuelles d'énergie pour un usage standard, établi à partir des prix de l'énergie de l'année 2021 : 1110€ ~ 1520€ - Eliza TORBICZ - Agent commercial - EI - RSAC 790 569 107

Ref. : 87119051
BARNES Beaulieu | Cap-Ferrat

LA CROIX-VALMER239 000 €

Apartment for sale central - 2 rooms - 23 m²

Gigaro beach within walking distance, studio: very nice cabi

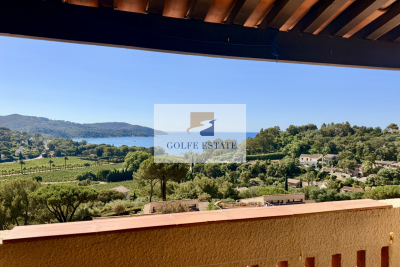
In La Croix-Valmer, a 400-meter walk from the beaches of Gigaro/Héraclée and Sylvabelle, in a secure and highly sought-after condominium complex, this approximately 23 m2 studio/cabin enjoys an exceptional location: on the top floor (under the eaves, so no one above), its central and commanding position within the complex offers the most beautiful view in the residence, overlooking Cap Lardier, the sea, the Madrague vineyards, Château Valmer, and Île du Levant. Recently renovated, it offers every comfort with brand-new reversible air conditioning, a renovated bathroom with a wall-hung toilet, and a new, fully equipped kitchen. A lovely terrace extends from the living area. The cabin bedroom can accommodate bunk beds or a double or queen-size bed (140 or 160 cm). The residence features a caretaker, bicycle storage, a recently renovated swimming pool, and tennis courts. A great opportunity for a second home combined with an excellent rental investment! GOLFE ESTATE agency, specializing in the real estate market of Croix-Valmer, is at your disposal for more information and to arrange a visit at your convenience.

Ref. : V30000581

GOLFE ESTATE

NICE199 000 €

Apartment for sale central - Studio - 24 m²

Nice, lovely studio 24sqm 5th floor Art Deco building lift

NICE/ MUSICIENS:Live the Nice lifestyle in one of the most sought-after areas! In the heart of the *Musicians District*, steps away from the Victor Hugo tram station and all shops, this *charming 24 sqm studio* is located on the *5th floor* of a beautiful *Art Deco building* with an *elevator*. Bright and well-designed, it offers: -A main living area of 20 sqm* with *high ceilings* and *East-facing* exposure - A *small equipped kitchen* - A *shower room* with WC - *Air conditioning* for year-round comfort In *very good condition*, it is perfect as a *pied-à-terre* in central Nice or as a *highly profitable rental investment* in a high-demand area. *Exceptional location:* Shops 50 meters away, convenience stores at the foot of the building, tram at 2 minutes walk. A rare opportunity at this price in this area! To visit quickly. Agence fees included at the charge of the seller

Ref. : LF-11492

NICE PROPERTIES Promenade

LES ADRETS-DE-L'ESTÉREL1 790 000 €

House for sale central - 7 rooms - 237 m²

SUMPTUOUS VILLA!

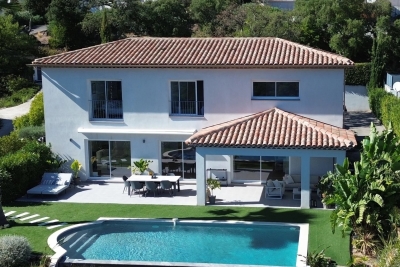
STUNNING VIEW AND VERY GOOD VOLUMES for this villa with refined amenities Located in a residential area, it stands out for its generous volumes and breathtaking view. The property offers on the ground floor: A welcoming entrance, a large double reception with an American kitchen fitted and equipped, a master bedroom with dressing room and its private bathroom, a large office. Upstairs, an en-suite bedroom with its bathroom, two other large bedrooms, a bathroom Outside, you will enjoy a beautiful covered and uncovered terrace, a heated infinity pool, a garage and a cellar, all on a nicely landscaped land of about 1990 m². PEACEFUL AND GREEN NEIGHBORHOOD! Information on the risks to which this property is exposed is available on the Géorisques website: www.georisques.gouv.fr * Agency fees will be fully paid by the seller * A valid ID will be required at the visit, in accordance with Article L. 561-5 of the Monetary and Financial Code.

Ref. : 8056

LA CENTRALE D'ETUDES IMMOBILIERES

CANNES1 890 000 €

House for sale central - 7 rooms - 192 m²

CANNES MONTFLEURY - 5-BEDROOM URBAN VILLA - GARDEN AND TERRACE

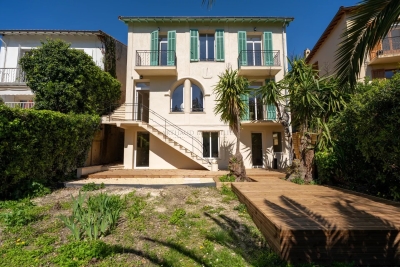
EXCLUSIVE - Magnificent townhouse located in the highly sought-after area of MONTFLEURY. One of the most desirable residential neighbourhoods in Cannes, a stone's throw from the town centre and beaches. This characterful townhouse has been completely renovated using high-end materials and offers an exceptional living environment combining old-world charm with contemporary comfort. Set on 400m² of land adorned with century-old palm trees, the property is spread over 3 levels with a total surface area of 193m², with the added bonus of an ideal layout for a large family or mixed occupancy thanks to its independent ground floor flat. On the independent ground floor: Accessible from inside or outside, this two/three-room apartment comprises a 25m² living room/kitchen with direct access to the garden and terrace, a large 17.78m² bedroom also with garden access, and a shower room with walk-in shower and double basin. A separate WC and an 11m² room that could be used as a gym, laundry room, games room or storage room. Ideal for generating rental income while maintaining privacy upstairs. On the first floor - The main level is centred around a large 57m² living room/kitchen, bathed in light thanks to its numerous windows. This level has a 9m² patio. The fully equipped kitchen features a magnificent central island in green Brazilian marble. A touch of originality that makes this space unique. On the 2nd floor - A magnificent master suite with dressing room and shower room with WC. Two bedrooms with cupboards, a large bathroom with freestanding bath, walk-in shower and double basin. Key features - Solid oak herringbone parquet flooring throughout the villa - Worktop and central island in natural Brazilian green marble. Bespoke dressing room, ducted reversible air conditioning throughout the house - Double-glazed aluminium joinery - Solid wood interior doors - Solid beech staircase - Varnished exotic wood terrace.

Ref. : 86774759

Arthaud immobilier

CARIGNAN-DE-BORDEAUX688 000 €

House for sale central - 8 rooms - 178 m²

Single-storey house, pool and 2,380 m² of enclosed grounds — Car

A fully single-storey house, enclosed grounds of 2,380 m², and Bordeaux less than 20 minutes away: a combination rarely found in one property. In this preserved town on the Right Bank, the house is arranged on one level, without a single step: an entrance leads to a bright living room extended by a conservatory opening onto the garden, an open-plan kitchen ideal for family meals and entertaining, a utility room, a separate toilet and a central hallway providing fluid access to all the rooms. With extensive south-facing openings and a dual aspect, the house enjoys generous natural light all year round, while offering, from the moment you enter, the peaceful atmosphere of a home in which you immediately feel at ease. Four bedrooms and two bathrooms make up the sleeping area; a separate study allows you to work from home without encroaching on family life. The enclosed grounds, planted with mature trees, provide comfortable privacy from the road and neighbours. In the shade of the trees, the swimming pool and conservatory create outdoor living spaces where one can take time to dine al fresco and extend summer evenings—an art of living often associated with southern France, found here just twenty minutes from Bordeaux. A pool equipment room, workshop, outbuilding, second outdoor office and garage complete this 2,380 m² plot. The EPC rating B / greenhouse-gas emissions rating A—remarkable for a property built in the 1980s—is supported by an air-to-air heat pump, a pellet stove and humidity-sensitive mechanical ventilation, with estimated annual energy costs of between €1,570 and €2,190. This single-storey home is suitable for every stage of life: the ease of stair-free living for those wishing to slow down at last, the space and security of enclosed grounds for children, and the possibility of accommodating an elderly parent in an independent living area—study, outbuilding and workshop—without ever having to share the same rooms on a daily basis. For those who divide their week between Paris and elsewhere, a permanent home office and a garden in which to unwind on returning home, just twenty minutes from Saint-Jean railway station, complete this rare proposition. This property is offered exclusively by Engel & Völkers Bordeaux. Viewings by appointment. Sale price: €688,000, including agency fees EPC: B — GHG emissions: A Estimated annual energy costs: €1,570 to €2,190 (including electricity and wood heating: €1,040 to €1,440), conventional EPC estimate Property tax: €2,308 (2025) Transaction fees including VAT payable by the seller Information on the risks to which this property is exposed is available on the Géorisques website: www.georisques.gouv.fr. Nestled in the hills on Bordeaux's right bank, around twelve kilometres from Bordeaux city centre, Carignan-de-Bordeaux forms part of this chain of rolling communes—alongside Latresne, Quinsac and Bouliac—that have preserved their village character while benefiting from the metropolitan area's appeal. Here, properties sit among a landscape of hills, far from the hustle and bustle of the city yet less than twenty minutes from Saint-Jean railway station and the city centre. The village retains its soul: a church, Château Beaugey, a media library, a toy library and a vibrant network of associations enliven daily life for its approximately 4,400 residents. Local schools, the gentle surroundings and the quality of life make it a sought-after location for families looking for authenticity without giving up the accessibility provided by the nearby ring road. A setting that perfectly captures the spirit of Bordeaux's right bank: the art of country living, just a stone's throw from the city.

Ref. : W-04AZXG

ENGEL & VOLKERS BORDEAUX

VILLEFRANCHE-SUR-MER535 000 €

Apartment for sale central - 3 rooms - 83 m²

Col de Villefranche – Renovated 2-bedroom apartment – 83sqm – Parking & Cellar

Col de Villefranche – Renovated 2-bedroom apartment – 83 SQM – Parking & Cellar Ideally located just a few minutes' walk from the Col de Villefranche and all its amenities, this apartment enjoys a particularly convenient location for everyday living, with local shops, grocery stores, a butcher and other services all within easy walking distance. A bus stop is located directly in front of the residence, with no road to cross, providing easy access to central Villefranche-sur-Mer and Nice. Located on the second floor, this attractive dual-aspect 83 sqm apartment has been carefully renovated throughout. Bright and pleasant to live in, it offers generous proportions and a comfortable layout. The living area of over 31 sqm easily accommodates both lounge and dining areas and opens onto a balcony enjoying a pleasant outlook towards the hills and the sea. A separate, fully equipped kitchen completes the living space. The sleeping area comprises two generously sized bedrooms of 21.47 sqm and 13.63 sqm, together with a contemporary shower room and separate WC. The quality renovation and air conditioning make this a comfortable, functional and move-in-ready home, with no work required. A private parking space and cellar complete the property. A bright, renovated and easy-to-live-in apartment, combining generous proportions, private parking and immediate proximity to everyday amenities. Agency fees payable by the seller. Information on the risks to which this property is exposed is available on the Géorisques website: www.georisques.gouv.fr. * Only the furnished photos are computer-generated images, intended to illustrate the room proportions and furnishing possibilities.

Ref. : 87317966

E&M PROPERTIES

PARIS 14EME1 390 000 €

Apartment for sale central - 5 rooms - 100 m²

PARIS 14 - Loft & Rooftop - 3 bedrooms

EXCLUSIVE - Barnes Panthéon presents a rare property with exceptional spaciousness, nestled on the 8th and top floor (accessible by elevator) of a charming building in the heart of a lively and sought-after neighborhood in the 14th arrondissement. This loft-style duplex boasts a generous floor plan and captivates from the moment you enter with a spectacular living area featuring balconies. This space, bathed in light thanks to its three-sided exposure, is organized around a living room with a cathedral ceiling soaring over 5 meters high, a testament to its past as a former workshop. Adjacent to it, an open kitchen with a central island offers a warm and contemporary setting. A staircase leads to the upper level, dedicated to the sleeping quarters. This area consists of three bedrooms, including a master bedroom with an en-suite shower room, featuring a glass roof that offers a bird's-eye view of the living room, further enhancing the home's unique character. A balcony on this level provides access to an exceptional rooftop terrace of approximately 30 m², offering a 360° panoramic view over the rooftops of Paris, culminating in a breathtaking view of the Eiffel Tower. Two cellars complete this property. Exclusive to Clément Maldague +33 (0)7 82 39 87 32. Information on the risks associated with this property is available on the Géorisques website: www.georisques.gouv.fr Property subject to co-ownership regulations. Agency fees payable by vendor - Nombre de lots dans la copropriété: 16 - Montant moyen de la quote-part de charges courantes 6,000 €/yearly

Ref. : 86936177

BARNES PANTHEON

ST-TROPEZ5 800 000 €

House for sale central - 5 rooms - 310 m²

Saint-Tropez - An exceptional villa with a swimming pool

Sinopolis. This recent villa commanding a view of the sea is located in one of the resort's most sought-after private residences just a few minutes from the town centre. Set around a bright central patio, it offers about 310 sqm of elegant living space including a spacious living/reception room, a TV lounge, a study, and an open-plan kitchen with a dining room (all opening onto wide terraces commanding a view of the Mediterranean), and three suites each with a shower room. With a double garage and a utility room. The villa benefits from a heated swimming pool, an elegant pool house and a sauna. A rare opportunity just a few minutes from the centre of Saint Tropez and 800 metres from the sea.

Ref. : 87305006

Daniel FÉAU Saint-Tropez

NICE559 000 €

Apartment for sale central - 3 rooms - 56 m²

Nice Centre - 2-bedroom apartment, top floor

Laforêt Nice Centre offers for sale this superb, fully renovated 56 sq m (603 sq ft) two-bedroom apartment, located on the top floor of a building in the heart of Nice's city center, on Rue de Lille. Bathed in light thanks to its south-facing aspect, the apartment is a dual-aspect unit with a south/north orientation and benefits from a pleasant balcony offering unobstructed views over the rooftops of Nice and Castle Hill, with no direct neighbors overlooking the property. The bright and inviting living room features a brand-new open-plan kitchen. The two spacious bedrooms overlook an interior courtyard, ensuring peace and quiet. A modern bathroom with double vanity completes the apartment. Completely renovated, this apartment also boasts exceptionally comfortable features: brand-new air conditioning in every room, double glazing, and excellent energy efficiency with a B-rated energy performance certificate (DPE). Its location is a real asset: in the immediate vicinity of the Lycée Masséna, Sasserno, the tramway, shops, and all the amenities of the city center, with quick access to major roads and the motorway via the Paillon Tunnel. A bright, quiet, and turnkey apartment, combining a top-floor location, outdoor space, unobstructed views, and a central location. Discover it soon with your Laforêt Nice Centre agency.

Ref. : 5504

Agence Laforêt Nice Centre

ST-RAPHAËL1 560 000 €

Apartment for sale central - 4 rooms - 141 m²

3-bedroom apartment with exceptional sea views, historic res

SOLD BY US In the privileged setting of Santa Lucia, DELUXIA Immobilier unveils an exceptional property within a Belle Époque villa and its 9,000 m2 landscaped park including a swimming pool exclusively reserved for the residents of the 5 apartments in the residence. This historic residence, dating from 1883, is distinguished by its apartments with high ceilings and traditional oak parquet floors laid on joists. On the second floor, this 141 sq m apartment, the only one on its landing, features a 53 sq m living room and kitchen with panoramic sea views, extending onto a 24 sq m terrace with a separate kitchen area for food preparation and cooking. The three 16 sq m bedrooms, each with its own bathroom, benefit from custom-built storage. The refined decor and impeccable condition throughout attest to meticulous maintenance. Located 500m from the first shops and the port (5 minutes walk), 1km from the beaches (15 minutes walk), 1,500m from the city centre and the TGV station (20 minutes walk), this property offers high-end amenities: ducted air conditioning, double garage, elevator, centralized electric shutters.

Ref. : 2284

Deluxia Immobilier

ISSY LES MOULINEAUX1 990 000 €

House for sale central - 7 rooms - 188 m²

Contemporary home in the heart of Île Saint-Germain.

Île Saint-Germain — Contemporary house built in 2006, offering 197.28 sqm of total floor area (188.63 sqm of living space), set within a landscaped 147 sqm garden. The entrance opens onto a spacious reception area featuring a bright living room with cathedral ceiling and direct access to the terrace and garden, a dining area, and a fully equipped open-plan kitchen with central island. The first floor comprises a principal suite with shower room, two bedrooms including one with a terrace, a bathroom, and separate toilets. The second floor features a fourth bedroom with terrace, as well as a shower room with toilets and a laundry area. The basement includes a playroom, storage spaces, and two parking spaces. The property benefits from quality features including polished concrete floors, parquet flooring, fireplace, and air conditioning. Highly sought-after environment appreciated for its peaceful setting and immediate proximity to schools, shops, public transport, the Seine riverbanks, and the park. 1,922,705.31 € Agency fees not included - Agency commission: 3.5%VAT included Agency fees payable by buyer - Nombre de lots dans la copropriété: 12 - Montant moyen de la quote-part de charges courantes 2,355 €/yearly - Elise KARAMUJIC - Agent commercial - EI - RSAC Nanterre 890517527

Ref. : 87037276

BARNES HAUTS DE SEINE SUD/OUEST

NICE5 800 000 €

House for sale central - 8 rooms - 227 m²

Nice Mont Boron Cap de Nice, 227 sqm residence with five bedrooms, pool and sea views

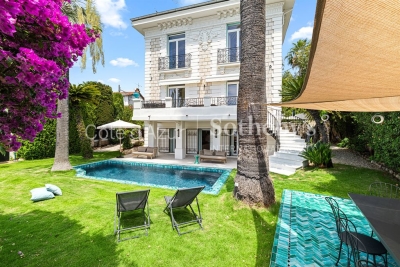
Located in a sought after residential area between Mont Boron and Cap de Nice, this characterful 1930s residence offers 227 sqm of living space within 556 sqm of landscaped grounds, together with views towards the Mediterranean. The property features generous reception areas opening towards the outdoor spaces. A fully fitted and equipped open plan kitchen integrates naturally with the main living accommodation. The sleeping accommodation comprises five bedrooms and four shower rooms. A study and laundry room provide additional spaces suited to the practical requirements of family life. Facing south and west, the Mediterranean garden is planted with palm trees and bougainvillea. It features a swimming pool surrounded by terraces and relaxation areas, complemented by views towards the sea. A lift serves the property, while two garages and three outdoor parking spaces provide particularly valuable parking capacity for this area of Nice. The location offers convenient access to the beaches, coastal path, Port Lympia and central Nice, while retaining the tranquillity of a residential setting. Presented by Côte d'Azur Sotheby's International Realty, this five bedroom residence combines 1930s architectural character, a swimming pool, landscaped garden, sea views, lift and generous parking facilities in one of Nice's most desirable residential locations.

Ref. : CA14-805

COTE D'AZUR SOTHEBY'S INTERNATIONAL REALTY

MARSEILLE 8EME735 000 €

Apartment for sale central - 3 rooms - 98 m²

FOR SALE - MARSEILLE 8TH (SAINTE-ANNE) - EXCEPTIONAL 100 SQM DUPLEX WITH SEA VIEWS & 180 SQM OF GARDEN TERRACES

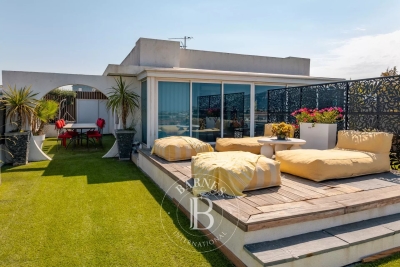
Ideally located in a highly sought-after central, this magnificient contemporary duplex apartment, occupying the 7th and 8th floors of a residence with elevator, offers a unique lifestyle between sky, sea, and greenery. Completely redesigned and renovated by an interior architect, this exceptional property impresses with the elegance of its finishes and the outstanding levle of comfort it provides. The genrous living spaces, abundant natural light flooding through the large floor-to-ceiling windows, and contemporary features create a reined yet welcoming atmosphere. The reception areas seamlessly connect with the outdoor spaces, making this home equally suited to everyday living and entertaining. The spacious open-plan living area opens ontosuperb landscaped garden terraces that surroung the apartment, naturally extending the interior living spaces outdoors. With a total outdoor surface area of approximately 180 sqm,these exceptional terraces form a true suspended oasis of greenery, perfect for entertaining guests or enjoying peaceful moments in complete provacy. A jacuzzi further enhances this exceptional lifestyle. The outdoor areas are thoughtfully arranged into several distinct living spaces, including lounge areas, outdoor dining spaces, and relaxing corners, all benefiting from open views and a pleasant sense of space. The duplex features two comfortable bedrooms, an elegant shower room, and carefully designed interios where aesthetics and functionality blend harmoniously. Each level enjoys its own private garden terrace, reinforcing the feeling of openness and freedom. The layout ensures a fluid circulation throughout the property, while the contemporary interior design, with its clean lines and quality finishes, perfectly highlights the generous volumes and meticulous renovation. A secure enclosed garage with space for two vehicles completes this rare property. The duplex may be sold fully furnished or unfurnished, according to the purchaser's preference. For further information or to arrange a private viewing, please contact me directly. CONTACT – ELSA CORTEY +33 (0)6 12 20 46 40 Commercial Agent (EI) – RSAC 935 066 191 Agency fees payable by vendor - Montant estimé des dépenses annuelles d'énergie pour un usage standard, établi à partir des prix de l'énergie de l'année 2021 : 920€ ~ 1250€

Ref. : 87145373

BARNES MARSEILLE CASSIS LITTORAL

NICE649 000 €

Apartment for sale central - Studio - 97 m²

Contemporary loft with mezzanine and views over Nice's rooftops

A few steps from Notre-Dame Basilica and close to the sought-after Carabacel district, in the heart of Nice, this 96.90 m² Carrez-law contemporary loft, completely renovated in 2024, occupies the top floor of an elegant period building. Facing due south and bathed in light, it appeals with its impressive ceiling height, generous proportions, and elegant, modern atmosphere. The dual-aspect living area of more than 50 m² provides a vast open-plan space, harmoniously combining a lounge, dining room, and open kitchen with a central island. This space naturally lends itself to entertaining and shared moments. A true privilege in the city centre, the over-11 m² south-facing balcony runs along the apartment, pleasantly extending the interior outdoors and offering unobstructed views over Nice's rooftops, Castle Hill, and Notre-Dame Basilica. The loft spirit is fully expressed through a ceiling height of more than 4 metres, open perspectives, and beautifully fluid spaces. The mezzanine houses a suspended sleeping area that is both open and airy, enhanced by built-in storage. Together, these features create a unique living environment where the charm of Nice's period architecture engages in dialogue with contemporary renovation and carefully chosen finishes. The loft comprises a shower room with a double vanity and walk-in shower, as well as a separate toilet, both featuring large windows and an exceptionally modern style. A laundry room and a storage room complete this property, designed to provide optimum everyday comfort. Reversible air conditioning, double glazing, a secure door, and modern materials by Maison Marmorini complete the amenities of this loft in the heart of Nice. Energy performance rating: C-177; greenhouse gas emissions: B-7 Estimated annual energy costs for the property: €1,066–€1,442 Condominium comprising 19 lots, Average annual charges: €1,404, Proceedings in progress: no Transaction fees, including VAT, payable by the seller Information on the risks to which this property is exposed is available on the Géorisques website: www.georisques.gouv.fr The luxury property market on the French Riviera is one of the most attractive in the Mediterranean region. Holiday homes and second residences on the French Riviera offer not only an incomparable lifestyle and quality of life, but also, given the international economic climate, a secure investment and a smart retirement plan, particularly at premium addresses. Nice, the capital of the French Riviera and France's fifth-largest city, dazzles with brilliance. It has the charm of Mediterranean cities, where the art of living is due as much to the beauty of the city and its colourful façades as to its exceptional climate, with more than 300 days of sunshine a year. A city of art and culture, it has more museums than any French city apart from Paris. The flavours and traditions, charm and authenticity of Old Nice and its flower market, the splendour of the Baie des Anges, its beaches and luxurious hotels, and the historical richness of its many monuments, parks and grand bourgeois palaces: Nice, an elegant, vibrant and popular city, lives to the rhythm of its two thousand cultural, festive and sporting events. Its international airport, spectacular for its unique approach along the coastline, serves more than 100 direct destinations.

Ref. : W-046UGS

ENGEL & VÖLKERS