OK
More than Less than
  ok

Key-words : central

Houses and Apartments, your real estate specialist magazine offers a selection of ads that match with the keyword central. You can refine your search by specifying the area or price range in the navigation bar link Search for a House/Apartment.

NICE695 000 €

Apartment for sale central - 3 rooms - 63

NICE CARRE DOR - 2 BEDROOM APARTMENT FOR SALE, 63 SQM - DUAL-FACING - BRIGHT - TERRACE - POSSIBILITY TO RENT A GARAGE - CLOSE TO AMENITIES

NICE – CARRE D'OR: On the prestigious Boulevard Victor Hugo, within the Le Splendid residence, discover this superb apartment located on the 5th floor of a secure, luxury condominium. This light-filled apartment has: An entrance hall, a separate, fitted and equipped kitchen with access to a loggia, a bright living room opening onto a pleasant west-facing terrace, two bedrooms, one with direct access to the terrace, a bathroom with toilet, and a separate toilet. In excellent condition, quiet, and air-conditioned (reversible central air conditioning), this property offers a comfortable and sought-after living environment in the heart of the Carré d'Or. A cellar completes this property. Possibility to rent a large garage in addition. Ideal location, close to shops, transport, and all amenities. Fees payable by the buyer: 4% (i.e., €27,800) Total price including fees: € 695 000

Ref. : A-23301

Century 21 LAFAGE TRANSACTIONS - PROMENADE

JUAN-LES-PINS2 495 000 €

Apartment for sale central - 4 rooms - 142

Luxury penthouse with panoramic sea view

Beautiful, fully renovated 4-room 142.70m² penthouse on the 9th and top floor, within walking distance of shops and beaches. Accessed by a private elevator, it offers an elegant layout comprising a living room, dining room, open kitchen and 3 bedrooms with en suite bathrooms. A huge 200 m² terrace, complete with jacuzzi, offers an exceptional 360° panoramic view of the sea, Antibes old town, Cap d'Antibes and the Lérins islands. 2 basement garages and 2 basement cellars.

Ref. : 85043296

CENTRAL OFFICE

STE-MAXIME1 995 000 €

House for sale central - 5 rooms - 305

Very recent villa with swimming pool for sale in Sainte-Maxime ? High-end features Located in Sainte-Maxime, in the heart of the Gulf of Saint-Tropez, this contemporary villa impresses with its elegant design, generous spaces, and high-end finishes. Built with quality materials and refined details, this property offers a pleasant living environment in a peaceful setting. This house for sale in Sainte-Maxime includes a large open-plan living room with a kitchen featuring a central island, plus 4 ensuite bedrooms each with a private bathroom, ensuring comfort and privacy for the whole family and guests. The bright living areas open onto terraces and beautifully arranged outdoor spaces. Outside, enjoy a heated 3 x 9 swimming pool, perfect year-round, as well as a jacuzzi for moments of complete relaxation. For wellness and entertainment, the villa also features a hammam, a fully equipped gym, and a private cinema room for a unique home experience. A spacious garage completes this property. This contemporary villa meets all the sought-after criteria for a primary or secondary residence on the French Riviera: modern comfort, luxury amenities, and exclusive services. Information about the risks to which this property is exposed is available at www.georisques.gouv.fr.

Ref. : 300V4826M

AGENCE IMMOBILIERE PROVENSAL

CANNES680 000 €

Apartment for sale central - 3 rooms - 96

T3 Apartment - Cannes Centre

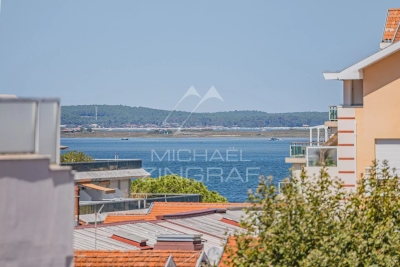
On the top floor of a building located just steps from Rue d'Antibes, this T3 apartment of 54.41 m² boasts natural brightness thanks to its southeast exposure. The living room, bathed in light, harmoniously connects with a fully equipped open kitchen, creating a welcoming and practical living space. The sleeping area consists of two distinct bedrooms, a bathroom with toilets, and an independent shower room. The entire layout offers thoughtful design in the heart of Cannes, providing the practicality of a central address combined with a contemporary and functional setting.

Ref. : MZICA7546

Michaël Zingraf Christies International Real Estate CANNES CROISETTE

JUAN-LES-PINS1 250 000 €

Apartment for sale central - 3 rooms - 82

Luxury seafront apartment with panoramic views in Juan-les-Pins

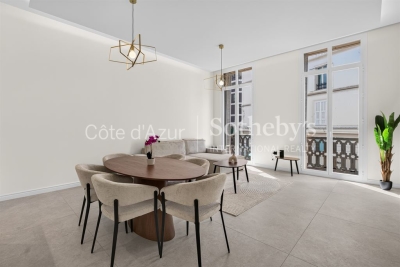
Renovated beachfront apartment with panoramic sea views in Juan-les-Pins Ideally located on the seafront of Juan-les-Pins, directly opposite the beaches and only a short walk from the town centre, this beautifully renovated 82 sqm apartment enjoys one of the most desirable locations on the French Riviera. Positioned on a high floor, the property boasts spectacular panoramic views over the Cap d'Antibes, the Lérins Islands and the Estérel Massif, offering an exceptional Mediterranean backdrop from both the interior living spaces and the terrace. The apartment features a bright open-plan reception room with a fully equipped contemporary kitchen extending seamlessly onto a spacious sea-facing terrace designed for year-round outdoor living. Accommodation includes two elegant bedrooms, each benefiting from its own dressing area and en-suite shower room. Finished to a high standard, the property also benefits from integrated reversible air conditioning, centrally controlled electric shutters and premium contemporary finishes throughout. A private parking space and a cellar further enhance this rare opportunity, particularly valuable within this highly sought-after beachfront neighbourhood. Only moments from beaches, restaurants, boutiques, Antibes and all local amenities, this apartment is ideally suited as a luxury holiday residence, permanent home or high-quality investment on the French Riviera. Presented by Côte d'Azur Sotheby's International Realty. Complete sales documentation and confidential private viewings are available upon request.

Ref. : CA6-2950

COTE D'AZUR SOTHEBY'S INTERNATIONAL REALTY

BORDEAUX155 000 €

Apartment for sale central - - 34

Appartement T1BIS proche Jardin Public

Première Ligne Agency presents this ideally located apartment in Bordeaux, just a short walk from the Jardin Public and the Croix de Seguey tram stop. Situated on the ground floor of a traditional Bordeaux stone building, it offers a pleasant living environment combining period charm with a functional layout. The apartment features a living area with an open-plan kitchen designed for everyday use, a sleeping area with a bedroom, and a bathroom equipped with a shower, washbasin, WC, and heated towel rail. Exclusive and private use of a courtyard with one storage. Its central location provides easy access to shops, public transport, and green spaces, with the Public Garden within walking distance. An ideal property for a first-time purchase or a rental investment, in a sought-after area of Bordeaux.

Ref. : 86868314

Agence-premiere-ligne

BEAULIEU-SUR-MER1 350 000 €

Apartment for sale central - 4 rooms - 98

BEAULIEU SUR MER – DOWNTOWN – 100 SQM OFFICES FOR SALE CONVERTIBLE INTO 3/4-ROOM APARTMENT – BRIGHT – BALCONY

Beaulieu sur Mer : Ideally located in the center of the city, directly facing the station forecourt, this approximately 100 sqm apartment currently fitted out as offices offers a strategic location with excellent visibility. Situated on the first floor of a two-storey building, it enjoys an unobstructed view over the station and benefits from a dual South and East exposure, providing outstanding natural light throughout the day. The property is currently composed of a reception hall, a large open-plan space, a meeting room, a kitchen, separate toilets, and an executive office. A balcony completes the property, offering a valuable outdoor space in the city center. Its flexible layout allows for an easy conversion into a 3 or 4-room apartment, depending on your needs. This rare property combines a prime central location, functionality, and strong conversion potential, making it suitable both for professional use and for a residential project after renovation. A unique opportunity for those seeking a versatile property in a premium location.

Ref. : B-1858

Century 21 LAFAGE TRANSACTIONS Beaulieu-sur-mer

LES GETS630 000 €

Apartment for sale central - 4 rooms - 125

3-bed Duplex Apartment in village centre

In the heart of Les Gets, just steps from the slopes, this superb chalet-style duplex combines authenticity and comfort. The duplex consists of a private entrance, a spacious 55 m2 living room opening onto a large equipped kitchen with a dining area, 3 comfortable bedrooms upstairs. The layout is designed for both residential and rental use, but the property has significant development potential. The strong points: Central location, everything within walking distance (shops, restaurants, ski lifts) Alpine character: fireplace, stone, wood, beams Garage and cellar 3 bedrooms Cozy atmosphere, generous volumes Guaranteed to be a favorite. Contact us to arrange a private viewing and discover this rare property in the heart of Les Gets.

Ref. : LG1676

AGENCE IMMO'SELECT

EYGALIÈRES2 450 000 €

House for sale central - 8 rooms - 330

Eygalières Exceptional Estate 330 Sqm Stud farm & Landsc

Just minutes from the coveted village of Eygalières, this estate was conceived by a designer with a passion for horses. The result is a place where Provençal elegance meets the equestrian world with remarkable finesse. Twenty-seven thousand square metres of landscaped parkland, where every detail has been carefully considered. The main mas, 330 sqm, charms with its authentic architecture and generous proportions. Four master suites, spacious light-filled living areas opening onto the grounds. Around the 15-metre pool, a pool house draped in wisteria and Banks roses creates an atmosphere somewhere between poetry and dolce vita. Terraces shaded by century-old trees. Jasmine, cypress, stone pines, olive trees -- a Provençal landscape in its most accomplished expression. The mas has been renovated with taste, preserving original architectural elements while integrating modern comforts. The luminosity, the ceiling heights, and the quality of the natural stone floors create an atmosphere that is both noble and warm. The equestrian facilities are of rare quality: three stable buildings totalling 258 sqm, topped by an independent studio. A central riding arena. Paddocks irrigated by the Canal de Provence, green year-round -- exceptional for the region, guaranteeing lush grazing even in the height of summer. A calm, beautifully maintained environment where the horses live as well as the humans. Beyond its equestrian vocation, the estate offers exciting potential for reinvention: artist's studios, event spaces, guest rooms, wellness retreat -- the volumes and outbuildings open every door. A place apart, for a life apart, in the heart of Provence. The spacious kitchen opens directly onto the garden and pool -- daily life here is bathed in Provençal light. The studio above the stables can serve as accommodation for a groom, a caretaker, or simply as independent guest quarters. The Canal de Provence irrigation is a considerable asset, ensuring lush paddocks even in the peak of summer. Beyond the equestrian vocation, the volumes and outbuildings lend themselves to a host of imaginative reinventions -- a place apart, for a life apart, in the heart of Provence. Risk information for this property is available at: www.georisques.gouv.fr Luxury estate Eygalières Equestrian property Provence lifestyle Private domain.

Ref. : 0147

Amandine Lapresle Real Estate SAS

CASSIS2 680 000 €

House for sale central - 8 rooms - 170

SALE – CASSIS – HOUSE WITH SWIMMING POOL – SEA VIEW AND CAP CANAILLE

Located in Cassis, close to the coastline, this early-1930s house enjoys an elevated position with open views over the sea and Cap Canaille. Set on a plot of approximately 980 m² arranged over several levels, the property consists of a main house offering about 150 m² of living space, an independent guest house, a garage, as well as several outdoor areas including terraces, garden and swimming pool. The architecture has preserved the character of the period, with traditional shutters, generous openings, a terrace extended by a shaded structure, and well-balanced volumes. The house benefits from excellent natural light throughout the day thanks to numerous windows and multiple orientations, offering open views over the garden and surrounding landscape. The ground floor comprises an entrance hall leading to a living room, a dining room and a kitchen with direct access to the outdoor areas. The reception rooms offer comfortable volumes and a fluid layout, with several openings creating a natural connection between the interior spaces and the terraces. A dressing room, a utility room with boiler area, and a separate toilet complete this level. Upstairs, the sleeping area includes four bedrooms, a bathroom with both bathtub and shower, as well as a separate toilet. Each bedroom is equipped with air conditioning. The house benefits from gas central heating with radiators, with the boiler located in the utility room. The grounds offer several outdoor living areas, including a shaded terrace, a landscaped garden and a swimming pool of approximately 10 x 5 metres positioned to enjoy the exposure. An independent one-bedroom guest house completes the property. It includes a living room with kitchen, one bedroom, a shower room and a toilet, ideal for guests or independent use. A garage for two vehicles is also included. The property offers a highly sought-after setting in Cassis, combining period charm, natural light, comfortable volumes and close proximity to the village centre and the beaches. Discovered by Mrs. Claude LEONETTI BARNES CASSIS / MARSEILLE Ambassador Presented by Mrs. Valentine DUMIN Tel: +33 (0)6 66 18 89 04 Email: Commercial Agent – Sole Proprietor (EI) RSAC No. 898 307 921 Information regarding the risks to which this property is exposed is available on the Géorisques website: www.georisques.gouv.fr Agency fees payable by the seller. Agency fees payable by vendor - Montant estimé des dépenses annuelles d'énergie pour un usage standard, établi à partir des prix de l'énergie de l'année 2021 : 3810€ ~ 5170€

Ref. : 86806227

BARNES MARSEILLE CASSIS LITTORAL

CANNES2 990 000 €

Apartment for sale central - 5 rooms - 230

Cannes Croix des Gardes - Exceptional apartment

This 230 sqm duplex apartment, located on the top floor of a prestigious Belle Époque building, combines timeless elegance with contemporary comfort. Renovated with high-end materials and meticulous attention to design, it offers an exclusive living experience in the heart of Cannes, just steps away from the Croisette and the Palais des Festivals. Level 6: Spacious Living Room / Lounge • Generous volumes bathed in natural light thanks to large bay windows opening onto panoramic views. • Noble wood parquet flooring, contemporary decorative fireplace. Dining Room / Open Kitchen • Ultra-designed open or semi-open kitchen, equipped with high-end appliances and a central island. • Dining area that can accommodate a large table for exceptional dinner parties. Master Suite • Very large bedroom with custom-made walk-in closet and built-in storage. • Luxurious en-suite bathroom with freestanding bathtub, walk-in shower, double marble vanity, and designer lighting. • An office. Level 7: Second En-Suite Bedroom • Spacious bedroom with dressing area and full bathroom (bathtub, shower, and toilet). Third En-Suite Bedroom • Bedroom with dressing room and shower room with toilet. Annex: • One outdoor parking space within the residence. • A cellar. • Secure access with keypad entry and video intercom. • Immediate proximity to shops, Michelin-starred restaurants, private beaches, and public transport. Please also note that there is the possibility of acquiring a garage with a studio, if needed. (This property belongs to a different owner than the apartment.) This apartment is an exceptional property, combining historic architectural prestige with modern luxury. It is intended for a discerning clientele who appreciate light, space, and breathtaking views over Cannes and the sea. Agency fees payable by vendor - Nombre de lots dans la copropriété: 41 - Montant moyen de la quote-part de charges courantes 6,360 €/yearly - Montant estimé des dépenses annuelles d'énergie pour un usage standard, établi à partir des prix de l'énergie de l'année 2021 : 1980€ ~ 2680€

Ref. : 13649

MAGREY AND SONS

ARTIGUES-PRES-BORDEAUX1 050 000 €

House for sale central - 6 rooms - 192

Artigues-near-Bordeaux — Contemporary architect-designed villa,

EXCLUSIVE Engel & Völkers It is in this discreet, sought-after residential area that this architect-designed villa built in 2014 is set, on a plot of approximately 1,761 m² enhanced by a stream at the rear of the property. The whole conveys a rare impression: that of a home designed as much for the eye as for everyday living. The 192 m² of living space is arranged around a central living area of nearly 55 m², open to the fully equipped, high-end kitchen and extended by large picture windows onto the terrace and garden. Four bedrooms. The main bathroom, with freestanding bathtub and shower, and the shower room serve the entire sleeping area with care. The two separate WCs and the pantry reflect a functional layout with no compromises. The features meet the expected standard: underfloor heating powered by a heat pump, air conditioning, fireplace, fiber optic internet, electric gate, aluminum windows. A 44 m² tiled and insulated double garage completes the property. Outside, the wooden terrace, saltwater pool and carefully maintained landscaped garden create a setting that is immediately ready to live in. South-facing, unobstructed view of nature. Energy Rating : B/ 109 Greenhouse Gas Emission : A/3 Estimated annual housing energy costs : €1,190 - €1,670. Transaction feesVAT to be paid by the seller. Information on the risks to which this property is exposed is available on the Géorisques website: www.georisques.gouv.fr. Less than 10 minutes from the Bordeaux ring road and 9 km from Saint-Jean station, Artigues-près-Bordeaux offers what first-ring suburbs rarely provide: a decidedly natural setting, sheltered from noise, with no compromise on access to the city. The tram is 2.8 km away, shops 1.5 km away.

Ref. : W-04AEIL

ENGEL & VOLKERS BORDEAUX

BOULIAC1 650 000 €

House for sale central - 6 rooms - 287

Contemporary architect-designed villa in Bouliac ¦ Exceptional 2

An exceptional lifestyle on the heights of Bouliac Let yourself be charmed by this superb contemporary property of 287 m² (built in 2010), nestled in one of the most privileged and sought-after areas of Bouliac. Designed as a true high-end family haven, this home embodies the perfect balance between spectacular volumes, ever-present light, and total privacy. From the entrance, the tone is set: the living areas, furnished with infinite care, are bathed in light and open wide onto a magnificent landscaped garden of 2,000 m². Outside, a 50 m² terrace and a swimming pool on the edge of greenery promise gentle summer days sheltered from prying eyes. The villa offers 6 rooms with a fluid layout, including 4 independent primary suites, each with its own private bathroom. A full basement completes this property, offering multiple layout possibilities (home cinema, gym, wine cellar...). Absolute comfort and top-of-the-range features: - Technology & Security: Fully connected home (home automation, centralized shutters), integrated audio system (indoor/outdoor) for your moments of relaxation, and total peace of mind thanks to a high-security alarm with cameras, video intercom and automatic gate. - Technical features: Ultra-comfortable underfloor heating, reversible air conditioning in all bedrooms for cool summer nights, designer ethanol fireplace, double-glazed aluminum joinery, central vacuum system, electric awning and fiber-optic connection. - Structure: Durable construction over a crawl space, connected to the main sewer system. A rare address, delivered “move-in ready,” for discerning buyers seeking prestige and serenity. Diagnostics & Legal Information: - EPC: C (170) / GHG: A (5) - Estimated annual energy costs for the home: between €870 and €1,250 - Property not subject to condominium status. - Transaction fees incl. VAT payable exclusively by the seller. - Information on the risks to which this property is exposed is available on the Géorisques website: www.georisques.gouv.fr Images in the Exposé may have been optimized or adapted using AI for illustrative purposes. Bouliac: The privilege of a secret panorama on Bordeaux's doorstep Welcome to the highly sought-after heights of Bordeaux's right bank. Nicknamed the “balcony of Bordeaux,” Bouliac appeals to a discreet clientele seeking privacy, nature and an exclusive residential setting, without ever giving up proximity to the metropolis. Ideal infrastructure for an active, seamless lifestyle: - Bordeaux city center just 15–20 minutes away. - Saint-Jean Station (TGV) in 20–25 minutes. - Bordeaux–Mérignac Airport in 30–40 minutes. - Quick ring-road access, local shops, services and quality schools close by. Everyday quality of life Here, leisure goes hand in hand with the art of living: walk to the village's renowned fine-dining restaurants, stroll through the covered market on weekends, or escape on walks through the surrounding hillsides and vineyards. All of Bordeaux's cultural offerings (museums, opera, luxury shopping) remain within easy reach. This unique area stands out for its absolute calm, its lush surroundings and its breathtaking panoramic view over the metropolis. An exceptional location that perfectly combines prestige, disconnection and connectivity.

Ref. : W-04ADCQ

ENGEL & VOLKERS BORDEAUX

NICE749 000 €

Apartment for sale central - 3 rooms - 85

Ideally located on the iconic Promenade des Anglais, within an elegant residence with concierge and lift, this stunning 85 sqm dual-aspect 2-bedroom apartment boasts a truly exceptional setting and remarkable potential. Bathed in natural light, the apartment benefits from a perfect south/north exposure. The south-facing side features a spacious living area with an open-plan kitchen, seamlessly extended by two balconies offering breathtaking panoramic sea views. The centrally positioned entrance with built-in storage leads to a refined layout: a stylish shower room, a separate toilet, and two peaceful north-facing bedrooms, each opening onto a balcony. A cellar completes this property. A rare opportunity to acquire a prime property in one of Nice's most prestigious addresses — ideal as a main residence, an elegant pied-à-terre, or a high-value investment. Weekend viewings available. Agency fees of 5% VAT included. Votre contact : +33663173794

Ref. : 87129678

Agence Rivoli

LE CHESNAY1 980 000 €

House for sale central - 9 rooms - 213

Le Chesnay - Plateau Saint-Antoine - 213m² (2,293 sq ft) contemporary house - 5 bedrooms - Air conditioning - Garden

Barnes Versailles is inviting you to view this stunning house with 213m² (2,293 sq ft) of living space, set on a 495m² (5,328 sq ft) plot at the heart of the Plateau Saint-Antoine in Le Chesnay. Modernised throughout between 2012 and 2025, it is laid out as follows: - ground floor: you are welcomed by a 69m² (743 sq ft) living room with a stunning travertine stone floor and fully equipped modern kitchen with central island; the particularly bright lounge (facing south) opens through vast triple-glazed patio doors onto a good-sized terrace and well-maintained landscaped garden with shed and lean-to; on this level you will also find two suites each with its own shower/bathroom and two separate toilets. - upstairs: three bedrooms, a shower room and a separate toilet. - on the basement level: a home cinema, a room used as an office with storage space, a boiler room and laundry room, a toilet, an alcove, a plant room and an air-conditioned wine cellar. - an attic provides additional storage space. Space to park 4 cars on the plot. Completely redesigned and extended in 2012 and 2017, the house subtly combines modern architecture, generous proportions and high-end amenities: wall and roof insulation, underfloor heating, reversible air conditioning, Securit triple glazing and excellent energy efficiency. This turnkey property is sure to delight a clientèle looking for contemporary comfort. An elegant contemporary house offering a rare living environment at the heart of an exclusive residential area close to the bus lines and shops on Place de la Loi. Easy access to all stations in Versailles, Vaucresson and La Celle-Saint-Cloud. Versailles Rive-Droite train station is a 13-minute walk or 4-minute bike ride away. EPC: B/B - Estimated annual energy costs (2021, 2022, 2023): between €1,700 and €2,370 per year Reversible air conditioning (air/air heat pump) - Gas condensing boiler installed in 2025 (individual room control) Sale price: €1,980,000 incl. agency fees Net seller price (excluding fees): €1,899,000 Fees payable by the buyer: 4.27% incl. tax Your BARNES contact: Nathalie BOUE Tel: +33 (0)6 44 07 93 50 - - €1,899,000 Agency fees not included - Agency fees: 4.27% incl. tax Fees payable by the buyer - Estimated amount of annual energy costs for standard use based on 2021 energy costs: €1,700 ~ €2,370 1,899,000 € Agency fees not included - Agency commission: 4.27%VAT included Agency fees payable by buyer - Montant estimé des dépenses annuelles d'énergie pour un usage standard, établi à partir des prix de l'énergie de l'année 2021 : 1700€ ~ 2370€

Ref. : 86435226

BARNES YVELINES