OK
More than Less than
  ok

Key-words : center

Houses and Apartments, your real estate specialist magazine offers a selection of ads that match with the keyword center. You can refine your search by specifying the area or price range in the navigation bar link Search for a House/Apartment.

CANNES2 590 000 €

Apartment for sale center - 6 rooms - 172

Roof terrace flat with sea view 400 m from Cannes harbour

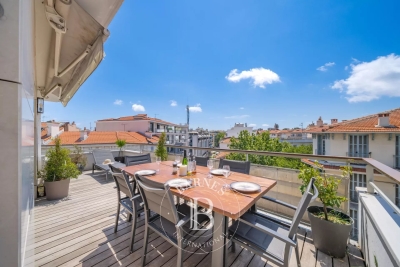
In a beautiful luxury residence built in 2012, just 400 m from the city center, the Forville market and the harbour, and just a short walk from the Palais des Festivals. Genuine roof terrace with a surface area of 172 m² and 148 m² terrace with a panoramic sea view for this magnificent renovated and furnished flat. It is composed with a comfortable living/dining room with a high ceiling, a large open-plan kitchen and utility room, all very bright and opening onto a large terrace with a beautiful sea view of the islands and the old harbour, as well as a spacious Master bedroom with shower room, separate toilet, large dressing room with French window opening onto a balcony, 3 others beautiful bedrooms, each with its own shower room and 1 with bath, 2 of which with a large separate dressing room, all opening onto a balcony with sea views, and a guest toilet. To complete this exceptional property, it has a double garage with motorised door and basement parking.

Ref. : 83504822

ERIC LABOURÉ IMMOBILIER

COGOLIN236 000 €

Apartment for sale center - - 48

NEW ? EXCLUSIVE ? SAINT-TROPEZ GULF Port-Cogolin ? Secure residence with swimming pool Ideal for rental investment or a holiday home. Located in a gated, secure complex with a swimming pool, boat shuttle to Saint-Tropez, private parking, large cellar, and close to the shopping center and the beach within walking distance. Pleasant one-bedroom apartment with a living area of approximately 48 m², featuring a large 20 m² terrace, currently open but can be enclosed (subject to current authorizations). Bright apartment offering excellent seasonal rental potential, highly sought after for holiday stays in the Saint-Tropez Gulf. Photos of a possible terrace layout included for visualization. Contact: 06 26 01 98 45

Ref. : 944V13A

Histoire De Pierres

ST-TROPEZ1 375 000 €

Apartment for sale center - 3 rooms - 54

Saint-Tropez | Apartment with panoramic sea view in the heart of the village

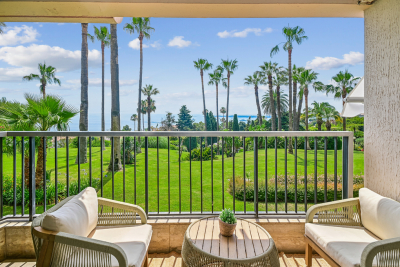
Ideally located in the heart of Saint-Tropez, just a few steps from the lively center, this apartment of approximately 54 sqm stands out for its panoramic sea view and prime location. From the entrance, the layout has been thoughtfully designed to offer comfort and fluidity. The bright living room opens onto a sunny terrace, providing an ideal space to enjoy the open sea view and outdoor living. The open-plan kitchen, designed with high-quality materials such as Corian and natural stone, blends seamlessly into the living area, combining style and functionality. The apartment offers 2 bedrooms, one of which has direct access to the terrace, enhancing the indoor-outdoor flow. A bathroom with bathtub/shower and double sink completes the property. The residence also features access to a shared swimming pool. Two cellars complete the property, as well as the possibility to acquire a parking space. Sold fully furnished, this apartment is ready to move into, ideal as a second home or to fully enjoy the Saint-Tropez lifestyle. Information regarding potential risks affecting this property is available on the website www.georisques.gouv.fr .

Ref. : 86868868

MED-ESTATES

LA COLLE-SUR-LOUP1 395 000 €

House for sale center - 6 rooms - 200

SEA VIEW AND SAINT PAUL DE VENCE - TURNKEY VILLA FAVORITE -

Nestled in a quiet cul-de-sac, this villa of approximately 200 m2 seduces with its dominant position and panoramic view of the village of Saint-Paul-de-Vence. Just a few minutes' walk from the center of La Colle and its amenities, it offers a privileged living environment. Built on a flat, wooded plot of 1,500 m2, the property has three separate entrances: pedestrian, car leading to a 35 m2 garage, and a secondary entrance which makes daily life easier. The interior layout plays on a subtle split-level effect: the ground floor and the garden level extend harmoniously, allowing each room to benefit from direct access to the exterior. The upper floor features a beautiful entrance hall, two en-suite bedrooms with private shower rooms and toilets, as well as a large, modular space of 33 m2 (additional bedroom, independent studio, or TV lounge). A guest toilet completes this level. On the lower floor, you will find a cozy living room with a fireplace, a kitchen/diner opening onto a covered terrace, as well as a superb master suite with a full bathroom (bath, shower, toilet) and adjoining dressing room. An office space and a laundry area complete this floor. The meticulously landscaped garden offers a picture-postcard view of Saint-Paul-de-Vence. At its heart, an elegant 6x12 m swimming pool blends harmoniously into the surroundings. A spacious enclosed garage and several parking spaces add the finishing touches to this ensemble. A turnkey property that combines peace, comfort, elegance, and proximity to the village. Don't miss this opportunity!

Ref. : 15594

AGENCE LE MAS PROVENÇAL

STE-MAXIME4 500 000 €

House for sale center - 14 rooms - 560

Exclusive Côte d'Azur villa for sale in Sainte-Maxime, prime location near sea and town

Ideally located in the highly sought-after La Croisette area of Sainte-Maxime, just steps from the town center and the beaches, Côte d'Azur Sotheby's International Realty proudly presents in exclusive listing this remarkable bourgeois house, steeped in history and character. Set on a 4,000 m² landscaped plot, the property enjoys a rare location in the heart of the Gulf of Saint-Tropez, combining tranquility, elegance, and walking proximity to amenities. Over the years, the house has hosted several prominent public figures, including a Swedish consul, honorary citizen of Sainte-Maxime, and a renowned CBS News Sunday Morning presenter, adding to its singular identity. Spanning over 500 m², including 492 m² under Carrez law, the main house comprises five bedrooms, three with sea glimpses. Upon entering, generous volumes, high ceilings, and abundant natural light reveal the timeless elegance of the property. Original features, including stunning floors, wide arched windows, and impressive stone fireplaces, have been carefully preserved. Reception areas feature a double living room of more than 60 m² opening onto a large terrace, landscaped gardens, and a swimming pool. The dining room, with partial sea views, connects seamlessly to the living room through an elegant stone archway. The independent, fully renovated kitchen opens onto a shaded terrace for outdoor dining. A ground-floor master bedroom with garden access completes this level. Upstairs, four refined bedrooms all feature en-suite bathrooms, some with balconies and sea glimpses, ensuring comfort and privacy. The lower level includes an independent 50 m² apartment with direct outdoor access, currently used as a leisure area with a home cinema and games room, ideal for hosting guests. A 40 m² adjoining glass-roofed space provides a bright and tranquil area connecting the house to the garden. An independent guest house of over 80 m² offers three additional bedrooms with private garden access, providing complete autonomy. The 4,000 m² landscaped grounds offer diverse settings: terraces, leafy walkways, a fountain, and a pool area. Ample parking spaces and a two-car carport ensure daily convenience. Rare for its location and history, this property combines exceptional character, heritage, and refined architecture, appealing to discerning buyers seeking a prestigious home on the French Riviera. The property is not classified as a Historic Monument. For further information or to arrange a private viewing, contact Côte d'Azur Sotheby's International Realty, your trusted partner in luxury real estate on the French Riviera.

Ref. : CA9-1000

COTE D'AZUR SOTHEBY'S INTERNATIONAL REALTY

ST-AYGULF1 830 000 €

House for sale center - 5 rooms - 197

Magnificent sea view - 83370 SAINT-AYGULF

Offering magnificent sea views, this superb 197 sq m villa impresses with its generous proportions and modern elegance. Located in the hills above Saint-Aygulf, in a peaceful and desirable setting, the property enjoys an ideal location, just 2 km from shops and beaches. The villa is centered around a vast 74 sq m living area, comprising a bright living room with a central fireplace and a high-end Gaggenau open-plan kitchen, all opening onto a beautiful covered terrace, perfect for enjoying time with friends and family overlooking the sea. A large mezzanine with a balcony overlooks the living room, adding a further sense of space and light. The sleeping area consists of a master suite with a dressing room and bathroom, a bedroom with an en-suite shower room, and a third bedroom with its own shower room. The current layout also offers the possibility of creating two additional bedrooms. Outside, the property features a lap pool with a removable floor, seamlessly integrated into the 1,549 sq m landscaped garden. The villa is equipped with a home automation system, ensuring comfort and modern convenience, and boasts an exceptional 155 sq m garage, a rare find in this area. An exceptional property, combining a sought-after location, high-quality amenities, and the Mediterranean lifestyle. The price includes agency fees, payable by the buyer. Please contact: Jeanine Melchior Tel: +33 (0)6 61 13 84 12 Email:

Ref. : CP2-133

CONFIDENTIAL PROPERTIES

FAYENCE1 700 000 €

House for sale center - 8 rooms - 240

Provençal lifestyle at the doorstep of the village of Fayence

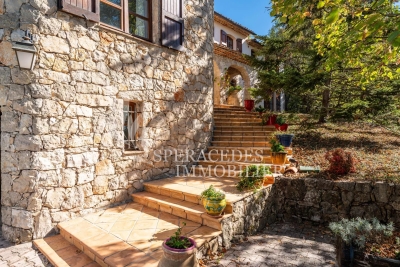
A true heart-stealer a unique property not to be missed! Less than a five minute walk from the village of Fayence, this former stone silk mill, fully renovated, combines authentic charm with modern comfort in a peaceful setting and enjoys a truly remarkable panoramic view. The ground floor features a spacious living room with traditional French beamed ceilings and double French doors, offering exceptional natural light and impressive ceiling height. The open-plan kitchen is both welcoming and functional, centered around a central island and extended by a pantry with a laundry area. An atelier on this level can be converted into a bedroom with a shower room if desired, providing excellent flexibility in layout. The first floor offers a bedroom with a shower room and a private terrace boasting beautiful views, along with three additional en-suite bedrooms, each with its own shower room. This level forms an ideal sleeping area for family or guests, ensuring comfort and privacy. The second floor comprises an additional bedroom with a shower room, as well as the master suite. A true private retreat, it includes a study area, a spacious walk-in dressing room, a sleeping area and a shower room equipped with a hammam. Outside, the 1,000 sqm landscaped grounds feature a beautiful stone swimming pool with panoramic views and a pool house.

Ref. : MZIOP1289

Michaël Zingraf Christies International Real Estate OPIO

MOUGINS950 000 €

House for sale center - 4 rooms - 113

Charming renovated house in Mougins, ideally located

Located in a thriving neighborhood in Mougins, in close proximity to shops, Mougins School, the Arnaud Tzanck Center, golf courses, the highway, and Sophia-Antipolis, this charming recently renovated house will win you over. On one level, it offers a spacious, bright living room of 40 m² with a fireplace, three comfortable bedrooms, and two modern bathrooms. Built on a plot of approximately 900 m², it also features an elegant mini-pool, ideal for relaxation. A rare asset: the house has a concrete slab ceiling and the PLU allows for the construction of an additional floor, thus offering great potential for expansion. A property to discover without delay! Energy performance diagnosis: 92 - B. Greenhouse gas emission: 3 - A. Estimated annual energy costs for the home: between €1,021 and €1,381. Transaction fees including tax are the responsibility of the seller. Information on the risks to which this property is exposed is available on the Géorisques website: www.georisques.gouv.fr The district boasts excellent accessibility: several bus lines provide easy access to Valbonne, Sophia Antipolis, Cannes, Grasse, and the village of Mougins. Its proximity to major roads and the A8 highway also facilitates travel to Cannes, Grasse, and Nice. In terms of amenities, everything is within reach: Le Pain d'Olivier bakery, pharmacy, local shops, medical center, as well as a selection of renowned restaurants such as Le Clos Saint-Basile, La Villa Paradisio, La Broche de Fer, and Relais Saint-Basile. The natural environment is equally attractive with the Valmasque forest and Font Merle pond, ideal for walks and outdoor leisure activities. Golf enthusiasts will appreciate the proximity of the Golf de Cannes-Mougins, located just 1.5 km away. Finally, the district also stands out for its cultural offerings, with the Notre-Dame-de-Vie Chapel and the Mougins Photography Center, accessible within a few minutes.

Ref. : W-046F65

ENGEL & VÖLKERS

CANNES395 000 €

Apartment for sale center - 2 rooms - 43

CANNES CITY CENTER – 1-BEDROOM APARTMENT – 43 SQM – TERRACE – PARKING – ABSOLUTE QUIET

Cannes downtown. Two-room apartment with a terrase. Sole agent: ideally located in the heart of cannes, less than a 5-minute walk from rue d'antibes, discover this superb 43 sqm one-bedroom apartment, enjoying a prime location while being perfectly sheltered from the hustle and bustle of the city center. Situated on a high floor, this bright apartment stands out for its excellent floor plan with no wasted space. Impeccably maintained, it comprises a pleasant living room opening onto a beautiful 12 sqm terrace, perfect for enjoying sunny days in complete tranquility. The property is sold with an indoor parking space, a true asset in the city center. A rare opportunity combining premium location, peace and quiet, brightness, and comfort. A must-see property!

Ref. : 86911608

Consultants Immobilier

SAUSSET-LES-PINS580 000 €

Apartment for sale center - 4 rooms - 173

Seaview Duplex - Seafront Residence - 4 Bedrooms - Garage - Parking

Located on the second and top floor of a seafront residence, accessible by stairs, this duplex offers 86 sqm of living space (172 sqm total floor area) and benefits from a privileged location just a few meters from the beaches, while remaining close to the village center. Upon entering, the apartment is organized around an entrance hall leading to the different areas of the main level. This level includes a separate, fully equipped kitchen, as well as a living area opening onto a veranda. The veranda accommodates the dining area and serves as a natural extension of the living space, offering panoramic sea views. Thanks to its large glazed openings, this space enjoys good natural light and allows full appreciation of the surrounding environment. The main level also features two bedrooms, both opening onto a south-facing terrace. This outdoor access creates continuity between interior and exterior spaces. A bathroom with toilet completes this level. Upstairs, under the eaves, the space is arranged around a large mezzanine. It includes two rooms fitted out as bedrooms, as well as a shower room with toilet. A study area has also been created, with numerous under-eaves storage spaces, optimizing the available volume. The overall layout clearly separates living areas from sleeping areas, while offering additional usable space thanks to the converted attic. This duplex benefits from sea views, visible from the living areas and the veranda, as well as a seafront location providing quick access to the beaches. The property also includes one parking space within the residence and a closed garage, offering additional parking and storage solutions. The condominium comprises 107 units, including 50 residential units. No legal proceedings are currently in progress. This property is located in a sought-after area of the Côte Bleue, in immediate proximity to the coastline and local amenities. Schedule your visit promptly. Contact: Pascale GONZALEZ – +33 (0)6 27 23 68 20 Commercial Agent (EI) – RSAC: 904 388 634 Information regarding potential risks affecting this property is available on the official Géorisques website: www.georisques.gouv.fr Agency fees payable by vendor - Montant moyen de la quote-part de charges courantes 2,050 €/yearly - Montant estimé des dépenses annuelles d'énergie pour un usage standard : 2190€ ~ 3030€ - Les informations sur les risques auxquels ce bien est exposé sont disponibles sur le site Géorisques : www.georisques.gouv.fr - Pascale GONZALEZ - Agent commercial - EI - RSAC 904 388 634

Ref. : 86895741

BARNES MARSEILLE CASSIS LITTORAL

CASSIS1 890 000 €

House for sale center - 6 rooms - 368

FOR SALE – CASSIS – MEDITERRANEAN HOUSE – SEA AND HILLS VIEWS – SWIMMING POOL – 5 BEDROOMS

BARNES presents this elegant Mediterranean-inspired property of approximately 230 sqm, ideally south-facing and set in a dominant position, enjoying remarkable panoramic views over the sea, the calanques, and the majestic Cap Canaille. From the moment you enter, the property impresses with the quality of its volumes and its abundant natural light. The reception areas are centered around a spacious living room with harmonious lines, enhanced by beautiful exposed beams and large sliding glass doors opening generously onto the outdoors. This central space extends seamlessly onto a large sea-facing terrace, a true living area perfectly designed for entertaining, with a dining space and barbecue area. The contemporary, fully equipped kitchen combines functionality and elegance. It benefits from direct access to the terrace, ensuring a smooth transition between indoor and outdoor living, ideal for a lifestyle focused on conviviality. Upstairs, the approximately 35 sqm master suite offers a privileged retreat, featuring its own private bathroom and a terrace with exceptional views. A second bedroom with an en-suite bathroom completes this level and also benefits from a balcony with open views over the surrounding hills. On the garden level, three additional bedrooms share a bathroom. A laundry room and an independent dressing room complete this sleeping area, thoughtfully designed for family living or hosting guests. Set on a plot of over 800 sqm, the property offers a lush and private environment. The swimming pool blends harmoniously into this landscaped setting, complemented by several relaxation areas, sheltered from view. A garage suitable for a large vehicle, additional storage spaces, and two parking spaces at the entrance complete the property. A bright and well-balanced home, offering a rare lifestyle between sea and hills, ideal as both a primary or secondary residence. Discovered by Mrs. Claude Leonetti, BARNES Ambassador Presented by: Mrs. Nathalie Araneo +33 (0)6 09 53 41 93 BARNES Marseille/Cassis Consultant Information regarding the potential risks to which this property is exposed is available on the Géorisques website: www.georisques.gouv.fr Fees payable by the seller Agency fees payable by vendor - Montant estimé des dépenses annuelles d'énergie pour un usage standard, établi à partir des prix de l'énergie de l'année 2021 2022 2023 : 2280€ ~ 3150€

Ref. : 85908089

BARNES MARSEILLE CASSIS LITTORAL

LA MOTTE4 400 000 €

House for sale center - 15 rooms - 500

Private wine estate with stone mas, guest villas and vineyard – La Motte

Set in the heart of an exceptional wine-growing environment, surrounded by prestigious estates and rolling vineyards, this rare property extends over approx 8.36 hectares, with 7 hectares of AOP Côtes de Provence vines. At the center of the estate stands an authentic Provençal stone mas of approximately 250 m² in its garden with swimming pool, where the charm of the original building has been beautifully preserved. Two more contemporary wings have been added in perfect architectural harmony, bringing generous volumes, large openings bringing abundant natural light throughout the living spaces. The estate also includes a spacious villa of approximately 270 m² with swimming pool, currently divided into two independent dwellings that can easily be reunited into one substantial residence, as well as an additional house of approximately 100 m². An agricultural building of around 250 m² further enhances the property and offers multiple possibilities linked to vineyard operations, storage or future development. Enjoying a sought-after location in one of Provence's most renowned wine-producing areas, the estate combines authenticity, privacy and strong lifestyle appeal, close to some of the region's most highly regarded vineyards and luxury estates. A rare opportunity to acquire a character-filled wine property with income-producing vines and significant accommodation with rental capacity in the heart of Provence.

Ref. : 87002309

WRETMAN ESTATE & CONSULTING

TOURS199 000 €

Apartment for sale center - - 40

EXCLUSIVE ? HEART OF TOURS, ABSOLUTE PEACE AND QUIET Rare find in the area! Located in the highly sought-after Cathédrale district, on place François Sicard, inside a beautiful historic mansion, this stunning 2-room duplex of 40 m² has been fully renovated and is sold furnished. The apartment enjoys an exceptional location right in the center of Tours while offering complete tranquility. It is just a 3-minute walk from the train station, the tram, and rue Nationale, the city's main shopping street. The property also includes private parking right in front of the apartment, within the secure grounds of the building, as well as an attic of approximately 20 m² and a small outbuilding of about 6 m² located on the same level as the apartment. With no overlooking neighbors, plenty of natural light, and a perfectly optimized layout, this duplex provides a very pleasant living environment, ideal as a main residence, a pied-à-terre, or a quality rental investment. Description On the ground floor: A comfortable living area featuring a lounge with a sofa bed (140 x 190), coffee table, 140 cm flat-screen TV, dining space with table and 4 chairs, a desk corner, and a dressing area. Fully fitted open kitchen: fridge with freezer, induction hob, multifunction oven, microwave, extractor hood, dishwasher, coffee maker, kettle, toaster, complete set of dishes, etc. Separate toilet with hand basin. Upstairs: A bedroom with a double bed (160 x 200), flat-screen TV, and dressing room. Bathroom with toilet, washing machine, vanity unit with mirror, towel warmer, and storage cupboard. Phone: 06 07 32 94 07

Ref. : 623V534A

Cad-Invest

STE-MAXIME975 000 €

Apartment for sale center - 4 rooms - 116

Beautiful village apartment/house for sale in the heart of Sainte Maxime. This unique apartment features an entrance hall, a bright living room with a fully equipped kitchen opening onto a south-facing terrace of 21 m².Upstairs, there is one bedroom with a terrace, a bathroom, and a walk-in closet.On the garden level, two other bedrooms each with their own shower room. Laundry room.Large garage. High-quality the very center of town, yet perfectly quiet.

Ref. : 956V1501A

EXCELLENCE IMMOBILIER

VENCE750 000 €

House for sale center - 7 rooms - 137

Provençal Villa with Pool and Views — Vence St Donat

As one of the first houses built in the area, this property enjoys a dominant position with spectacular views from the pool terrace over the surroundings of Vence and all the way down to the Mediterranean Sea. Located in a peaceful residential area slightly above the center of Vence, the villa has preserved its original charm through the renovation carried out just over 10 years ago, during which the electrical and plumbing systems inside the house were also updated. The upper floor features the main entrance, a living room with cathedral ceiling, and a separate kitchen. There is also a bedroom with a shower room including WC, as well as a balcony. Directly outside are several terraces offering shaded areas for relaxed gatherings or space for a large dining table for meals with family and friends, conveniently close to the barbecue. One floor down, there is a living room with a fireplace and access to the lower part of the garden. There are also three bedrooms, two of which could advantageously be arranged as master suites with two adjoining rooms, a private shower room with toilet, and a large east-facing terrace. In addition, the lower level includes an extra room that is not yet fully finished, with a shower and separate WC next to it; it could easily be transformed into an additional bedroom or perhaps a music room. Terraces surround both the upper and lower parts of the house as well as the deep swimming pool. The pool enjoys views with the sea in the background. Beneath the house is a large cool cellar. The property also benefits from three private parking spaces just outside. The town center can be reached on foot in approximately 15 minutes, while by car it takes around 5 minutes.

Ref. : 86965315

WRETMAN ESTATE & CONSULTING