OK
More than Less than
€  ok

Key-words : cellar

Houses and Apartments, your real estate specialist magazine offers a selection of ads that match with the keyword cellar. You can refine your search by specifying the area or price range in the navigation bar link Search for a House/Apartment.

AIX-EN-PROVENCE780 000 €

Apartment for sale cellar - 3 rooms - 109 m²

Aix-en-Provence - A superb pied a terre

This peaceful apartment oozing with charm is on the 1st floor of a superb period building located in the historic centre of Aix en Provence. Meticulously renovated, it offers 101 sqm of floor space and 81 sqm of living space as defined by the Carrez Law including an entrance hall allying period exposed beams and elegant contemporary features, a living/reception room featuring high ceilings and large windows overlooking a peaceful inner courtyard, a fully equipped open-plan kitchen, a pantry, a dining area, a bedroom with a mezzanine, a second mezzanine bedroom, and a shower room. Superb features include solid oak parquet flooring. With a storage area and a cellar. A courtyard parking space is available for rental. Units:25

Ref. : 87216847

DANIEL FÉAU PROVENCE

JUAN-LES-PINS1 900 000 €

Apartment for sale cellar - 5 rooms - 151 m²

Prestige and lifestyle for this Riviera beachfront residence

EXCLUSIVITY : Positioned on the front line of the Mediterranean, this exceptional 156m² residence offers a rare opportunity to own an iconic address on the French riviera. Fully reimagined in 2023, this expansive apartment is the result of the seamless fusion of three apartments, now transformed into a sophisticated, turnkey home designed to meet high expectations. With a perfect south-facing orientation, the property is flooded with natural light and showcases uninterrupted, panoramic sea views — stretching from the dramatic red hills of the Esterel to the legendary Cap d'Antibes. The living spaces are designed for both comfort and entertaining, featuring a fully equipped, high-spec kitchen that flows into elegant dining and reception areas, and two bedrooms, all opening onto a generous terrace overlooking the sea. Located at the rear of the building, the third unit enjoys its own private entrance while remaining seamlessly connected to the main apartment. It features a third bedroom with an en-suite shower room, along with an inviting living space comprising a kitchen, lounge, and loggia. Its private access affords remarkable flexibility, making it ideal for hosting family and friends, accommodating staff, or creating a completely self-contained space that ensures total privacy and independence. Located in a very desirable beachfront settings on the French Riviera, this residence combines privacy, security, and immediate access to the sea, while remaining within easy reach of Nice International Airport and the region's most exclusive destinations. A rare turnkey opportunity for discerning buyers seeking a refined Mediterranean lifestyle, a secure investment, and a prestigious second home. Comes with 3 secure parkings, of which two are within the residence, with an EV charging station, along with 3 cellars. A must see! Information on the risks to which this property is exposed is available on the Géorisks website:

Ref. : 86895886

Cote d'Azur Villas

COURCHEVEL598 000 €

House for sale cellar - 4 rooms - 73 m²

For sale - House and barn - Courchevel area

Come and discover this charming village house with an adjoining stone barn, ideally located in the Courchevel secteur, a few minutes walk from the ski bus stop. Situated in the heart of a picturesque Savoyard village, this fully renovated house features two bedrooms, two bathrooms, a cozy living room with a wood-burning stove, and a modern, fully equipped kitchen. On the lower level, there is a generous vaulted cellar offering addtional space and laundry facilities, as well as a stone barn with planning permission, offering the opportunity to create a second dwelling of approximately 106m2. Outside, you'll enjoy a beautifully landscaped garden of approximately 500 sqm, with several terraces and unobstructed views.

Ref. : 1388

AGENCE RMP IMMOBILIER

AIX-EN-PROVENCE2 950 000 €

House for sale cellar - 12 rooms - 550 m²

Aix en Provence - A magnificent listed « bastide »

This listed 18th century property set in nearly two hectares is located two km from Aix en Provence. Offering about 400 sqm of living space in total, it includes a main house boasting superb architectural features and with spacious living/reception rooms, a kitchen, and seven bedrooms. With a vaulted cellar. An independent near 150 sqm annex could be used as a guest house, a caretaker's accommodation or a possible gite. The magnificent formal gardens enjoy open views and feature a 15 x 5 metre swimming pool. An exceptional property a convenient distance from the centre of Aix, the shops and the amenities.

Ref. : 87049399

DANIEL FÉAU PROVENCE

SEILLANS90 000 €

Apartment for sale cellar - 2 rooms - 62 m²

Charming 1 bedroom apartment with a cellar - Seillans

UNDER OFFER - Charming 60 m² apartment for sale in the heart of Seillans, ranked among the most beautiful villages in France. This character-filled apartment, with its independent ground-level entrance, immediately captivates with its authenticity and Provençal charm. You will appreciate its generous volumes as well as its traditional ceiling, which creates a warm and inviting atmosphere. It features a large fully equipped kitchen, a living room with a fireplace, a dedicated office space ideal for remote working, a spacious bedroom with built-in storage, and a shower room. A cellar also completes the property. The apartment is equipped with reversible air conditioning, ensuring optimal comfort throughout the year. A rare property, ideal as a primary residence, holiday home, or a charming investment in Provence.

Ref. : 86837317

WRETMAN ESTATE & CONSULTING

LES LOGES EN JOSAS1 300 000 €

House for sale cellar - 8 rooms - 300 m²

Les Loges-en-Josas - 230m² (2,476 sq ft) contemporary house - 4 bedrooms

Barnes Versailles is listing a contemporary house with 230m² (2,476 sq ft) of living space, set on an 804m² (8,654 sq ft) plot in the heart of Les Loges-en-Josas. Built in 2013, this property has a smooth-flowing layout and offers a light-filled living environment in a sought-after residential area. The ground floor opens onto an entrance with guest cloakroom, leading to a light-filled dual-aspect living room extended by a terrace and the garden and enhanced with a suspended fireplace. The fully equipped kitchen includes a central island and a dining area, and offers direct access to the outside. An office fitted with water supply points could easily be converted into a bedroom with shower room. A separate toilet rounds off this level. Upstairs, a central landing with a living area leads to a master suite comprising bedroom, wardrobe and full bathroom, two bedrooms of a similar size with storage space, a shower room, and a fourth bedroom. The fully fitted full basement level features a gym, a heated games room, a laundry room, technical areas, a cellar and a boiler room. Outdoors, the meticulously landscaped garden forms the perfect complement to the house. A two-vehicle car port and a garden shed round off the property. The house is in immaculate condition and benefits from modern amenities including underfloor heating, mechanical ventilation with heat recovery (MVHR), centralised vacuum system and home automation equipment. Close to all conveniences and schools. Golf club, tennis club and two horse-riding clubs. The station is a 15-minute walk away with direct trains to Versailles and Paris (RER B and C). There are good schools in Buc, such as the renowned Lycée Franco-Allemand, as well as very good high schools and middle schools in Versailles, 8km (3.7 miles) away, not to mention the HEC and X campuses nearby. With the motorway easily accessible from the house, the centre of Paris is just 20km (12 miles) away, 18km (11 miles) from the business district of La Défense. It is easy to reach the major roads such as the A86, the N118, the A10, A11 and A13 motorways and Orly. BARNES contact: Nicolas Moirignot +33 (0)6 63 26 32 32 €1,250,000 Agency fees not included - Agency fees: 4% incl. VAT Fees payable by the buyer - Estimated amount of annual energy costs for standard use based on 2026 energy costs: €2,400 ~ €3,000 1,250,000 € Agency fees not included - Agency commission: 4%VAT included Agency fees payable by buyer - Montant estimé des dépenses annuelles d'énergie pour un usage standard, établi à partir des prix de l'énergie de l'année 2026 : 2400€ ~ 3000€

Ref. : 86905498

BARNES YVELINES

ROQUEFORT-LES-PINS1 390 000 €

House for sale cellar - 7 rooms - 203 m²

Roquefort-les-Pins - Family villa of character on foot of amenities

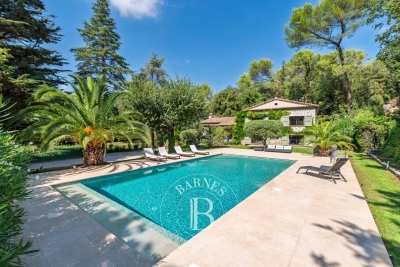
Within walking distance of local shops, this superb stone farmhouse, dating back to the 1850s and extended in the 1960s, beautifully combines charm, character and authenticity. Set on approximately 2,400 m² of land, the property features a large swimming pool with a recently renovated pool surround, creating an ideal setting for enjoying the outdoors. The house opens onto a beautiful entrance hall, leading to a welcoming living room with a fireplace and a kitchen opening onto a charming patio. Upstairs, a landing with a dedicated office area leads to three bedrooms and a spacious family bathroom with shower. The garden level offers two additional bedrooms, a shower room, a large dressing room, a laundry room, a cellar and a technical room. Numerous parking spaces complete this exceptional property. A rare opportunity for those seeking an authentic stone property with character, generous outdoor space and all amenities and schools within easy walking distance. Energy class: C – Climate class: A / estimated annual energy expenditure for standard use: between €2,080 and €2,880 (reference year 2021) Information on the risks to which this property is exposed is available on the site Géorisques: www.georisques.gouv.fr. Property located in an area subject to vegetation clearance. Represented by Caroline Bertignon-Metout, acting in her capacity as authorized service provider, with full powers to enforce these terms. Agency fees payable by vendor - Montant estimé des dépenses annuelles d'énergie pour un usage standard, établi à partir des prix de l'énergie de l'année 2021 : 2080€ ~ 2880€

Ref. : 86763000

Barnes Valbonne

LES GETS1 100 000 €

Apartment for sale cellar - 5 rooms - 121 m²

APARTMENT T5 DUPLEX - LES GETS

Hoani – A Distinctive Duplex Apartment in Les Gets REGENT ALPS EXCLUSIVITY – CHRISTIE'S INTERNATIONAL REAL ESTATE Situated in the highly desirable hamlet of La Turche, Hoani is a newly completed development by Biotope & Aspen Immobilier, offering a limited collection of spacious apartments in one of Les Gets' most sought-after locations. With the ski slopes just 50 metres from the residence and the village centre within easy reach, Hoani combines direct access to the Portes du Soleil ski area with the convenience of restaurants, shops and year-round amenities. Designed to blend naturally into its Alpine surroundings, the residence combines traditional mountain architecture with contemporary construction and carefully selected finishes, creating homes that are both elegant and practical. Offering approximately 126 m² of living space, this beautifully designed duplex apartment stands out thanks to its carefully considered reverse-level layout. By placing the main living accommodation on the upper floor, the apartment makes the most of its elevated position, allowing natural light to flood the interior while creating bright and welcoming living spaces with attractive views across the surrounding mountains. The upper level opens into a spacious entrance hall with built-in storage before leading into an impressive open-plan living and dining area of more than 45 m². The fully fitted Italian kitchen will integrate seamlessly into the room, creating a sociable space that is equally suited to everyday family life and entertaining guests. Large glazed doors open onto two private terraces, allowing you to enjoy different aspects of the sun throughout the day and providing comfortable outdoor spaces for dining, relaxing or simply taking in the mountain setting. This floor also benefits from a contemporary shower room, a guest WC and a practical laundry cupboard, ensuring the living spaces remain both functional and uncluttered. The lower level has been dedicated to the sleeping accommodation, providing a peaceful and private retreat away from the main reception rooms. Two spacious en-suite bedrooms each benefit from their own shower room, with one enjoying direct access to a private terrace where there is the option to install a jacuzzi, creating the perfect space to unwind after a day on the slopes. Two further bedrooms provide excellent flexibility for family or visiting guests and are served by an additional shower room and separate WC. Throughout the apartment, the specification reflects the high standards of the Hoani development. Engineered wood flooring, underfloor heating with individual remote control, traditional timber finishes and carefully selected, quality materials create a warm, contemporary interior that remains true to its Alpine setting while offering all the modern comforts expected from a newly completed residence. The apartment is sold with a private cellar, a secure underground parking space and a private garage, providing excellent storage for skis, bicycles and outdoor equipment together with secure year-round parking. Hoani enjoys one of the most convenient locations in Les Gets. The La Turche ski slopes are just moments from the residence, offering direct access to the extensive Portes du Soleil ski area, while the village centre can be reached within minutes. In the summer, the same location provides immediate access to mountain biking, hiking and numerous outdoor activities, making this an ideal property to enjoy throughout the year. With its generous proportions, flexible accommodation and distinctive reverse-level design, this apartment offers an excellent opportunity to acquire a contemporary Alpine home in one of the French Alps' most established and desirable resorts. Key Features: • Approximately 126 m² reverse-level duplex apartment • Newly completed residence in Hoani, La Turche, Les Gets • Ski slopes approximately 50 metres from the property • Bright

Ref. : HOANI102

REGENT ALPS - Christie's International Real Estate

GARCHES660 000 €

Apartment for sale cellar - 5 rooms - 114 m²

Beautiful 5-room apartment with unobstructed views, near Saint-C

In a secure, upscale residence with a swimming pool and tennis court, this spacious 110 m² five-room apartment is located on the second of three floors. It offers peace and natural light, with no overlooking neighbours. It comprises a lovely entrance hall with WC, a 30 m² double living room with 3-metre-high ceilings opening onto a west-facing balcony, and a fitted open-plan kitchen. The sleeping area includes three bedrooms with built-in storage, one of which is a master suite with dressing room and private shower room, plus a second bathroom and an additional dressing room. The apartment has been fully repainted and features aluminium double-glazed windows, electric shutters and communal heating included in the service charges. A lock-up garage and cellar complete the property. An early viewing is highly recommended.

Ref. : W-04B4N9

ENGEL & VÖLKERS

MARSEILLE 8EME690 000 €

Apartment for sale cellar - 5 rooms - 232 m²

MARSEILLE - 13008 - BAGATELLE - 168 SQM APARTMENT - 57 SQM TERRACE

Located in the highly sought-after Bagatelle neighbourhood, in the heart of Marseille's Carré d'Or (13008), just a short distance from the École de Provence, this spacious family apartment is set within an upscale, secure residence with concierge service. Offering approximately 168 sqm of Carrez Law living space and 233 sqm of total floor area, this dual-aspect apartment boasts generous proportions and a superb 57 sqm west-facing terrace. The reception area features a spacious 52 sqm living room, extended by an approximately 20 sqm dining room, both opening directly onto the terrace. The apartment currently offers three bedrooms, one of which also has direct access to the terrace. Its layout and generous proportions provide numerous possibilities for redesigning the interior to suit your needs and preferences. A kitchen opening onto a loggia, several shower rooms and two toilets complete this exceptionally spacious property. A private lock-up garage and/or a parking space may be purchased at an additional cost. A rare family apartment offering remarkable volumes and generous outdoor space in one of the most sought-after areas of Marseille's 8th arrondissement. A cellar is also included with the property. Additional information: • Co-ownership charges: approximately €502/month • Property tax: €5,201/year Information on the risks to which this property is exposed is available on the Géorisques website: www.georisques.gouv.fr Contact: Independent Sales Agent (RSAC 520 857 293) Marie-Christine STEFFANETTI +33 (0)6 28 01 98 18 Agency fees payable by vendor - Montant moyen de la quote-part de charges courantes 6,020 €/yearly - Montant estimé des dépenses annuelles d'énergie pour un usage standard, établi à partir des prix de l'énergie de l'année 2021, 2022, 2023 : 2360€ ~ 3240€ - Les informations sur les risques auxquels ce bien est exposé sont disponibles sur le site Géorisques : www.georisques.gouv.fr - Marie-Christine STEFFANETTI - Agent commercial - EI - RSAC 520 857 293

Ref. : 87292325

BARNES MARSEILLE CASSIS LITTORAL

ST-RAPHAËL1 300 000 €

House for sale cellar - 9 rooms - 220 m²

Beautiful 5-Bedroom Villa for Sale in Boulouris, Saint Raphael with Sea and Greenery Views

Discover this charming contemporary villa located in the desirable Boulouris area of Saint Raphael, France. Priced at €1,300,000, this spacious 220 m² home sits on a 692 m² plot with beautiful sea and greenery views facing south. The villa features 9 rooms including 5 bedrooms, a large 58 m² living room with an open fireplace, and a modern fully equipped American-style kitchen. The property includes 1 bathroom, 2 shower rooms, and 3 toilets, with reversible air conditioning throughout and an electric water heater. Enjoy outdoor living with 2 terraces totaling 70 m², a balcony, and a 3.5m x 9.5m swimming pool. Additional amenities include an alarm system, electric rolling shutters, double-glazed aluminum windows, and a cellar. The villa is built with brick and is in good condition, requiring only garden finishing and partial fencing. Parking is available outside. The home is conveniently located near several schools such as Collège de l'Estérel, École maternelle Boulouris, and École primaire Boulouris, as well as local amenities including bakeries, pharmacies, supermarkets, dentists, post offices, and the Boulouris sur Mer station. This property offers a peaceful and comfortable lifestyle with easy access to essential services. Contact Agence du Cap - Immogolf for more information or to schedule a viewing.

Ref. : 3918

IMMOGOLF

CANNES3 150 000 €

Apartment for sale cellar - 4 rooms - 135 m²

Cannes Palm Beach - Luxurious apartment of approximately 150 m2 with panoramic sea views

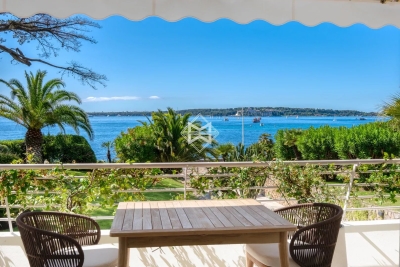
In a prestigious beachfront residence facing the Lérins Islands, this comfortable and spacious, fully renovated apartment offers approximately 150 sqm of living space (including 135,32 Carrez plus about 10,42m2 of integrated veranda) and a terrace of approximately 20 sqm. It comprises an entrance hall, a living/dining room with a fully equipped open-plan kitchen opening onto the sea and the large south facing terrace, three en-suite bedrooms, and a toilet. A large garage of 27m2 with cellar are also included. The residence has a caretaker. Agency fees payable by vendor - Montant moyen de la quote-part de charges courantes 6,840 €/yearly - Montant estimé des dépenses annuelles d'énergie pour un usage standard, établi à partir des prix de l'énergie de l'année 2026 : 1000€ ~ 1360€

Ref. : 13647

MAGREY AND SONS

EXCENEVEX599 000 €

Apartment for sale cellar - - 87 m²

For Sale: Exceptional 4-Room (T4) Duplex – Lakefront in a Historic Residence – Excenevex

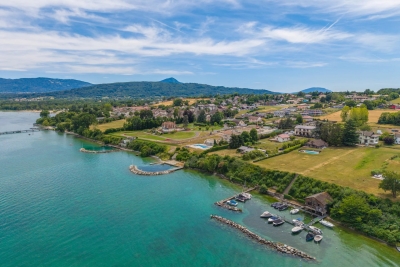
Step into the charm and elegance of this magnificent 88.5 m² duplex, born from the renovation of the last gold-leaf beating factory ("Batteur d'Or") in France. Set within an intimate residence of just 6 apartments, this uniquely characterful property offers high-end finishes, breathtaking views over Lake Geneva, and direct access to the shore. Ideal as a prestigious primary residence, an exceptional pied-à-terre, or a heritage investment. LIVING SPACE & BEDROOMS Designed like a house with its own private entrance, this light-filled duplex opens onto a superb living area. The open-plan kitchen, modern in design, is fully equipped (quality appliances, ceramic worktop) and flows naturally out to the exterior. On the sleeping side, the apartment offers rare comfort: 3 bedrooms, each with its own private shower room (finished with care and fitted with Hansgrohe taps), plus 2 separate WCs. THE OUTDOOR SPACES Oriented toward nature and the water, this property offers exceptional outdoor areas: A 20 m² terrace with panoramic views over the lake. A vast 68 m² lakeside garden, a true haven of peace for relaxing by the water. A second, more intimate 12 m² garden, adjoining the ground-floor bedroom. THE EXTRAS To complete this prestigious property, the apartment is sold with: Two private parking spaces. A cellar. The building is nestled within a secure residential area, with access to the private lane protected by a gate at the entrance. The Ultimate Privilege: In addition to direct, private access to the lake, future residents will benefit from priority access to secure a mooring ring on the pontoon at the foot of the residence. This rare privilege offers the possibility of mooring your boat right in front of your home. Don't miss this rare opportunity to own a piece of history in an idyllic setting. Curious to discover this unique lifestyle in Excenevex? Contact us today to arrange a viewing.

Ref. : 87281930

MORZINE IMMOBILIER

NEUILLY SUR SEINE4 990 000 €

Apartment for sale cellar - 6 rooms - 242 m²

Neuilly - Bois - Top floor with terrace - 3 bedrooms

Exceptional 242m² (2,605 sq ft) apartment overlooking the Bois, alone on the top floor of a high-end building on Boulevard Maill, with a magnificent 200m² (2,153 sq ft) roof terrace offering unobstructed views (LVMH Foundation, Eiffel Tower). Fully renovated with fantastic amenities, it comprises an entrance hall, a large living room with a balcony extended by a dining room, a fully fitted kitchen with a pantry, three suites with shower rooms and toilets, one of which is a master bedroom, and an office. An elegant staircase leads to a room (office) opening onto the large open-air terrace with panoramic views. High-end fittings. A parking space on the basement level and two cellars round off this property. Property subject to shared ownership status. €5,288,000 agency fees not included - Agency fees: Fees at 4.01% incl. tax payable by the buyer - Number of lots in the building: 89 - Estimated amount of annual energy costs for standard use based on 2021 energy costs: €7,060 ~ €9,560 - Information on the risks to which this property is exposed is available on the Géorisques website: www.georisques.gouv.fr 4,798,000 € Agency fees not included - Agency commission: 4%VAT included Agency fees payable by buyer - Nombre de lots dans la copropriété: 89 - Montant estimé des dépenses annuelles d'énergie pour un usage standard, établi à partir des prix de l'énergie de l'année 2021 : 7060€ ~ 9560€ - Les informations sur les risques auxquels ce bien est exposé sont disponibles sur le site Géorisques : www.georisques.gouv.fr

Ref. : 87143840

BARNES NEUILLY

NICE595 000 €

Apartment for sale cellar - 3 rooms - 72 m²

Nice Le Port (Lympia) - 3 room terrace with sea view in a quiet area

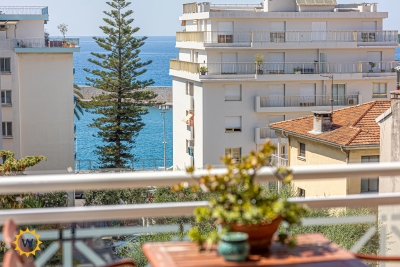
Winter Immobilier is pleased to present a new apartment for sale, located in Nice's Port district, in a recent building, in an exceptionally quiet setting, on the 6th floor with lift access. Offering 72 sqm of living space plus a pleasant terrace, this dual-aspect apartment comprises an entrance hall with built-in storage, a living room with open-plan kitchen opening onto a south-facing terrace with sea views, two bedrooms, and two shower rooms with toilets. Two basement cellars complete the property. Set at the end of a quiet cul-de-sac, less than 100 metres from the sea, the apartment enjoys a particularly peaceful environment and a desirable south-north exposure. An ideal property as a main residence or a pied-à-terre in the highly sought-after Port district of Nice. Further information is available on our website, including a full presentation file and virtual tour.

Ref. : 01342AK

Agence Winter immobilier