OK
More than Less than
€  ok

Key-words : cellar

Houses and Apartments, your real estate specialist magazine offers a selection of ads that match with the keyword cellar. You can refine your search by specifying the area or price range in the navigation bar link Search for a House/Apartment.

LES GETS1 100 000 €

Apartment for sale cellar - 5 rooms - 121 m²

APARTMENT T5 DUPLEX - LES GETS

Hoani – A Distinctive Duplex Apartment in Les Gets REGENT ALPS EXCLUSIVITY – CHRISTIE'S INTERNATIONAL REAL ESTATE Situated in the highly desirable hamlet of La Turche, Hoani is a newly completed development by Biotope & Aspen Immobilier, offering a limited collection of spacious apartments in one of Les Gets' most sought-after locations. With the ski slopes just 50 metres from the residence and the village centre within easy reach, Hoani combines direct access to the Portes du Soleil ski area with the convenience of restaurants, shops and year-round amenities. Designed to blend naturally into its Alpine surroundings, the residence combines traditional mountain architecture with contemporary construction and carefully selected finishes, creating homes that are both elegant and practical. Offering approximately 126 m² of living space, this beautifully designed duplex apartment stands out thanks to its carefully considered reverse-level layout. By placing the main living accommodation on the upper floor, the apartment makes the most of its elevated position, allowing natural light to flood the interior while creating bright and welcoming living spaces with attractive views across the surrounding mountains. The upper level opens into a spacious entrance hall with built-in storage before leading into an impressive open-plan living and dining area of more than 45 m². The fully fitted Italian kitchen will integrate seamlessly into the room, creating a sociable space that is equally suited to everyday family life and entertaining guests. Large glazed doors open onto two private terraces, allowing you to enjoy different aspects of the sun throughout the day and providing comfortable outdoor spaces for dining, relaxing or simply taking in the mountain setting. This floor also benefits from a contemporary shower room, a guest WC and a practical laundry cupboard, ensuring the living spaces remain both functional and uncluttered. The lower level has been dedicated to the sleeping accommodation, providing a peaceful and private retreat away from the main reception rooms. Two spacious en-suite bedrooms each benefit from their own shower room, with one enjoying direct access to a private terrace where there is the option to install a jacuzzi, creating the perfect space to unwind after a day on the slopes. Two further bedrooms provide excellent flexibility for family or visiting guests and are served by an additional shower room and separate WC. Throughout the apartment, the specification reflects the high standards of the Hoani development. Engineered wood flooring, underfloor heating with individual remote control, traditional timber finishes and carefully selected, quality materials create a warm, contemporary interior that remains true to its Alpine setting while offering all the modern comforts expected from a newly completed residence. The apartment is sold with a private cellar, a secure underground parking space and a private garage, providing excellent storage for skis, bicycles and outdoor equipment together with secure year-round parking. Hoani enjoys one of the most convenient locations in Les Gets. The La Turche ski slopes are just moments from the residence, offering direct access to the extensive Portes du Soleil ski area, while the village centre can be reached within minutes. In the summer, the same location provides immediate access to mountain biking, hiking and numerous outdoor activities, making this an ideal property to enjoy throughout the year. With its generous proportions, flexible accommodation and distinctive reverse-level design, this apartment offers an excellent opportunity to acquire a contemporary Alpine home in one of the French Alps' most established and desirable resorts. Key Features: • Approximately 126 m² reverse-level duplex apartment • Newly completed residence in Hoani, La Turche, Les Gets • Ski slopes approximately 50 metres from the property • Bright

Ref. : HOANI102
REGENT ALPS - Christie's International Real Estate

GARCHES660 000 €

Apartment for sale cellar - 5 rooms - 114 m²

Beautiful 5-room apartment with unobstructed views, near Saint-C

In a secure, upscale residence with a swimming pool and tennis court, this spacious 110 m² five-room apartment is located on the second of three floors. It offers peace and natural light, with no overlooking neighbours. It comprises a lovely entrance hall with WC, a 30 m² double living room with 3-metre-high ceilings opening onto a west-facing balcony, and a fitted open-plan kitchen. The sleeping area includes three bedrooms with built-in storage, one of which is a master suite with dressing room and private shower room, plus a second bathroom and an additional dressing room. The apartment has been fully repainted and features aluminium double-glazed windows, electric shutters and communal heating included in the service charges. A lock-up garage and cellar complete the property. An early viewing is highly recommended.

Ref. : W-04B4N9

ENGEL & VÖLKERS

MARSEILLE 8EME690 000 €

Apartment for sale cellar - 5 rooms - 232 m²

MARSEILLE - 13008 - BAGATELLE - 168 SQM APARTMENT - 57 SQM TERRACE

Located in the highly sought-after Bagatelle neighbourhood, in the heart of Marseille's Carré d'Or (13008), just a short distance from the École de Provence, this spacious family apartment is set within an upscale, secure residence with concierge service. Offering approximately 168 sqm of Carrez Law living space and 233 sqm of total floor area, this dual-aspect apartment boasts generous proportions and a superb 57 sqm west-facing terrace. The reception area features a spacious 52 sqm living room, extended by an approximately 20 sqm dining room, both opening directly onto the terrace. The apartment currently offers three bedrooms, one of which also has direct access to the terrace. Its layout and generous proportions provide numerous possibilities for redesigning the interior to suit your needs and preferences. A kitchen opening onto a loggia, several shower rooms and two toilets complete this exceptionally spacious property. A private lock-up garage and/or a parking space may be purchased at an additional cost. A rare family apartment offering remarkable volumes and generous outdoor space in one of the most sought-after areas of Marseille's 8th arrondissement. A cellar is also included with the property. Additional information: • Co-ownership charges: approximately €502/month • Property tax: €5,201/year Information on the risks to which this property is exposed is available on the Géorisques website: www.georisques.gouv.fr Contact: Independent Sales Agent (RSAC 520 857 293) Marie-Christine STEFFANETTI +33 (0)6 28 01 98 18 Agency fees payable by vendor - Montant moyen de la quote-part de charges courantes 6,020 €/yearly - Montant estimé des dépenses annuelles d'énergie pour un usage standard, établi à partir des prix de l'énergie de l'année 2021, 2022, 2023 : 2360€ ~ 3240€ - Les informations sur les risques auxquels ce bien est exposé sont disponibles sur le site Géorisques : www.georisques.gouv.fr - Marie-Christine STEFFANETTI - Agent commercial - EI - RSAC 520 857 293

Ref. : 87292325

BARNES MARSEILLE CASSIS LITTORAL

ST-RAPHAËL1 300 000 €

House for sale cellar - 9 rooms - 220 m²

Beautiful 5-Bedroom Villa for Sale in Boulouris, Saint Raphael with Sea and Greenery Views

Discover this charming contemporary villa located in the desirable Boulouris area of Saint Raphael, France. Priced at €1,300,000, this spacious 220 m² home sits on a 692 m² plot with beautiful sea and greenery views facing south. The villa features 9 rooms including 5 bedrooms, a large 58 m² living room with an open fireplace, and a modern fully equipped American-style kitchen. The property includes 1 bathroom, 2 shower rooms, and 3 toilets, with reversible air conditioning throughout and an electric water heater. Enjoy outdoor living with 2 terraces totaling 70 m², a balcony, and a 3.5m x 9.5m swimming pool. Additional amenities include an alarm system, electric rolling shutters, double-glazed aluminum windows, and a cellar. The villa is built with brick and is in good condition, requiring only garden finishing and partial fencing. Parking is available outside. The home is conveniently located near several schools such as Collège de l'Estérel, École maternelle Boulouris, and École primaire Boulouris, as well as local amenities including bakeries, pharmacies, supermarkets, dentists, post offices, and the Boulouris sur Mer station. This property offers a peaceful and comfortable lifestyle with easy access to essential services. Contact Agence du Cap - Immogolf for more information or to schedule a viewing.

Ref. : 3918

IMMOGOLF

CANNES3 150 000 €

Apartment for sale cellar - 4 rooms - 135 m²

Cannes Palm Beach - Luxurious apartment of approximately 150 m2 with panoramic sea views

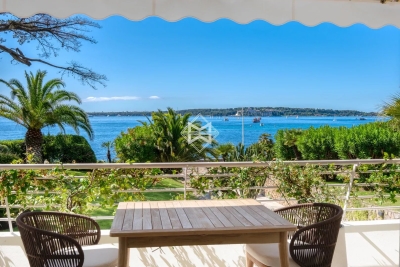
In a prestigious beachfront residence facing the Lérins Islands, this comfortable and spacious, fully renovated apartment offers approximately 150 sqm of living space (including 135,32 Carrez plus about 10,42m2 of integrated veranda) and a terrace of approximately 20 sqm. It comprises an entrance hall, a living/dining room with a fully equipped open-plan kitchen opening onto the sea and the large south facing terrace, three en-suite bedrooms, and a toilet. A large garage of 27m2 with cellar are also included. The residence has a caretaker. Agency fees payable by vendor - Montant moyen de la quote-part de charges courantes 6,840 €/yearly - Montant estimé des dépenses annuelles d'énergie pour un usage standard, établi à partir des prix de l'énergie de l'année 2026 : 1000€ ~ 1360€

Ref. : 13647

MAGREY AND SONS

EXCENEVEX599 000 €

Apartment for sale cellar - - 87 m²

For Sale: Exceptional 4-Room (T4) Duplex – Lakefront in a Historic Residence – Excenevex

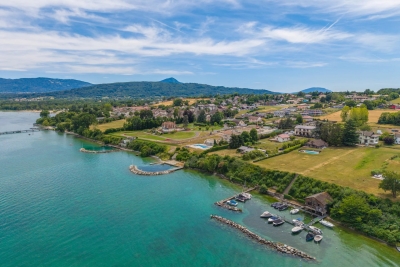
Step into the charm and elegance of this magnificent 88.5 m² duplex, born from the renovation of the last gold-leaf beating factory ("Batteur d'Or") in France. Set within an intimate residence of just 6 apartments, this uniquely characterful property offers high-end finishes, breathtaking views over Lake Geneva, and direct access to the shore. Ideal as a prestigious primary residence, an exceptional pied-à-terre, or a heritage investment. LIVING SPACE & BEDROOMS Designed like a house with its own private entrance, this light-filled duplex opens onto a superb living area. The open-plan kitchen, modern in design, is fully equipped (quality appliances, ceramic worktop) and flows naturally out to the exterior. On the sleeping side, the apartment offers rare comfort: 3 bedrooms, each with its own private shower room (finished with care and fitted with Hansgrohe taps), plus 2 separate WCs. THE OUTDOOR SPACES Oriented toward nature and the water, this property offers exceptional outdoor areas: A 20 m² terrace with panoramic views over the lake. A vast 68 m² lakeside garden, a true haven of peace for relaxing by the water. A second, more intimate 12 m² garden, adjoining the ground-floor bedroom. THE EXTRAS To complete this prestigious property, the apartment is sold with: Two private parking spaces. A cellar. The building is nestled within a secure residential area, with access to the private lane protected by a gate at the entrance. The Ultimate Privilege: In addition to direct, private access to the lake, future residents will benefit from priority access to secure a mooring ring on the pontoon at the foot of the residence. This rare privilege offers the possibility of mooring your boat right in front of your home. Don't miss this rare opportunity to own a piece of history in an idyllic setting. Curious to discover this unique lifestyle in Excenevex? Contact us today to arrange a viewing.

Ref. : 87281930

MORZINE IMMOBILIER

NEUILLY SUR SEINE4 990 000 €

Apartment for sale cellar - 6 rooms - 242 m²

Neuilly - Bois - Top floor with terrace - 3 bedrooms

Exceptional 242m² (2,605 sq ft) apartment overlooking the Bois, alone on the top floor of a high-end building on Boulevard Maill, with a magnificent 200m² (2,153 sq ft) roof terrace offering unobstructed views (LVMH Foundation, Eiffel Tower). Fully renovated with fantastic amenities, it comprises an entrance hall, a large living room with a balcony extended by a dining room, a fully fitted kitchen with a pantry, three suites with shower rooms and toilets, one of which is a master bedroom, and an office. An elegant staircase leads to a room (office) opening onto the large open-air terrace with panoramic views. High-end fittings. A parking space on the basement level and two cellars round off this property. Property subject to shared ownership status. €5,288,000 agency fees not included - Agency fees: Fees at 4.01% incl. tax payable by the buyer - Number of lots in the building: 89 - Estimated amount of annual energy costs for standard use based on 2021 energy costs: €7,060 ~ €9,560 - Information on the risks to which this property is exposed is available on the Géorisques website: www.georisques.gouv.fr 4,798,000 € Agency fees not included - Agency commission: 4%VAT included Agency fees payable by buyer - Nombre de lots dans la copropriété: 89 - Montant estimé des dépenses annuelles d'énergie pour un usage standard, établi à partir des prix de l'énergie de l'année 2021 : 7060€ ~ 9560€ - Les informations sur les risques auxquels ce bien est exposé sont disponibles sur le site Géorisques : www.georisques.gouv.fr

Ref. : 87143840

BARNES NEUILLY

NICE595 000 €

Apartment for sale cellar - 3 rooms - 72 m²

Nice Le Port (Lympia) - 3 room terrace with sea view in a quiet area

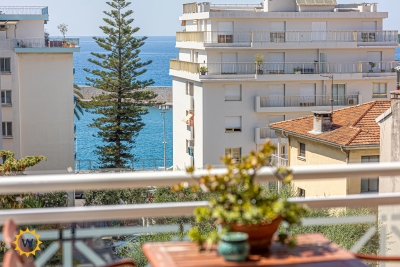
Winter Immobilier is pleased to present a new apartment for sale, located in Nice's Port district, in a recent building, in an exceptionally quiet setting, on the 6th floor with lift access. Offering 72 sqm of living space plus a pleasant terrace, this dual-aspect apartment comprises an entrance hall with built-in storage, a living room with open-plan kitchen opening onto a south-facing terrace with sea views, two bedrooms, and two shower rooms with toilets. Two basement cellars complete the property. Set at the end of a quiet cul-de-sac, less than 100 metres from the sea, the apartment enjoys a particularly peaceful environment and a desirable south-north exposure. An ideal property as a main residence or a pied-à-terre in the highly sought-after Port district of Nice. Further information is available on our website, including a full presentation file and virtual tour.

Ref. : 01342AK

Agence Winter immobilier

CANNES1 210 000 €

Apartment for sale cellar - 3 rooms - 98 m²

Top-Floor Renovated Apartment with Sea View

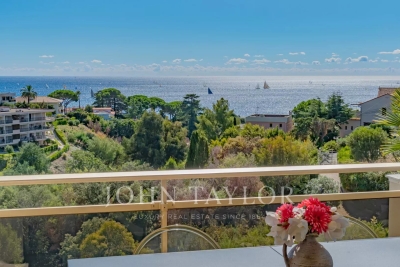
Located in a prestigious residence in La Croix des Gardes with a swimming pool, this beautifully renovated top-floor apartment offers stunning sea views stretching from the Lérins Islands to the Estérel hills. It also benefits from absolute peace and quiet, as well as a full south-facing exposure. The apartment comprises an entrance hall leading to a spacious 37sq.m living room with two large sliding glass doors, a separate kitchen, a master bedroom with en-suite bathroom and walk-in closet, a second bedroom with its own shower room, and a guest toilet. This dual-aspect property boasts two terraces: a 14sq.m south-facing terrace off the living room, and an 11sq.m terrace on the bedroom side. Two underground parking spaces and a cellar complete this unique property.

Ref. : V7179CA

JOHN TAYLOR Cannes

NICE729 000 €

Apartment for sale cellar - 3 rooms - 85 m²

NICE – PROMENADE DES ANGLAIS – 2 BEDROOM FLAT FOR SALE, 85 SQM – BALCONY WITH VIEWS OF THE SEA AND THE PROMENADE – SECURE RESIDENCE WITH CARETAKER – STORAGE ROOM

NICE – PROMENADE DES ANGLAIS: Ideally situated on the prestigious Promenade des Anglais, within a secure, luxury residential complex with a caretaker and lift, discover this beautiful 85 sqm dual-aspect flat, which enjoys a prime location and offers great potential. Bathed in light thanks to its dual south/north aspect, it comprises a spacious living room with an open-plan kitchen, extended by two balconies offering magnificent panoramic sea views. The entrance hall, fitted with storage space, leads to a shower room, a separate toilet and two north-facing, quiet bedrooms opening onto a third balcony. A cellar in the basement completes this property. Ideal as a main residence, a second home or a high-quality investment on the Côte d'Azur.

Ref. : D-42

Century 21 LAFAGE TRANSACTIONS - PROMENADE

MOUGINS2 979 000 €

House for sale cellar - 8 rooms - 390 m²

MOUGINS - Contemporary house with Spectacular views

Perched on the heights of Cannes, at the gateway to Mougins, this striking contemporary villa offers 370 sqm of refined living space, fully renovated in 2023 and designed by a renowned architect. From its elevated position, the property enjoys breathtaking panoramic sea views stretching across the Lérins Islands, the Estérel hills and the Bay of Cannes. Set within beautifully landscaped grounds of 2,137 sqm with a sought-after south-west exposure, the villa is designed for both elegance and relaxation. At its heart lies a spectacular heated saltwater infinity pool with a mirror finish, complete with counter-current swimming, waterfall and massage jets, creating a true private resort atmosphere. The outdoor living spaces are equally impressive, featuring a fully equipped summer kitchen that can easily be converted into a self-contained two-room apartment with its own en-suite bedroom — ideal for hosting guests or staff in complete independence. Inside, the main level opens onto a stunning 90 sqm living area bathed in natural light, seamlessly combining a spacious lounge, dining area and open-plan kitchen. Two en-suite bedrooms with walk-in wardrobes, along with a guest powder room, complete this floor. Upstairs, three additional en-suite bedrooms with dressing rooms provide comfort and privacy, including a principal suite that opens onto a generous terrace overlooking the sea. A double carport and several additional parking spaces ensure practicality and ease of access. Designed for a luxurious lifestyle, the villa also features a wine cellar, private cinema room, jacuzzi and hammam, offering an exceptional level of comfort in a privileged setting on the French Riviera. Information regarding the risks to which this property is exposed is available on the Géorisques website: www.georisques.gouv.fr

Ref. : 11288

DOUGLAS ELLIMAN MOUGINS-VALBONNE

PARIS 14EME460 000 €

Apartment for sale cellar - 2 rooms - 56 m²

Paris 14 - Alésia - 1-bed apartment with WEST-facing full-length balcony.

BARNES Panthéon has the exclusive listing for this elegant apartment spanning 49.26m² (527 sq ft - 56.74m² or 603 sq ft of floor space) with a balcony on the sixth floor of a recent 10-storey recent co-ownership building with a lift, at the heart of the sought-after Alésia neighbourhood. Bathed in light thanks to its west-facing aspect, it boasts a particularly open and preserved living environment with no overlook. Its 8m² (86 sq ft) full-length balcony, accessed via the living room and the bedroom, offers the advantage of an outdoor space and boasts stunning unobstructed views of Paris. Composed of an entrance, a spacious living room with fitted and equipped open kitchen, a large bedroom with its own access to the balcony, a bathroom, a wardrobe and a separate toilet. This property is in immaculate condition and requires no work. Cellar also included. A parking space within the co-ownership property can be acquired at an additional cost. The apartment is located in a lively shopping district close to the shops on Avenue du Général Leclerc and Alésia. It also benefits from excellent transport services via Alésia metro station on line 4, just a few stops from central Paris and with Saint-Germain-des-Prés 15 minutes away. A rare property in the sector combining light, outdoor space, unobstructed views and no need for any work, in a part of Paris that is particularly prized for its quality of life. An elegant pied-à-terre or ideal main residence. This apartment is listed by Thomas Cantin: +33 (0)6 47 45 41 20 Property subject to shared ownership status. Information on the risks to which this property is exposed is available on the Géorisques website: www.georisques.gouv.fr Alésia is an authentic elegant and lively district of Paris. With its café terraces, food shops, markets and discreet local gems, it embodies a truly Parisian way of life. Nearby, Montsouris Park and the university campus provide welcome green spaces, while Alésia metro station offers easy access to the finest districts of the Left Bank in just a few minutes. Fees payable by the seller - Number of lots in the building: 103 - Average amount of the share of charges €2,760/year - Estimated amount of annual energy costs for standard use based on 2021, 2022 and 2023 energy costs: €680 ~ €970 Agency fees payable by vendor - Nombre de lots dans la copropriété: 103 - Montant moyen de la quote-part de charges courantes 2,760 €/yearly - Montant estimé des dépenses annuelles d'énergie pour un usage standard, établi à partir des prix de l'énergie de l'année 2021,2022,2023 : 680€ ~ 970€

Ref. : 87318838

BARNES PANTHEON

PARIS 9EME1 495 000 €

Apartment for sale cellar - 4 rooms - 111 m²

PARIS 9 - RUE LAFFITTE - UPPER FLOOR - LIFT - BALCONY - 2 BEDROOMS - SOUTH-FACING

EXCLUSIVE LISTING - Jennifer Molinier: stunning corner apartment with unobstructed views and great natural lighting, on the fourth floor of a recently re-rendered stone building on Rue Laffitte. This recently renovated property features a corner lounge with unobstructed views of the sky and the rooftops of Paris, a fully fitted and equipped kitchen/dining room, two bedrooms with wardrobes, a bathroom and a separate toilet. The property has preserved its period charm (parquet flooring, mouldings and working fireplaces) within a well-maintained condominium (renovation of the communal areas voted for, façade re-rendered and roof redone in 2024). Cellar also included. Fees payable by the seller - Average amount of the share of charges €3,540/year - Estimated amount of annual energy costs for standard use based on 2023 energy costs: €1,220 ~ €1,680 - Jennifer Molinier - Sales agent - EI - RSAC 889 178 711 Agency fees payable by vendor - Montant moyen de la quote-part de charges courantes 3,540 €/yearly - Montant estimé des dépenses annuelles d'énergie pour un usage standard, établi à partir des prix de l'énergie de l'année 2023 : 1220€ ~ 1680€ - Jennifer MOLINIER - Agent commercial - EI - RSAC 889 178 711

Ref. : 86415233

BARNES MARTYRS

PERPIGNAN1 650 000 €

House for sale cellar - 6 rooms - 297 m²

IN PERPIGNAN, ON THE WAY TO THE BEACHES, a stunning contemporary house with panoramic views and a wooded park of 3900 m² creates an exceptional setting. The living area of 300 m² is all on one level featuring a beautiful entrance, a spacious living room with lounge, dining area and a gorgeous, fully-equipped kitchen opening onto a large terrace overlooking the 10X5 pool and the summer kitchen set up outdoors. On the sleeping side, 5 roomy bedrooms each with their own bathroom In the basement, a large garage, a laundry room, a cellar, and outbuildings.

Ref. : 433V2285M

Nathalie Huc Immobilier

BEAULIEU-SUR-MER380 000 €

Apartment for sale cellar - 2 rooms - 35 m²

Exclusive Ideally located in the heart of Beaulieu-sur-Mer, within easy walking distance of the shops, train station and beaches, this charming duplex apartment occupies the third and top floor of a residence built in 2005, with lift access. Offering 32.31 sq m under the Carrez Law and approximately 35 sq m of total floor area, the apartment features a distinctive and thoughtfully arranged layout. The main level is centred around an inviting double-height living room, opening directly onto an adjoining terrace of 7 sq m. Providing a natural extension of the living space during the warmer months, the terrace is an ideal spot in which to enjoy the Mediterranean climate. A first shower room with toilet completes this level. The staircase leads to the mezzanine, which has been arranged as a genuine sleeping area. Lit by a skylight and offering good headroom, it accommodates the bedroom together with a second adjoining shower room and toilet. A private cellar is also included. Its top-floor position, duplex design, two shower rooms and terrace adjoining the living room make this an appealing and unusual property, ideally suited as a permanent home, a Côte d'Azur pied-à-terre or a rental investment in central Beaulieu-sur-Mer.

Ref. : 87303411

AGENCE BRISTOL