OK
More than Less than
€  ok

Key-words : cellar

Houses and Apartments, your real estate specialist magazine offers a selection of ads that match with the keyword cellar. You can refine your search by specifying the area or price range in the navigation bar link Search for a House/Apartment.

CANNES2 995 000 €

Apartment for sale cellar - 4 rooms - 160 m²

Cannes Palm Beach Moure Rouge 4-room apartment with sea view

Sumptuous residence on the Corniche du Moure Rouge, facing Île Sainte-Marguerite. Beautiful 4-room apartment of approximately 160 sq m of living space with several terraces offering sea views. High-end features include a welcoming entrance hall with storage and a guest toilet, and a spacious open-plan living, kitchen, and dining area of ??nearly 70 sq m. Three bedrooms and three bathrooms. Parking and cellar included.

Ref. : 87000533

AZUR EDEN IMMOBILIER

BOULOGNE BILLANCOURT590 000 €

Apartment for sale cellar - 2 rooms - 53 m²

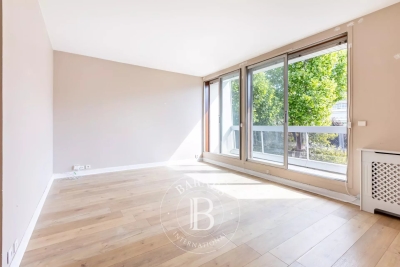
NORTH BOULOGNE SCHUMAN - Top floor with balcony overlooking greenery.

Superb 53.51m² (576 sq ft) apartment on the peaceful top floor of a very high-end, small shared ownership building with concierge. The building has recently been re-rendered. Floor plan: entrance hall, lounge opening onto a wide balcony overlooking gardens, kitchen, bedroom with small balcony, and adjoining shower room. Unobstructed views over greenery - Peace and quiet - Sought-after location. Cellar also included. Listed with Barnes Boulogne. Fees payable by the seller Agency fees payable by vendor

Ref. : 87314676

BARNES BOULOGNE

ROQUEBRUNE-CAP-MARTIN1 800 000 €

House for sale cellar - 11 rooms - 231 m²

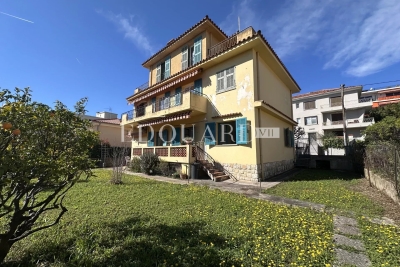
House for sale on the Plateau du Cap, with great potential and several development possibilities

Ideally located in Roquebrune Cap Martin, in the sought-after district of Plateau du Cap, for sale beautiful house of 231 sqm to renovate, with great potential and several development possibilities. The roof has been completely redone, an important asset. Built on a 500 sqm land, it consists at the ground floor of : - apartment (hall, living room, kitchen, three bedrooms, bathroom with WC, balcony) - separate WC - wine cellar - two cellars - garage - two parking spaces At the first and second floor : - duplex apartment (clearance, living room, kitchen, dining room, four bedrooms, dressing, two bathrooms, separate WC, balcony, two terraces) You will also enjoy a garden suitable for a swimming pool, perfect for creating a pleasant outdoor living space. This property represents an excellent opportunity, being able to be exploited as a large family villa or divided into three independent units.

Ref. : 86806969

EDOUARD VII

PARIS 16EME995 000 €

Apartment for sale cellar - 4 rooms - 85 m²

Exclusive listing - Paris 16 - Auteuil - 3 bedrooms - Fully renovated - Period charm

This 85m² (915 sq ft) dual-aspect apartment, situated on the first floor of a magnificent, secure 1870 building with concierge and lift, has been fully renovated by an architect. Composed of an entrance hall, a bright living room, a fully fitted and equipped kitchen with a dining area, three bedrooms, and a shower room. Benefiting from a high-quality renovation that has retained its period charm, the apartment is sure to delight with its high-quality amenities, excellent natural light and perfectly optimised floor plan. Jean-Baptiste Say school sector. Cellar also included. Property subject to the co-ownership regime. Fees payable by the seller - Number of lots in the building: 22 - Average amount of the share of charges €3,118/year - Estimated amount of annual energy costs for standard use based on 2021 energy costs: €1,960 ~ €2,700 - Clara Le Barbu - Sales agent - EI - RSAC Agency fees payable by vendor - Nombre de lots dans la copropriété: 22 - Montant moyen de la quote-part de charges courantes 3,118 €/yearly - Montant estimé des dépenses annuelles d'énergie pour un usage standard, établi à partir des prix de l'énergie de l'année 2021 : 1960€ ~ 2700€

Ref. : 87034360

BARNES PIED-A-TERRE AUTEUIL

PARIS 6EME520 000 €

Apartment for sale cellar - 2 rooms - 37 m²

Paris 6 - Saint-Placide - Top floor - Lift - 1 bedroom - Bright.

On the sixth and top floor of a high-end Haussmann building, with lift to the 5th floor, this dual-aspect apartment spans 37.73m² (406 sq ft) of Carrez Law surface and 47.07m² (507) of floor surface. The layout has been well optimised to include an entrance hall, a 19m² (204 sq ft) living room and open kitchen, a bedroom, and a shower room with toilet. Some modernisation required to redesign the spaces and fittings to suit the buyer's needs. In the heart of Paris's 6th arrondissement, in a coveted and bustling district, this property could be used as a pied-à-terre subject to compliance with the applicable rules on property use and purpose. Large concrete cellar also included. Information on the risks to which this property is exposed is available on the Géorisques website: www.georisques.gouv.fr. Fees payable by the seller - Number of lots in the building: 53- Average amount of the share of charges €1,320/year - Estimated amount of annual energy costs for standard use based on 2025 energy costs: €1,570 ~ €2,130 - Information on the risks to which this property is exposed is available on www.georisques.gouv.fr - Peter Lawson - Sales agent - EI - RSAC 795 281 864 Agency fees payable by vendor - Nombre de lots dans la copropriété: 53 - Montant moyen de la quote-part de charges courantes 1,320 €/yearly - Montant estimé des dépenses annuelles d'énergie pour un usage standard, établi à partir des prix de l'énergie de l'année 2026 : 1000€ ~ 1360€ - Les informations sur les risques auxquels ce bien est exposé sont disponibles sur le site Géorisques : www.georisques.gouv.fr - Peter LAWSON - Agent commercial - EI - RSAC 795 281 864

Ref. : 87293719

BARNES PIED-À-TERRE SAINT-GERMAIN-DES-PRÉS

CHATEAUNEUF-GRASSE2 290 000 €

House for sale cellar - 7 rooms - 330 m²

Unimpeded views to the sea

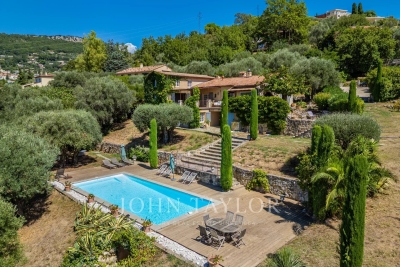
Located in a quiet green setting, this south west facing stone-built house occupies an elevated and quiet position with panoramic views over the surrounding countryside and the sea. The entry level comprises a reception room with dining table and reading nook and a large kitchen with modernised Arga-style oven. Both open onto a dining terrace overlooking the valley. Also on this level is an office, guest bedroom suite and guest toilet. The first floor comprises the principal bedroom with original stone walls, dressing room, en suite bathroom and independent toilet. The garden level includes a second sitting room, two large bedrooms, a laundry room and a wine cellar. The property is set on 3,645 m² of Mediterranean landscaped grounds planted with 17 olive trees and includes a newly renovated swimming pool. Additional features of this property are reverse cycle air-conditioning, outdoor lighting, garden irrigation and mains water connection. A carport, petanque court and small vineyard complete this property.

Ref. : V3482VA

JOHN TAYLOR VALBONNE

CANNES1 250 000 €

Apartment for sale cellar - 4 rooms - 100 m²

Just a stone's throw from the beaches, 3-bedroom house with sea views

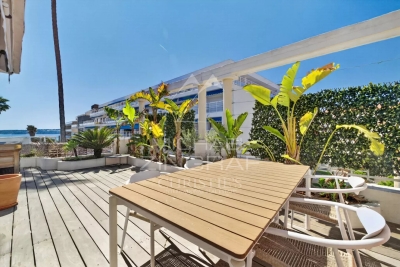
In one of the most sought-after areas of Cannes, just a stone's throw from the Mouré Rouge beaches and close to the town centre, discover this magnificent 100 m² three-bedroom flat with a 35 m² terrace, situated on the top floor and offering an exceptional living environment. The apartment, tastefully and fully renovated and in perfect condition, captivates from the moment you enter with its brightness and harmonious proportions. The living room, bathed in light, opens onto a pleasant terrace offering a lovely sea view and a Mediterranean atmosphere with palm trees and greenery. A beautiful living area with an open-plan kitchen; the sleeping area comprises three bedrooms and two modern shower rooms. The apartment enjoys a quiet setting. Sold with a large ground-floor garage and a cellar. Information on the risks to which this property is exposed is available on the Géorisques website: www.georisques.gouv.fr

Ref. : MZIPB417

Michaël Zingraf Christies International Real Estate Cannes Palm Beach

RAMATUELLE5 900 000 €

House for sale cellar - 6 rooms - 280 m²

Design villa with stunning sea views - 2 steps to the beach

An exceptional property: a designer villa (originally built in 1963, renovated in 2000) of +/- 280 m² and 5 bedrooms, set on a plot of 2,030 m² with a infinity pool and garage. This property is situated right next to L'Escalet beach and benefits from a south-facing aspect and stunning sea views! Through a private gate, it's just a 2–3-minute walk to the beautiful L'Escalet beach! The villa Entrance hall; spacious and light-filled dining and living room which, on one side, opens onto the garden with the infinity pool and, on the other, onto the large terrace with stunning views of the sea and the islands! Fully fitted kitchen with access to the garden. Guest WC. Library. Master bedroom with en-suite bathroom and terrace; magnificent sea views! Ground floor: three bedrooms and two bathrooms. Utility room. Fifth bedroom with en-suite bathroom and private terrace. Cellar. Outdoor areas Free-form infinity pool – sea views! Garden with Mediterranean plants such as palm trees, citrus trees, etc. Jacuzzi. Enclosed garage. Carport and parking for approx. 2 cars. Gate providing access to the grounds bordering the beach. Exceptional villa – situated in the highly sought-after Escalet – a stone's throw from the beaches – stunning sea views!

Ref. : 87316987

MED-ESTATES

CAP D'ANTIBES840 000 €

Apartment for sale cellar - 3 rooms - 120 m²

Cap d'Antibes – Elegant garden-level apartment in a character residence

In the heart of the prestigious Cap d'Antibes, within a charming 1900s bourgeois residence, discover this superb garden-level apartment, fully renovated to a high standard. Offering approximately 104 sqm of living space (120 sqm total), this rare property stands out for its elegance, generous volumes and high ceilings, combining period charm with modern comfort. The bright and spacious living area extends over 45 sqm and features an open-plan kitchen, seamlessly connected to a private outdoor space of 57 sqm. The sleeping area is arranged over two levels and includes 3 bedrooms, 2 shower room, as well as additional spaces suitable for a wine cellar and storage. Tucked away at the end of a cul-de-sac, the property enjoys absolute peace and a privileged setting, close to beaches and amenities. Parking included. No condominium charges. A rare opportunity, ideal as a primary residence, holiday home or investment. Legal information: No ongoing legal proceedings. Agency fees payable by the seller. Information regarding potential risks is available on: www.georisques.gouv.fr

Ref. : 87000864

Coldwell Banker Standing Realty

VILLEFRANCHE-SUR-MER3 900 000 €

House for sale cellar - 7 rooms - 264 m²

Villefranche-sur-Mer, villa in need of modernization with a panoramic sea view

VILLEFRANCHE-SUR-MER : Set within a highly sought-after residential setting, this elegant detached villa offers approximately 260 sqm of living space, set on a plot of around 1,800 sqm divided into two parcels. The property enjoys a privileged position with an exceptional, elevated panoramic outlook over the Bay of Villefranche-sur-Mer, Saint-Jean-Cap-Ferrat and the Mediterranean beyond. Bathed in natural light thanks to its predominantly south-easterly orientation, the villa is arranged over three levels, connected by an elegant spiral staircase. Generous proportions and an extraordinary sense of openness towards the sea are found throughout. On the main entrance level, a welcoming entrance hall leads to a bedroom with shower room and WC, as well as a summer kitchen opening onto a terrace enjoying a truly spectacular sea view. This level also features a double garage and two additional outdoor parking spaces. On the lower level, the landing leads to a corner reception room opening extensively onto a sea-facing terrace, together with a glazed loggia, both enjoying the same remarkable panorama. A sea-view bedroom with en-suite bathroom and WC, a kitchen, a shower room, separate WC, a second bedroom with shower room and a storage room complete this level. At garden level, the property offers a spacious bedroom with kitchenette and shower room with WC, a living room, a kitchen, two further bedrooms, a shower room, a bathroom and separate WC. All rooms on this level open directly onto a large terrace, creating a natural extension of the interior living spaces. The terrace overlooks beautifully landscaped, terraced gardens planted with Mediterranean species. Below, the property features a swimming pool and a boules court, creating an idyllic setting in which to enjoy the exceptional climate and quintessential Côte d'Azur lifestyle. Built in the 1960s, the property retains the architectural character of an emblematic era, shaped by profound cultural and artistic change. A comprehensive renovation would reveal the full potential of this exceptional residence, allowing it to be reinvented with a contemporary and sophisticated identity worthy of its extraordinary setting. The property also benefits from numerous ancillary spaces and outbuildings, including a laundry room, storage areas, cellar, boiler room and crawl space, notably incorporating a dedicated room formerly housing the property's fuel-oil tank. A rare opportunity distinguished by its privileged location, generous volumes and, above all, the exceptional quality of its panoramic views. The property offers outstanding potential for enhancement and repositioning in one of the most coveted settings of Villefranche-sur-Mer. Agency fees payable by the seller.

Ref. : 87298470

Coldwell Banker Standing Realty

CAGNES-SUR-MER1 100 000 €

House for sale cellar - 7 rooms - 182 m²

Villa with swimming pool and open views over the hills of Cagnes-sur-Mer.

Elegant villa with swimming pool, open views and 1,400 m² of grounds overlooking the hills of Cagnes-sur-Mer Set in a sought-after residential area on the heights of Cagnes-sur-Mer, this elegant property of approximately 180 m² offers a privileged lifestyle in absolute tranquility. Set on a beautiful, flat 1,400 m² plot, the villa enjoys an elevated position offering lovely open views over the surrounding hills, together with exceptional natural light. A true haven of peace, ideal for enjoying the climate and refined lifestyle of the French Riviera. The ground floor features a welcoming reception area comprising a double living room and kitchen, opening generously onto the outdoor spaces. Extending from the living areas, a veranda with a summer kitchen provides a particularly convivial space, perfect for family lunches or summer evenings around the swimming pool. A studio, comprising a bedroom, shower room with WC, living room and fitted kitchen, completes this level. Ideal for hosting family and friends in complete privacy, it also offers genuine independence for its occupants. It could easily be converted into a ground-floor master suite. The living areas open directly onto the terrace, garden and swimming pool, creating a seamless connection between indoor and outdoor living. Upstairs, the sleeping quarters comprise three bedrooms, including an elegant suite with its own private terrace, as well as a bathroom with WC. The two other bedrooms each have their own shower/bathroom and separate WC. A large 45 m² basement cellar and a laundry room complete the property. Several outdoor parking spaces are available both within and outside the property. Just minutes from local amenities, the coastline and major road links, the villa enjoys a strategic location, with Nice Côte d'Azur International Airport only 10 minutes away. Between the sea and the hills, privacy and convenience, this property offers a rare quality of life, equally suited to a primary residence or an elegant second home on the French Riviera. Key features Approximately 182 m² Flat 1,400 m² plot Swimming pool Open views Absolute tranquillity 4 bedrooms, including 2 suites Independent studio with rental potential Veranda with summer kitchen Large 45 m² cellar Numerous parking spaces Sought-after residential environment 10 minutes from Nice Côte d'Azur International Airport Direct access to the garden and swimming pool from the living areas A discreet and charming property offering a rare quality of life in the heart of the French Riviera. Agency fees payable by the seller Property tax: €3,038/year Information regarding the risks to which this property is exposed is available on the Géorisques website: www.georisques.gouv.fr

Ref. : 87331543

Coldwell Banker Standing Realty

NICE700 000 €

Apartment for sale cellar - 3 rooms - 87 m²

Superb 3-room apartment, 87 m² (947 ft²), fully renovated – 51 m² (554 ft²) of terraces with panoramic views of the sea and hills

In the sought-after hills of Nice, in the residential neighborhood of Fabron, within a secure luxury residence with a swimming pool, discover this magnificent 88 m² 3-room apartment located on the top floor of a small condominium. Completely renovated with high-quality materials, this apartment charms with its spaciousness, brightness, and exceptional outdoor areas. Its numerous terraces totaling 51 m² allow you to fully enjoy superb panoramic views of the sea and hills in a privileged setting. The apartment consists of a large, bright living room with a fully equipped open-plan kitchen and central island, ideal for entertaining, two beautiful bedrooms opening onto the terrace, an elegant bathroom, and a separate toilet. For optimal comfort, a cellar and a large 22 m² closed garage complete this rare property in the area. A turnkey apartment, combining luxury, views and large outdoor spaces, to be discovered without delay. Condominium fees: €332 per month Co-ownership comprising 24 residential lots out of 75 Property tax: € 1,927 No proceedings in progress Fees payable by the seller.

Ref. : 86787486

Coldwell Banker Standing Realty

VILLEFRANCHE-SUR-MER6 430 000 €

House for sale cellar - 6 rooms - 300 m²

LUXURY RENOVATED VILLA - QUIET and SEA VIEW in St Jean Cap Ferrat

Just a 500-meter walk from the sea. ideally located in a residential cul-de-sac in Villefranche-sur-Mer. this magnificent. fully air-conditioned house of approximately 300 m² will charm you with its location. the quality of its interior. and its stunning panoramic sea views. Sail with complete peace of mind in this magical setting on the French Riviera between Saint Jean Cap Ferrat and Nice. enjoying a luxurious modern villa in excellent condition. The property includes a fully landscaped and optimized 1.213 m² plot of land. with a magnificent swimming pool. terraces. and pleasant green spaces. The villa features a spacious and bright living room with a cathedral ceiling opening onto the terrace. a high-end equipped and furnished kitchen opening onto the dining room and the outdoors. a laundry room. and four bedrooms with bathrooms/dressing rooms and/or private terraces. All bedrooms are on the same level and on the same level. On the lower level. overlooking the pool and garden. you benefit from a separate apartment with a summer kitchen and gym. perfect for entertaining friends or family (high-quality seasonal rentals are also available). On the upper level. you have several outdoor parking spaces and a secure double garage. The entire house is accessible by a well-integrated private elevator if needed. You also benefit from plenty of custom-made storage space. a unique fallout shelter. a wine cellar. an attic. and a roof terrace. It's a dream to live in such a private villa. peaceful and on the shores of the Mediterranean Sea.

Ref. : 85836433

Coldwell Banker Standing Realty

CAP D'ANTIBES12 500 000 €

House for sale cellar - 6 rooms - 479 m²

Cap d'Antibes | New Architect-Designed Villa on the Western Side

Ideally located on the prestigious western side of Cap d'Antibes, just a 6-minute walk from the beaches and close to the iconic Hotel du Cap-Eden-Roc, this newly built property, designed by the renowned architectural firm Cochet Païs, embodies a refined and contemporary vision of Mediterranean luxury. Set within beautifully landscaped grounds of approximately 2,395 sqm, the villa offers nearly 600 sqm of living space where architecture, natural light and generous volumes blend seamlessly. Clean lines, carefully selected materials and expansive floor-to-ceiling windows create an elegant atmosphere bathed in natural light and opening onto the gardens and terraces. The impressive reception areas revolve around a vast living and dining room with an open-plan kitchen, seamlessly connected to the outdoor spaces. The flat landscaped garden features a spectacular heated 14-metre swimming pool and several relaxation areas designed to fully embrace the exceptional lifestyle of Cap d'Antibes. The property comprises a main residence, an independent guest house and a separate independent apartment, offering exceptional flexibility and privacy for family and guests. The upper floor is dedicated to the principal sleeping quarters, including a remarkable primary suite with dressing room and en-suite bathroom. A spacious terrace extends the living areas and enjoys beautiful views over Cap d'Antibes, the sea and the surrounding hills. The lower level features amenities rarely found within a single property: a wine cellar, cinema room, fitness area with shower facilities, laundry room, extensive storage spaces and a garage accommodating up to four vehicles. An exceptional property where architectural excellence, discretion and the Mediterranean art of living come together in one of the most exclusive addresses on the French Riviera. Seller's fees included. Information regarding potential risks to which this property is exposed is available on the Géorisques website: www.georisques.gouv.fr

Ref. : 87068105

Coldwell Banker Standing Realty

CAP D'ANTIBES16 900 000 €

House for sale cellar - 10 rooms - 796 m²

Cap d'Antibes | Luxury Property

In the heart of the highly sought-after Cap d'Antibes, discover this exceptional property set in a privileged environment, offering a magnificent flat landscaped plot of approximately 3,308 sqm, featuring a swimming pool and pool house. This contemporary high-end residence offers a total surface area of approximately 796 sqm, designed to combine generous volumes, comfort, and premium features. The garden level features spacious reception areas including a living room and dining room opening onto a large terrace with a summer dining area, as well as a fully equipped kitchen and an office. Upstairs, the sleeping area consists of four bedrooms, including a luxurious master suite with dressing room and bathroom, along with three additional bedrooms, each with its own en-suite bathroom. The basement offers exceptional amenities: a garage for up to eight vehicles with lift access, a home cinema, a wine cellar, a wellness area with gym, as well as two additional bedrooms for guests or staff with bathroom. A laundry room and numerous storage spaces complete this level. Agency fees payable by the seller. Information on risks to which this property is exposed is available on the website: www.georisques.gouv.fr

Ref. : 86834687

Coldwell Banker Standing Realty