OK
More than Less than
€  ok

Key-words : cellar

Houses and Apartments, your real estate specialist magazine offers a selection of ads that match with the keyword cellar. You can refine your search by specifying the area or price range in the navigation bar link Search for a House/Apartment.

CANNES309 000 €

Apartment for sale cellar - Studio - 32 m²

Spacious, fully renovated studio in an upscale residence

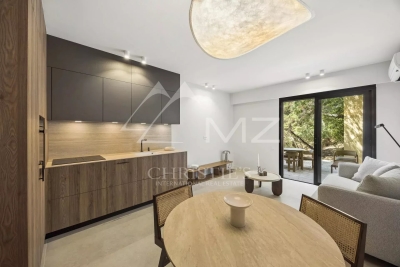
Located in the sought-after Cannes Eden district, this 32.27 m² studio offers a refined living environment within a secure high-end residence, featuring a landscaped park, swimming pool, tennis courts, and concierge service. The living area with an integrated kitchen, enhanced by a high-end renovation, opens onto a large 22.27 m² terrace, revealing an unobstructed view of greenery and the sea, with no overlooking neighbours. The recent renovation focused on quality and premium materials, notably in the bathroom with toilet. A cellar completes this property, and a garage is available at an additional cost.

Ref. : MZICC4876

Michaël Zingraf Christies International Real Estate CANNES CALIFORNIE

ST-AYGULF295 000 €

Apartment for sale cellar - 2 rooms - 44 m²

2-room apartment, 44 m2, on the ground floor with garden, close to the sea and shops, SAINT AYGULF

Ideally located close to the town center and beaches, this beautiful 44 sq m (474 sq ft) one-bedroom ground-floor apartment is situated in a well-maintained residence, offering a comfortable and desirable living environment. It boasts high-quality features and a functional layout, making it suitable as a primary or secondary residence, or as a rental investment. Sold fully furnished, it allows for immediate occupancy or rental without any renovations. A cellar and a garage complete this property.

Ref. : 2752AA

SEA VIEW PROPERTY / GROUPE AGENCE DU CAP

PARIS 18EME1 900 000 €

Property for sale cellar - 5 rooms - 177 m²

Paris 18th - Exceptional 177 m² triplex with terrace and commerc

Engel & Völkers presents this exceptional triplex with a decidedly contemporary design. Built over three harmoniously arranged levels, this unique property combines generous volumes, clean lines and premium materials. Natural light flows through numerous openings and an intelligent space layout. Each floor reveals a modern, refined atmosphere, enhanced by high-end finishes and bold architectural elements. A true urban jewel box where comfort, elegance and innovation meet. The icing on the cake: a private terrace, ideal for relaxing or entertaining in complete privacy. Ground floor: large 74 m² living room with open-plan kitchen. First floor: a study opening onto a 35 m² terrace, a bedroom, a bathroom and a separate WC. Basement: splendid 35 m² master suite opening onto an English courtyard with a planted wall, a laundry room, a separate WC. A cellar completes this property. DPE: D (156 kWh/m²/year) GHG: D (31 kg CO2/m²/year) Estimated annual energy costs for the home: €1,830 - €2,520. Condominium of 4 units. Average annual charges: €2,880. Ongoing proceedings: no. Transaction fees including VAT payable by the seller. Information on the risks to which this property is exposed is available on the Géorisques website: www.georisques.gouv.fr The Grandes-Carrières district is undergoing major change, blending urban energy with a village feel. It benefits from an excellent public transport network, close to the Porte de Saint-Ouen metro station (Line 13) and the T3b tram, making it easy to reach the different neighborhoods of Paris. Amenities are plentiful: local shops, schools from kindergarten to high school, healthcare facilities, and sports centers are all within walking distance.

Ref. : W-049XF3

ENGEL & VÖLKERS

PARIS 7EME2 600 000 €

Apartment for sale cellar - 5 rooms - 129 m²

APPARTEMENT - PARIS 7 - CHAMP DE MARS / SAINT-DOMINIQUE - UNOBSTRUCTED VIEW - 3 BEDROOMS

At the heart of the Champ-de-Mars, just a short walk from the lively Rue Saint-Dominique, stands an elegant corner building typical of the neighborhood. Its common areas, looked after by a resident caretaker, reflect over a century of careful upkeep. On the fifth floor with an elevator, this 129.57 m² (1,395 sq ft) five-room apartment offers great potential for renovation or a new layout. Its smooth layout makes the most of every space and highlights the generous proportions throughout. A full entrance hall opens into a spacious double reception room (living and dining area of over 40 m²), extending onto east-facing balconies overlooking Avenue de la Bourdonnais. Tall windows fill the apartment with natural light and bring out the high ceilings, while the main balcony easily fits a small table for outdoor coffee. The separate kitchen sits right next to the living area. The sleeping quarters include three bedrooms: a primary bedroom with its own balcony, walk-in closet, and shower room; a second 19 m² bedroom ideal for a home office; and a peaceful west-facing bedroom on the courtyard, featuring an ensuite bathroom and toilet. A guest WC completes the home. The property retains its finest period features, including original parquet flooring, detailed moldings, and classic fireplaces that give it authentic charm and timeless appeal. With its generous volumes, morning corner light, avenue balconies, and quiet courtyard bedrooms, this address strikes a rare balance in a prime location. Just steps from the park and the École Militaire, the neighborhood benefits from the food shops on Rue Cler and the popular restaurants along Rue Saint-Dominique. Métro École Militaire (Line 8) and RER C Champ de Mars are nearby. A storage cellar comes with the property, which is part of a condominium. Agency fees payable by vendor - Nombre de lots dans la copropriété: 19 - Montant moyen de la quote-part de charges courantes 7,572 €/yearly - Montant estimé des dépenses annuelles d'énergie pour un usage standard, établi à partir des prix de l'énergie de l'année 2021 : 2110€ ~ 2910€ - Luca PASQUINO - Agent commercial - EI - RSAC 399 797 968

Ref. : 87315785

BARNES BAC-VARENNE

MONTAGNY400 000 €

House for sale cellar - 6 rooms - 113 m²

For sale - Village house - Near the 3 Valleys

Montagny Chef-Lieu, just 10 minutes from Bozel and 20 minutes from Courchevel, discover this ready to move into village house in the heart of the village, offering approximately 135 sqm in total. Facing east and enjoying open views, this bright property boasts generous living spaces, authentic character, and exposed timber beams. The ground floor comprises an entrance hall, a bedroom, a shower room, and a WC with a laundry area. On the first floor, there is a bright living room with an east-facing balcony, a separate kitchen with direct outdoor access, and a bedroom. The second floor features a lounge, two further bedrooms, a shower room, and a separate WC. A vaulted cellar completes the property. Part of the house is subject to a co-ownership arrangement comprising two units, with no ongoing legal proceedings. A wonderful opportunity to enjoy the charm of an authentic Alpine village within easy reach of the world-renowned Les Trois Vallées ski area.

Ref. : 1484

AGENCE RMP IMMOBILIER

ROQUEBRUNE-CAP-MARTIN450 000 €

Apartment for sale cellar - 2 rooms - 43 m²

2-room apartment Roquebrune-Cap-Martin

In the very first line of the magnificent Schuman promenade in Roquebrune-Cap-Martin, beautiful 2-room to refresh. Basked in sunshine all day, you will be able to enjoy a nice balcony for your breakfasts. It consists of an open and equipped kitchen, sea view bedroom, bathroom. A cellar completes this property. Very good rental investment! Les informations sur les risques auxquels ce bien est exposé sont disponibles sur le site Géorisques : www.georisques.gouv.fr / Mediateur : ANM Conso 2 rue de Colmar 94300 Vincennes

Ref. : 86997079

Cap Riviera Homes

NÎMES145 000 €

Apartment for sale cellar - 2 rooms - 34 m²

APARTMENT - ECUSSON - RUE DOREE

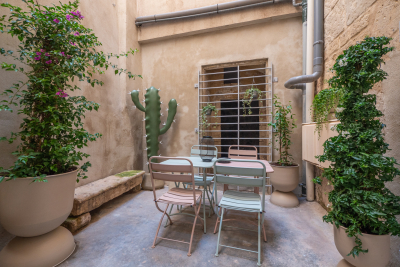
The DIAZ IMMOBILIER agency offers you for sale this apartment in the city center of Nîmes. The apartment is located in a building on the ground floor (RDC) on the rue dorée, it consists of a living room/lounge, kitchen, shower room and a wine cellar in the basement. It has a patio of approximately 10 m2 and another cellar to be converted on the ground floor. The apartment can be sold furnished and free of any occupation. The apartment was completely renovated at the beginning of the year with high-end materials such as Versailles parquet flooring, a kitchen and a wine cellar. The apartment has a square footage of 34 m2. I remain at your disposal. Nicolas DIAZ

Ref. : 47

Diaz IMMOBILIER

NICE520 000 €

Apartment for sale cellar - 4 rooms - 107 m²

Lower Parc Impérial / Piol – Top floor– Renovated 3-Bedroom Apartment with Terraces and Sea Views

On the top floor of an attractive building, this 3-bedroom apartment is currently undergoing renovation using high-quality materials. The apartment features a very bright living room opening onto a 20 sqm terrace, offering open views of the sea and the hills, with a south-facing exposure. The open-plan kitchen is integrated into the living area. The sleeping area includes a front-facing bedroom opening onto the terrace and the view, as well as a shower room with toilet. At the rear, two bedrooms open onto a quiet terrace, one of which is en suite with its own shower room and toilet. Each bedroom benefits from built-in wardrobes or storage. The rear bedrooms and their terrace also enjoy open views over the hills, with no overlooking neighbors. A cellar complete this property. Possibilité to purchase a garage for €50.000. Conveniently located within walking distance of shops, schools, the lycée, and the Piol swimming pool. Renovation in progress, with completion scheduled for the end of April. Air conditioning, high-end features, contemporary design. VIZCAYA, l'agence immobilière du Port de Nice

Ref. : 6598

Agence Immobilière VIZCAYA

CHATEAUNEUF-GRASSE1 097 000 €

House for sale cellar - 6 rooms - 185 m²

Charming Villa Near Valbonne. Pool, Landscaped Garden & Independent Apartment

Just 10 minutes from Valbonne and a few minutes from Opio, this elegant character villa enjoys a privileged and peaceful setting, surrounded by forest and offering a high degree of privacy. Set within beautifully landscaped and fully enclosed grounds designed by a renowned landscape gardener, the property offers exceptional privacy and a wonderful connection with nature. A traditional swimming pool, framed by natural stone paving, blends beautifully into the garden. The main house combines distinctive British charm with a welcoming atmosphere. The spacious living and dining room opens onto a west-facing terrace overlooking the magnificent landscaped garden, creating an idyllic setting for relaxed outdoor living and entertaining. The main house offers 4 bedrooms, including one on the ground floor with its own bathroom, while three further bedrooms with fitted wardrobes are located upstairs. An independent 50 sqm apartment adds a fifth bedroom, together with its own bathroom and kitchen, providing an ideal private space for guests, family or independent accommodation. Further features include a double garage, wine cellar and a private water source supplying the garden irrigation and swimming pool, with filtered water also available to the house. Ideally located near Valbonne and Opio, with easy access to shops, golf courses and Sophia Antipolis, this rare property offers the perfect combination of charm, privacy and natural surroundings on the Côte d'Azur.

Ref. : 1225

Agence Hamilton SelectionMed

CANNES875 000 €

Apartment for sale cellar - 3 rooms - 85 m²

Cannes Montfleury, renovated apartment with south facing terrace and garden views

In the residential area of Cannes Montfleury, this renovated 85 sqm apartment enjoys a peaceful and leafy environment within a residence with a caretaker and landscaped gardens. This three room property is particularly appealing for its south facing exposure, complete privacy and open outlook over the gardens. Its configuration combines generous interior spaces with an outdoor area while remaining conveniently close to the shops, restaurants and amenities of Cannes. The apartment is centred around a substantial 42 sqm living area, bringing together the lounge and open kitchen. Its generous proportions provide ample space for both dining and relaxation while maintaining a bright and welcoming atmosphere. The reception room opens directly onto a 15 sqm south facing terrace. Overlooking the landscaped gardens and benefiting from complete privacy from neighbouring properties, the terrace creates a natural extension of the interiors and an inviting space for enjoying the Côte d'Azur climate. The private accommodation comprises two en suite bedrooms. The principal bedroom extends over 20 sqm and features storage together with its own en suite shower room and toilet. The second bedroom also benefits from an en suite shower room. A separate guest toilet completes the layout. The apartment has been renovated, providing comfortable interiors suitable for either a primary residence or a second home in Cannes. The additional amenities are another important advantage. A large enclosed garage and a cellar are included in the price, while communal parking is also available within the residence. The Montfleury area provides an attractive balance between a residential environment and convenient access to central Cannes. The city's shops and restaurants are approximately five minutes away, as is the Montfleury sports complex, which includes tennis courts and a swimming pool. With 85 sqm of renovated interiors, a 42 sqm living area, two en suite bedrooms, a 15 sqm south facing terrace, an open garden outlook with no overlooking neighbours and a large enclosed garage, this apartment brings together many of the qualities sought after for comfortable living in Cannes. Presented by Côte d'Azur Sotheby's International Realty, your specialist in luxury real estate in Cannes and across the French Riviera. Contact our Cannes agency to arrange a private viewing.

Ref. : CA6-3215

COTE D'AZUR SOTHEBY'S INTERNATIONAL REALTY

MOUGINS12 750 000 €

House for sale cellar - 10 rooms - 533 m²

Contemporary modern villa on a large private plot with panoramic views

Located in Mougins, in the heart of an exclusive private gated community of ten villas including the historic Château de Lérins. A large villa of 424m², an independent apartment of 72m² and a 80m² guest house overlooking the Bay of Cannes, on a large plot 2.1 hectares, with exceptional 300-degree panoramic view of the sea and mountains. The main villa consisits of 6 ensuite bedrooms including a ??master bedroom with walk-in closet and large terrace with panoramic views accessed by elevator. There are 2 ground-floor bedrooms both ensuite. In addition there is also an independent and fully equipped apartment for suitable for guests or staff. Guest house with 2 separate bedrooms ,living room and kitchen close to the main villa. ????In total 9 bathrooms (7 full and 2 half bathrooms). Large open plan bright luminous living area with kitchen ,back kitchen, dining area,display wine cellar and cocktail bar communicating directly with covered outdoor terraces and pool area.On the lower level ??fully-fitted multimedia room (usable as fitness studio or home cinema), wine cellar. ??340m' of outdoor living space. Fully equipped outdoor kitchen and bar with 180m' covered terrace and 160m' pool deck surrounding ??the 17m long infinity pool and adjacent jacuzzi. ??Extensive parking space including a detached covered and closed garage building for 4+ vehicles, outdoor parking for 12+ cars. ??Comprehensive security system (secure gate, home alarm, CCTV, etc.) ??Full air conditioning (A/C) and underfloor heating ??Integrated Sonos sound system throughout the property

Ref. : V3656VA

JOHN TAYLOR VALBONNE

NEUILLY SUR SEINE998 000 €

Apartment for sale cellar - 4 rooms - 91 m²

Neuilly-Château-Bineau - 2 or 3-bed apartment - Balconies - Unobstructed views of La Défense

91m² (980 sq ft) apartment with balconies offering attractive unobstructed views of La Défense from the fourth floor of a semi-recent, high-end building with a lift. Two or three-bed configuration possible. Featuring an entrance, a double-sized living room facing southwest and opening onto a balcony, a fully fitted and equipped separate kitchen, two bedrooms opening onto a second balcony, a bathroom, a separate toilet, and plenty of cupboard space. Cellar and parking space included in the sale. Bright and sunny - Unobstructed views - Balconies - Modular floor plan (third bedroom possible) - Secure shared ownership building with concierge - Property subject to shared ownership status €959,615 Agency fees not included - Agency fees: 4% incl. tax Fees payable by the buyer - Average amount of the share of charges €6,000/year - Estimated amount of annual energy costs for standard use: €1,763 ~ €2,385 - Information on the risks to which this property is exposed is available on the Géorisques website: www.georisques.gouv.fr - Caroline Lezy - Sales agent - EI - RSAC 897485215 959,615 € Agency fees not included - Agency commission: 4%VAT included Agency fees payable by buyer - Montant moyen de la quote-part de charges courantes 6,000 €/yearly - Montant estimé des dépenses annuelles d'énergie pour un usage standard : 1763€ ~ 2385€ - Les informations sur les risques auxquels ce bien est exposé sont disponibles sur le site Géorisques : www.georisques.gouv.fr - Caroline LEZY - Agent commercial - EI - RSAC 897485215

Ref. : 87103558

BARNES PIED-A-TERRE NEUILLY

CANNES2 200 000 €

House for sale cellar - 8 rooms - 245 m²

Super Cannes – Contemporary Villa with Independent Guest House.

Nestled in the heart of the prestigious Super Cannes neighbourhood, this contemporary villa, built in 2019, offers an exceptional living environment in absolute peace and quiet. With its west-facing orientation, the property enjoys open views over the surrounding greenery. Set on beautifully landscaped grounds of 2,465 sqm, the property comprises two fully independent residences — a rare feature offering a wealth of possibilities, whether as a family home, guest accommodation, a separate residence for relatives, or a rental opportunity. Main Villa – Approximately 180 sqm: The main villa stands out for its generous proportions and abundant natural light. On the ground floor, it features an entrance hall, a spacious living and dining area opening extensively onto the terrace and infinity pool, a kitchen with adjoining pantry, and a first en-suite bedroom with a walk-in wardrobe and shower room. Upstairs, there are two further en-suite bedrooms, each with its own bathroom featuring both a shower and bathtub. An additional room, currently without a window but with the possibility of installing a skylight, could be converted into a home office, dressing room or occasional guest bedroom. The basement completes the main villa and includes a double garage, cellar and laundry room. Independent Second Villa – Approximately 65 sqm: Completely independent and benefiting from its own private entrance, the second residence comprises a bright living area, a fully equipped kitchen, two bedrooms and a shower room. It also features a private terrace with its own swimming pool, providing a fully self-contained space ideal for hosting family and friends or for use as a rental property. A garden shed and ample parking facilities further enhance the property. Located just a few minutes from the beaches and the centre of Cannes, this rare property combines contemporary elegance, comfort, privacy and the versatility of two independent residences, in the heart of one of the most sought-after areas of the French Riviera. Agency fees payable by vendor - Montant estimé des dépenses annuelles d'énergie pour un usage standard, établi à partir des prix de l'énergie de l'année 2025 : 1600€ ~ 2180€

Ref. : 2956

MAGREY AND SONS

ANTIBES249 500 €

Apartment for sale cellar - 3 rooms - 63 m²

EXCLUSIVE - ANTIBES FONTMERLE - LES TERRASSES D'ANTIBES In a family-friendly residence, discover this bright three-room apartment spanning 63.20 m², located on the garden level with dual access. It features a sunny living room, a separate kitchen, two bedrooms measuring 11 and 12 m², a shower room, a separate toilet, and a dressing room. A small outdoor space of about 10 m² completes the living area. The apartment is sold with a parking space and a cellar. The residence offers a children's playground and houses several medical offices. It benefits from a convenient location, close to schools, public transport, and main roadways. A must-see opportunity! *Viewings available from 10/05/2026

Ref. : 674V130A

NC IMMOBILIER

THÉOULE-SUR-MER3 990 000 €

House for sale cellar - 6 rooms - 238 m²

New modern villa with pool and panoramic sea view

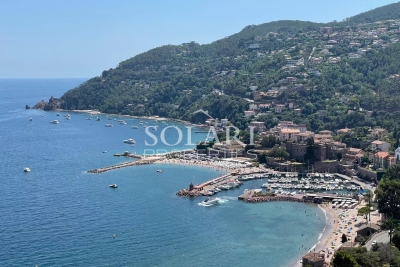
Located in a sought-after area in Théoule-sur-Mer, new built villa with swimming pool on the roof and enjoying panoramic sea views over Théoule's beaches. The villa opens onto a double living room with an open plan and all equipped kitchen. On the same level you will find a master bedroom with shower and dressing room, 1 en-suite bedroom with shower and 2 bedrooms sharing a shower room. The level below comprises an en-suite bedroom with shower room. The roof offers beautiful sea views from its pool area with pool house and many terraces. A garage for 2 cars, a laundry room and a cellar come along with the property. Air condition, alarm system, heat pump, lift pump, water softener. Reduced fees.

Ref. : 6879968

SOLARI PROPERTIES