OK
More than Less than
  ok

Key-words : cast n

Houses and Apartments, your real estate specialist magazine offers a selection of ads that match with the keyword cast n. You can refine your search by specifying the area or price range in the navigation bar link Search for a House/Apartment.

LES HOUCHES1 560 000 €

House for sale cast n - 6 rooms - 135

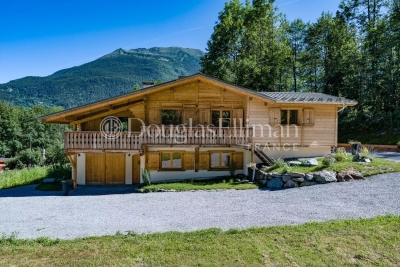
LES HOUCHES - Newly renovated 4-bedroom chalet

Chalet Alpage des Rocailles is a beautifully renovated 4-bedroom chalet on the Les Houches hillside. It has mountain views onto the Les Houches ski area on one side and the Dome du Goûter on the other. The chalet is built over two floors. The upper level features an open plan living and dining area that opens onto a lovely terrace and balcony via pocket sliding doors offering wonderful views. The fireplace and vaulted ceilings give the home a warm and cosy feel while still being open to the modern kitchen and dining areas. This floor also has two bedrooms, each with its own bathroom. The ground floor includes a workshop or gear room, TV room, two bedrooms, a laundry room and a bathroom. At the back of the chalet is a 25m² terrace, a stone barbecue and an enclosed storage space, perfect for outdoor eating. There is ample outdoor parking for four to five cars and the potential to build a carport. In addition, there is a possibility to install a hot tub or sauna on top of the storage area. Key features - Beautifully renovated 4-bedroom chalet in a peaceful location near the centre of Les Houches - Located on a quiet road in a pleasant area surrounded by forest - Warm and inviting atmosphere throughout, created using a mix of contemporary and traditional materials - Fantastic views of the Les Houches ski slopes and the surrounding peaks - Close to the local school, supermarket, restaurants, bars and shops Our Opinion Chalet Alpage des Rocailles is a lovely chalet in a peaceful setting. The interior is beautifully designed with a mix of modern wallpaper, traditional wood and cast-iron features giving it a stylish look and feel. Set back in a quiet position away from the road it is a great option for a family who can enjoy the garden and terrace and also venture into the woodland behind. Location Set up on the hill behind the church of Les Houches, the chalet is close to shops, schools and bus stops. Chamonix is only a 10-minute drive away and the Les Houches ski area is just a 5-minute drive away. This is a family-friendly neighbourhood with nature right on the doorstep.

Ref. : Rocailles

Douglas Elliman France

OPPEDE LE VIEUX950 000 €

House for sale cast n - 7 rooms - 162

18th-century village house with walled garden and superb views.

This rare gem occupies a prime position in the heart of Oppède-le-Vieux, one of the Luberon's most sought-after hilltop villages, where welcoming cafés, restaurants and local cultural events offer a gentle rhythm of Provençal life throughout the year. Rich in authentic character, the property features a delightful shaded garden, generous reception rooms and far-reaching views across the valley. Nestled among the village's winding cobbled lanes and beautifully preserved historic buildings, it offers an exceptional opportunity to create a remarkable village home in one of Provence's most enchanting settings. The accommodation comprises, on the garden floor: sitting room showcasing attractive features such as exposed stone walls and beams, crown moulding, and a broad stone fireplace; office; “salon”; dining room; kitchen with direct access to the garden; bathroom. Paned or solid wood doors whose patina reflects the house's history, exposed wooden beams, stained glass windows, original flooring and cast-iron radiators all add to the house's timeless charm. The first floor is accessible via two staircases and is composed of: principal bedroom; second bedroom; two further rooms which could be converted into bedrooms or a bathroom. One of these rooms has direct access to the first floor terrace. The ground floor accommodates: spacious entrance hall with harlequin floor tiles and Provençal ceiling; laundry and technical room; covered porch; interior courtyard; four stone cellars, one of which has a superb vaulted ceiling. Outside, the spacious stone-paved walled garden (206 m2) is hidden behind tall wooden gates that open directly onto the charming “calades” (cobblestones) leading down to the village street. Entirely private and full of character, it is the perfect setting for relaxing with friends, dining al fresco or enjoying the shade of the awning, vine-draped pergola and fig tree. Attractive low stone walls, archways and beautifully preserved period features create a wonderful sense of authenticity, while there is ample space for installing a plunge pool or ornamental basin if desired. Stone steps lead to a superb terrace (accessible also from the first floor) which enjoys uninterrupted panoramic views and offers excellent potential for a summer kitchen and stylish outdoor entertaining area. A small tool shed and additional parcel of land at the top of the “calades” complete this unique outdoor setting. Amenities include: oil-fired central heating; air-conditioning in the main bedroom; wood-burning fireplace; lovely period wooden doors; mains water and drainage; outdoor lighting; fibre-optic internet; storage space and vaulted cellars; garage (2 cars) with adjacent resident parking; fully-enclosed courtyard and additional land. Although in need of some updating, the property presents an excellent opportunity to create a bespoke Provençal retreat. With panoramic views and peaceful surroundings, it offers an idyllic lifestyle within easy reach of the sought-after Luberon Golden Triangle, Avignon TGV station and Marseille airport. It is equally suited to being a delightful second home or profitable rental investment. __________Information on the risks to which this property is exposed is available on the Géorisques website: payable by the seller

Ref. : V03235.02002L

Maison Victoire

LE CHESNAY1 290 000 €

House for sale cast n - 7 rooms - 137

Le Chesnay- Plateau Saint-Antoine - Magnificent buhrstone house dating from 1905 - 137m² (1,475 sq ft) - 4/5 bedrooms - Garden

This magnificent terraced buhrstone house located in the heart of the Plateau Saint-Antoine, is a true gem of the early 20th century. Set on a 250m² (2,691 sq ft) plot with a private back garden with no overlook, it has retained all the charming features of the original property (parquet flooring, terracotta tiles) whilst benefiting from a renovation that makes its layout highly functional. Offering a surface area of 137m² (1,475 sq ft), it is laid out as follows: - Ground floor: a good-sized living room welcomes you with its original parquet flooring and insert fireplace; bright and dual-aspect (east-west), this room provides access to the terrace and the back garden via a French window and a magnificent wrought-iron veranda extending the living room and the fitted kitchen; separate toilet on this level; - First floor: two bedrooms and an office (or child's bedroom), a bathroom, and a separate toilet; - Full basement: good-sized bedroom overlooking the garden with shower room, a fifth bedroom (with wardrobe area) overlooking the street, a storage area, a laundry room with a boiler area, and a wine cellar. A jewel of the Belle Epoque, this house offers great charm and is sure to delight with its oak staircases, cast-iron radiators, parquet flooring, terracotta floor tiles and general stylish atmosphere. Located on a quiet lane free from any nuisance, it is just a few metres from Place Jean Houdon (and its shops) and is less than a 10-minute walk from Versailles Rive Droite station (to Saint-Lazare or La Défense). Buses nearby serve all stations in Versailles or Viroflay, La Celle-Saint-Cloud. Close to Bange, Blanche de Castille, Les Châtaigniers or Saint-Jean d'Hulst schools. A rare find in a highly sought-after neighbourhood! Gas boiler (programmable thermostat) - EPC: E/D Property tax (2025): €1,453 Agency fees incl. tax payable by the buyers: 3.2% Net seller price(Fees:: €1.250.000 Your Barnes contact: Nathalie Boue Tel: +33 (0)6 44 07 93 50 or by email: €1,317,567.55 Agency fees not included - Agency fees: 3.6% incl. tax Fees payable by the buyer - Estimated amount of annual energy costs for standard use based on 2021 energy costs: €2,600 ~ €3,520 1,250,000 € Agency fees not included - Agency commission: 3.2%VAT included Agency fees payable by buyer - Montant estimé des dépenses annuelles d'énergie pour un usage standard, établi à partir des prix de l'énergie de l'année 2021 : 2600€ ~ 3520€

Ref. : 86636971

BARNES YVELINES

PARIS 18EME1 150 000 €

Apartment for sale cast n - 3 rooms - 78

Montmartre: 78 m² loft on the 9th and top floor

Paris 18th, Montmartre: Lamarck - vineyards & Saint-Vincent gardens Like an eagle's nest, this elegant 78 m² artist's studio, laid out as a loft and fully renovated, with breathtaking views over the rooftops of Paris and the Sacré-Cœur Basilica, is offered exclusively by Engel & Völkers. Located on the Montmartre hill, just steps from Lamarck-Caulaincourt metro station, the Montmartre vineyards and the Saint-Vincent gardens, on the top floor with elevator of a quiet, well-maintained condominium, this atypical and original property, benefiting from quadruple exposure with its 18 windows, is composed as follows: - on the main level on the 9th floor: - a vast 48 m2 living room, with fireplace, solid oak parquet flooring and a 4.5 m ceiling height with exposed concrete beams creating an “industrial” feel, and numerous openings providing extraordinary light to the dining area and the lounge area - a lovely 12 m² bedroom with dual exposure, two picture windows and built-in storage - a fitted and fully equipped kitchen - a shower room offering a stunning view of the Sacré-Cœur Basilica, with toilet - all accessed via a small entrance on the 8th floor, leading to the upper level by a wooden staircase. This original and very cozy space has a total floor area of 78 m2 (69.96 m2 Carrez law). It is equipped with old cast-iron radiators and double-glazed windows, all overlooking an extremely quiet courtyard with no overlooking neighbors, offering absolute silence in the heart of Montmartre. A parking space (closed garage/box) is available in addition on the ground floor of the building. 3D visit available at: ' EPC: G/544 GHG: G/110 Estimated annual energy costs for the dwelling: €3,160–€4,330 Energy-inefficient housing: G rating Condominium of 69 lots Average quarterly charges: €1392 Property tax: €1,618 per year Ongoing procedure: no Transaction fees payable by the owner Information on the risks to which this property is exposed is available on the Géorisques website: www.georisques.gouv.fr Ideally located on the Montmartre hill, in the heart of the vineyards district and the Saint Vincent garden and in the immediate vicinity of public transport (Metro line 12, Lamarck–Caulaincourt station, a 2-minute walk away), this property also offers easy access to the neighborhood's specialty food shops on Rue Lepic, the famous market on Rue du Poteau, various schools, and the tourist area of Sacré-Cœur and Place du Tertre. Nestled within a secure, well-maintained residence, this charming loft offers absolute peace and quiet and independence, alone on the floor.

Ref. : W-02YNRC

ENGEL & VÖLKERS

LE CHESNAY-ROCQUENCOURT940 000 €

House for sale cast n - 6 rooms - 203

Le Chesnay - Stunning 1935 house – 4 bedrooms – Garden – Garage – Redecoration required

This brick house with buhrstone foundations, located on a sought-after residential street in Le Chesnay (Bas de Plateau district) on the edge of the Plateau Saint-Antoine, is a real 1930s gem. Set on a 320m² (3,444 sq ft) plot with a private back garden, the property was extended in 1980 and revamped more recently (in 2002 and 2016). Offering 137m² (1,475 sq ft) of living space (203m² or 2,185 sq ft of floor space, including the full basement), the property, reached via the old front steps beneath a pretty arched porch, is laid out as follows: - Ground floor: an entrance hall with closet welcomes you before leading to a lovely 32m² (344 sq ft) living room opening onto the garden; this bright, southeast-facing room provides access to the rear garden via an overhanging terrace; adjoining the living room is an office with a view of the garden; the kitchen, which opens onto the living room, is situated on the street side, as is a first bedroom with shower room and a separate toilet; - First floor: two bedrooms, a large walk-in wardrobe, and a recently renovated bathroom with toilet; - Attic providing access to unused loft space; - Garden level: cellar, enclosed garage (option to park a car off the street), laundry/boiler room; this level also has a large, brand-new, self-contained 29m² (312 sq ft) studio apartment with kitchen, shower room and toilet, and a small metal-framed veranda; this studio apartment provides direct access to the garden; a room used as a workshop adjoins the separate studio apartment and could be joined to it to extend this space and create a two-bedroom apartment, or be connected to the living room on the upper level. A jewel of the Belle Epoque, this house offers great charm and is sure to delight with its solid oak staircase, parquet flooring in good general condition, period doorbell, cast-iron radiators, intricate ironwork and the overall sense of charm it exudes. Double glazing throughout. Following much-needed renovation, the house would be ideal for a family looking to settle in a sought-after family neighbourhood in the immediate vicinity of the Village des Enfants, Blanche de Castille, Les Châtaigniers or Saint-Jean d'Hulst. EPC rating: E/E - Estimated annual energy costs (baseline year 2021): between €3,010 and €4,110/year - Chappe gas boiler. Property tax (2025): €2,734 Price: €940,000 incl. agency fees - Fees payable by the sellers Your BARNES contact: Nathalie Boue Tel: +33 (0)6 44 07 93 50 or by email at Fees payable by the seller - Estimated amount of annual energy costs for standard use based on 2021 energy costs: €3,010 ~ €4,110 Agency fees payable by vendor - Montant estimé des dépenses annuelles d'énergie pour un usage standard, établi à partir des prix de l'énergie de l'année 2021 : 3010€ ~ 4110€

Ref. : 87015106

BARNES YVELINES

APT1 190 000 €

House for sale cast n - 9 rooms - 350

Renovated “bourgeois” townhouse with garden and swimming pool.

Nestled in the very heart of Apt's town centre, yet discreetly set back from the bustle of the market square, this property enjoys a location that is both central and peaceful. This stunning residence makes an immediate impression with its well-preserved character and distinctive personality, while its two independent entrances - one opening onto the courtyard, the other onto the garden - ensure a calm and sheltered environment. Built across three floors, with generous cellar space, the property spans over approximately 350m2 and offers remarkable, spacious volumes complemented by exceptional ceiling heights. The authentic character of this grand townhouse has been carefully preserved through a meticulous renovation completed in 2023. Immaculate “façades”, a variety of decorative flooring giving each room its own identity, along with numerous period fireplaces and cast-iron radiators, all contribute to the property's timeless charm. On the ground floor, the property comprises: small TV room with a decorative fireplace; study; sitting/dining room of approximately 65m2, also featuring an ornate fireplace; kitchen; separate WC. Steps lead down to the property's spacious vaulted wine cellars and storage spaces. The first floor is composed of: principal suite fitted with both a bath and a shower, and a separate WC, and boasting a private terrace of approximately 45m2 overlooking the garden; two additional double bedrooms; shower room. The second floor accommodates a self-contained apartment, comprising: sitting room with integrated kitchen and antique fireplace; two double bedrooms; bathroom with bathtub and WC. Outside, the front courtyard provides an impressive main entrance, complemented by a south-facing landscaped garden where a heated 11m x 3m swimming pool takes centre stage - a superb commodity in the heart of the town centre. A terrace stretching the full length of the house seamlessly connects indoor and outdoor living, with a small outbuilding tucked further back serving as a technical room. A secondary entrance leads to a garage space (usable, but in need of renovation) located at the far end of the garden. Amenities include: mains water and mains drainage; central heating with a gas condensation boiler; wood-framed double glazing; heated 11m x 3m swimming pool; basements housing the boiler room, wine cellar and storage; garage for 1 to 2 cars, plus two private on-street parking spaces; fibre-optic internet. This exceptional property offers a particularly sought-after balance between privacy and vibrant town life. Just a short walk from Apt's famous weekly market, shops and restaurants, it occupies a prime position in the heart of the Luberon, between the Petit and Grand Luberon ranges and close to the Alpes-de-Haute-Provence. __________Information on the risks to which this property is exposed is available on the Géorisques website: payable by the seller

Ref. : V03190.01980L

Maison Victoire

MENTON742 000 €

Apartment for sale cast n - 2 rooms - 65

Top-floor beachfront apartment

In a former Menton palace listed from the Belle Époque, elegant top-floor apartment with loggia. It consists of a large entrance hall leading to the living room with access to the loggia, and to a separate kitchen also with access to the outside. The loggia is ideal for sharing a coffee while enjoying the view over the residence's park and the sea. A hallway leads to a large bedroom with fitted cupboards, office area and lounge/relaxation corner, flooded with light from the bow window. The apartment includes a large shower room with toilet. This apartment stands out for its high ceilings with mouldings, its ornate cast-iron radiators, and its breathtaking view of the Mediterranean. Its floor area allows conversion into a 3-room apartment with a separate toilet. The only Belle Époque residential building on the seafront, it offers a prime location with all shops to the rear of the building. The seafront park entrance and its façade reflect all the past elegance of this address. Air-conditioning installation possible with approval at the general meeting. EPC: 271 (E) GHG: 59 (E) Estimated annual energy costs for the dwelling: €960 - €1,340 Condominium of 80 lots, average annual charges: €4,000, Ongoing procedure: yes (appeal following façade works). Transaction fees incl. VAT payable by the seller. Information on the risks to which this property is exposed is available on the Géorisques website: www.georisques.gouv.fr The luxury real estate market on the French Riviera is one of the most attractive in the Mediterranean region. The town of Menton is among the most sought-after locations thanks to its proximity to Monaco and Italy. Holiday homes and second homes on the French Riviera not only offer an incomparable lifestyle but also, in view of the international economic situation, represent a safe investment and a smart retirement plan, especially at premium addresses. The high-end real estate market on the French Riviera is independent of individual economies and continues to offer great stability for prestigious and unique properties. Menton enjoys a privileged geographical location on the French Riviera, bordering the Italian frontier and about 45 minutes from Nice. Menton, the city of lemons, is a very attractive seaside resort thanks to its microclimate, its beaches, and its peaceful bay. Menton is a human-scale town, rich in a fine cultural heritage.

Ref. : W-02W2DX

ENGEL & VÖLKERS

VILLEFRANCHE-SUR-MER4 500 000 €

House for sale cast n - 7 rooms - 243

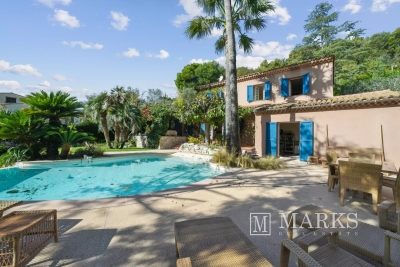
Charming Riviera villa with pool and sea view glimpsese

Hidden away in one of Villefranche-sur-Mer's most exclusive private domains, surrounded by lush greenery and bathed in Mediterranean light, this elegant Provençal villa perfectly captures the Riviera's timeless charm. The terraces open onto a gentle sea view, olive trees cast dancing shadows, and the air carries the calm of the Côte d'Azur. Inside, spaces flow gracefully — a double living room with fireplace, a bright dining area, a spacious kitchen, and a ground-floor bedroom with shower room. Upstairs, the serene master suite offers privacy and elegance, complemented by one additional bedrooms and bathroom. Outdoors, a beautiful Mediterranean garden dotted with shaded terraces surrounds the free-form swimming pool — the perfect setting for summer gatherings. An independent studio and several parking spaces complete this unique property. A confidential address, an authentic charm, and an exceptional quality of life just minutes from the beaches and the heart of Villefranche-sur-Mer.

Ref. : 86361469

Marks Real Estate