OK
More than Less than
  ok

Key-words : aged

Houses and Apartments, your real estate specialist magazine offers a selection of ads that match with the keyword aged. You can refine your search by specifying the area or price range in the navigation bar link Search for a House/Apartment.

LES ARCS-SUR-ARGENS895 000 €

House for sale aged - 6 rooms - 177

LOVELY STONE PROPERTY - 6 ROOMS - LES ARCS SUR ARGENS

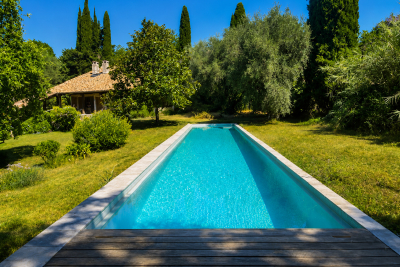
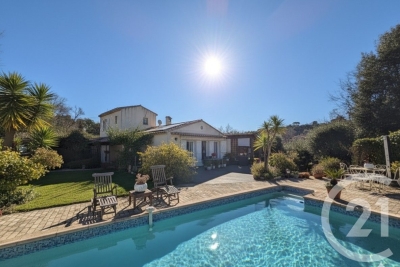
Extender Immobilier presents an authentic 177mm2 single-storey stone farmhouse built in the pure Provençal tradition in the heart of an ultra-popular area of Les Arcs sur Argens, just a few minutes from the village centre, the train station and motorway access. The fully fenced 4000m2 property features two gates; the main entrance is bordered by a cypress-lined driveway and illuminated by elegant lampposts. The landscaped grounds are planted with olive trees, maples, palm trees, and other Mediterranean species, and are surrounded by pines and oaks. The stunning 15m x 7m infinity pool, the centerpiece of the property, is encircled by beautiful south-facing terraces. The main villa consists of an entrance with storage, a semi-open-plan fitted Provençal kitchen, a double living room with its stone fireplace, its robust framework and its sliding glass doors which open onto the terraces and the pool area. The master suite comprises a spacious 23m2 bedroom, a dressing room, a bathroom with a whirlpool bath and shower, double stone sinks, and a separate toilet. Opposite this suite are two bedrooms of 12m2 and 13m2 with built-in wardrobes, a shower room, and a guest toilet. A fully equipped, independent 30m2 studio (living room, kitchenette, shower room, and toilet) extends the villa. The lower part of the villa houses a tiled double garage, a games room, a workshop, storage rooms and the technical room for the swimming pool, i.e. 121m2 of basement. The amenities are equally high quality... French-style ceiling, open stone fireplace, stained glass windows in the living room, aged tiles, stone floors, magnificent oak living room door, sliding glass doors in the living room, double glazing, electric heating with stone inertia, split air conditioning in the main rooms, fiber optics.... Come and discover this elegant Provençal farmhouse and its unique surroundings, 40 minutes from the sea. For any further information, please contact Valérie Boutemy at 06 18 94 06 16 or

Ref. : 461

Extender immobilier

CANNES1 295 000 €

Apartment for sale aged - 4 rooms - 84

Stylish 3-Bedroom Apartment in Cannes Banane

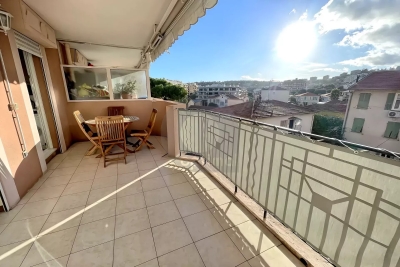
Ideally located in the sought-after Banane district of Cannes, this elegant 84.6 m² apartment offers a peaceful oasis in the heart of the city. Bright and beautifully renovated, the apartment features a spacious living area enhanced by large windows, modern décor, and high-quality finishes throughout. The open living and dining space flows effortlessly onto a charming balcony, perfect for enjoying the Mediterranean atmosphere. The apartment comprises three comfortable bedrooms, providing ample space for family or guests. The layout is thoughtfully designed with four rooms in total, maximizing both privacy and shared living. Practical amenities such as air-conditioning, double glazing, and a secure intercom system ensure modern comfort and convenience year-round. Access is easy thanks to a convenient lift, making this residence ideal for all ages. Enjoy the vibrant lifestyle of Cannes with shops, restaurants, and the Croisette just steps away. This property is perfect as a primary residence, a vacation home, or a smart investment in one of the most prestigious addresses on the French Riviera.

Ref. : 2-1057VA

MARLY PRIVILEGE CANNES CROISETTE

SOISSONS2 300 000 €

House for sale aged - 17 rooms - 950

Historical monument built in the Middle Ages at the gates of Paris

In the heart of Soissonnais, in an environment of absolute tranquility, this rural fortress embodies all the richness of French heritage. This exceptional property offers a unique living environment, where history, nature, and serenity meet just 1 hour from Paris-Charles-de-Gaulle Airport and 1 hour 30 minutes from Paris. A true witness to French history, the property built in the Middle Ages is now classified as a Historic Monument. Its remarkable cylindrical keep, built in the early 12th century, rises nearly 22 meters high and majestically overlooks the surrounding countryside. The castle complex also includes an access structure to the keep, built during the 14th century, as well as a fortified enclosure from the 14th and 15th centuries. The site is also intimately connected to national history. In the early 15th century, the lordship belonged to La Hire, one of the most famous companions of Joan of Arc, an emblematic figure of the Hundred Years' War. The estate includes: - a main house arranged as follows: an entrance with a custom-made glass staircase by the owner, a dining room, a kitchen for dining, a sitting room from the 16th century bathed in crossing light, an office, and a TV/music lounge. The sleeping area consists of 5 bedrooms (including one in a row) and three bathrooms. An office area of about 80 m2 completes the main living space. - in an old hall from the 15th century, decorated with a contemporary skylight, an indoor pool, a Jacuzzi, and a hammam allow for moments of relaxation. - in a dependance, 7 hotel-apartments each with their own living room, a dining kitchen, and a bathroom with toilet facilities, enabling reception or hotel activity. Surrounded by a park and preserved countryside, this estate offers a rare quality of life, where silence, nature, and authenticity reign. Whether for a prestigious private residence, a high-end reception project, or heritage enhancement, this property represents an exceptional opportunity.

Ref. : V0039APA

JOHN TAYLOR AROUND PARIS

BIOT450 000 €

House for sale aged - 4 rooms - 97

BIOT Viager occupé Nestled in lush greenery and quiet, this house offers comfort and tranquility. It is organized as follows: a spacious entrance, a living room with dining room, an open kitchen equipped and furnished, three beautiful bedrooms including one en suite, a shower room, a veranda overlooking the garden, a reading area that can be converted into an office, two toilets, as well as a garage. The house is discreetly twinned by the garage, equipped with solar panels and secured by an alarm system. The whole is built on a wooded plot of about 1,400 m 2, with a nice pool area and parking spaces. LIFE ANNUITY OCCUPIED on one head (Ms. aged 83). Bouquet: 450,000 € Pension: 1,500 € Market value: 800,000 €

Ref. : 799

CENTURY 21 Visa Immobilier

ROQUEBRUNE-CAP-MARTIN175 000 €

Apartment for sale aged - 3 rooms - 65

Rare Occupied life annuity 1 lady 84 years - 3P RCM

In recent luxury building in the center of Carnolès. Superb 3-room apartment in excellent condition. The apartment comprises a living room, fitted kitchen opening onto a west-facing terrace. Two bedrooms opening onto a pleasant east-facing terrace. Plenty of storage space, separate bathroom and toilet. life annuity conditions: occupied, 1 lady aged 84. Bouquet 175.000 € annuity 1360 € / month. Possible option: life annuity (allowing the buyer to finance the transaction with a loan). A rare opportunity in a sought-after sector. With exceptional heritage potential. Please do not hesitate to contact us.

Ref. : Y16198

Agence Europeenne

MORZINE569 000 €

Apartment for sale aged - 4 rooms - 54

PRIME location - Outstanding new build 2 bedroom plus cabin apartment in the centre of Morzine

PRIME location - Outstanding new build 2 bedroom plus cabin apartment in the centre of Morzine Les Gourmets, is a high-end residence situated in the centre of Morzine with mountain DNA and contemporary lines. This new residence will be built on three levels, each serving apartments from 1 to 5 bedrooms. Apartment B205 on the second floor of building B will offer two bedrooms and a bunk room, one bathroom and a living/kitchen and dining area for a total area of 54.05 sqm. Each apartment is designed to maximise modern comforts with large living areas and a spacious balcony or terrace. The architecture will respect mountain tradition with a modern edge. The exterior will be clad in aged larch wood and stone. There are a wide range of high-quality finishes and design aspects that each purchaser can choose to add their own personal touch and individuality to the apartment. A parking space, a private cellar and a ski boot room are also included in the price. For those seeking a rental return, these apartments will perform exceptionally well given their prime location in the centre of Morzine. Purchasers can reclaim 20% of the purchase price shown below through the VAT scheme. We would be happy to discuss this further with you. For more information, don't hesitate to get in touch with us at Morzine Immobilier. The natural geographic risks that the property is exposed to can be found on the website www.georisques.gouv.fr

Ref. : B205

MORZINE IMMOBILIER

NICE1 099 000 €

Apartment for sale aged - 4 rooms - 164

Nice - Dubouchage - Superb 3/4-room apartment on the top floor with elevator

// Nice - Dubouchage // Ideally located on the top floor of a high-standing building with elevator, this crossing 3/4-room apartment benefits from dual exposure, a large terrace of more than 30 m² facing southeast, as well as two other balconies. The spacious living room is the true heart of the reception area, bathed in light thanks to large openings that offer a panoramic view of the city and the hills. The independent kitchen, fully equipped, integrates perfectly into this refined ensemble and can also be transformed into a bedroom. The sleeping area consists of two bedrooms, accompanied by a shower room and numerous wardrobes, offering optimal comfort and a well-designed organization. Its privileged location, in immediate proximity to all amenities, gives this apartment a rare and sought-after living environment. A private garage and two cellars complete this property. Sale only of the bare ownership, the usufructuary aged 97 retains the usus and fructus until his death. Market value of this property is estimated at €1,350,000 Property subject to co-ownership status: 69 main lots. Annual running costs: €8,500. No proceedings underway. Fees payable by the seller. The ERRIAL report on the risks to which this property is exposed is available by clicking on the link:

Ref. : 87115581

MAISON CINO Real Estate

LES GETS2 350 000 €

House for sale aged - 6 rooms - 180

CHALET AGORA - 5 bedrooms

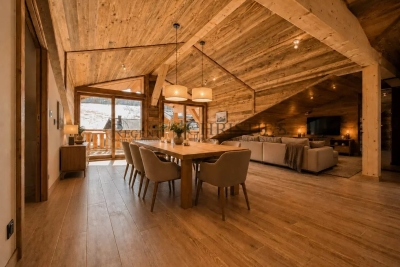
Chalet Agora – A Rare Opportunity to Own a Brand-New Chalet in the Heart of Les Gets REGENT ALPS EXCLUSIVITY – CHRISTIE'S INTERNATIONAL REAL ESTATE Opportunities to purchase a newly built chalet in the heart of Les Gets are becoming increasingly rare. Chalet Agora C is one of the very few brand-new detached chalets currently available, offering the perfect balance between convenience, privacy and modern Alpine living. Situated in the sought-after Vieux Village area, the chalet enjoys a peaceful setting just moments from the centre of the resort. Restaurants, cafés, boutiques and local amenities are all within a short walk, while the main ski lifts provide direct access to the vast Portes du Soleil ski area. Despite its central location, Chalet Agora C is tucked away from passing traffic, creating a quiet and private environment that can be enjoyed throughout the year. Built by the highly regarded local developers Biotope & Aspen Immobilier, the chalet combines traditional Alpine architecture with contemporary design and modern construction standards. Natural stone, aged timber cladding and carefully selected materials give the property an authentic mountain character, while integrated home automation, remote-controlled heating management and excellent energy performance provide all the comforts expected from a newly completed home. Designed across several levels, the chalet offers approximately 180 m² of beautifully arranged living space, with a layout that has been carefully considered for both family life and entertaining. The entrance level welcomes you with bespoke storage, creating a practical space for ski equipment and outdoor clothing, together with a dedicated laundry and technical room. The middle floor is dedicated to the sleeping accommodation, offering four spacious en-suite bedrooms, each with its own private bathroom, providing comfort and privacy for family members and guests alike. A separate guest WC completes this level. At the heart of the chalet is an impressive open-plan living area of more than 55 m². The fully fitted kitchen flows seamlessly into the dining and lounge areas, creating a welcoming space for gathering with friends and family after a day in the mountains. Large glazed doors flood the interior with natural light and open onto generous wraparound terraces, extending the living space outdoors. A private jacuzzi has been installed on the terrace, providing the perfect place to unwind while enjoying the peaceful surroundings. Occupying the entire top floor, the master suite offers a private retreat away from the main living areas. Beneath the exposed roof structure, the bedroom enjoys a spacious dressing room, an elegant en-suite shower room, a separate WC and attractive views across the surrounding mountains, creating a calm and comfortable space to begin and end each day. The specification throughout reflects the quality associated with Biotope & Aspen Immobilier developments. Engineered wood flooring, underfloor heating, carefully crafted timber finishes and integrated smart home technology combine traditional Alpine style with the convenience and efficiency of modern living. Practicality has not been overlooked. The chalet benefits from a secure enclosed garage, an additional underground parking space and a further external parking space, providing ample room for vehicles as well as storage for skis, bicycles and outdoor equipment. Whether you are looking for a permanent residence, a family holiday home or a long-term investment in one of the French Alps' most established resorts, Chalet Agora C presents a rare opportunity to acquire a newly completed chalet in a location where opportunities of this calibre seldom become available. Key Features: • Newly completed detached chalet in the sought-after Vieux Village area of Les Gets • Built by renowned local developers Biotope & Aspen Immobilier • Peaceful location within walking distance of the

Ref. : AGOC

REGENT ALPS - Christie's International Real Estate

LES GETS1 714 000 €

Apartment for sale aged - 5 rooms - 140

MONTELO 301 - 4 bedrooms + cabin

REGENT ALPS EXCLUSIVITY – CHRISTIE'S INTERNATIONAL REAL ESTATE An exclusive collection of just six luxury apartments Ideally located within easy walking distance of the centre of Les Gets, Montelo is an intimate new development by the renowned local developers Biotope & Aspen Immobilier. Comprising just six spacious apartments, this boutique residence offers privacy, exceptional build quality and timeless Alpine architecture in one of the resort's most desirable locations. Designed using natural stone, aged timber and traditional materials, Montelo captures the character of a classic mountain chalet while incorporating the comfort and energy efficiency expected from a contemporary new-build. A lift serves every floor, with secure underground parking and private storage completing the residence. Apartment 301: A beautifully designed penthouse with generous living space. Occupying the top floor, this impressive 140 m² penthouse apartment has been carefully designed to maximise both space and natural light. Exposed timber beams create a striking sense of volume throughout the main living area, while the open-plan layout provides an ideal setting for entertaining or relaxing with family and friends. The spacious living room incorporates a fully fitted and equipped kitchen, flowing naturally into the dining and lounge area before opening onto a generous 14 m² terrace with a north-east aspect, offering a peaceful outdoor space to enjoy the mountain surroundings. The accommodation has been thoughtfully arranged to provide both privacy and flexibility. The principal suite enjoys its own dressing area and en-suite shower room, while a second sleeping area comprises a double bedroom and a cabin bedroom with window, sharing a contemporary shower room. On the opposite side of the apartment are two further en-suite double bedrooms, together with a utility room and separate guest WC, making this an ideal property for larger families or those who enjoy entertaining guests. Like all Biotope - Aspen developments, the apartment will feature carefully selected materials and high-quality finishes throughout, combining warm Alpine character with modern comfort and excellent energy performance. With only six apartments in the residence, Montelo represents a rare opportunity to acquire a brand-new home in an exclusive setting, just a short stroll from the restaurants, shops, ski lifts and year-round activities that make Les Gets one of the Alps' most sought-after destinations. Expected delivery: Q2 2028. Key Features: Exclusive boutique residence of just 6 apartments Developed by respected local builders Biotope & Aspen Immobilier Spacious 140 m² penthouse apartment Open-plan living and dining area with exposed timber beams Fully fitted and equipped kitchen 14 m² private terrace 5 bedrooms, including 3 en-suite bedrooms Additional cabin bedroom with window Utility/laundry room Three separate WCs Lift serving all floors Secure underground parking Private cellar Contemporary Alpine architecture using natural stone and aged timber Walking distance to the centre of Les Gets, restaurants and ski lifts Excellent second home or investment opportunity Property subject to condominium status (6 main units). Annual condominium fees: unknown No ongoing legal proceedings. “The information on the risks to which this property is exposed is available on the Georisques site: www.georisques.gouv.fr”.

Ref. : MONT301

REGENT ALPS - Christie's International Real Estate

LE PRAZ-DE-LYS578 000 €

Apartment for sale aged - 4 rooms - 115

DUPLEX APARTMENT 3 BEDROOMS + CABIN - PRAZ DE LYS

A ski-in, ski-out location and unique heart of the station Le Praz De Lys, ideally located at the foot of the ski slopes, cable cars, tourist office, and all local shops. This new exclusive residence with only 13 units offers an intimate, confidential, and privileged living environment, enhanced by breathtaking panoramic views of the surrounding nature. This upscale architectural enclave was built in 2024 by renowned builders BIOTOPE – ASPEN Immobilier, ensuring perfect integration and high-end finishing quality right in the heart of the resort. The Penthouse spirit: a large duplex under a pitched roof on the top floor This 115 sqm apartment, located on the second and top floor of the residence, offers a Type 4 + cabin configuration in duplex and is composed as follows: A welcoming entrance with built-in storage opens onto a magnificent and spacious living room with an open kitchen, a friendly reception area with direct access to the large balcony/terrace. The double-height cathedral-type ceiling creates an incredibly warm, airy, and bright atmosphere. A functional corridor leads to a first spacious bedroom with its own balcony access, then to a second bedroom designed as a master suite, with its private shower room. On the upper floor, under a cozy and woody atmosphere, a contemporary private bathroom and a WC enhance the comfort of two charming cabin bedrooms bathed in light through Velux roof windows. A mezzanine reading room / playroom overlooking the living room will delight the youngest for their moments of freedom. Noble amenities and optimal energy comfort The apartment benefits from careful finishes inspired by the Alps, elegantly combining elements of noble aged wood, custom washbasin furniture, and durable materials. The high-performance gas heating and hot water production system ensures excellent thermal comfort. A private cellar is also included. Legal information Property subject to condominium status (16 main lots). Annual condominium fees: €5,455 (including heating and hot water). No ongoing procedures. AI virtual layout suggestion to illustrate decoration potential, scrupulously preserving architectural integrity and real volumes. "Information on the risks to which this property is exposed is available on the Georisques website: www.georisques.gouv.fr".

Ref. : OXA202

REGENT ALPS - Christie's International Real Estate

LE PRAZ-DE-LYS655 000 €

Apartment for sale aged - 5 rooms - 131

DUPLEX APARTMENT 4 ROOMS + CABIN - PRAZ DE LYS

A ski-in, ski-out location and unique heart of the station Le Praz De Lys, ideally located at the immediate foot of the ski slopes, chairlifts, the tourist office, and all local shops. This new exclusive residence of only 13 units offers an intimate, confidential, and high-end living environment, complemented by stunning panoramic views of the preserved nature. This upscale architectural setting was completed in 2024 by renowned builders BIOTOPE – ASPEN Immobilier, guaranteeing perfect landscape integration and impeccable finishing quality right in the heart of the station. Grand volumes for an extraordinary family configuration This exceptional duplex Type 5 + cabin apartment of 130 m² offers magnificent living spaces, particularly rare on the station apartment market, and includes: A welcoming entrance with built-in storage leading to a first independent toilet, a large cozy living area with storage, and a bright dining area with a fully equipped kitchen. This friendly reception room opens directly onto a large balcony of more than 14 m², a true altitude terrace designed for sunny lunches facing the summits. A functional hallway leads to a second independent toilet, a practical pantry for storing provisions, and a first master bedroom en suite with its private shower room. Upstairs, the sleeping area unfolds with remarkable generosity to preserve everyone's comfort and privacy: a contemporary shower room, an independent toilet, a cabin bedroom ideal for bunk beds, and 3 additional large bedrooms, including 2 superb suites with private bathrooms, complete this high-end layout. Noble amenities and centralized energy comfort The apartment benefits from superior upscale amenities, elegantly combining structural elements in noble aged wood with authentic charm, custom-made washbasin furniture, and sustainable materials. The efficient gas-based heating and hot water system provides excellent thermal comfort. A secure private cellar is also included for your equipment storage with peace of mind. Legal information Subject to co-ownership status (16 main lots). Annual co-ownership charges: €5,087 (fully including your heating and hot water consumption). No ongoing proceedings. Virtual arrangement suggestion by AI to illustrate decor potential, scrupulously preserving architectural integrity and actual volumes. “Information on the risks to which this property is exposed are available on the Géorisques website: www.georisques.gouv.fr”.

Ref. : OXA203

REGENT ALPS - Christie's International Real Estate

LE PRAZ-DE-LYS608 000 €

Apartment for sale aged - 5 rooms - 121

DUPLEX APARTMENT 4 BEDROOMS + CABIN - PRAZ DE LYS

Regent alps exclusivity - christie's international real estate a ski-in/ski-out location and unique heart of the resort le praz de lys, ideally located right at the foot of the ski slopes, lifts, tourist office, and all local shops. This new exclusive residence with only 13 units offers an intimate, confidential, and high-end living environment, enhanced with stunning panoramic views of the surrounding mountains. This upscale architectural jewel was completed in 2024 by renowned builders biotope – aspen immobilier, ensuring perfect landscape integration and impeccable finishes right in the heart of the resort. Elegant interior layout and warm volumes this 121 m2 duplex apartment of type 5 + cabin offers a particularly clever and friendly layout, ideal for large families: a welcoming entrance with built-in storage opens onto a spacious and bright living room, including a fully equipped and perfectly integrated kitchen area, with direct access to the balcony to enjoy the mountain air. The lounge area, subtly set back and slightly separated from the dining area, adds a warm, cozy, and intimate atmosphere, perfect for quiet evenings. A first master bedroom en suite with its private bathroom, along with a separate wc and a well-designed laundry room for storage, complement this first level harmoniously. Upstairs, under a woodland and authentic ambiance, the large landing serves the secondary sleeping area: a large bedroom with built-in closet, a cozy cabin bedroom ideal for children, a contemporary shower room, and a separate wc. To complete this layout, you will find a second large bedroom called "family" en suite with its private shower room, directly communicating with a versatile cabin/office room. Noble features and shared comfort the apartment boasts carefully finished interior details inspired by the alps, elegantly combining elements of noble aged wood with timeless charm, custom washbasin furniture, and durable high-end materials. The efficient heating and hot water system is communal gas-powered, ensuring excellent thermal comfort. A secure private cellar is also included for storing skis and bikes. Legal information property subject to co-ownership status (16 main lots). Annual co-ownership charges: €5,141 (fully covering your collective heating and hot water consumption). No ongoing procedures. “information on the risks to which this property is exposed is available on the géorisques website: www. Georisques. Gouv. Fr”.

Ref. : OXA207

REGENT ALPS - Christie's International Real Estate

LES GETS1 325 000 €

Apartment for sale aged - 4 rooms - 100

NAGANO 106 - 3 bedrooms + bunk

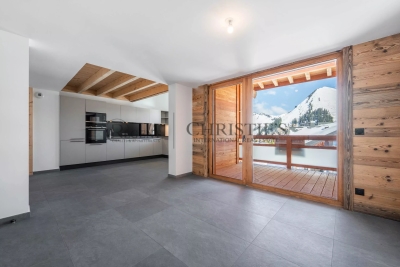
REGENT ALPS EXCLUSIVITY – CHRISTIE'S INTERNATIONAL REAL ESTATE An outstanding village centre location. Occupying a prime position in the heart of Les Gets, Nagano places you within a few steps of the resort's renowned restaurants, cafés, shops and year-round amenities. The Chavannes ski lifts and pistes are just across the road, making it easy to enjoy the Portes du Soleil ski area while benefiting from one of the most convenient addresses in the village. Whether as a permanent home, a second residence or an investment, owners can leave the car parked and enjoy everything Les Gets has to offer on foot, whatever the season. Completed in December 2024 by respected local developer Biotope & Aspen Immobilier, Nagano combines traditional Alpine architecture with the comfort and efficiency of a modern new-build residence. Aged timber cladding, natural stone and copper detailing give the building a timeless appearance that sits perfectly within its surroundings. Located on the first floor, this beautifully appointed 100 m² apartment has been thoughtfully designed to maximise both space and comfort. The entrance hall includes generous built-in storage and leads through to a spacious open-plan living area where large picture windows frame the mountain views and fill the apartment with natural light. The fully fitted Italian kitchen opens onto the dining and living space, creating an ideal setting for entertaining family and friends after a day on the slopes. From here, sliding doors lead onto a generous balcony with open views across the mountains and ski area. The accommodation comprises three double bedrooms and a bunk room / office space. The principal sleeping area includes a bunk bedroom, two elegant en-suite double bedrooms, while the third double bedroom is served by a separate family shower room, offering flexibility for guests and visiting family. A separate WC and practical laundry room complete the layout. Throughout the apartment, the finishes reflect the quality associated with Biotope-Aspen developments, including wooden flooring, reclaimed timber detailing, stone-effect tiling and carefully selected contemporary fittings, creating a warm and welcoming mountain interior. Modern comfort and energy efficiency: Designed for year-round use, the apartment benefits from individual underfloor heating with remote control, electric shutters, a connected smart-entry system and excellent energy performance, ensuring comfort, convenience and low running costs. Additional features include a private storage cave, a dedicated ski locker and secure underground garages. With its exceptional ski-in, ski-out position, high-quality construction and immediate access to the village centre, this is a rare opportunity to acquire a newly completed apartment in one of Les Gets' most desirable developments. Property subject to co-ownership (32 main lots). Annual service charges: approximately €1,400. No ongoing legal proceedings. AI has been used on some photographs to illustrate interior decoration potential. Information on the risks to which this property is exposed are available on the GeoRisks website: www.georisques.gouv.fr.

Ref. : NAG106

REGENT ALPS - Christie's International Real Estate

LES GETS1 034 000 €

Apartment for sale aged - 4 rooms - 82

NAGANO 105 - 3 bedrooms

A unique location "Ski-in, Ski-out" on the Slopes In Haute-Savoie, discover this rare opportunity with a PREMIUM and strategic location, situated directly at the foot of the pistes, on the main Slopes front of the resort. This exceptional property offers immediate, direct, and privileged access to the 650 km of all-level pistes of the interconnected ski area of Portes du Soleil, the largest in Europe. The property also benefits from the exceptional summer activity of the station, recognized worldwide for its high-standard infrastructure: 18-hole golf course facing Mont-Blanc, World Mountain Biking Championships, swimming lake, and its preserved historic village core. A family heritage investment in the heart of an idyllic Alpine environment. A high-end architecture with exquisite finishes Part of a high-end residence with a strong Alpine identity, the building stands out for its excellent construction: authentic noble aged wood cladding on the facades, elegant local stone veneer, and handcrafted copper eaves. The apartment benefits from a double orientation maximizing natural light throughout the day. The interiors offer noble features: full-height ceiling in aged wood with embedded spots, large covered wooden terraces, top-of-the-line kitchen and fully equipped bathrooms, custom fitted closets with mirrored doors, and warm aged wood panelling on headboards and ceiling of entrances. Technology is integrated daily for absolute comfort: individual underfloor heating with remote home automation control, electrical centralization, secure electronic lock, all meeting the strictest energy performance standards and current regulations. Fluid volumes for optimal family comfort This beautiful 82m² 4-room apartment with meticulous finishes and an optimized architect's plan includes a welcoming entrance with integrated storage, a separate WC, and 3 spacious and cozy bedrooms, including a master suite with a private bathroom for perfect privacy. A second independent bathroom with shower and contemporary washbasin completes the sleeping area. The living room, spacious and sociable, incorporates a fully furnished and equipped kitchen space with a sleek design, opening directly onto a large balcony of over 10 m², a true outdoor lounge facing the pistes. Complete annexes and controlled charges For total daily comfort, the apartment is offered with large private annexes: a secure closed garage, a cellar, and a ski locker. Legal information Property subject to co-ownership status (32 main lots). Annual co-ownership fees: €1,034 (a particularly low and controlled amount for this level of services). No ongoing procedures. Virtual decoration enhancement suggestion by AI to illustrate decorating potential, scrupulously preserving architectural integrity and actual volumes. "Information about the risks to which this property is exposed is available on the Georisques website: www.georisques.gouv.fr".

Ref. : NAG105

REGENT ALPS - Christie's International Real Estate

LES GETS3 300 000 €

House for sale aged - 6 rooms - 202

EXCEPTIONAL NEW 5-BEDROOM CHALET - LES GETS

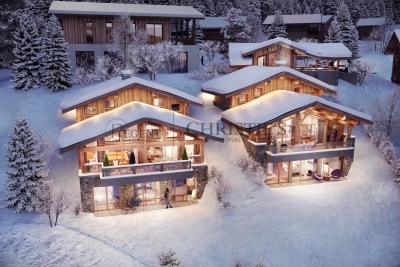
Exclusivity: regent alps - christie's international real estate just a few steps from the portes du soleil ski slopes and the village centre of les gets, in the peaceful and sought-after gibannaz hamlet, discover these two exceptional chalets signed by biotope & aspen immobilier, built over three levels, offering majestic panoramic views over mont-chéry and the village of les gets. Chalet orchid captivates with its vast living area of over 68 m², bathed in natural light and enhanced by a magnificent exposed timber frame. This welcoming space opens onto a large, south-facing terrace, inviting you to relax while taking in the surrounding peaks. The night area features five elegant bedrooms, each with its own private shower room, spread between the garden level and the attic, providing absolute comfort and a warm mountain atmosphere. A games room or home cinema, depending on your wishes, a laundry room, and two storage cellars complete this remarkable property. A carport above the chalet with an access by lift adds a touch of practicality to this ensemble, thoughtfully designed to combine authentic charm, modern comfort, and the art of alpine living. The interior finishes are of outstanding quality, featuring solid wood flooring, aged wood, and natural stone cladding, underfloor heating with remote control, a full home automation system, and a bespoke italian kitchen that is fully fitted and equipped with premium appliances. A rare gem in the heart of the mountains. “the information on the risks to which this property is exposed is available on the georisques site: www. Georisques. Gouv. Fr”.

Ref. : ORCHID1

REGENT ALPS - Christie's International Real Estate