OK
More than Less than
€  ok

Key-words : cares

Houses and Apartments, your real estate specialist magazine offers a selection of ads that match with the keyword cares. You can refine your search by specifying the area or price range in the navigation bar link Search for a House/Apartment.

GORDES1 950 000 €

House for sale cares - 11 rooms - 225 m²

Gordes: House with infinity pool and panoramic views of the Luberon

Set in a particularly attractive Provençal environment, close to Gordes, Cabrières-d'Avignon and the villages of the Luberon's Golden Triangle, this property enjoys an elevated position and magnificent open views stretching above the olive groves, across the valley and towards the Luberon mountains. Standing in more than 2,400 sqm of landscaped grounds, the house blends discreetly into its natural surroundings. The garden is planted with a wide variety of Mediterranean species, including olive and cypress trees, while traditional terraces and low stone walls naturally define the different areas. A beautiful lawn extends in front of the house, enhancing the uninterrupted perspective towards the valley and the Luberon hills. The architecture draws on the traditional codes of Provençal houses with a restrained and carefully considered approach: rendered façades, local stone foundations and walls, old terracotta roof tiles, traditional génoises with generous roof overhangs, and exposed timber structures. Inside, Luberon limestone floors, old beams and high-quality joinery create a bright and welcoming atmosphere in which traditional materials are combined with contemporary fittings and equipment. The house offers approximately 225 sqm of usable floor space arranged over two levels. The garden level includes a spacious living room with fireplace, filled with natural light and opening generously onto the outdoor areas. It connects to a glazed dining room enjoying a particularly pleasant relationship with the garden and surrounding views. The separate kitchen, designed by Mouvement, is exceptionally well equipped. Bamboo cabinetry is combined with black leather-finish granite worktops, creating an understated, functional and contemporary ensemble. An office completes the living areas. The sleeping accommodation comprises two large bedrooms on the garden level. The first opens onto the south-facing terrace and features a dressing area and its own shower room with a large hammam shower. The second, facing the swimming pool and garden, also benefits from its own shower room and fitted storage. Upstairs, a generously proportioned third bedroom, set beneath the roof with exposed old beams, has its own private shower room. The property therefore offers three en-suite bedrooms, providing comfortable and independent accommodation for family and guests. Extending from the house and facing the swimming pool, a remarkable summer dining room is one of the property's most appealing spaces. Its traditional timber roof structure, exposed terracotta tiles, stone walls and large metal-framed windows create a sheltered setting that nevertheless remains widely open to the garden. A second fully equipped kitchen and additional service areas make this an exceptionally practical space throughout the warmer months. The 12 x 6 metre concrete infinity pool occupies a privileged position on the eastern side of the house. Heated and fitted with an automatic safety cover, it is surrounded by generous stone-paved terraces and takes full advantage of the property's orientation and landscape. A shower, WC and pool technical room are conveniently located nearby. The lower level of the house includes a garage with workshop space and room for one car, together with a technical room that also serves as a laundry. A second independent workshop is located elsewhere in the garden, while an additional parking area provides space for several vehicles. The property's excellent level of comfort and equipment is another of its key features. A comprehensive home automation system allows remote control and monitoring of the heating, alarm and video surveillance systems, as well as various technical installations. High-performance windows and doors, together with the overall quality of the equipment, make the house particularly comfortable throughout the year. Easy to live in and exceptionally well equipped, this property with i

Ref. : 11579
ROSIER

LE CHESNAY1 150 000 €

House for sale cares - 7 rooms - 133 m²

Le Chesnay - Bas de Plateau - Stunning 1930s house – 5 bedrooms – Garden – No work required

Barnes Versailles is listing this detached house, fully renovated in 2018 and 2022, situated in a residential, family neighbourhood (Bas de Plateau). This magnificent 1930s house has retained its buhrstone foundations and the ornate ironwork characteristic of the period. Offering 125m² (1,345 sq ft) of living space (133m² or 1,432 sq ft of floor space), it is set on a 470m² (5,059 sq ft) plot and has a 250m² (2,691 sq ft) east-facing back garden free from overlook. Once through the front courtyard and up the steps leading to the back garden, the house is laid out as follows: - Ground floor: a magnificent entrance hall with original cement tiles welcomes you and leads to an east/west-facing, double-sized living room with parquet flooring and original fireplaces, offering a magnificent view of the garden; the fully fitted eat-in kitchen, installed in 2022, provides a comfortable living space for a family; separate toilet; - First floor: three bedrooms, one bathroom, separate toilet; - Attic providing additional storage space; - Garden level: bedroom with a dressing area opening directly onto the paved terrace and garden, fifth bedroom, bathroom with a toilet, and a laundry/boiler room. The house combines period charm and authenticity with modern comfort, without compromising on the choice of materials or the quality of the amenities. A true delight, free from all nuisances. No further work is required thanks to its extensive renovation and the great care it has received since then. Situated close to several reputable schools (Blanche de Castille, Saint Jean, Les Châtaigniers), its location also ensures easy access on foot to all bus routes to the stations in Versailles, La Celle-Saint-Cloud or Vaucresson. Excellent energy efficiency thanks to recent installations: Double glazing throughout with wooden frames (2020) – gas condensing boiler (2022) EPC rating: E/E Price: €1,150,000 including agency fees Fees: 3% incl. tax of the net seller price - payable by buyer Net Seller price (excl. fees): €1,116,505 Your BARNES contact: Nathalie Boue - Exclusive Sector consultant: Le Chesnay-Rocquencourt Tel: +33 (0)6 44 07 93 50 - email: €1,116,504.85 Agency fees not included - Agency fees: 3% incl. tax Fees payable by the buyer - Estimated amount of annual energy costs for standard use based on 2021 energy costs: €2,840 ~ €3,900 1,116,504.85 € Agency fees not included - Agency commission: 3%VAT included Agency fees payable by buyer - Montant estimé des dépenses annuelles d'énergie pour un usage standard, établi à partir des prix de l'énergie de l'année 2021 : 2840€ ~ 3900€

Ref. : 87002959

BARNES YVELINES

CANNES1 850 000 €

House for sale cares - 5 rooms - 172 m²

For sale - Architect's house within walking distance of all shops - Downtown

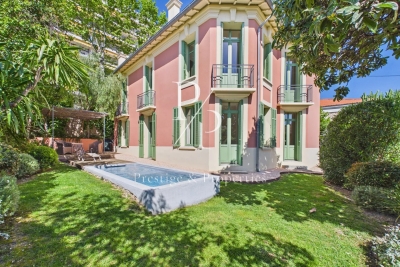
Located in the heart of the sought-after neighborhood, this former 1930s bourgeois house charms with its charm and peaceful environment, just a few minutes' walk from the city center, shops, schools, and restaurants. Fully renovated with taste, the villa has preserved its original character while integrating quality contemporary features: noble materials, air conditioning, heat pump, and careful finishes. Spreading approximately 172 m² of living space over two levels, it offers a fluid and family-friendly layout. It consists of an entrance, a living room, dining room, fully equipped kitchen, 4 bedrooms, 3 bathrooms, and a wine cellar. Outside, a landscaped garden of about 350 m² with a swimming pool and relaxation area completes the ensemble. A garage completes this property. "Information on the risks to which this property is exposed is available on the Georisques website: www.georisques.gouv.fr"

Ref. : 86924666

Prestige & Properties

CAP-FERRET4 830 000 €

House for sale cares - - 195 m²

CAP FERRET - Luminous villa with swimming pool

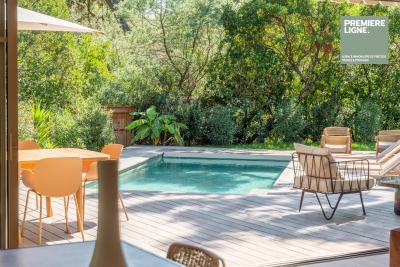
Ideally located a few meters from the ocean beaches, this high-end villa perfectly embodies the charm of Ferret-Cap in an intimate and preserved setting. Built in the style of traditional huts on the peninsula, it offers an exceptional indoor-outdoor lifestyle. The living room, bathed in light, opens directly onto a large wooden terrace bordered by a carefully landscaped garden and features a heated swimming pool. The family kitchen, fully equipped and open to the living area, is the convivial heart of the house. On the night side, the villa offers absolute comfort: An exceptional master suite opening directly onto the terrace, with its full bathroom (bathtub, shower) and separate WC. Three bright bedrooms, each with its own private bathroom. A charming independent annex that can be built later, housing a fifth bedroom with a bathroom, perfect for accommodating family or guests independently. A rare property for sale, combining authenticity, modern amenities, and a sought-after location.

Ref. : 87334474

Agence-premiere-ligne

PARIS 10EME410 000 €

Apartment for sale cares - 2 rooms - 40 m²

Elegant, fully renovated one-bedroom apartment. Charm, refinemen

ENGEL & VÖLKERS exclusively presents this superb, tastefully renovated one-bedroom apartment. Let yourself be charmed by this delightful apartment, combining elegance, modernity and comfort. Fully and carefully renovated, it offers a warm and refined atmosphere, where every detail has been considered to create a pleasant and harmonious living environment. Its optimized layout and beautiful finishes make it particularly appealing, ideal for enjoying Parisian life to the fullest. Whether as a first purchase, a pied-à-terre or an investment, this apartment will meet your expectations. A charming property, ready to welcome you, where all that remains is to unpack your bags. A wonderful opportunity not to be missed. Energy rating: E/280 Greenhouse gas emission: E/61 Estimated annual housing energy costs : 1070€ – 1480€ . Joint ownership of 31 lots. Average annual charges: €1,760. Pending proceeding: no Transaction fees incl. VAT payable by the seller. Information on the risks to which this property is exposed is available on the Géorisques website: www.georisques.gouv.fr. You will enjoy a dynamic and friendly environment, in the immediate vicinity of numerous shops, restaurants, cafés and trendy venues, offering a pleasant setting for everyday life. Excellent public transport links further enhance the advantages of this location: Château d'Eau metro station (line 4): just a few steps away. Jacques Bonsergent metro station (line 5): approximately a 5-minute walk. Strasbourg–Saint-Denis metro station (lines 4, 8 and 9): approximately a 5-minute walk. Gare de l'Est station (lines 4, 5 and 7): approximately a 5- to 7-minute walk. The proximity of Paris's major railway stations also makes travel throughout the capital and beyond particularly convenient. Combining neighbourhood life, Parisian vibrancy and excellent accessibility, this location will appeal equally to buyers seeking a primary residence, those looking for a pied-à-terre, and investors. A sought-after location for fully enjoying the Parisian art of living!

Ref. : W-04BNSE

ENGEL & VÖLKERS

PARIS 5EME1 195 000 €

Apartment for sale cares - 5 rooms - 98 m²

Quiet and bright 5/6-room family apartment – Place Monge / Latin

EXCLUSIVE – Paris 5th Arrondissement – Latin Quarter / Place Monge Located on a quiet, sought-after street in the 5th arrondissement, just steps from Place Monge, within a charming 17th-century condominium, discover this charming 5-room apartment with a Carrez-law area of 92.38 m² (98.38 m² of floor space), situated on the third floor of a four-story building. The property has been thoughtfully renovated to preserve all the charm of its historic character while offering a particularly well-optimized layout. It consists of an entryway, a pleasant living area with an open kitchen (26 m²), a separate living room, and three bedrooms located on the third floor (8.30 m², 11.20 m², and 8.20 m²). The attic, with a floor area of 7.40 m², is currently converted into a fourth bedroom, complementing the sleeping quarters. It is accessible both directly from the apartment via an interior ladder and through a separate door on the fourth floor. A bathroom with a toilet, a separate toilet, and a hallway complete the layout. The apartment charms with its smart layout, ample storage, and authentic character. Its dual east-west exposure provides beautiful natural light throughout the day, while its quiet surroundings offer a particularly pleasant living environment. The facade is well-maintained, and the roof was completely renovated three years ago, reflecting the care taken in its upkeep. Two basement storage rooms, measuring 3.55 m² and 4.65 m² respectively, as well as a storage closet on the landing, round out this property. Its location is a real asset: right next to Place Monge, neighborhood shops, renowned schools, public transportation, and the Jardin des Plantes, the apartment enjoys a prime setting in the heart of the Latin Quarter. A rare family apartment, combining old-world charm, an optimized floor plan, and a sought-after location in the heart of one of the capital's most desirable neighborhoods. Property subject to co-ownership status. Co-ownership comprising 50 lots. Proceedings pending: No Average annual charges: €3,040 Energy performance rating: C (154 kWh/m²/year) Greenhouse gas emissions: B (6 kg CO²/m²/year) Estimated annual energy costs for the property: between €1,380 and €1,900 per year. Transaction fees, including VAT, payable by the seller. Information on the risks to which this property is exposed is available on the Géorisques website: www.georisques.gouv.fr. Located in the heart of the highly sought-after 5th arrondissement in the Jardin des Plantes neighborhood, this apartment enjoys a prime setting that is at once residential, vibrant, and steeped in history. Just a short walk from Place Monge, it offers the charm of the Left Bank's quintessential streets and a genuine sense of neighborhood life. The area is well-served by public transportation, with the Place Monge (Line 7), Jussieu (Lines 7 and 10), and Censier-Daubenton (Line 7) stations all nearby. Several bus lines complement this network and make getting around the capital easy. Families will appreciate the proximity to numerous schools, including the Pierre Alviset middle school, the Sœur Rosalie school, and the Louise de Marillac high school. The neighborhood also offers a wide selection of local shops and services: grocery stores, the Place Monge market, boutiques, restaurants, and cafés—particularly around Rue Mouffetard. Green spaces and cultural attractions are another major draw of this location, with the Jardin des Plantes, the National Museum of Natural History, the Arènes de Lutèce, and the Grand Mosque of Paris all within walking distance. A sought-after location known for its authenticity, neighborhood atmosphere, rich cultural and commercial scene, as well as its proximity to public transportation and green spaces, in the heart of one of the most iconic areas of the Left Bank.

Ref. : W-04AVXM

ENGEL & VÖLKERS

MARSEILLE 7EME1 270 000 €

House for sale cares - 5 rooms - 164 m²

FOR SALE – MARSEILLE 13007 – BOMPARD – 150 SQM HOUSE – SEA VIEWS – PARKING

In the heart of the highly sought-after Bompard neighbourhood, sheltered from the hustle and bustle of the city, discover a truly distinctive property, meticulously renovated to the highest standards, where the charm of period architecture meets the elegance of premium contemporary features. Offering approximately 125 sqm of living space, this character-filled home provides a privileged lifestyle in an exceptionally peaceful setting, with unobstructed views and open skies creating a wonderful sense of space and serenity. From the moment you enter, the generous proportions, quality materials and meticulous attention to detail reveal a sophisticated and carefully executed renovation. The spacious, light-filled living area features an elegant lounge and an open-plan kitchen, designed as a welcoming space for entertaining and sharing special moments. Every room has been thoughtfully conceived to combine aesthetics, functionality and effortless living. Upstairs, benefiting from the property's elevated position, the master suite enjoys beautiful open views and a particularly peaceful atmosphere. It features its own private bathroom and dressing room. Two additional bedrooms, both offering ample storage, and a separate shower room complete the sleeping quarters. Outside, the property reveals a delightful private retreat, featuring a swimming pool and a fully equipped pool house, inviting residents to make the most of sunny days in an intimate and secluded setting. A natural extension of the home, this outdoor living area provides the perfect environment for entertaining guests, enjoying memorable moments with loved ones or simply embracing Marseille's wonderful Mediterranean climate. An additional highlight is the independent 24 sqm studio, a valuable asset offering attractive rental income potential or the opportunity to accommodate family and guests in complete independence. Two private parking spaces complete the property's amenities, a particularly desirable advantage in this sought-after residential neighbourhood. Just minutes from the coastline, local shops and the iconic destinations of Marseille's 7th arrondissement, this exceptional property enjoys a prime location, perfectly balancing residential privacy with convenient access to the vibrant Marseille lifestyle. A rare and discreet residence, thoughtfully designed to combine a prestigious location, elegance, comfort and investment potential. A truly distinctive address for those seeking an exceptional property and a privileged Mediterranean lifestyle. Information on the risks to which this property is exposed is available on the Géorisques website: www.georisques.gouv.fr CONTACT – Laura LEVY +33 (0)6 98 61 21 21 Agency fees payable by vendor - Montant estimé des dépenses annuelles d'énergie pour un usage standard : 970€ ~ 1360€ - Laura LEVY - Agent commercial - EI - RSAC 904 934 908

Ref. : 87572814

BARNES MARSEILLE CASSIS LITTORAL

LA TESTE-DE-BUCH1 260 000 €

House for sale cares - 5 rooms - 155 m²

La Teste-de-Buch – Single-Storey Villa

Michael Zingraf Real Estate – Bassin d'Arcachon exclusively presents this pleasant single-storey house ideally located at the entrance of La Teste-de-Buch town centre, in immediate proximity to shops, schools, and the main roads providing quick access to Arcachon, Bordeaux, and the Atlantic beaches. Set within a convenient and residential environment, this property stands out for its particularly functional design and layout, carefully conceived for comfortable everyday living. The house offers well-designed living spaces with fluid circulation and a welcoming atmosphere. Entirely on one level, it perfectly meets the expectations of both a primary and secondary residence, with a strong emphasis on ease of living and quality of life. The outdoor areas, easy to maintain and particularly pleasant to enjoy, feature a swimming pool perfectly integrated into the property, allowing residents to fully appreciate sunny days in an intimate and preserved setting. Its strategic location, close to all amenities while remaining perfectly connected to the various key destinations of the Bassin d'Arcachon, represents a major asset.

Ref. : MZIBA1417

MICHAEL ZINGRAF BASSIN ARCACHON

CAGNES-SUR-MER1 890 000 €

House for sale cares - 5 rooms - 223 m²

Cagnes-sur-Mer – Renovated Stone Villa with Swimming Pool and Sea Views

In Cagnes-sur-Mer, in a sought-after residential setting offering complete privacy, this elegant 215.15 sq.m stone villa enjoys open views over the surrounding hills, the Château of Haut-de-Cagnes and the Mediterranean Sea. Fully renovated, the property is set within 2,570 sq.m of landscaped grounds with a heated swimming pool. Inspired by Mediterranean and Italian architecture, the villa combines distinctive character with timeless materials. Stonework, exposed beams and oak joinery blend seamlessly with contemporary features, creating a warm and refined atmosphere throughout. The ground floor is arranged around generous reception areas and comprises a welcoming living room with fireplace, together with a spacious open-plan kitchen and dining room, creating a living and entertaining area of over 70 sqm. Two bedrooms, a large bathroom with shower, a separate WC and ample storage complete this level. Upstairs, the villa offers a spacious study and two further bedrooms, one of which opens onto a private terrace. A shower room, a bathroom with WC and a large separate dressing room complete the sleeping accommodation. The outdoor areas have been designed as genuine extensions of the living spaces. Several lounge and seating areas surround the property, complemented by a shaded summer kitchen and a 12 × 8 metre heated swimming pool with a generous sun terrace. Carefully designed outdoor lighting enhances the gardens after dark, allowing the various outdoor spaces to be enjoyed well into the evening. With no overlooking neighbours, the property offers a particularly private and peaceful setting amid Mediterranean vegetation, with beautiful views towards Haut-de-Cagnes, its château and the Mediterranean Sea. A characterful family villa combining generous proportions, a swimming pool, extensive landscaped grounds and sea views, in one of the most sought-after residential areas of Cagnes-sur-Mer. Energy class : C – Climat class : C / estimated annual costs for standard use : between €2150 and €2960 (ref year 2021) Information on the risks to which this property is exposed is available on the Geohazards website : www.georisques.gouv.fr Property located in an area subject to compulsory brush clearance. Erika MIGNAC Consultante – Agent commerciale E.I. RSAC : 877 970 392 Agency fees payable by vendor - Montant estimé des dépenses annuelles d'énergie pour un usage standard, établi à partir des prix de l'énergie de l'année 2026 : 2170€ ~ 2950€

Ref. : 87316607

BARNES Saint-Paul de Vence

PARIS 19EME450 000 €

Apartment for sale cares - 2 rooms - 46 m²

PARIS 19 - BELLEVILLE - RENOVATED BY AN ARCHITECT - TOP FLOOR - 1 BEDROOM - DUPLEX

On the fourth and top floor with lift access, this apartment offers 46.89m² (505 sq ft) of floor surface (39.59m² - 426 sq ft Carrez Law surface) with mezzanine in a former workshop converted to housing in the 2000s. Fantastic character for this shared ownership building that has retained all its original identity, also found in the apartment itself. Renovated by an architect, the apartment's layout has been carefully designed to include plenty of custom-built cupboards. Composed of a hall with built-in cupboards, a living room and kitchen facing west and a shower room with toilet, also with built-in woodwork elements. The mezzanine has been fitted out as a bedroom with an office area under the eaves. A skylight provides warming overhead light. The architect's renovation accentuates the generous proportions and optimises each space, combining character and comfort. Very good energy performance: EPC C. Tel contact Jordan Correia Vidal: +33 (0)6 10 87 05 97 Fees payable by the seller - Number of lots in the building: 75- Average amount of the share of charges €1,524/year - Estimated amount of annual energy costs for standard use based on 2021 energy costs: €660 ~ €950 - Information on the risks to which this property is exposed is available on the Géorisques website: www.georisques.gouv.fr - Jordan Correia Vidal - Sales agent - EI - RSAC 917 865 354 Agency fees payable by vendor - Nombre de lots dans la copropriété: 75 - Montant moyen de la quote-part de charges courantes 1,524 €/yearly - Montant estimé des dépenses annuelles d'énergie pour un usage standard, établi à partir des prix de l'énergie de l'année 2021 : 660€ ~ 950€ - Les informations sur les risques auxquels ce bien est exposé sont disponibles sur le site Géorisques : www.georisques.gouv.fr - Jordan CORREIA VIDAL - Agent commercial - EI - RSAC 917 865 354

Ref. : 87444761

BARNES PARIS 10/19

MOUGINS1 690 000 €

House for sale cares - 6 rooms - 177 m²

Charming provençal villa renovated

SOLE AGENT. Tucked away at the end of a quiet cul-de-sac, just a short drive from the old village of Mouans Sartoux, in a particularly peaceful and unspoilt setting, this elegant villa of approximately 177 sq m enjoys a lovely elevated position and open views over the surrounding natural landscape. Set within a beautiful 2,500 sq m plot, the property benefits from extensive landscaped gardens, offering privacy, tranquillity and numerous areas for relaxation. The swimming pool provides an ideal setting for enjoying the outdoors throughout the warmer months. Tastefully renovated throughout, the villa combines the charm and warmth of a welcoming home with the comfort and quality of a contemporary interior. The proportions are generous, the finishes are carefully considered, and the overall atmosphere is both elegant and inviting. The property offers four bedrooms, providing an ideal layout for family living as well as for welcoming family and friends. The bright and convivial reception areas open generously onto the terrace and gardens, creating a seamless flow between the indoor and outdoor living spaces. The terrace naturally extends the living areas and is perfectly suited to al fresco dining, relaxing in the sunshine or enjoying summer evenings around the pool. Surrounded by nature and away from any disturbance, the property offers a highly desirable lifestyle combining peace, comfort and privacy. Fully renovated and ready to move into, it requires no further work and provides an effortless setting for enjoying life on the French Riviera. An elegant and easy-to-maintain property, ideal for those seeking peace, space, nature and an exceptional quality of life, while remaining conveniently close to local amenities.

Ref. : 3784

MAGREY & SONS MOUGINS

PARIS 3EME2 100 000 €

Apartment for sale cares - 4 rooms - 105 m²

Upper Marais, Paris 3rd, exceptional property with unobstructed

At an iconic address in the vibrant, sought-after and highly coveted Haut-Marais, ENGEL & VÖLKERS presents this exceptional 105.02 sq m apartment (Carrez Law), in the Enfants-Rouges district. On the 2nd floor with lift of a carefully maintained 1900 building, supervised by a caretaker, this apartment, with 2. 80-metre-high ceilings, has been fully renovated by an architect. You will be charmed by its highly artistic, Baroque character, the quality of its features, its natural light, unobstructed views over a tree-lined avenue and the sky, its balcony, and its security (“keypad entry, intercom, caretaker”). The mouldings, white marble fireplace with lion's paws, and pink marble fireplace further confirm its exceptional character. The apartment comprises: An entrance hall, an exceptional 35 sq m living room with 3 large windows and a working fireplace, a dining kitchen with a working fireplace and balcony, a guest WC, a bedroom/study overlooking the courtyard with its bathroom and WC, and a second courtyard-facing bedroom with its shower room and WC. It also offers several practical storage spaces. A service room and a large cellar complete the property. Bicycle storage spaces in the courtyard. Its energy performance is remarkable, and the radiators have not escaped the artistic and creative touch that characterises this property. Energy Performance Certificate (DPE): C / 136; Greenhouse Gas Emissions (GES): C / 29 Estimated annual energy costs for the property: €1,280–€1,780 Heating and hot water provided by an individual gas boiler. Number of lots in the co-ownership: 22 lots Ongoing proceedings: none Average annual charges: €3,640 Property tax: €1,564 Transaction fees, including VAT, payable by the seller Information about the risks to which this property is exposed is available on the Géorisques website: www.georisques.gouv.fr Discover an exceptional lifestyle in the Haut Marais, a historic and highly fashionable district with a genuine neighborhood atmosphere, close to numerous food shops, Square du Temple, theaters, the Bataclan, museums and art galleries (the Picasso Museum, Perrotin Gallery, etc.). The apartment is in the immediate vicinity of the iconic Marché Couvert des Enfants-Rouges, and the historic Place de la République. It is excellently served by several metro and bus lines just 200 m away, providing quick access to Paris's main districts and attractions.

Ref. : W-049FTZ

ENGEL & VÖLKERS

EXCENEVEX599 000 €

Apartment for sale cares - - 87 m²

For Sale: Exceptional 4-Room (T4) Duplex – Lakefront in a Historic Residence – Excenevex

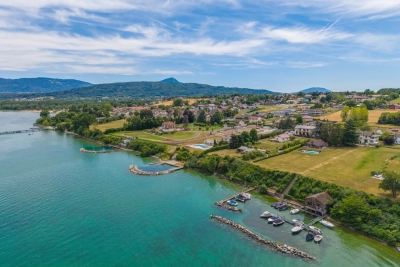
Step into the charm and elegance of this magnificent 88.5 m² duplex, born from the renovation of the last gold-leaf beating factory ("Batteur d'Or") in France. Set within an intimate residence of just 6 apartments, this uniquely characterful property offers high-end finishes, breathtaking views over Lake Geneva, and direct access to the shore. Ideal as a prestigious primary residence, an exceptional pied-à-terre, or a heritage investment. LIVING SPACE & BEDROOMS Designed like a house with its own private entrance, this light-filled duplex opens onto a superb living area. The open-plan kitchen, modern in design, is fully equipped (quality appliances, ceramic worktop) and flows naturally out to the exterior. On the sleeping side, the apartment offers rare comfort: 3 bedrooms, each with its own private shower room (finished with care and fitted with Hansgrohe taps), plus 2 separate WCs. THE OUTDOOR SPACES Oriented toward nature and the water, this property offers exceptional outdoor areas: A 20 m² terrace with panoramic views over the lake. A vast 68 m² lakeside garden, a true haven of peace for relaxing by the water. A second, more intimate 12 m² garden, adjoining the ground-floor bedroom. THE EXTRAS To complete this prestigious property, the apartment is sold with: Two private parking spaces. A cellar. The building is nestled within a secure residential area, with access to the private lane protected by a gate at the entrance. The Ultimate Privilege: In addition to direct, private access to the lake, future residents will benefit from priority access to secure a mooring ring on the pontoon at the foot of the residence. This rare privilege offers the possibility of mooring your boat right in front of your home. Don't miss this rare opportunity to own a piece of history in an idyllic setting. Curious to discover this unique lifestyle in Excenevex? Contact us today to arrange a viewing.

Ref. : 87281930

MORZINE IMMOBILIER

CANNES2 950 000 €

House for sale cares - 6 rooms - 166 m²

Cannes - Palm Beach - Exceptional Location

Ideally located in the heart of the highly sought-after Palm Beach district, on the frontline, this elegant house of approximately 166 sqm of living space, fully and carefully renovated, offers a rare and privileged living environment. Bathed in natural light and perfectly laid out, it is an ideal pied-à-terre or a charming holiday home just steps from the sea and beaches. The villa opens onto a spacious terrace, a true extension of the living area, perfect for fully enjoying the unique atmosphere of Palm Beach. A closed garage for a small car completes this property.

Ref. : MZICA6970

Michaël Zingraf Christies International Real Estate CANNES CROISETTE

NICE389 000 €

Apartment for sale cares - 2 rooms - 50 m²

NICE CENTRE – GIOFFREDO – SUPERB 1-BEDROOM APARTMENT OF 50 M² OVERLOOKING A GARDEN

Winter Immobilier is pleased to offer for sale this superb 2-room apartment of approximately 50 m², located at 39 rue Gioffredo in Nice, within the Gioffredo B / Grand Hôtel Gioffredo residential complex, designed by the architects Pierre Février and Maurice Giauffret, where short-term rentals are permitted. Set on the 1st floor, the apartment enjoys a pleasant South / South-East exposure and a particularly privileged, quiet environment. All of its windows overlook a magnificent interior garden, full of flowers and trees, creating a green and soothing atmosphere in the very heart of Nice. Perfectly laid out, the property comprises an entrance leading to a bright and beautiful living room, a fully fitted and equipped kitchen, a spacious bedroom, an elegant shower room and a separate toilet. The apartment also stands out for its excellent overall condition and its tasteful, carefully chosen decor. The volumes are well balanced, the spaces are optimized, and every room enjoys a view of the garden, creating a true sense of calm and comfort.

Ref. : 01409CR

Agence Winter immobilier