OK
More than Less than
€  ok

Key-words : car parking

Houses and Apartments, your real estate specialist magazine offers a selection of ads that match with the keyword car parking. You can refine your search by specifying the area or price range in the navigation bar link Search for a House/Apartment.

CANNES790 000 €

Apartment for sale car parking - 3 rooms - 77 m²

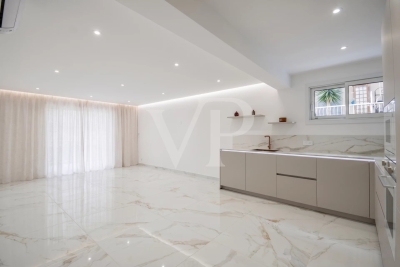
Magnificent renovated 3-room apartment – Cannes Palm Beach

Ideally located in the heart of the prestigious and highly sought-after Palm Beach district in Cannes, this magnificent, fully renovated 3-room apartment offers an absolutely privileged living environment. From the entrance, you will be charmed by a splendid open-plan kitchen that integrates perfectly into a living room bathed in natural light. The major highlight of this property lies in its exceptional "everything on foot" lifestyle. In absolute calm, you will reside just a few minutes' walk from the famous Cannes beaches, local shops, and the festive atmosphere of downtown Cannes. To complete this ideal setting, the apartment benefits from essential amenities: a superb 9.7 m² terrace which provides a real outdoor space to fully enjoy the year-round omnipresent Riviera sun, as well as a private parking space, a rare and particularly valuable asset in this area. The entire property is located within a fully secured building. A true heart-stopper, turn-key, ideal for a primary residence, second home, or a prime investment. Information on the risks to which this property is exposed is available on the Géorisques website: www.georisques.gouv.fr

Ref. : 87114105

VON POLL REAL ESTATE

CANNES365 000 €

Apartment for sale car parking - 2 rooms - 43 m²

Co-exclusive - Cannes 1 bedroom garden level apartment for sale

Located in the peaceful, green surroundings of Montrose, this apartment is set within a small, renovated upscale residence, just a 15-minute walk from Rue d'Antibes and La Croisette. This secure residence features a caretaker, a large communal garden and a basement level, with the option to purchase a parking space or a garage at an additional cost. The apartment comprises an entrance hall, a bright living room with an open-plan kitchen opening onto a spacious 30 sqm terrace and the garden, one bedroom, a shower room and a separate toilet. This property represents an excellent opportunity as a primary residence, a second home or a rental investment.

Ref. : 2317 AD1

Agence IMPACT

BEAUSOLEIL550 000 €

Apartment for sale car parking - 2 rooms - 45 m²

Exceptional One-Bedroom Apartment with Private Garden, Parking and Panoramic Views over the Sea and the Principality of Monaco

Located in an exclusive residence with lift and infinity pool, this magnificent one-bedroom apartment on the garden level offers a privileged lifestyle and exceptional panoramic views over the Mediterranean Sea and the Principality of Monaco. The apartment features a private garden of over 25 m², providing a wonderful extension of the living space and the perfect setting to enjoy the sunshine and breathtaking views in a peaceful and residential environment. The property comprises: A welcoming entrance hall; An elegant bedroom suite with a fully equipped shower room, including WC, bidet and washbasin; A fully fitted kitchen opening onto a spacious living room, filled with natural light and enjoying stunning views; A large walk-in dressing room, providing generous storage space; A separate WC with washbasin; A beautiful terrace overlooking the lush greenery and the sea. The residence, with its infinity pool, offers an especially pleasant and sought-after living environment. Its elevated position provides remarkable panoramic views over the Mediterranean and Monaco. A rare property combining elegance, outdoor space, quality features and breathtaking views, located just minutes from the Principality of Monaco. A spacious private indoor parking space completes this exceptional property. An exceptional opportunity – early viewing is highly recommended!

Ref. : 87414194

DEPLANCHE IMMOBILIER

CANNES2 815 000 €

Apartment for sale car parking - 4 rooms - 280 m²

CANNES CENTRE Luxury refurbishment of a residence very close to the centre

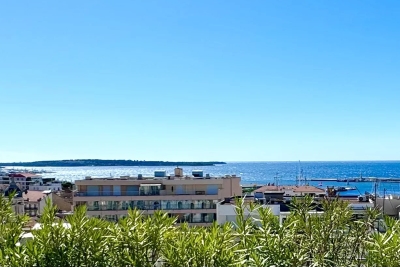
Ideally located 300 metres from Rue d'Antibes and 400 metres from the Palais des Congrès, in a quiet area of the city centre, the Villa Lérins residence offers you the opportunity to live in the heart of Cannes in a residence that has been completely renovated and restructured to create a magnificent contemporary residence. This spacious 3/4-room apartment of 117 m² on the top floor has been tastefully renovated with high-quality materials. It comprises a hall leading to a large double living room with a beautiful open-plan fitted kitchen, all opening onto a long, wide south-facing terrace overlooking all the main rooms of the apartment, including the two beautiful en-suite bedrooms, a laundry room and a guest toilet. A private staircase provides access to a magnificent rooftop terrace with a panoramic sea view stretching from the Lérins Islands to Le Suquet. Part of the terrace is covered by a bioclimatic pergola that can be completely closed on sunny days, and there is a sunbathing area near the jacuzzi and a magical view of the bay of Cannes. Everything is in place to install a summer kitchen and a toilet at a later date. Two underground parking spaces will be provided in the reserved area on the top floor.

Ref. : 3934264

ERIC LABOURÉ IMMOBILIER

NICE650 000 €

Apartment for sale car parking - 4 rooms - 85 m²

Nice Cimiez – Villebois-Mareuil – 3 bed room apartment with terrace and balcony.

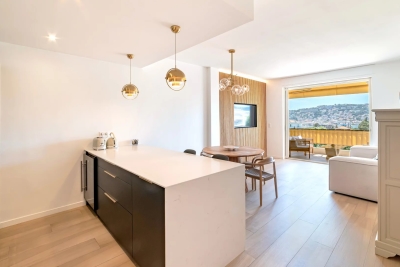
In the sought-after Lower Cimiez district, close to Stanislas School, on the 2nd floor with elevator of a fine standing residence with concierge, discover this 4-room apartment in perfect condition, featuring refined finishes. It comprises an entrance hall and a spacious 30 sqm living area with open-plan kitchen opening onto a pleasant west-facing terrace, enjoying an unobstructed view over the hills. A 19 sqm master suite with bathroom equipped with both bathtub and walk-in shower. A second bedroom facing east. A 12 sqm dressing room, easily convertible into a 3rd bedroom, completes the layout and offers true flexibility of arrangement. A separate shower room. A large wraparound balcony, suitable for further development. An independent WC and ample storage complete the property. High-end features: underfloor heating, reversible ducted air conditioning and double glazing for optimal comfort year-round. A private cellar rounds off this property combining comfort, elegance and a prime location. Easy street parking, with the possibility of taking over a rental garage box within the residence. Lower Cimiez, just steps from the Cimiez Park, Stanislas School, the Chagall Museum, shops and public transport. 3D virtual tour available on request. Ideal as a family primary residence, a Nice pied-à-terre, or a long-term investment property.

Ref. : 87050218

Les Chasseurs Immobilier

SAMOËNS396 000 €

Apartment for sale car parking - 3 rooms - 85 m²

Samoëns – Charming 3-room with mezzanine, close to the center, 56.13 m² Carrez / 85.54 m² on the ground floor

Exclusivity regent alps - christie's international real estate a prime location in the heart of samoëns located very close to the lively center of the mountain village station of samoëns, in the renowned giffre valley, this prestigious apartment benefits from a privileged address combining tranquility and practicality. You enjoy direct pedestrian access to all local amenities, producers' shops, schools, and mountain life activities. Nestled on the second and top floor of a contemporary and intimate co-ownership built in 2016, this property combines modern comfort with traditional alpine architectural codes. A rare opportunity to acquire a turnkey exceptional property, ideal as a primary or secondary residence as well as a top-tier patrimonial investment. Developing a living area of 56.13 m² loi carrez for a remarkable total useful volume of 85.54 m² on the ground, this fully furnished and equipped attic duplex is charming with its warm atmosphere and constant brightness. The interior layout, designed with rigorous volume optimization under an exposed frame, opens onto a convivial reception room incorporating a fitted kitchen open to the living room. This living space naturally extends to a private outdoor space of about 7 m², offering a panoramic and unobstructed view of the surrounding ridges and peaks. The sleeping area, perfectly arranged to preserve everyone's independence, offers remarkable capacity: two comfortable bedrooms, a cozy mountain corner ideally integrated for additional beds, as well as a converted attic mezzanine into a third independent sleeping space, ensuring the possibility to host family and guests in optimal privacy conditions. Building features meet recent thermal and acoustic standards: secure co-ownership with a digicode, elevator serving the different levels, and collective gas heating system with individual meters. Annexes: the property has a complete set of private dependencies: an individual covered garage in the basement providing secure parking all year round, a private cellar ideal for personal storage, and a dedicated ski locker/storage room for winter sports equipment. Financial and legal information: legal regime: property subject to co-ownership status. Forecasted current charges: €875 per quarter (about €3,500 per year, including maintenance of common areas and collective heating). Ongoing procedures: none declared under current legislation. Additional information and private visits upon request to our agency. "information on the risks to which this property is exposed is available on the géorisques website: www. Georisques. Gouv. Fr".

Ref. : 69POL

REGENT ALPS - Christie's International Real Estate

LE BAR-SUR-LOUP1 390 000 €

House for sale car parking - 8 rooms - 250 m²

LE BAR SUR LOUP PRIVATE DOMAIN VIEW OF THE MOUNTAINS

In the most sought after area of Bar sur Loup, in absolute calm, in the heart of a landscaped garden of 2600 m 2 Private domain comprising a spacious main house with four bedrooms, an independent cottage of approx 52m2 and a separate outbuilding. From the entrance of the villa you will be seduced by a superb stay in cathedral very bright of 50m 2 fireplace with an open kitchen equipped 20m 2, two bedrooms on one level including a master bedroom of 40m 2 overlooking the garden full south, laundry. Upstairs two bedrooms with their terrace, bathroom, wc. A very beautiful free-form pool with a pool house enjoying a beautiful view of the mountains. You will also enjoy: an independent cottage of 52m 2 approximately including stay, kitchen, a room and bathroom, ideal to welcome family and guests in any independence. AND A separate outbuilding offering additional storage space and potential for office development. High parking capacity: about eight cars A private estate that combines space, independence and proximity to nature while remaining close to shops and schools. «Information on the risks to which this property is exposed is available on the website Géorisques: www.georisques.gouv.fr»

Ref. : 86905267

DELATTRE IMMOBILIER SARL REUSSITE 06

GRIMAUD2 490 000 €

Apartment for sale car parking - 8 rooms - 204 m²

GRIMAUD - Belle Époque-style property – Sea view overlooking Saint-Tropez

Set in a remarkable Belle Époque-style residence, this exceptional property offers breathtaking panoramic views of the sea and the legendary village of Saint-Tropez. The main flat offers generous, light-filled living spaces, comprising an elegant lounge, a fully fitted kitchen, two bedrooms, a bathroom and a guest toilet, complemented upstairs by a separate studio. A detached guest house features three sumptuous bedrooms, each with an en-suite bathroom. Nestled in the heart of a carefully landscaped Mediterranean garden, the property features a private swimming pool, extensive outdoor areas dedicated to relaxation, and several parking spaces. A rare and exclusive property, combining the timeless charm of Belle Époque architecture with one of the most beautiful panoramic views of the Gulf of Saint-Tropez.

Ref. : CL-3700

Maison BONAPARTE

MOUGINS5 995 000 €

House for sale car parking - 6 rooms - 350 m²

Outstanding Property in a Private Gated Estate in Mougins

SOLE-AGENT. Located within one of the most exclusive private estates in Mougins, this exceptional property enjoys a privileged setting, completely private and nestled in a peaceful environment. Fully restored with high-quality finishes, the main building and its outbuildings offer a lifestyle that perfectly combines elegance, comfort, and serenity. The property extends over a magnificent landscaped park of approximately 5,000 sqm, planted with numerous Mediterranean species, and enjoys beautiful open views over the surrounding hills, the village of Mougins, and the bell tower of the Chapelle Notre-Dame-de-Vie. At the heart of the garden, you will find a large heated swimming pool, a pétanque court, a fully equipped summer kitchen, as well as several spacious terraces, inviting you to fully embrace the Mediterranean outdoor lifestyle. The main villa features four bedrooms, including a magnificent master suite, along with a generous reception area comprising a living room with fireplace, dining room, and a fully equipped kitchen with wine cellar, all opening widely onto the garden and terraces. The property also includes two independent outbuildings, offering a fitness area as well as a self-contained one-bedroom apartment, extended by a veranda that can be used as an office or artist's studio. A large parking area with electric vehicle charging stations, as well as a crawl space, further enhance the amenities of this property. Finally, an approved building permit, free of any third-party appeal, provides a rare opportunity for expansion, including the construction of a four-car garage, the creation of a spa area, and the addition of a beautiful extra master suite.

Ref. : 3808

MAGREY & SONS MOUGINS

GRIMAUD5 950 000 €

House for sale car parking - 7 rooms - 383 m²

Superb contemporary villa with panoramic sea view

Located in a residential area in the town of Grimaud, this modern property offers a panoramic view of the sea. The property consists of a spacious and bright living room, a fully equipped kitchen, 1 master bedroom with bathroom + shower + wc, on the garden level 3 en-suite bedrooms each with their own shower room + wc as well as a laundry room, a fitness area, games room. Outside, a large landscaped garden, pleasant furnished terraces, several relaxation areas, a pétanque court and a heated infinity pool. Equipment: Alarm system, air conditioning, electric gate, parking spaces, large 4-car garage.

Ref. : 83094

MAGREY&SONS SAINT-TROPEZ

LE LAVANDOU680 000 €

Apartment for sale car parking - 4 rooms - 90 m²

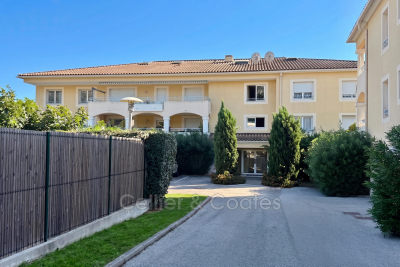
Exclusive to Le Lavandou Center. Well-located 3-bedroom apartment just five minutes from the beach and the harbor. Situated on the second and top floor with elevator in a modern, upscale residence, it features an entrance opening onto the living room and its lovely corner terrace. The kitchen is separate and fully equipped. Two bedrooms, along with a bathroom with both bathtub and shower, and a separate toilet, make up the sleeping area. A mezzanine includes a bedroom, a shower room with toilet, a walk-in closet, and a laundry space, completing the apartment. Air conditioning installed. For parking, one outdoor spot and an electric garage are available. Gated and secure residence, quietly located just steps from shops and beaches.

Ref. : 1085V8A

CELLIER & COATES

VILLENEUVE-LOUBET950 000 €

House for sale car parking - 6 rooms - 146 m²

VILLENEUVE-LOUBET PLAGE – Stunning detached house with two apartments, 147 m² over two levels, featuring a garden and garage, in an absolute quiet setting! Only a 5-minute walk

We are pleased to offer for sale a detached house ideally located on Avenue de la République in Villeneuve-Loubet, in a peaceful residential neighborhood made up exclusively of houses. Nestled in the heart of a 400 m² landscaped garden, it provides a pleasant living environment just a few steps from the beaches, shops, seaside promenade, and the Loup River. With quick access to the highway, reaching Sophia-Antipolis or Monaco is effortless. This house, in excellent condition, is composed of two independent apartments spread over two levels. On the ground floor, a three-room apartment opens onto an entrance leading to a fully equipped kitchen and a bright living room. Two bedrooms with built-in wardrobes, a shower room, and a separate toilet complete this space, which also benefits from direct access to the garden. Upstairs, a second three-room apartment, recently renovated, features an entrance leading to a kitchen and a spacious, light-filled living room. This space opens onto a large 20.79 m² terrace, perfect for enjoying outdoor moments in peace. The sleeping area includes two bedrooms, a modern shower room with an Italian-style shower, and a separate toilet. A garage and a private parking space are included within the property, adding extra convenience. Whether as a primary residence, vacation home, or rental investment, this house is a rare opportunity, offering a perfect balance of tranquility, immediate proximity to the sea, and easy access to essential amenities.

Ref. : 01076EF

Agence Winter immobilier

ST-JEAN-CAP-FERRAT1 170 000 €

Apartment for sale car parking - 3 rooms - 122 m²

EXCLUSIVE FOR SALE - SAINT JEAN CAP FERRAT - CITY CENTER

SAINT-JEAN-CAP-FERRAT – TOWN CENTRE Unique 122 sq m Apartment – Ground Floor of a Belle Époque Villa. In the heart of Saint-Jean-Cap-Ferrat, close to the sea, this rare property offers a privileged lifestyle in one of the French Riviera's most sought-after villages. Located on the lower level of an elegant Belle Époque villa, this unusual property, a rare opportunity on the market, offers 122 m² of usable space. It stands out for its distinctive character, generous proportions and the unique atmosphere of this historic residence. From the very first steps, the charm is undeniable. Access to the apartment is via an elegant Belle Époque staircase, setting the tone for a property full of authenticity and character. A private entrance, featuring its original front door and period windows, welcomes you into a spacious living area comprising a lounge, dining room and kitchen, creating a warm and inviting atmosphere. The tour continues with a beautiful bedroom adorned with an antique fireplace and opening onto an elegant balcony decorated with frescoes, offering a wonderful opportunity to enjoy the timeless charm of this residence. A second bedroom opens onto a lovely terrace with a glimpse of the sea. A charming bathroom with a nautical-inspired design completes this upper level, which offers 55,17 m² of habitable Loi Carrez space. But the discovery does not end there. Descending to the villa's semi-basement level reveals a pleasant surprise: generous volumes, comfortable ceiling heights and ample openings create an unexpected sense of space and natural light. Although this level is not currently classified as habitable space for administrative purposes, its generous proportions and potential for adaptation make it particularly appealing. It comprises four rooms, two bathrooms and an additional small kitchen, offering a wealth of possibilities to suit different projects and needs. This level also benefits from its own private entrance. A distinctive property full of charm and character, combining the elegance of Belle Époque architecture, the authenticity of original period features and additional spaces offering exciting possibilities. An unusual residence, ideal for those who appreciate historic properties and homes with a character all of their own. Its location makes it easy to enjoy the best of village life, with shops, restaurants, scenic walks and the seafront all within easy walking distance. The apartment enjoys a peaceful setting, a glimpse of the sea and a lovely terrace that opens onto the exceptional surroundings of Saint-Jean-Cap-Ferrat. A parking space may be available at an additional cost. Agency fees payable by the seller.

Ref. : 87444564 VA P

NICOLAS PISANI & LAURENT ROMOR

LA COLLE-SUR-LOUP2 380 000 €

House for sale car parking - 6 rooms - 200 m²

EXCEPTIONAL ESTATE - STONE PROPERTY DESIGNED BY ROBERT DALLA

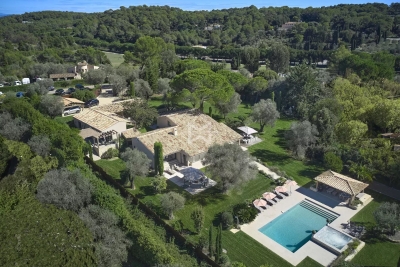
In the heart of one of the most prestigious and secluded estates on the French Riviera, this elegant stone property designed by Robert Dallas unfolds in a bucolic setting, sheltered from prying eyes and offering absolute tranquility. Nestled within a magnificent 3,540 sq m landscaped garden, this approximately 210 sq m farmhouse elegantly embodies Robert Dallas's signature style: distinctive architecture, authentic stone, harmonious proportions, and characteristic woodwork that lend the property a warm and timeless atmosphere. From the moment you enter, the house captivates with its charm and the fluidity of its spaces. The living room with dining area and fireplace opens generously onto the outdoors through large sliding glass doors. A separate kitchen completes this living space. Outside, a vast covered terrace with a summer kitchen naturally extends the reception rooms and invites you to fully enjoy the garden and swimming pool. On the ground floor, the master suite offers a truly private space with a full bathroom, dressing room, and toilet. A pantry/laundry room and a separate toilet complete this level. Upstairs, two bedrooms with balconies share a bathroom and toilet. Completely independent from the main house, an apartment comprising a living room with kitchen, a bedroom, a shower room, and a toilet offers privacy for family and friends or can be used as staff accommodation. The 10 x 6 meter swimming pool, harmoniously landscaped in the garden, is surrounded by greenery and enjoys a particularly peaceful setting at the heart of the property. A garage and several parking spaces within the grounds complete this ensemble. A signature property with timeless charm, where the authenticity of the stone, the discretion and elegance of Robert Dallas's architecture meet the art of living on the French Riviera, just 15 minutes from the international airport and the renowned village of Saint-Paul-de-Vence.

Ref. : 15698

AGENCE LE MAS PROVENÇAL

NANTERRE1 090 000 €

House for sale car parking - 8 rooms - 200 m²

MONT VALERIEN FAMILY HOUSE WITH GARDEN

Charming 200m² (2,153 sq ft) family house with a large garden, set on a 529m² (5,694 sq ft) plot. The house benefits from excellent transport services: bus routes 141 and 360 are just a 3-minute walk away and ensure access to La Défense in 10 minutes, and Suresnes station is a 15-minute walk away. Ground floor: a first living room with fireplace, a semi-open kitchen, a dining room and a second living room opening onto the terrace and garden on the same level. This level also has a bedroom/office with storage space and a shower room. First floor: a landing leads to a dressing room and four spacious bedrooms, one of which has a shower room. A bathroom and storage space complete this floor. The converted attic offers additional space and is currently used as a family room. Basement level: accessible from the kitchen and garden, with a laundry room, storage areas and a playroom. Outside, the beautiful garden enjoys plenty of sunlight throughout the day. Finally, the house has several parking spaces as well as a lock-up garage for bicycles. Contact: +33 (0)6 76 12 78 59 €1,139,000 agency fees not included - Agency fees: 3.6% incl. tax Fees payable by the buyer - Estimated amount of annual energy costs for standard use based on 2021 energy costs: €3,780 ~ €5,130 1,053,000 € Agency fees not included - Agency commission: 3.51%VAT included Agency fees payable by buyer - Montant moyen de la quote-part de charges courantes 3,500 € - Montant estimé des dépenses annuelles d'énergie pour un usage standard, établi à partir des prix de l'énergie de l'année 2021 : 3780€ ~ 5130€

Ref. : 87415585

BARNES HAUTS DE SEINE NORD