OK
More than Less than
€  ok

Key-words : car parking

Houses and Apartments, your real estate specialist magazine offers a selection of ads that match with the keyword car parking. You can refine your search by specifying the area or price range in the navigation bar link Search for a House/Apartment.

LE PLAN-DE-LA-TOUR263 000 €

House for sale car parking - 2 rooms - 44 m²

Single-family home featuring a living room with kitchen and a

In a quiet, leafy neighborhood, just a 5-minute drive from downtown with a bus stop nearby. This house features on the ground floor a living room with an open, fitted kitchen and a bathroom with a toilet. A bedroom on the mezzanine. Parking space available for one car in front of the house. Overall needs refreshing (some work required). Great potential to add your personal touch! A real favorite for those seeking peace and quiet! Perfect for a first purchase or rental investment.

Ref. : 577V11750M

L'AGENCE MAYA

BOULOGNE BILLANCOURT1 090 000 €

Apartment for sale car parking - 5 rooms - 128 m²

BOULOGNE CENTRE - 128m² (1,378 sq ft) APARTMENT – 3 or 4 bedrooms, balconies and terrace

BOULOGNE CENTRE - LES PASSAGES - Bright 128m² (1,378 sq ft) apartment with balcony and a terrace situated in a high-end shared ownership building. This very modular property comprises a large double-sized living room opening onto a balcony and a covered terrace, and 2 to 4 bedrooms. Basement storage unit and bike storage also included. Two adjoining double parking spaces included with the property. Listed by BARNES Boulogne Fees payable by the seller - Average amount of the share of charges €2,880/year Agency fees payable by vendor - Montant moyen de la quote-part de charges courantes 2,880 €/yearly - Montant estimé des dépenses annuelles d'énergie pour un usage standard, établi à partir des prix de l'énergie de l'année 2025 : 1960€ ~ 2670€

Ref. : 86993475

BARNES BOULOGNE

JUAN-LES-PINS599 000 €

Apartment for sale car parking - 3 rooms - 68 m²

JUAN LES PINS, WALKING DISTANCE FROM THE BEACHES New apartment

A new, intimate residential development is taking shape in the heart of Juan-Les-Pins,located right by the beaches Designed in a contemporary style, it offers a refined lifestyle combining comfort, modernity and high-end amenities on the Côte d'Azur. Situated on the penultimate floor, this light-filled flat benefits from a large terrace that seamlessly extends the living space. The spacious bedrooms are fitted with bespoke wardrobes, and the bathroom features meticulous finishes with high-quality tiles, a shower screen,and wall-hung toilet. The interior fittings reflect a high standard of luxury: reversible air conditioning, large-format 100 x 100 cm tiles and bespoke joinery. The development also features modern facilities designed for comfort and security: a video intercom, a car lift and electric charging points for all parking spaces. Option to purchase a garage and cellar. 8-unit co-ownership – no legal proceedings currently in progress Completion: 4th quarter of 2027

Ref. : 87139696

CENTRAL OFFICE

NICE988 000 €

Apartment for sale car parking - 3 rooms - 68 m²

Elegant 3-bedroom corner apartment with terrace and garage in ce

A prime location in the heart of Nice, just steps from Galeries Lafayette and only a 5-minute walk from the sea. Nestled on a quiet street within a recently built, high-end residence, this elegant 68 m² property offers a refined lifestyle, combining contemporary comfort with an exceptional location. This corner apartment is appealing for its abundant natural light and carefully selected features. The reception area includes a pleasant living room extended by a fully equipped open-plan kitchen, all opening onto a 10 m² terrace—an invitation to enjoy the Mediterranean way of life. The sleeping area comprises two bedrooms, a bathroom, a shower room and two toilets, including a separate guest toilet. Integrated air conditioning, quality finishes and excellent energy performance (Energy Performance Certificate A) complete the comfort of this apartment. A garage completes the property, a particularly sought-after asset in central Nice. Its exceptional location provides easy access on foot to Place Masséna, prestigious boutiques, restaurants, beaches and the famous Promenade des Anglais, while allowing you to enjoy the tranquillity of a residential street. A property combining elegance, modernity and quality of life, ideal as a primary residence or prestigious pied-à-terre on the French Riviera. Energy Performance Certificate: A-29 Greenhouse gas emissions: A-1 Estimated annual energy costs for the property: €304–€412. Co-ownership of 92 lots; average annual charges for the lots: €1,996. Proceedings pending: no. Transaction fees, including VAT, payable by the seller. Information on the risks to which this property is exposed is available on the Géorisques website: www.georisques.gouv.fr The luxury real estate market on the French Riviera is one of the most attractive in the Mediterranean region. Holiday homes and second residences on the French Riviera offer not only an incomparable lifestyle and quality of life, but also, given the international economic climate, a secure investment and a smart retirement plan, particularly at premium addresses. Nice, the capital of the French Riviera and France's fifth-largest city, shines brightly. It has the charm of Mediterranean cities, where the pleasures of life derive as much from the beauty of the city and its colorful façades as from its exceptional climate, with more than 300 days of sunshine a year. A city of art and culture, it has more museums than any French city after Paris. The flavors and traditions, charm and authenticity of Old Nice and its flower market, the splendor of the Baie des Anges, its beaches and luxurious hotels, and the historical wealth of its many monuments, parks and grand townhouses: Nice, an elegant, vibrant and popular city, lives to the rhythm of its two thousand cultural, festive and sporting events. Its international airport, spectacular for its unique approach along the coastline, serves more than 100 direct destinations.

Ref. : W-0495HS

ENGEL & VÖLKERS

NICE630 000 €

Apartment for sale car parking - 3 rooms - 72 m²

Panoramic Mediterranean views from a 42 sqm terrace in Nice

Overlooking the Baie des Anges from the residential hills of Nice Fabron, this corner apartment at Les Belles Terres combines a spacious sea-facing terrace with the amenities of a private luxury residence. Offering more than 72 sqm of living space, the two-bedroom apartment opens onto an expansive terrace exceeding 42 sqm. Large sliding glass doors bring natural light into the interiors and frame sweeping views across the Mediterranean coastline. Both bedrooms have direct terrace access and enjoy sea views. The property's elevated hillside position offers a remarkable panorama, from the warm colours of the Mediterranean sunset to the sparkling lights of Nice after dark. Les Belles Terres is a landscaped residential estate comprising three buildings, with facilities including a swimming pool and pool house, children's pool, tennis court, fitness room and recreational areas. Residents also benefit from 24-hour security. The apartment includes a secure underground parking space and a private cellar. Fabron is a desirable residential district in the western hills of Nice, appreciated for its peaceful atmosphere, greenery and views over the Baie des Anges. The location provides convenient access to the beaches, Promenade des Anglais, Nice city centre and the international airport, making it particularly appealing to overseas buyers. An attractive French Riviera residence offering panoramic sea views, generous outdoor living space and resort-style amenities in one of Nice's established hillside neighbourhoods. For further information or to arrange a private viewing, contact Côte d'Azur Sotheby's International Realty.

Ref. : CA14-873

COTE D'AZUR SOTHEBY'S INTERNATIONAL REALTY

CANNES5 950 000 €

House for sale car parking - 10 rooms - 447 m²

CANNES – Stunning modern property with sea views

Set on the heights of Croix des Gardes, in a setting of absolute tranquillity, this elegant modern villa of approximately 450 m² commands exceptional panoramic views over the Mediterranean and the Estérel massif. Set within a landscaped garden of approximately 1,500 m², it offers spacious, light-filled reception areas, a large, fully fitted kitchen with a utility room, seven en-suite bedrooms including a master bedroom with a walk-in wardrobe, a gym and high-end amenities. Its spectacular roof terrace, measuring over 115 m² and featuring a jacuzzi, is the perfect spot to admire sumptuous sunsets, whilst the lower terrace and heated infinity pool provide a unique living environment, designed for relaxation and enjoyable moments with family or friends. A two-car garage and four covered parking spaces complete this exclusive property, where elegance, privacy and the art of living blend perfectly. Information on the risks to which this property is exposed is available on the Géorisques website: www.georisques.gouv.fr. N'hésitez pas à nous contacter pour tout complément d'information ou pour toute visite Marine SCHMITT +33620301565

Ref. : 3181V

CROISETTE PROPERTIES

MANDELIEU-LA-NAPOULE379 000 €

Apartment for sale car parking - 3 rooms - 78 m²

Mandelieu-la-Napoule – 2 Bedroom Apartment in a Residence with Swimming Pool

Located on the garden level of a sought-after residence with swimming pools and a caretaker, this beautiful 2-bedroom apartment of approx 78 sq.m comes with a cellar and an underground parking space. The apartment is well maintained and has a lovely living room, a kitchen, two bedrooms, a shower room, a bathroom, a dressing room and a separate toilet. Two loggias complete the property. No work required. No ongoing legal proceedings.

Ref. : 87321349

Spéracèdes Immobilier

NICE1 690 000 €

House for sale car parking - 4 rooms - 140 m²

NICE MONT BORON - 140 m² VILLA FOR SALE - SWIMMING POOL - 475 m² PLOT - SEA VIEW - IN PERFECT CONDITION - CLOSE TO AMENITIES

In the heart of Mont Boron, in an elevated and highly sought-after setting, this charming villa is nestled within a small private estate. In perfect condition, the property enjoys breathtaking panoramic sea views, a charming plunge pool, beautifully landscaped gardens, and several parking spaces. Ideally located close to shops and public transport, it offers the perfect family home. The villa is arranged as follows: On the upper level, accessed directly from the road via a private footbridge, there is a spacious living room with an open-plan kitchen opening onto a lovely terrace with spectacular panoramic views over the Baie des Anges and the Château hill. This level also features a bedroom with an en-suite shower room and WC. The garden level consists of a further bedroom with its own shower room, as well as a magnificent principal suite with a large walk-in dressing room and an en-suite bathroom. A summer kitchen and a laundry room complete this delightful property.

Ref. : N-41408

Century 21 LAFAGE TRANSACTIONS Nice

CAGNES-SUR-MER1 495 000 €

House for sale car parking - 9 rooms - 298 m²

CAGNES-SUR-MER – PANORAMIC SEA VIEW ESTATE | RARE OPPORTUNITY ON THE FRENCH RIVIERA

This sumptuous villa enjoys a commanding and privileged location in Cagnes-sur-Mer, in the Les Collettes area, offering panoramic views of the Mediterranean, the rolling hills and the historic château, in the heart of one of the most sought-after residential neighbourhoods on the French Riviera. Spanning approximately 300 m² over two levels, this rare property captivates with its generous proportions, abundance of natural light and remarkable potential, boasting a rare and highly sought-after layout that combines immediate comfort with exceptional potential for refurbishment. On the main level (ground floor on the garden side):? A vast living area bathed in natural light, opening out onto the garden, creating a seamless transition between indoors and outdoors. Ideal for comfortable family living or for entertaining in an exceptional setting, with direct access to the terraces and pool area overlooking the sea. A separate kitchen. A completely separate sleeping area comprising 4 large bedrooms, one of which is en suite, 2 walk-in wardrobes and 3 bathrooms with bath, shower and WC. On the lower ground floor:? A large annex offering numerous possibilities for conversion: a self-contained apartment, a guest or staff area, or a wellness space. ??You will also find a spacious wine cellar, as well as additional space allowing for the creation of a large bespoke apartment.? A double garage completes this level. Outside:? A superb setting with a swimming pool, spacious terraces and plenty of parking spaces – a rare find in this area. Key features: - Exceptional panoramic sea views - Elevated position and absolute tranquillity in a prime residential setting - Significant potential for bespoke refurbishment and value enhancement. Ideal as a primary residence, luxury holiday home or investment property. A rare opportunity on the market to acquire a property with striking architectural features and considerable potential for capital appreciation, just a few minutes from the coast and the main destinations of the French Riviera. Full details and viewings available on request. Price: €1,495,000 (agency fees included; seller's charges). Information on the risks associated with this property is available on the Géorisques website: www.georisques.gouv.fr

Ref. : 86935834

Reussite Immo Nice

LE TIGNET1 765 000 €

House for sale car parking - 8 rooms - 357 m²

Le Tignet – Remarkable Stone Property

Entirely on one level, this remarkable stone property perfectly blends the timeless charm of Provençal architecture with sought-after contemporary comforts. Nestled within nearly 8,500 sq.m of landscaped grounds, it offers complete privacy, beautiful open views and a spectacular 25 metre Bali stone swimming pool, the true centrepiece of the estate. Offering approximately 300 sq.m of living space, the property features a beautiful 85 sq.m reception room filled with natural light, enhanced by high ceilings and a stunning stone fireplace. It also comprises a spacious kitchen with dining area, four bedrooms and three shower rooms. The main house has been fully renovated and requires no further work. An independent caretaker's house completes the property. A long private driveway leads to the house, providing ample parking as well as a double garage. Possibility to further extend the estate through the acquisition of additional adjoining land. A rare and easy-to-maintain estate, perfectly suited as either a primary or secondary residence. Ideally located just a few minutes from local amenities and the charming villages of Cabris and Spéracèdes, approximately 30 minutes from Cannes and 45 minutes from Nice International Airport.

Ref. : 86045503

Spéracèdes Immobilier

MORZINE395 000 €

Apartment for sale car parking - 3 rooms - 52 m²

MONTRIOND – Bright one-bedroom apartment with panoramic views

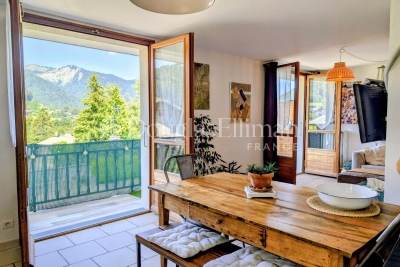
Gentiane is a bright and generously proportioned one-bedroom apartment enjoying panoramic mountain views. Situated on the first floor, the apartment benefits from a wrap-around south and west-facing balcony, capturing sunshine from late morning through to sunset. It is within an easy walk of both the Super Morzine lift and Montriond village. The apartment comprises an open-plan kitchen, dining and living area opening directly onto the balcony, a spacious double bedroom, shower room and separate WC. A large private garage provides ample space for both a vehicle and storage, complemented by an additional exterior parking space. Key features - Spacious one-bedroom apartment - Wrap-around south and west-facing balcony - Panoramic mountain views - Large private garage with exterior parking - Open-plan living area - Walking distance to the Super Morzine lift and Montriond village Our opinion The panoramic views are the standout feature, complemented by a sunny dual-aspect balcony that makes the most of the apartment's south and west-facing aspect. Combined with its generous proportions and practical layout, Gentiane offers an excellent balance of comfort and convenience, making it well suited as either a second home or a year-round residence. Location Gentiane is situated within the Résidence La Vallée Verte in Montriond. The Super Morzine lift is approximately 900 metres away, while Montriond village, with its restaurants, convenience store and bakery, is around a 10-minute walk. The free ski bus stop is nearby, providing easy access to Morzine, Ardent and the wider Portes du Soleil ski area.

Ref. : Gentiane

Douglas Elliman France

NICE595 000 €

Apartment for sale car parking - 3 rooms - 67 m²

3-ROOM FLAT – RENOVATED TO PERFECTION

RESERVED Nice Musicien, not far from Alsace-Lorraine Park, a three-room flat fully renovated using high-quality materials. Situated on the second floor of an Art Deco building, this dual-aspect flat, with its west-facing living room opening onto two balconies, is bathed in light. The parquet flooring, the choice of materials, and the furniture and décor lend this flat a chic and opulent feel, making it a real gem…… On one side is the living area with the lounge and its meticulously designed open-plan kitchen; on the other is the sleeping area with two bedrooms, each with its own en-suite shower room. Fitted wardrobes, reversible air conditioning. A cellar completes this property. Ideal as a main residence or a second home. Move straight in with your suitcases: Sold furnished Translated with (free version)

Ref. : 87495528

Palais Immobilier - Port Mont Boron

LES ISSAMBRES749 000 €

House for sale car parking - 4 rooms - 100 m²

FOR SALE: Villa in a private estate, within walking distance of the sea and shops. 3 bedrooms, swimming pool, garage. Les Issambres

Ideally located close to the sea and shops, within walking distance, in a private estate with a swimming pool, this perfectly peaceful villa with unobstructed views of the hills is for sale. It comprises an entrance hall, a living and dining room extending onto large terraces, an open-plan kitchen, and a guest WC. Upstairs, there are three lovely bedrooms, one of which is en suite with its own terrace and guest WC, and a shower room. A heated swimming pool, a garage, and parking complete this delightful villa. A turnkey property requiring no work whatsoever.

Ref. : 2453

SEA VIEW PROPERTY / GROUPE AGENCE DU CAP

ST-PAUL-DE-VENCE748 000 €

House for sale car parking - 3 rooms - 78 m²

Elegant Duplex Villa in a private estate with swimming pool

In the heart of a secure private estate, this elegant villa of about 80 sqm, fully renovated in 2024, is attractive for its contemporary renovation, its brightness, and its peaceful environment. Right from the entrance, the generous full-height glass doors fill the living spaces with light and naturally extend the living room onto a large terrace, a true outdoor living area open to a green environment. The ground floor features a fully equipped kitchen, a cozy living room with a wood stove, and a first suite with a dressing room, a shower room, and separate toilets. Upstairs, a beautiful mezzanine leads to a second en-suite bedroom with a dressing room and a shower room, complemented by a discreet office space, ideal for telecommuting or a reading corner. Numerous built-in storage spaces enhance the comfort of the house. Outside, the terrace extends into a landscaped, private, and secluded area, inviting relaxation in a particularly peaceful setting. A garage with laundry area and storage, as well as a private parking space, complete this property. Residents also benefit from a large communal swimming pool within the estate, accessible on foot via a pleasant landscaped path. A rare property, ideal as a main residence or a pied-à-terre, offering a perfect balance between contemporary elegance, serenity, and quality of life, just a few minutes from amenities.

Ref. : V2714CO

JOHN TAYLOR SAINT PAUL DE VENCE

ST-RAPHAËL335 000 €

Apartment for sale car parking - 3 rooms - 75 m²

Apartment in Saint Raphael, 3/4 rooms, 75 sqm, top floor

Saint-Raphaël, city center within walking distance, in a secure residence, this very bright 2/3-bedroom apartment is located on the top floor and features balconies, a separate kitchen, a 39sqm living room, two bedrooms, a bathroom, a separate toilet, and a private parking space. City center within walking distance

Ref. : 4142

IMMOGOLF