OK
More than Less than
€  ok

Key-words : car park view nice

Houses and Apartments, your real estate specialist magazine offers a selection of ads that match with the keyword car park view nice. You can refine your search by specifying the area or price range in the navigation bar link Search for a House/Apartment.

LA TURBIE1 290 000 €

House for sale car park view nice - 4 rooms - 140 m²

LA TURBIE - FAMILY HOUSE OF 140SQM FOR SALE - GARDEN OF 586SQM -NICE SEA VIEW - RESIDENTIAL AREA - BIG GARAGE AND PARKING - A FEW STEPS FROM THE VILLAGE

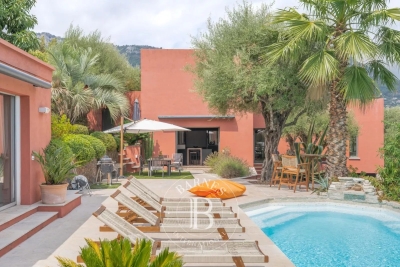
La Turbie – Graceful family villa with landscaped garden, sea view, and garage. Just a five-minute walk from the heart of the village of La Turbie, in a sought-after residential area that combines tranquility with immediate proximity to shops and amenities, discover this charming villa with high-quality finishes, offering a privileged lifestyle between the sea and nature. Built on a magnificent landscaped lot of 586 m², this property offers nearly 140 m² of living space and captivates with its character, generous proportions, and abundance of natural light. The ground floor features a spacious, light-filled living room that opens onto an elegant open-concept kitchen, creating a welcoming entertaining space that extends outdoors. A guest restroom and a storage area complete this level. Upstairs, the sleeping area has been designed to offer comfort and privacy. The master suite features a custom walk-in closet and an en-suite bathroom. Two other inviting bedrooms share a second bathroom with a separate toilet. Outside, the carefully landscaped garden provides a true oasis of greenery. A large enclosed garage rounds out the amenities of this villa—a rare feature in the area.

Ref. : V-13037

Century 21 LAFAGE TRANSACTIONS Villefranche-sur-Mer

NICE3 800 000 €

House for sale car park view nice - 6 rooms - 198 m²

Cap de Nice Belle Époque villa with panoramic sea views and pool facing Saint-Jean-Cap-Ferrat

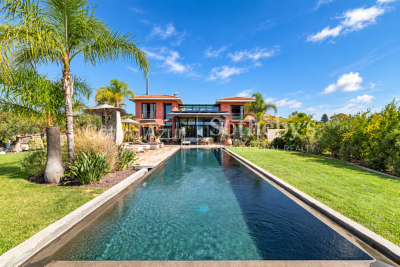
Cap de Nice renovated Belle Époque villa with sea view swimming pool and garage Located on Avenue Jean Lorrain in Cap de Nice, this fully renovated Belle Époque villa benefits from a privileged residential environment with panoramic sea views towards Saint-Jean-Cap-Ferrat. The property includes a living room, dining room, additional reception room that may be converted into a bedroom, fully equipped kitchen, one bedroom and a shower room with toilet on the main level. Upstairs, the principal suite benefits from a dressing room, full bathroom and exceptional sea views. The upper floor includes an additional spacious bedroom with bathroom and toilet. Outdoor amenities include landscaped gardens planted with fruit trees, several relaxation areas and a swimming pool overlooking the Mediterranean Sea. A closed garage and several parking spaces complete the property. Located close to beaches, the Port of Nice, local amenities and Villefranche-sur-Mer, this villa represents a rare opportunity for a prestigious primary or secondary residence on the French Riviera. Côte d'Azur Sotheby's International Realty For further information or to arrange a private viewing, please contact Côte d'Azur Sotheby's International Realty, your expert in luxury real estate on the French Riviera.

Ref. : CA14-724

COTE D'AZUR SOTHEBY'S INTERNATIONAL REALTY

VALBONNE1 980 000 €

House for sale car park view nice - 7 rooms - 200 m²

Architect-designed contemporary Villa with breathtaking village and mountains views

Ideally located in a prestigious residential area of Valbonne, in complete tranquility, this architect-designed contemporary villa offers breathtaking panoramic views over the village, surrounding hills, and mountains. This property combines high-end finishes with optimal energy efficiency, featuring a DPE rated B, a guarantee of performance and comfort. Just a 15-minute walk from the village and in close proximity to international schools and Sophia Antipolis, the property is perfectly situated, offering both ease of access and a prime location. Spread over two levels, the villa impresses from the moment you step inside with its vast volumes and exceptional natural light. The spacious living area, offering a living room with fireplace, dining area, and fully equipped open-plan kitchen, enjoys soaring ceilings of approximately 10 meters. Large sliding glass doors seamlessly extend the living spaces onto the terraces and garden, creating a perfect blend of indoor and outdoor living. The main level hosts three bedrooms, including one with an en-suite bathroom, as well as two mezzanine bedrooms sharing a shower room, complemented by ample custom storage, a laundry room, and guest WC. Upstairs, a bright, expansive mezzanine offers a stylish library, office, and TV lounge, along with a master bedroom with en-suite shower room. Set on a landscaped 2,017 m² plot adorned with Mediterranean vegetation, the garden provides a serene natural setting. A spacious heated saltwater swimming pool, extensive exotic wood terraces, and a secluded lounge area at the back of the garden invite a luxurious indoor-outdoor lifestyle all year round. High-end features include a heated swimming pool, recessed reversible air conditioning, smart home system, and expansive sliding glass doors with double glazing. A large garage, and parking spaces complete this exceptional home. Just 25 minutes from Nice international airports, this property perfectly combines tranquillity, comfort, and accessibility. Information on the risks to which this property is exposed is available on the Géorisques website : www.georisques.gouv.fr

Ref. : 86648935

Cote d'Azur Villas

CANNES17 500 000 €

House for sale car park view nice - 6 rooms - 608 m²

SUPER CANNES - CONTEMPORARY NEW VILLA - PANORAMIC SEA VIEW

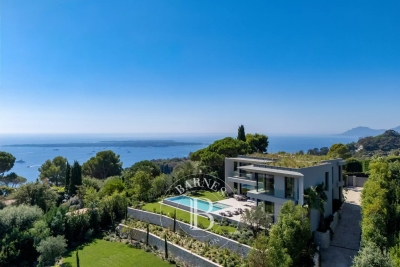
Super Cannes: Newly built contemporary villa ideally situated in the heart of the most prestigious residential area of Super Cannes, offering absolute tranquility. This property features sleek lines and approximately 608 sqm of living space with high-end amenities and panoramic views of the mountains, Cap d'Antibes, and the Bay of Cannes extending to the Esterel. The villa is set on approximately 2,040 sqm of landscaped grounds with an infinity pool. A sauna, fitness room, cinema room, elevator, secure garage for 5 cars, and several additional parking spaces provide unparalleled living comfort. An annex of 25 sqm also completes this exceptional property. Located in the prestigious residential area of Super Cannes, this property enjoys an exceptional setting surrounded by lush green hills and absolute tranquillity, bordering the Parc du Paradou. Highly sought-after for its outstanding quality of life and prestigious properties, the neighbourhood offers an exclusive residential environment just minutes from the centre of Cannes and Cap d'Antibes. Renowned worldwide for its elegance and art de vivre, Cannes captivates with its iconic beaches, the Croisette, renowned restaurants and luxury boutiques. Recognised as a leading global destination for festivals and events, the city hosts prestigious gatherings every year at the Palais des Festivals, including the Cannes Film Festival, MIPIM and Cannes Lions. Ideally located between Monaco and Saint-Tropez, and close to Nice International Airport and Cannes-Mandelieu Airport, Cannes offers an exclusive lifestyle in the heart of the French Riviera. A major player in the luxury real estate market and an ambassador for the French art of living, BARNES has developed an integrated network of 159 offices across 21 countries and 75 destinations, supporting its clients with all their property and lifestyle projects. Agency fees payable by vendor - Montant estimé des dépenses annuelles d'énergie pour un usage standard, établi à partir des prix de l'énergie de l'année 2026 : 1490€ ~ 2020€

Ref. : 86900937

BARNES Cannes

ROQUEBRUNE-CAP-MARTIN1 365 000 €

Apartment for sale car park view nice - 3 rooms - 108 m²

At the gates of Monaco, located just above the Country Club, a spacious three-room apartment offering breathtaking views of the sea and the Principality. Come discover a stunning 108m² apartment for sale in Roquebrune-Cap-Martin, situated in the sought-after St Roman neighborhood, on the 4th floor of a building with an elevator, created by combining a two-room apartment and a studio, within walking distance of all amenities, Monaco, and the beach. This bright apartment features a living room opening onto a beautiful terrace, enjoying panoramic sea views thanks to its south-facing exposure that benefits from plenty of sunshine, an independent kitchen, two bedrooms each opening onto a terrace, two bathrooms, and a guest toilet. Two parking spaces and two storage rooms are offered with the apartment at an additional price. Public transport is very accessible, close to beaches, Monegasque restaurants, shops, and the Roquebrune-Cap-Martin Country Club. Located in the 06190 area and bordered by the blue waters of the Mediterranean, this town offers an exceptional living environment with panoramic views, making it an ideal place to purchase an apartment. The real estate market is stable and attractive, offering good value for this type of property. Additionally, local benefits include a mild and sunny climate, convenient amenities and services, as well as proximity to Monaco and Nice.

Ref. : 519V900954A

AFIM France

VILLEFRANCHE-SUR-MER1 100 000 €

Apartment for sale car park view nice - 3 rooms - 64 m²

VILLEFRANCHE SUR MER - 3 ROOM APARTMENT OF 64SQM FOR SALE - WIDE TERRACE - PANORAMIC SEA VIEW - TOP FLOOR- CELLAR - RENOVATED

Villefranche-sur-Mer - Prime location, close to the shops of Col de Villefranche, within a prestigious, secure residence with a caretaker, this magnificent top-floor apartment has been recently renovated to an exceptional standard. Fully air-conditioned and finished with luxurious materials throughout, the apartment enjoys breathtaking panoramic views over the Bay of Villefranche. It consists of a bright living room with a fully fitted open-plan kitchen, two en-suite bedrooms with shower rooms and built-in wardrobes, as well as a separate guest WC. The living areas open onto a superb south-facing terrace of approximately 24 sq m, offering spectacular, uninterrupted sea views. A cellar is included with this exceptional property, and residents also benefit from communal parking within the residence.

Ref. : N-41406

Century 21 LAFAGE TRANSACTIONS NICE CORVESY

LA COLLE-SUR-LOUP1 495 000 €

House for sale car park view nice - 5 rooms - 171 m²

La Colle-sur-Loup – Charming Villa within Walking Distance of the Village, with Panoramic Sea and Saint-Paul-de-Vence Views

Ideally located just moments from the charming village of La Colle-sur-Loup and within easy reach of Saint-Paul de Vence, this elegant villa enjoys a privileged setting combining absolute tranquillity with excellent accessibility. Nice International Airport is only 15 minutes away, while the Côte d'Azur's most celebrated destinations are all close at hand. Bathed in natural light through expansive picture windows, the lounge, dining room and kitchen open generously onto a vast panoramic terrace. The property commands breathtaking views across the verdant valley towards the hilltop village of Saint-Paul de Vence and, in the distance, the shimmering Mediterranean Sea. Arranged over two levels, the villa offers three bedrooms and three shower rooms, thoughtfully designed to ensure comfort and privacy. The lower level comprises the third bedroom and a versatile additional space that could easily be converted into a self-contained apartment or a fourth bedroom. The beautifully landscaped grounds of approximately 1,850 sq m form a peaceful Mediterranean haven, planted with mature local species and fruit trees and offering several secluded areas in which to relax. Beside the swimming pool, a second terrace features a fully equipped summer kitchen with a traditional pizza oven—perfect for entertaining family and friends. The heated swimming pool, complete with an integrated cover, extends the pleasures of outdoor living throughout much of the year. A secure garage, a carport and several additional parking spaces complete this rare property, where panoramic views, preserved nature and the effortless elegance of the French Riviera come together in perfect harmony. Energy rating: C – Climate rating: C Estimated annual energy costs for standard use: between €1,852 and €2,506 (reference year: 2021). Information on the risks to which this property is exposed is available on the Géorisques website: www.georisques.gouv.fr Property located in an area subject to compulsory brush clearance. Represented by Amélie DOLLÉ, acting in his capacity as authorized service provider, with full powers for the purposes hereof. Agency fees payable by vendor - Montant estimé des dépenses annuelles d'énergie pour un usage standard, établi à partir des prix de l'énergie de l'année 2023 : 1850€ ~ 2510€ - Amélie DOLLÉ - Agent commercial - EI - RSAC 884 445 081

Ref. : 87246150

BARNES Saint-Paul de Vence

NICE1 100 000 €

Apartment for sale car park view nice - 3 rooms - 86 m²

Quiet 2-bedroom apartment with balcony – Nice / Golden Square

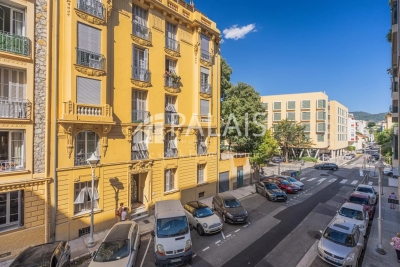
T3 apartment in perfect condition, located in the center of a well-maintained and highly sought-after building with a lift, in a quiet location right in the city center and next to the tram. It offers a 3.3 m² southwest-facing balcony. With a surface area of 86.60 m² (Carrez Law), it comprises an entrance hall with guest toilet, a spacious living room of over 40 m² opening onto a balcony overlooking an inner courtyard, and an open-plan kitchen with dining area. The master bedroom has an en-suite shower room, WC and storage, while a second bedroom has a second en-suite shower room. Ducted reversible air conditioning, heated towel rails in the shower rooms, light-coloured tiled flooring, double glazing, electric shutters, fitted kitchen, cellar and lift complete this property. Located close to shops, restaurants and all amenities, Place Masséna is a 5-minute walk away, the sea is 7 minutes away on foot and the tram stop is 150 m away. Ready to move into. View without delay. Energy Performance Certificate: 116 – C Greenhouse gas emissions: 4 – A Estimated annual energy costs for the property: €994–€1,346. Co-ownership comprising 91 lots; average annual charges for the lots: €1,968. Ongoing proceedings: none. Transaction fees, including VAT, payable by the seller. Information on the risks to which this property is exposed is available on the Géorisques website: www.georisques.gouv.fr Nice, the capital of the French Riviera and France's fifth-largest city, shines brightly. It has the charm of Mediterranean towns, where the pleasures of life stem as much from the beauty of the city and its colourful façades as from its exceptional climate, with over 300 days of sunshine a year. A city of art and culture, it has more museums than any French city after Paris. The flavours and traditions, the charm and authenticity of Old Nice and its flower market, the splendour of the Bay of Angels, its beaches and luxurious hotels, and the historical richness of its many monuments, parks and grand residences all contribute to Nice's appeal. Elegant, vibrant and popular, the city lives to the rhythm of its two thousand cultural, festive and sporting events. Its international airport, spectacular for its unique approach along the coast, serves over 100 direct destinations.

Ref. : W-049KCJ

ENGEL & VÖLKERS

NICE6 480 000 €

House for sale car park view nice - 6 rooms - 247 m²

Water Edge Villa - Cap de Nice

Cap de Nice On a private road, this contemporary 247 sqm villa, situated in an exceptional waterside location, features an infinity pool and boasts panoramic views of the sea, Cap de Nice and Cap Ferrat. This villa, set in absolute tranquillity, features high-end finishes and comprises 4 en-suite bedrooms with shower rooms and walk-in wardrobes, a spacious living room with an open-plan kitchen and dining area, and a gym with a sauna. Outside, there is a lovely relaxation area around the swimming pool with a terrace and an outdoor kitchen, offering spectacular views of the Mediterranean. The villa also enjoys direct access to the coastal path. Parking spaces.

Ref. : 87123921

MIRAMAR

LES ISSAMBRES4 900 000 €

House for sale car park view nice - 8 rooms - 450 m²

Les Issambres – Contemporary Sea View Villa

Located close to Sainte-Maxime, between the sea and unspoiled nature, this newly built contemporary villa of approximately 450 sqm enjoys a privileged setting on the edge of the Petites Maures Natural Park, offering panoramic views over the Mediterranean. Set on landscaped grounds of approximately 1,500 sqm, the property is arranged over three levels, all served by a lift. Generous volumes, floor-to-ceiling windows and high-quality materials create bright, elegant living spaces opening onto expansive terraces and the sea. The main level features a spacious living room, a dining area and a fully equipped contemporary kitchen with pantry and utility room. The reception areas extend seamlessly onto approximately 300 sqm of terraces, a 40 sqm heated saltwater swimming pool, a pool house and two landscaped patios. The sleeping accommodation comprises five en-suite bedrooms, each with its own bathroom. Four of the suites also enjoy private terraces with beautiful sea views. Additional amenities include a home cinema, a fully equipped fitness room, a pétanque court, a garage for up to four vehicles, and a space designed to accommodate a wine cellar. The villa offers a high level of comfort and quality throughout, including ducted air conditioning, aluminium joinery, refined finishes and contemporary fittings. Ideally located just a few minutes from the beaches of Les Issambres and the Roquebrune Golf Course, 15 minutes from Saint-Raphaël TGV station and approximately one hour from Nice Côte d'Azur International Airport, this property enjoys a sought-after location on the French Riviera. Reduced notary fees apply. Agency fees payable by vendor

Ref. : 86350523

BARNES Sainte-Maxime

VENCE1 720 000 €

House for sale car park view nice - 6 rooms - 277 m²

Renovated Architect-Designed Villa with Pool, Baous Views and Pool House – Vence

In Vence, in a sought-after residential area with views over the Baous, this recently renovated 252.90 sqm architect-designed villa offers 4 bedrooms with bathrooms, a games room, an open-plan kitchen and generous living spaces. Outside, the property features a swimming pool, pétanque court and a pool house converted into a studio. The principal suite opens onto a large private solarium terrace. The area combines peace and convenience, with Nice Côte d'Azur International Airport around 20 minutes away, as well as schools, including Institut Vosgelade, shops, restaurants, markets, sports facilities and parks nearby. Vence's historic centre, art galleries, cathedral and Matisse's renowned Chapelle du Rosaire further enhance the appeal of this highly desirable location. Energy rating: C – Climate rating: C / Estimated annual energy costs for standard use: between €2,160 and €2,980 (reference year 2023) Information on the risks to which this property is exposed is available on the Géorisques website: www.georisques.gouv.fr Represented by Amélie DOLLÉ, acting in his capacity as authorized service provider, with full powers for the purposes hereof. Agency fees payable by vendor - Montant estimé des dépenses annuelles d'énergie pour un usage standard, établi à partir des prix de l'énergie de l'année 2025 : 2180€ ~ 2960€ - Les informations sur les risques auxquels ce bien est exposé sont disponibles sur le site Géorisques : www.georisques.gouv.fr

Ref. : 87260056

BARNES Saint-Paul de Vence

NICE3 250 000 €

House for sale car park view nice - 8 rooms - 253 m²

Nice Crémat, contemporary property with pool and sea views on the hills above Nice

On the Crémat hills in Nice, surrounded by renowned vineyards and preserved landscapes, this architect designed villa built in 2011 offers a distinctive residential setting approximately fifteen minutes from central Nice and the Mediterranean. The property provides approximately 245 sqm of living space plus additional areas, set within 3,145 sqm of grounds bordered by non buildable land. Its due south orientation, complete privacy and outlook towards the sea contribute to the privileged atmosphere of the property. Architecture is central to the identity of the villa. Generous volumes are combined with expansive glazed openings and a striking glass roof, allowing natural light to become an integral part of the interior design. The garden, swimming pool and sea views remain closely connected to the principal living spaces. Designed for both everyday living and entertaining, the substantial reception room is accompanied by an independent, functional kitchen that remains widely open to the living areas. Large openings lead directly onto a generous terrace and a perfectly flat garden, creating a fluid relationship between the house and its outdoor spaces. Facing the view, the 15 metre swimming pool forms the focal point of the grounds. A summer kitchen, fully arranged pool bar, pétanque court and several relaxation areas create a complete environment for outdoor dining and entertaining. The villa offers four bedrooms distributed across several levels. A bedroom with bathroom is located on the main floor. Upstairs are two bedrooms, each with its own shower room, while the fourth bedroom is arranged on the lower level. Almost 90 sqm of additional space is dedicated to leisure, including a games room and TV lounge. This configuration allows the reception areas, private accommodation and leisure spaces to remain clearly defined. A substantial 60 sqm garage capable of accommodating several vehicles and additional parking complete the property. The villa's distinctive architectural character has also made it a setting for several music recordings and the filming of a television series, highlighting the strong visual personality of the property. Beyond the house itself, Crémat offers a more secluded side of Nice. Its vineyard landscape and preserved environment provide a sense of space and privacy while the city centre, Mediterranean coastline, airport and main transport connections remain conveniently accessible. Offered in co exclusivity by Côte d'Azur Sotheby's International Realty, this architect designed villa in Nice Crémat brings together contemporary architecture, natural light, four bedrooms, extensive leisure areas, a 15 metre swimming pool and sea views in a private setting above the city.

Ref. : CA14-851

COTE D'AZUR SOTHEBY'S INTERNATIONAL REALTY

NICE200 000 €

Apartment for sale car park view nice - 2 rooms - 39 m²

//LIBERATION 1 BEDROOM-PARKING//

//LIBERATION// Located in a sought-after and vibrant area, within a recent building, this one-bedroom apartment offers excellent potential, making it an ideal choice for a first-time buyer or a rental investment. The apartment comprises an entrance hall, a bright and spacious living area with an open-plan kitchen, a large bedroom, a bathroom, and separate toilets. A few refreshing and modernisation works would allow you to enhance the property and create a stylish home tailored to your taste. A great investment opportunity or an excellent choice for a first-time buyer. Parking space available at an additional cost. Early viewing is highly recommended!

Ref. : 87332083

Palais Immobilier - Port Mont Boron

LA COLLE-SUR-LOUP1 495 000 €

House for sale car park view nice - 5 rooms - 246 m²

Villa for sale by Saint Paul de Vence, panoramic views

Ref. 042025 237 Just a short walk from the charming village of La Colle sur Loup and only minutes from the iconic Saint-Paul de Vence, this villa combines modern comfort and breathtaking views. Offers 3 ensuite bedrooms and comes with a project to include 4 ensuite bedrooms. Nestled in a peaceful, green setting, the property enjoys a prime location—only 15 minutes from Nice airport and within easy reach of the Riviera's most emblematic destinations. The living room, dining area, and kitchen are filled with natural light thanks to large bay windows framing spectacular views over the verdant valley, the medieval village of Saint-Paul de Vence, and beyond to the Mediterranean Sea. A panoramic terrace, directly accessible from the main living areas, invites you to take full advantage of this stunning scenery. Arranged over two levels, the villa offers three bedrooms and three bathrooms, ensuring comfort and privacy for family and guests alike. The third bedroom is located on the lower level, which also offers the possibility to create a self-contained apartment or add a fourth bedroom, depending on your needs. The beautifully landscaped garden of 1,850 m² is a true haven of peace, featuring fruit trees and secluded relaxation areas. A second terrace, located in front of the pool, is perfect for entertaining, with a fully equipped summer kitchen and a wood-fired pizza oven. The heated swimming pool, fitted with an integrated safety cover, allows for year-round enjoyment and enhances the Mediterranean lifestyle. A closed garage, carport, and multiple parking spaces complete the property. A rare opportunity to enjoy the very best of the Côte d'Azur – where nature, culture, and accessibility meet in an idyllic setting. Virtual tour available on request. Information on the risks to which this property is exposed is available on the Géorisques website: www.georisques.gouv.fr.

Ref. : 042025-237

FINE AND COUNTRY

LE CANNET1 299 000 €

House for sale car park view nice - 7 rooms - 250 m²

Exceptional 250m2 Villa - 6 Bedrooms - Panoramic Sea View - Pool - For Sale in Le Cannet (06110)

Abriculteurs is pleased to present this villa for sale located on the residential heights of Le Cannet (06110). At the gateway to Cannes, this prestigious villa will charm you with its brightness, layout, and south-facing exposure, offering an unobstructed panoramic view of the sea and the Estérel massif. Built on a hillside, it benefits from refined decor and high-end renovations, just a 15-minute walk from amenities. The heart of the home revolves around a spacious reception area of nearly 60 m², featuring an elegant living room with custom-made furniture and a semi-professional kitchen opening onto a sunny dining veranda. On the lower level, a superb air-conditioned wine cellar invites you to organize exclusive tastings. The main villa's sleeping area consists of four spacious bedrooms. You will find an elegant master suite with a large dressing room, a bathroom with a spa bathtub, and direct access to the pool. On the same level as the living area, two beautiful bedrooms (one opening onto the south terrace) share a modern bathroom in blue-green tones, and a final bedroom, perfect for guests, can easily be used as an office. To accommodate family and friends in complete privacy or to consider a high-potential seasonal rental activity, a separate bungalow completes this property. It houses two contemporary bedrooms: one with a private shower room, the other featuring a large bathroom. The outdoor areas, designed for relaxation and conviviality, offer a stunning new pool with an exotic IP wooden deck, a jacuzzi, a fully equipped summer kitchen, and a huge 200 m² south-facing terrace -- the ideal place to enjoy the Riviera climate, host large XXL receptions, or cultivate fruit trees on the terraced land. Key highlights of the property: - Panoramic sea view over the Mediterranean and the Estérel - Prestigious features: complete renovation, reversible air conditioning, fiber optic, custom furniture - Rental potential: independent bungalow with 2 bedrooms, bathroom, shower room - Private parking for 5 vehicles Additional information: - Urban planning & Compliance: In a spirit of complete transparency, landscaping works (re-greening) required by urban planning have been anticipated. Following an architect's assessment, the works have been costed (quotes available) and a modified permit has been submitted. - Property tax: €4,100/year - Living area: 250m² - Land: 1,500 m² - Energy Performance Certificate (DPE): C (153 kWh/m²/year), Greenhouse Gas Emissions (GES): A (4 kg CO2/m²/year) Sale price: €1,299,000 including VAT (fees paid by the seller) SALE BY DELEGATED MANDATE This announcement was drafted under the editorial responsibility of Ms. Camille DAGOT, commercial agent (EI), registered with the NICE Trade and Companies Register under number 512 207 622, without custody of funds, acting on behalf of SARL Abriculteurs immobilier, with capital of €5,000, registered under SIREN number 837 704 584, holder of professional card no. CPI 7501 2018 000 025 842 issued by the Paris Île-de-France Chamber of Commerce, whose legal representative is Mr. Adrien Piot, with head office at 12 rue des Halles, 75001 Paris.

Ref. : WYTF8927_CD_0810_7

abriculteurs