OK
More than Less than
€  ok

Key-words : cap d

Houses and Apartments, your real estate specialist magazine offers a selection of ads that match with the keyword cap d. You can refine your search by specifying the area or price range in the navigation bar link Search for a House/Apartment.

ROQUEBRUNE-CAP-MARTIN995 000 €

House for sale cap d - 5 rooms - 220 m²

Beautiful bourgeois residence on a 12,000m2 property

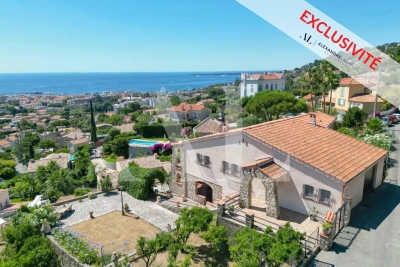
A 5-minute drive from the seaside, shops and Carnolès train station, this property is in absolute peace and quiet. Once you pass through the solid wrought iron entrance gate and park your car under the protective canopy, you enter an enchanting botanical world. The path leading to the house sets the tone: nature in abundance, a clever mix of citrus fruits, palm trees, banana trees, a pond with reeds, this is the home of garden lovers. Then we find ourselves in a remarkable space: a vast arbor almost 5m high covered by a hundred-year-old trumpet vine which covers the entire 50m2 terrace, an outdoor room where for more than a century it has been pleasant to take meals in the summer. Because this beautiful residence, which bears the name 'aux deux sources', has a beautiful history: built in 1920 and then successively extended in 1950 and 1990, its successive owners have been keen to improve its comfort. The entrance to the house is through a veranda that was once open and then closed by large bay windows in 2000. This generous 44m2 space serves as an (open) kitchen and dining room, a generous space like in the past, where it is good to simmer dishes while having an aperitif with friends, and then sit down comfortably with 10 or more. Remarkable: the original bird fresco across the entire ceiling An Art Deco-style wrought iron door leads to the 39m2 living room, a particularly cozy space with its fireplace and piano corner. There is also a guest toilet on this level. A discreetly accessible staircase behind a door provides access to the upper floor where the bedrooms are located, but not only that? Upstairs, the impression of clarity and generosity prevails: the staircase opens onto a vast landing of 17m2 converted into a library/reading room from which there is access to a large balcony of 12m2 overlooking the garden. The 3 bedrooms (16, 14 and 13m2) and two bathrooms (8 and 7m2) are generous and bright as they all have windows In the master bedroom, a modern staircase provides access to a workshop/dressing room in the eaves. From the landing, a second spiral staircase provides access to another space under the slope, currently converted into an office. The overall impression of this house is: solid construction, quality finishes, well-balanced spaces, character and style. The house has a large 20m2 cellar (formerly a wine cellar) that serves as both a crawl space and a storage area. The space is healthy, and the floor and ceiling were redone in 2000. There is parking for 6 cars, 4 on a freehold plot at the entrance to the gate, and two under a recently built canopy at the top of the access ramp. The state of maintenance is excellent, electric heating with radiators with refractory bricks, a solar installation generates electricity, the house is well insulated with double glazing in the windows, and the roof was redone in 2021. The property is supplied with city water and wastewater is managed by a sanitation system shared with the neighbor, maintained regularly. The other striking impression: calm. Because if the house is easily accessible via Avenue Antoine Peglion, its location at the end of a dead end guarantees its tranquility. It remains to describe the exterior spaces: The land of 12,538 m2 in total is distributed as follows: ? 5435 m2 in zone N ? 7133 m2 in NL zone Around the house, a succession of large terraces shelter a wide variety of plants and trees and fruit trees, a pond with koi carp and currently also a farmyard that the owner intends to bring with him to his new home. A vast garden, well-watered all year round thanks to its supply from a private spring! These wide boards could be used for other purposes: a play area for children, a bowling green, or for building a swimming pool. The second part on land upstream of the property is separate; formerly used for agriculture, it awaits a future project. In conclusion: 5 minutes from the seaside, in a quiet area, a bea

Ref. : 364
PRINCESSE IMMOBILIER

ROQUEBRUNE-CAP-MARTIN35 000 €

Parking/Garage for sale cap d - - 12 m²

Exclusive Parking Space in Roquebrune-Cap-Martin

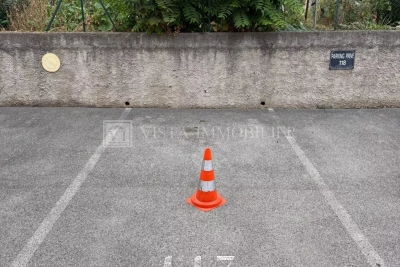
Located in the sought-after area of Roquebrune-Cap-Martin, this private parking space offers a practical solution for secure vehicle storage. With easy access and clearly marked boundaries, this space is ideal for residents or investors seeking a hassle-free parking option. The parking spot is situated in a well-maintained, outdoor lot surrounded by lush greenery, providing a peaceful and secure environment. The location ensures convenience for those living or working nearby, reducing the daily stress of finding street parking. Whether you need a dedicated space for your car or a smart investment opportunity, this parking spot is an excellent choice in a highly desirable region. Don't miss out on the chance to secure your own parking allocation in Roquebrune-Cap-Martin.

Ref. : 2583

VISTA IMMOBILIER

JUAN-LES-PINS1 150 000 €

Apartment for sale cap d - 3 rooms - 82 m²

Cape Edge, Large 3-Room Apartment, Garden Level, Garage, Cel

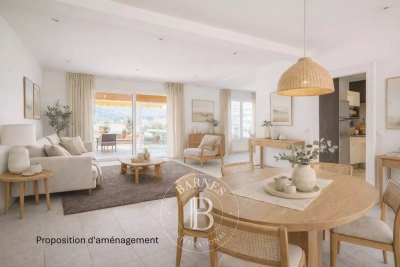
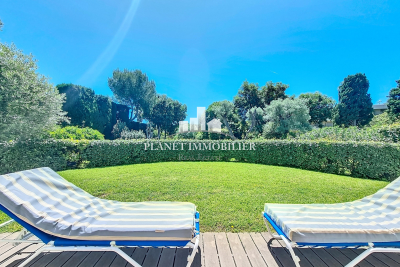
Close to beaches, shops, and public transport, discover this beautiful 2-bedroom apartment of approximately 82 sq m on the ground floor of a prestigious residence in Cap d'Antibes, near the Pinède and the convention center. Built in 2002, this high-end residence features a heated swimming pool surrounded by a lovely park. It is ideally located for easy access to everything on foot: the convention center and its gym, the Pinède, and the seaside restaurants. The apartment comprises an entrance hall with built-in wardrobes, a spacious 32 sq m living room with an open-plan, fully equipped American-style kitchen, opening onto a 25 sq m covered terrace, two bedrooms (one en suite with its own shower room), a further bathroom, and two WCs. A private, enclosed garden of approximately 300 sq m includes a lawn and automatic watering system. A cellar and a private garage in the basement complete this property. Visitor parking is also available. Subject to co-ownership regulations. Annual charges: EUR5420. Fees included, payable by the buyer.

Ref. : 3236

PLANET IMMOBILIER

GOLFE JUAN1 696 000 €

House for sale cap d - 7 rooms - 175 m²

PANORAMIC SEA VIEW – DETACHED VILLA OF 175 SQM

SOLE AGENT - On the hills of Golfe-Juan, detached villa of approximately 175 sqm enjoying panoramic sea views over the Lérins Islands and Cap d'Antibes. The property comprises a living room, a fully equipped kitchen, 3 bedrooms, a bathroom, and a self-contained 2-bedroom apartment on the garden level. Set on a 1,358 sqm plot, the property also benefits from a garage and several parking spaces.

Ref. : 87149134

Alexandre LAGRELLE ESTATE

CAP-D'AIL716 000 €

Apartment for sale cap d - 2 rooms - 48 m²

Duplex apartment in new luxury residence

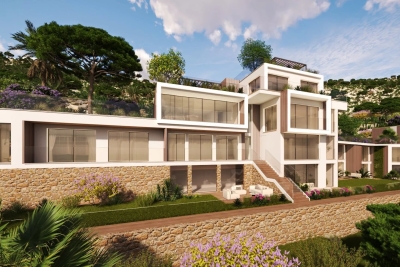
New quality residence in Cap d'Ail, facing south, close to Monaco with a beautiful sea view. \n\nThis 2-room duplex of 48 m² is composed as follows: \n- On the ground floor: you benefit from a living room overlooking a garden of just under 25 m² facing south, \n- Upstairs: you will enjoy a bedroom and its bathroom with a WC.\n\nThe residence is ideally located; only 5 minutes by car from the center of Monaco, the heliport, and many ports, and 18 kilometers from Nice airport.\n\nDelivery scheduled for 2027 \n\nOther properties available: \n- 2P at 795,000€\n- 2P at 1,200,000€\n- 3P at 1,253,000€\n- 3P at 1,650,000€\n- 3P at 1,750,000€\n\nMore information on request.\n\nInformation on the risks to which this property is exposed is available on the GeoRisques website: www.georisques.gouv.fr

Ref. : 87175684

Cabinet Rivero

TOURRETTES-SUR-LOUP1 650 000 €

House for sale cap d - 7 rooms - 223 m²

Charming villa with panoramic sea views – Tourrettes-sur-Loup

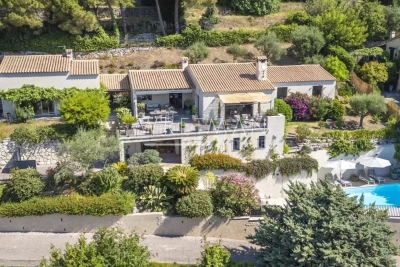
Nestled in the hills of Tourrettes-sur-Loup, in an exceptionally peaceful residential setting, this beautiful property of approximately 223 sqm enjoys an elevated position with breathtaking panoramic views over the surrounding hills, stretching all the way to the Mediterranean Sea and Cap d'Antibes. From the moment you step inside, the generous volumes and abundant natural light create an immediate sense of space and elegance. The impressive cathedral-style living room with a fireplace forms the heart of the home, while large pocket sliding glass doors open onto a spacious south-facing terrace, offering the perfect vantage point from which to admire the spectacular scenery. The open-plan kitchen blends seamlessly into the living area, creating an inviting space designed for entertaining. The main house offers three comfortable bedrooms, including a beautiful master suite designed to provide both privacy and comfort. A separate guest house completes the property, featuring a living room, a kitchen, a shower room and a charming mezzanine bedroom, making it ideal for welcoming family and friends or as a holiday rental. Set within 1,939 sqm of beautifully landscaped grounds, the property has been designed to make the most of its exceptional natural surroundings. The swimming pool blends harmoniously into the lush environment, inviting you to relax in complete tranquillity, while the Mediterranean garden, maintained by an automatic irrigation system, provides a peaceful atmosphere throughout the year. Air conditioning, electric roller shutters, electric awnings, large double-glazed openings and generous outdoor living spaces complete this exceptional property, which perfectly combines Provençal charm, contemporary comfort and an outstanding quality of life.

Ref. : 87154918

WRETMAN ESTATE & CONSULTING

CAP-D'AIL1 743 000 €

Apartment for sale cap d - 3 rooms - 86 m²

Prestigious new residence | Panoramic sea view and exceptional amenities

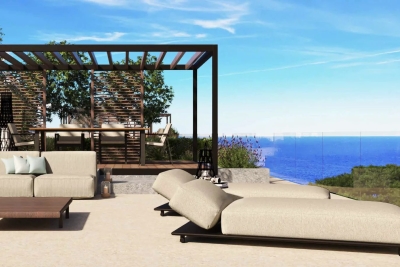
Discover this high-end residence ideally located in Cap-d'Ail, near Monaco, benefiting from a south-facing exposure and breathtaking views of the Mediterranean. This confidential development consists of only 15 luxury apartments, designed to offer an exceptional living environment. Depending on the lots, you will enjoy private gardens or spacious terraces and rooftops, all designed to showcase the sea view. Residents benefit from top-of-the-line amenities: * Infinity pool with panoramic view * Jacuzzi * Fully equipped gym * Virtual concierge service * Video surveillance * Private parking *3-room apartment – 86 m² – €1,743,000* This 86 m² apartment features a large bright living room with a fully equipped open kitchen made with quality materials, 2 bedrooms with bathrooms/showers and W.C. Delivery scheduled for 2027. Other available apartments 2-room units: * 52 m² – Garden of 29.89 m² – Terrace of 21.41 m² : €1,262,000 * 58 m² – South-facing – Garden of 29.07 m² – Terrace of 20.90 m² : €1,351,000 * 54 m² – South-facing – Garden of 45.03 m² – Terrace of 21.35 m² : €1,425,000 4-room units: * 86 m² – Terrace of 28.82 m² : €1,694,000 * 86 m² – South-facing – Terrace of 47.94 m² : €1,855,000 * 87 m² – South-facing – Terrace of 48.90 m² : €1,868,000 * 108 m² – South-facing – Terrace of 27.79 m² : €2,050,000 * 95 m² – South-facing – Garden of 72.03 m² – Terrace of 42.31 m² : €2,482,000 * 95 m² – South-facing – Terrace of 200.03 m² : €2,963,000 * 104 m² – South-facing – Terrace of 205.61 m² : €3,145,000 * 114 m² – South-facing – Terrace of 213.48 m² : €3,328,000 * 147 m² – South-facing – Garden of 107.05 m² – Terrace of 41.35 m² : €3,595,000 * 147 m² – South-facing – Terrace of 206.97 m² : €3,857,000 Other lots are also available. Contact us to obtain the full brochure, plans, and availability. Information on the risks to which this property is exposed is available on the Georisques website: www.georisques.gouv.fr

Ref. : 87175688

Cabinet Rivero

JUAN-LES-PINS2 495 000 €

Apartment for sale cap d - 4 rooms - 142 m²

Luxury penthouse with panoramic sea view

Beautiful, fully renovated 4-room 142.70m² penthouse on the 9th and top floor, within walking distance of shops and beaches. Accessed by a private elevator, it offers an elegant layout comprising a living room, dining room, open kitchen and 3 bedrooms with en suite bathrooms. A huge 200 m² terrace, complete with jacuzzi, offers an exceptional 360° panoramic view of the sea, Antibes old town, Cap d'Antibes and the Lérins islands. 2 basement garages and 2 basement cellars.

Ref. : 85043296

CENTRAL OFFICE

CASSIS1 550 000 €

Apartment for sale cap d - 7 rooms - 228 m²

FOR SALE – CASSIS – BESTOUAN – APARTMENT – 4 BEDROOMS – 49 M² TERRACE

BARNES Cassis presents this 144.08 sq.m. (Carrez Law) apartment, complemented by more than 70 sq.m. of outdoor living spaces, ideally located just a five-minute walk from the centre of Cassis in an exceptionally peaceful setting. A charming front garden provides access to the property's two levels. On the main floor, the entrance hall opens onto a bright and spacious living area, extended by a winter lounge and a 49 sq.m. south-facing terrace offering remarkable views of the sea, Cap Canaille, and the Château. An independent kitchen with dining area, as well as a bedroom with a dressing room, complete this level. On the opposite side, the sleeping quarters comprise a master suite with bathroom and dressing room, together with a second bedroom featuring its own shower room. The lower level accommodates a self-contained studio with shower room, ideal for hosting guests in complete privacy. Set within a small condominium, this rare property stands out for its generous volumes, natural light, and highly sought-after location. A secure parking space is available at an additional cost. Contact: Nathalie ARANEO +33 (0)6 09 53 41 93 BARNES Marseille/Cassis Consultant Information regarding the risks to which this property is exposed is available on the Géorisques website: www.georisques.gouv.fr Condominium comprising 10 residential units. No ongoing legal proceedings. Agency fees payable by vendor - Nombre de lots dans la copropriété: 24 - Montant moyen de la quote-part de charges courantes 1,200 €/yearly - Montant estimé des dépenses annuelles d'énergie pour un usage standard : 2550€ ~ 3510€ - Les informations sur les risques auxquels ce bien est exposé sont disponibles sur le site Géorisques : www.georisques.gouv.fr

Ref. : 86141097

BARNES MARSEILLE CASSIS LITTORAL

CAP-FERRET2 250 000 €

House for sale cap d - 5 rooms - 135 m²

Exceptional home in the heart of Cap Ferret

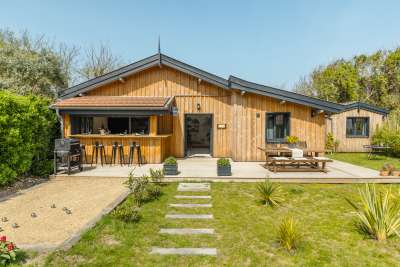
Can you imagine yourself living here? Ideally located just a few steps from the beach, in a quiet little corner of paradise surrounded by greenery, Engel & Völkers invites you to discoverthis exceptional property. This is a place with a soul, a unique history, waiting for yours. This property is a real opportunity, perfect for welcoming family and friends or for a peaceful life project. It comprises three charming detached wooden houses, set on a magnificent 540 m² plot, beautifully planted and fully enclosed. The main house is a cozy haven where life is good. It welcomes you with a favorite living room featuring superb ceiling height, flooded with light. Its open-plan kitchen opens directly onto the outdoors, a space designed for convivial moments and for entertaining guests with ease. It offers a snug bedroom and a shower room. To complete this idyllic picture, you will find a completely independent bedroom, as well as a charming three-room cottage (T3) with its own terrace, ideal for enjoying the sun. A high-end level of amenities and a harmony designed according to Feng Shui principles make this place simply incomparable. Let yourself be captivated by this unique atmosphere of well-being! Energy Rating : C/170 Greenhouse Gas Emission : A/5 Estimated annual housing energy costs : €870 - €1,250 Property not subject to condominium status. Transaction fees incl. VAT to be paid by the seller. Information on the risks to which this property is exposed is available on the Géorisques website: www.georisques.gouv.fr On the Cap Ferret Peninsula, this address offers a calm, leafy setting just steps from upscale shops, typical restaurants and the local market. The beaches and landmark spots of the peninsula are easily reached by car, combining comfort, convenience and the authentic charm of the Arcachon Bay.

Ref. : W-04AFS3

ENGEL & VOLKERS BORDEAUX

ROQUEBRUNE-CAP-MARTIN1 950 000 €

Apartment for sale cap d - 4 rooms - 112 m²

Roquebrune Cap Martin - exceptional apartment 112 m2 - terrace 24m2 - closed garage 45 m2

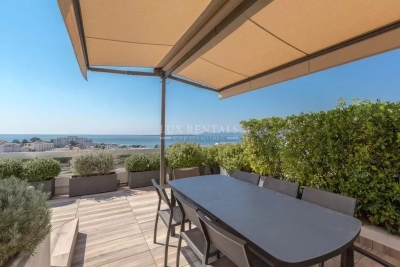
Located in Roquebrune Cap Martin, one minute from Monaco, this exceptional 112 m² apartment offers a breathtaking view of the sea. Quietly nestled in the Cabbé area, in a recent high-end residence with swimming pool, this 4-room apartment benefits from luxurious facilities. The apartment, in perfect condition, is distinguished by its spacious living room opening onto a 24 m² terrace. It includes a fully equipped open kitchen, a master bedroom with adjoining bathroom, laundry dressing room, two other bedrooms as well as a shower room with toilet. a single-storey garage 45m2 and a cellar. Services include reversible air conditioning, electric blinds and shutters. monthly charges are €350, including elevator, swimming pool and common charges. Cabbé Beach is a 5-minute walk away. Although subject to the status of co-ownership. Fees charged to the seller.

Ref. : 84774326

LIMANDAT REAL ESTATE

BEAULIEU-SUR-MER1 690 000 €

Apartment for sale cap d - 5 rooms - 124 m²

Beaulieu-sur-Mer - 4-room apartment on the ground floor - Prestigious Belle Epoque residence

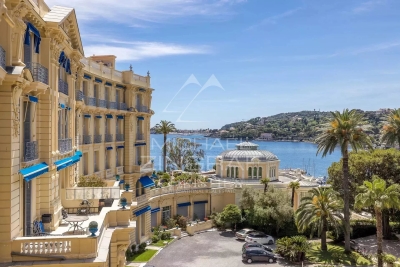
In the centre of Beaulieu-sur-Mer, in a sumptuous Belle Époque residence with timeless charm, discover this magnificent ground floor apartment with remarkable volumes. This rare 4-room property charms with its high ceilings, enhancing a bright and elegant living space. It comprises a large living room, a separate kitchen and four spacious bedrooms, ideal for welcoming family and guests in absolute comfort. This flat offers a privileged setting, just a few steps from the port, beaches and all the amenities of the centre of Beaulieu-sur-Mer. A cellar completes this property, as well as a shared parking space, which is rare and highly sought-after in this sought-after area. An exclusive address, combining the prestige of Belle Époque architecture with the unique art of living on the Riviera.

Ref. : MZISJ2176

MICHAËL ZINGRAF CHRISTIE'S INTERNATIONAL REAL ESTATE SAINT-JEAN CAP FERRAT

ROGNES1 390 000 €

House for sale cap d - 9 rooms - 296 m²

Splendid 296 m² Villa with Pool, Sauna, Spa, 1.2 ha Land and Exceptional Views in Rognes (13840)

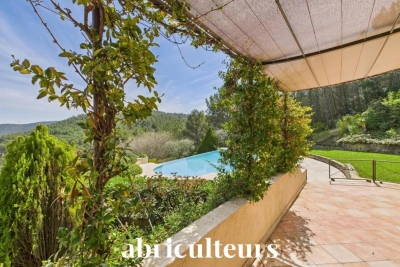
Welcome to Abriculteurs. Abriculteurs is pleased to present this superb property designed by the builder Au Temps des Bastides. It offers generous spaces and exceptional panoramic views all the way to the Alps. From the entrance, you will discover a large cathedral ceiling living room with a fireplace, extended by a billiard area, an office, and a welcoming kitchen with a pantry. On the sleeping side, the villa features a master suite with a dressing room on the half-level, as well as three bedrooms upstairs. The garden level is fully dedicated to comfort with a wellness area equipped with a sauna and a spa, complemented by a cellar and a garage. Outside, a large heated infinity pool seamlessly blends into this natural and preserved setting. Property highlights: - Unobstructed views to the snow-capped Alps - Heated saltwater infinity pool with safety features - Wellness area with sauna & spa - 12,000 m² land - Generous interior volumes - House in excellent condition Please note: Property tax: €3,857 / year Energy Performance Certificate (EPC): C (87 kWhEP/m².year) - Greenhouse Gas Emissions (GES): C (26 kg CO2/m².year) Estimated annual energy cost: between €2,040 and €2,800 (including subscriptions - reference year) Sale price: €1,390,000 including VAT (Fees payable by the seller) This listing is issued under the editorial responsibility of Ms. Laura PEFFERT, commercial agent (EI), registered at the Salon-de-Provence Commercial Court under no. 904 617 404, without custody of funds, acting for SARL Abriculteurs immobilier, with a capital of €5,000, registered under SIREN no. 837 704 584, holding professional card no. CPI 7501 2018 000 025 842 issued by the Paris Île-de-France Chamber of Commerce, whose legal representative is Mr. Adrien Piot, with headquarters at 12 rue des Halles, 75001 Paris.

Ref. : AKQF02621_LP_0209_2

abriculteurs

CAP D'ANTIBES1 800 000 €

Apartment for sale cap d - 4 rooms - 128 m²

Cap d'Antibes – Co-exclusive listing: Apartment with garden, close to the sea

Cap d'Antibes, just a few steps from the sea, this approximately 128 m² apartment is set in an exclusive residential environment. It features a living room opening onto the garden, a fully equipped open-plan kitchen, three bedrooms, and two bathrooms. A lower-level space of approximately 60 m² with natural light, a shower room, toilets, and a laundry area offers additional conversion potential. The property benefits from a 340 m² private garden and 73 m² of terraces. The residence includes a shared swimming pool. A double garage and a large cellar complete this rare property.

Ref. : CA6-3035

COTE D'AZUR SOTHEBY'S INTERNATIONAL REALTY

RAYOL-CANADEL-SUR-MER1 990 000 €

House for sale cap d - - 175 m²

Panoramic sea views over the Golden Islands in Rayol-Canadel-sur-Mer

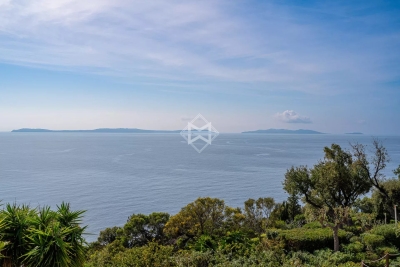
Enjoying a commanding position overlooking the sea, close to the renowned Cap Nègre and the beaches of Le Canadel and Pramousquier, this privileged location invites relaxation and contemplation. Facing due south and set on a flat 1,900 sqm plot, this charming Provençal villa offers approximately 175 sqm of living space in a peaceful and natural environment. The property features four sea-view bedrooms and three bathrooms. The living room with fireplace and the fully equipped kitchen open onto a spacious terrace overlooking the sea and offering beautiful views of the Golden Islands. The landscaped and meticulously maintained garden ensures privacy in lush natural surroundings—an invitation to tranquility and Mediterranean living. Building potential, carport, borehole, mains drainage, electric gate, automatic irrigation system, and outdoor lighting.

Ref. : 83447

MAGREY&SONS SAINT-TROPEZ