OK
More than Less than
€  ok

Key-words : cap d

Houses and Apartments, your real estate specialist magazine offers a selection of ads that match with the keyword cap d. You can refine your search by specifying the area or price range in the navigation bar link Search for a House/Apartment.

ANTIBES730 000 €

Apartment for sale cap d - 3 rooms - 71 m²

ANTIBES - 2 BEDROOMS

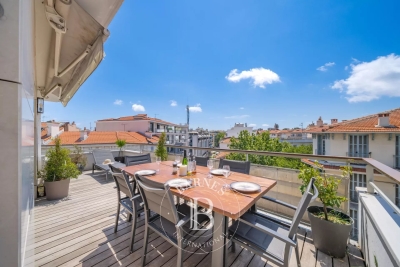
In the heart of the city center, in a recent residence with an elevator, discover this elegant 71 m² apartment offering a comfortable and functional living environment. Located on the 5th floor, it benefits from south/southwest exposure, offering good natural light throughout the day. The living room, open to a 17 m² terrace, naturally extends the living spaces and invites outdoor enjoyment in all seasons. The apartment consists of an entrance, a living room with an open kitchen, furnished and equipped, two bedrooms, a shower room, and two separate toilets. Modern features include reversible air conditioning, built-in storage, and a closed garage in the basement, a real asset in this area. Its location allows you to fully enjoy the neighborhood life, with shops, markets, restaurants, SNCF station, port, Old Antibes, and beaches accessible on foot. Between Cannes and Nice, Antibes charms with its authenticity and timeless elegance. A city full of history, it offers a rare balance between the charm of a lively old town, the softness of the Mediterranean coastline, and a preserved natural environment. Its ramparts overlooking the sea, Provencal market, marina, sandy beaches, and hidden coves compose a privileged living environment where each day invites outdoor enjoyment. Walks along Cap d'Antibes, quality restaurants, nearby shops, and numerous water activities contribute to a sought-after quality of life throughout the year. Loved both as a main or secondary residence, Antibes enjoys an ideal location with quick access to Nice International Airport, Sophia Antipolis, and the main destinations of the French Riviera. Its dynamism, cultural heritage, and Mediterranean lifestyle make it a highly desirable address for French and international clients. Living in Antibes means choosing a city where refinement blends with simplicity, where the sea sets the pace of daily life, and where each season reveals a new face of the Mediterranean. As a major player in luxury real estate and an ambassador of French lifestyle, Maison BARNES deploys its integrated network of 159 agencies in 21 countries and 75 destinations, and assists clients in all their life projects. This property is subject to the co-ownership regime. The co-ownership includes 327 lots, of which 115 are used for residential purposes. Information about the risks to which this property is exposed is available on the Géorisques website: www.georisques.gouv.fr. Agency fees payable by vendor - Nombre de lots dans la copropriété: 115 - Montant moyen de la quote-part de charges courantes 2,100 €/yearly - Montant estimé des dépenses annuelles d'énergie pour un usage standard, établi à partir des prix de l'énergie de l'année 2021 : 760€ ~ 1050€

Ref. : 87067558

BARNES Cannes

EZE3 300 000 €

House for sale cap d - 9 rooms

EZE : A UNIQUE POSITION AT THE GATES OF MONACO

Overlooking the Mediterranean in one of the most sought-after locations of Èze Bord de Mer, this exceptional property enjoys breathtaking views of the sea, Saint-Jean-Cap-Ferrat and the surrounding mountains, while offering a remarkable level of privacy. A fully approved and cleared building permit allows for the complete renovation and extension of the existing structure, creating a prestigious villa of approximately 320 sqm with 380 sqm included in the new building permit. The project features generous reception areas, including a living and dining space of more than 100 sqm opening directly onto the swimming pool and expansive terraces with stunning panoramic views. The property benefits from a private elevator connecting the garage directly to the villa. An independent accommodation for staff or guests completes the property. The interior layout remains entirely customizable, offering the possibility to create at least five bedrooms, multiple suites and tailor-made living spaces designed to suit your lifestyle and personal preferences. Rarely available on the market, this property represents a unique opportunity to create a prestigious residence in one of the finest positions in Èze Bord de Mer, just minutes from Monaco, while enjoying exceptional privacy with no direct overlooking neighbors. The building permit has been fully approved and cleared of all appeals. Architectural studies and plans have already been completed, allowing the future owner to save valuable time and begin construction without delay. A rare opportunity with outstanding value-enhancement potential upon completion. Full presentation and private viewing upon request.

Ref. : EZE21

Sud Azur Properties

MENTON390 000 €

Apartment for sale cap d - 2 rooms - 51 m²

Charming 2-room with large terrace in Menton

Discover this apartment located in the heart of the Riviera district on the ground floor of a Menton house, offering a privileged living environment just steps from amenities and the city center. This bright property includes two perfectly arranged rooms as well as air conditioning for optimal comfort in all seasons. Its major asset: a large private terrace, ideal for enjoying the Mediterranean climate, organizing meals with friends or simply admiring the unobstructed view of the hills and the rooftops of the city center. The outdoor space offers multiple potential uses and is a true additional open-air room. The apartment comprises a spacious living room, a comfortable bedroom, a functional kitchen, and a bathroom. It represents a rare opportunity for a pied-à-terre in Menton or a rental investment. Must visit! Les informations sur les risques auxquels ce bien est exposé sont disponibles sur le site Géorisques : www.georisques.gouv.fr / Mediateur : ANM Conso 2 rue de Colmar 94300 Vincennes

Ref. : 87010679

Cap Riviera Homes

CAP D'ANTIBES3 050 000 €

House for sale cap d - 9 rooms - 280 m²

NEO-PROVENÇAL PROPERTY WITH GUEST COTTAGE — IN THE HEART OF CAP D'ANTIBES

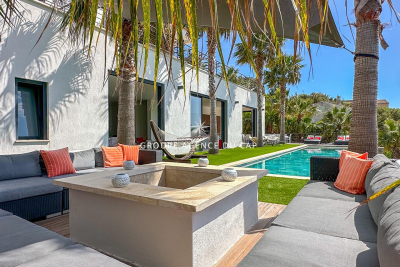
Set on a 2,929 sqm plot, sheltered from view, this 278 sqm Provençal villa unfolds within a carefully maintained setting, halfway between the beaches and the town centre. The reception level centres on a vast living and dining room, fully open to the garden through large sliding bay windows, extending onto a covered arcaded terrace — a natural invitation to outdoor living. Two ground-floor bedrooms with bathroom, dressing room and guest WC complete this level. A separate kitchen opens to the outside. Upstairs, three en-suite bedrooms. The garden, structured across two levels connected by a stone staircase, features expansive lawns bordered by sculpted hedges and Mediterranean species. The pool of generous length sits naturally within the landscape, as if placed at the heart of the lawn. The cottage, built in the 1930s with independent access, offers a living room-kitchen, two bedrooms and a bathroom, with its own parking area. Garage with multiple parking spaces, cellar and storage rooms complete the amenities.

Ref. : 87143521

Coldwell Banker Art Realty

LES ISSAMBRES2 650 000 €

Apartment for sale cap d - 7 rooms - 300 m²

For sale: contemporary ground floor apartment of a villa, 300m2, in a small condominium, in Les Issambres

Located in a peaceful and pleasant setting in Les Issambres, this ground-floor villa of approximately 300 sqm impresses with its generous proportions and exceptional natural light thanks to its numerous windows. The property offers a spacious living area, a functional kitchen, four bedrooms, as well as a laundry room and ample storage space. The interior spaces feature high ceilings and open layouts, creating a welcoming and elegant atmosphere. Outside, the villa boasts a private garden, ideal for enjoying the Mediterranean climate, with a 17-meter swimming pool and a pétanque court. The villa is part of a small, exclusive residential complex of only three homes, guaranteeing peace and privacy. A property with generous proportions, ideal as a primary or secondary residence in Les Issambres.

Ref. : 4451

SEA VIEW PROPERTY / GROUPE AGENCE DU CAP

ST-JEAN-CAP-FERRAT8 995 000 €

House for sale cap d - 6 rooms - 165 m²

Villa with approved building permit near the beach in Saint-Jean-Cap-Ferrat

Set second line from the sea in one of the most sought-after residential pockets of the village, this south-facing villa offers a rare opportunity within 150 metres of the beach and a short walk from the centre of Saint-Jean-Cap-Ferrat. Positioned on an entirely flat plot of 1,275 m², the property benefits from all-day sun, a calm garden setting and excellent privacy, with limited traffic in front of the house due to the single-lane access road. The existing villa offers approximately 165 m² of interior space and is currently arranged with a living and dining room, a closed kitchen, four bedrooms, two bathrooms and a guest toilet. A near full-layout basement beneath the house provides technical and storage areas. The garden includes a swimming pool, an outbuilding or guest building, parking and generous flat outdoor space, creating a highly usable setting close to both the sea and village amenities. The property is sold with an approved building permit, ready to build, for a contemporary villa of approximately 420 m². The authorised project is arranged over three levels, with 152 m² on the garden level, 127.60 m² on the first floor and 140.40 m² on the lower level, excluding certain technical areas, terraces and pool areas. The project also includes generous outdoor living spaces, including garden terraces, the swimming pool area and a rooftop terrace designed to extend the living space and take advantage of the setting. The proposed garden level includes an entrance hall, open kitchen, dining area and a 66 m² living room opening towards the terrace, garden and swimming pool. This level also provides two bedroom suites, including a principal suite with dressing room and bathroom, together with a guest toilet and storage. The first floor is designed with three further bedrooms, bathrooms, a study, library area and terrace, while the lower level includes a gym, games room with bar, bathroom, laundry, storage rooms and staff accommodation with bedroom, living area and bathroom. The rooftop level further enhances the project, with a landscaped terrace area, solar panels, heat pumps and a roof window integrated into the design.

Ref. : 86620758

Marks Real Estate

ROQUEBRUNE-CAP-MARTIN2 300 000 €

Apartment for sale cap d - 4 rooms - 156 m²

Superb 160 sqm apartment with panoramic views over the Principality.

Superb three bedroom apartment with a surface area of 160 sqm, located on the garden level, featuring a large terrace and a 500 sqm private garden offering panoramic views of the sea and the Principality. This property, halfway between an apartment and a villa, is set within an intimate residence of only six units. It comprises a fully equipped open-plan kitchen, a spacious living and dining area opening onto a beautiful terrace with sea views and views over the Principality, two en-suite bedrooms each with access to a terrace, as well as a third bedroom with a separate shower room and toilet. The true highlight of this property lies in its two terraces made of exotic wood. True extensions of the living space, they offer a breathtaking panoramic view of the sea, the coastline, and the Principality of Monaco.A permit has been granted for the construction of a 2,5mx8m swimming pool. Two outdoor parking spaces and a cellar complete this property. Agency fees payable by vendor - Montant moyen de la quote-part de charges courantes 5,000 €/yearly

Ref. : 9645A

MAGREY AND SONS

VALLAURIS4 450 000 €

House for sale cap d - 6 rooms - 250 m²

CANNES - CHARMING VILLA - PANORAMIC SEA VIEW

Located in the sought-after hills of California, just 300 meters from the beaches, this elegant Art Deco villa from the late 1920s embodies all the refinement of the French Riviera. Offering an exceptional panoramic sea view, it harmoniously combines vintage charm with high-end contemporary amenities. Built on three levels, the property offers generous light-filled reception spaces, including a fully equipped open kitchen, a dining room, and a large living room opening onto the Mediterranean and landscaped gardens. An elegant master suite with a dressing room, office, and marble bathroom, as well as a second en-suite bedroom, occupy the upper floor. The garden level hosts two additional bedrooms, a bathroom, a secondary living room, as well as a remarkable oak wine cellar. Designed as a true private resort, the outdoor areas feature a swimming pool, panoramic terraces, landscaped gardens, a pool house, and a fully equipped summer kitchen, with a spectacular view of the Lerins Islands, Palm Beach, and Cap d'Antibes. A double garage and a single garage complete this exceptional property, ideally located close to the beaches, Palm Beach, and just 20 minutes from Nice International Airport. Located in the prestigious California district, this property benefits from a residential environment among the most sought-after in Cannes. Between elegant villas, Belle Époque mansions, and Mediterranean vegetation, the sector is attractive for its tranquility, discretion, and exceptional panoramic views of Cannes Bay and the Estérel massif. Just minutes from the beaches, the Croisette, and Palm Beach, La Californie offers an exclusive lifestyle blending serenity and proximity to the most beautiful addresses in Cannes. Globally renowned for its elegance and way of life, Cannes enchants visitors with its iconic beaches, the Croisette, renowned restaurants, and luxury boutiques. An essential destination on the French Riviera, the city hosts prestigious events annually at the Palais des Festivals, including the Cannes Film Festival, MIPIM, and Cannes Lions. Ideally located between Monaco and Saint-Tropez, with immediate proximity to Nice International Airport, Cannes offers an exclusive lifestyle between sea, culture, and refinement. A major player in high-end real estate and ambassador of French art of living, BARNES supports its clients in all their life projects through an integrated network of 159 agencies in 21 countries and 75 destinations. Agency fees payable by vendor - Christian MONNIER - Agent commercial - EI - RSAC 350025532

Ref. : 87104505

BARNES Cannes

LES ISSAMBRES990 000 €

House for sale cap d - 6 rooms - 140 m²

FOR SALE: 140sqm villa, 56 rooms including 5 bedrooms with swimming pool, located in Les Issambres

Located in a sought-after area, this charming 140 sq m villa, set on a 990 sq m landscaped plot, will captivate you with its spaciousness, comfortable amenities, pleasant living environment, and abundant sunshine. The house is laid out over several levels, offering an ideal layout for a family or for entertaining. On the ground floor, you will find a bright and spacious living area with an open-plan kitchen, a cozy lounge with a wood-burning stove, a bedroom, a shower room with laundry area, a guest WC, and a storage cupboard under the stairs. Upstairs, the sleeping area comprises two bedrooms, one with a washbasin, a full bathroom, a separate WC, and a large terrace providing additional outdoor space and stunning sea views over the Gulf of Saint-Tropez. On the garden level, two further bedrooms and a shower room with WC offer additional accommodation for family and friends or can be used to create a separate living space. Outside, you'll enjoy a renovated 2023 swimming pool (5 x 8 m), tiled in mosaic, salt-water, with a safety cover and sand filtration system. This fully equipped, south-facing villa is functional and adaptable, ideal for family life in a peaceful setting.

Ref. : 2762B

SEA VIEW PROPERTY / GROUPE AGENCE DU CAP

VALBONNE2 300 000 €

House for sale cap d - 6 rooms - 205 m²

VALBONNE : Provencal Style Villa in Private Estate with Tennis Court

Sole Agent: Nestled between the charming villages of Biot and Valbonne, this beautiful Provençal villa enjoys a privileged setting within an exclusive gated estate featuring a caretaker, tennis courts, and 24/7 security. Occupying a commanding hilltop position, the property boasts breathtaking panoramic sea views and an exceptional natural environment bordering protected green spaces, ensuring complete tranquillity and privacy. The villa offers generous living accommodation, comprising a spacious entrance hall, a bright living room with fireplace, an elegant dining room, a large independent kitchen, a laundry room, and three bedrooms on the ground floor. Upstairs, the master bedroom benefits from a private terrace with stunning sea views, while a second spacious bedroom with en-suite bathroom completes this level. Set within beautifully landscaped grounds of approximately 2,300 m², the property features a swimming pool, multiple sun-drenched terraces, a pétanque court, and a variety of fruit trees, creating a truly idyllic Mediterranean lifestyle. Its sought-after south-facing orientation ensures optimal sunshine throughout the day and across all seasons. Offering a rare combination of privacy, prestige, and convenience, this exceptional villa is ideally located just 5–10 minutes from local amenities, Sophia Antipolis, and renowned international schools. Several golf courses are within 10 minutes, the beaches of the Côte d'Azur within 15 minutes, and Nice International Airport within 30 minutes. Energy rating : D (237) and B (7) Average energy costs will be between 3350€ and 4850€ per year. Number of lots in co-ownership: 25. Agency fees are payable by the vendor. Information on the risks to which this property is exposed is available on the Géorisques website REF 00035

Ref. : 00104

CARLTON INTERNATIONAL Saint-Jean-Cap-Ferrat

ST-PAUL-DE-VENCE1 245 000 €

Building plot for sale cap d - 4 rooms - 180 m²

EXCLUSIVITY: Exceptional Land in Saint-Paul-de-Vence (06)

Property in Saint-Paul-de-Vence with existing villa and an exceptional 18,412 m² of land (as per planning records). Breathtaking, uninterrupted panoramic views of the iconic artists' village of Saint-Paul-de-Vence. Enjoy a peaceful setting in nature, just minutes from: • Nice Côte d'Azur Airport – 12.8 km • Polygone Riviera shopping centre – 3.5 km • Beaches – 6.4 km • Cap d'Antibes – 17 km Private and lush surroundings, with a wooded area featuring oaks and a variety of other tree species. The existing villa of approximately 180 m² (featuring a spacious living/dining room, 3 bedrooms, etc.) can be renovated, remodelled, or replaced with a new prestigious & significantly larger villa project. Set on an extensive 18,412 m² plot, the current villa is nestled within a preserved natural environment, offering a rare setting while remaining easily accessible. The property stands out in the market for its location, size, and unique potential. In line with current planning regulations and the original subdivision's specifications, there is significant potential to expand the size of the property, design a bespoke villa, or live in the existing home after renovation. ***Please note that despite its considerable potential for expansion, this spectacular property is not intended for real estate development projects, land subdivision, or multiple dwellings. Summary • This property offers: • A very large plot – rare, if not unique, in the area • Exceptional panoramic views of Saint-Paul-de-Vence • A natural, wooded setting for a peaceful family lifestyle or other uses • Quick access to Saint-Paul-de-Vence, Vence, Nice, and the international airport • A truly exceptional property, ideal for lovers of space, stunning views, nature, charm, and quality of life.

Ref. : 86168544

JJC INTERNATIONAL - Antibes

ST-JEAN-CAP-FERRAT15 250 000 €

House for sale cap d - 9 rooms - 356 m²

Provençal villa with sea views, flat land and 150 meters from Four Seasons Hotel and Club Dauphin

Set second line from the sea on one of the most sought-after streets in Le Cap and within 150 meters short walk to the Four Seasons Hotel and the famous pool club 'Club Dauphin', this Provencal villa enjoys a privileged position in Saint-Jean-Cap-Ferrat, with open sea views from every floor of the house and throughout the garden. The property benefits from excellent privacy, with very limited overlooking, and sun exposure from morning until evening. The villa offers 267 m² of habitable space and approximately 356 m² in total area, including annexes, on a flat landscaped plot of around 2,225 m². The main house is arranged over two levels. The ground floor includes a spacious living room of approximately 47.5 m², a separate kitchen, a TV lounge, one bedroom and shower rooms. The first floor provides an additional sitting area, three bedrooms and three bathrooms or shower rooms, with access to a large terrace enjoying views over the garden and the sea. In addition to the main house, the property includes a separate guest apartment with living area and kitchenette, bedroom and shower room. A garage situated next to the guest apartment accommodates one large car, while additional outdoor parking allows space for several vehicles. The outdoor areas are a defining feature of the property. The flat garden is arranged around a heated swimming pool with a separate children's section, complemented by generous terraces, several covered outdoor areas attached to the house, and a pool house with summer kitchen and shower room. These covered terraces extend the use of the main living areas and provide ample shade when needed, creating a natural connection between the interiors, the garden and the pool. The pool, terraces and pool house were entirely renovated around five years ago. The pool house is equipped with underfloor heating, lighting and a bio-climatic roof that can open and close, making it a comfortable and practical space throughout much of the year. The house has been lived in regularly and has been well maintained throughout, allowing the next owner to enjoy the property immediately. Additional features include air conditioning, underfloor heating in the pool house, double glazing, electric shutters, alarm system, electric gate, outdoor lighting, fibre internet, storage room and outdoor parking.

Ref. : 87113678

Marks Real Estate

CAP-D'AIL1 850 000 €

Apartment for sale cap d - 4 rooms - 142 m²

CAP D'AIL – EXCEPTIONAL RENOVATED 3-BEDROOM APARTMENT WITH TERRACES, SEA VIEW, GARAGE AND SWIMMING POOL

Just a short walk from the renowned Mala Beach and only moments from Monaco, this magnificent 3-bedroom apartment is located within a prestigious residence featuring a swimming pool, concierge service and beautifully landscaped gardens. Offering **142.57 sqm of living space** (approximately **180 sqm of total surface area**), this bright dual-aspect apartment impresses with its generous volumes, abundant natural light and high-quality finishes. Fully renovated, it provides an elegant and comfortable lifestyle in a peaceful and highly sought-after setting. The living area comprises a spacious lounge and dining room opening onto a large south-facing terrace with a pleasant sea view. The separate contemporary kitchen is fully equipped and includes a welcoming dining area. The sleeping quarters feature three beautiful bedrooms, including a superb master suite with en-suite bathroom, WC and direct access to the main terrace with sea views. Two additional bedrooms open onto a long shared balcony overlooking the residence's landscaped gardens. A second shower room with WC and a guest toilet complete the property. A private garage and a cellar further enhance this rare opportunity on the market. An exceptional property, ideal as a primary residence or a luxurious holiday home, combining elegance, comfort and immediate proximity to Monaco. Agency fees payable by vendor - Nombre de lots dans la copropriété: 66 - Montant moyen de la quote-part de charges courantes 6,816 €/yearly - Montant estimé des dépenses annuelles d'énergie pour un usage standard, établi à partir des prix de l'énergie de l'année 2023 : 1940€ ~ 2680€ - Les informations sur les risques auxquels ce bien est exposé sont disponibles sur le site Géorisques : www.georisques.gouv.fr - Nancy MORETTI - Agent commercial - EI - RSAC Nice 819329061

Ref. : MIV02206

MENDES IMMOBILIER

ST-JEAN-CAP-FERRAT1 900 000 €

Apartment for sale cap d - 3 rooms - 102 m²

Top-floor apartment with sea views in central Saint-Jean-Cap-Ferrat

Ideally positioned in a well-established residence in the centre of Saint-Jean-Cap-Ferrat, on the first line towards the port, this top-floor apartment combines sea views with immediate access to the village and coastline. Offering approximately 102 m² of living space, the apartment is currently arranged with a spacious living and dining area, separate kitchen, two bedrooms and two bathrooms. The existing layout also offers the possibility of creating a third bedroom, depending on the requirements of the future owner. A particular feature of the property is its extensive outdoor space. The balcony wraps around the front, side and rear of the apartment, with a generous depth on the principal side allowing ample space for both an outdoor dining area and sun loungers. The terraces extend to approximately 41 m² in total and benefit from open views towards the sea and surrounding greenery. The residence is particularly appreciated for its central position, allowing the port, beaches, restaurants, shops and everyday amenities of Saint-Jean-Cap-Ferrat to be reached comfortably on foot. A cellar and underground parking space complete the property.

Ref. : 87133301

Marks Real Estate

BEAUSOLEIL3 192 000 €

House for sale cap d - 6 rooms - 225 m²

LIMITROPHE MONACO - BEAUSOLEIL - SEA VIEW VILLA OVERLOOKING MONACO - POOL - GARDEN

Overlooking Monaco and offering a panoramic sea view of the Principality, the Mediterranean Sea, and the Italian coast, this villa of 225 m2 and a plot of 1162 m2 combines privacy, comfort, and immediate access to Monaco. A pedestrian path from the property leads directly to Monaco, and soon beaches and amenities. The landscaped outdoor areas reflect the art of living on the French Riviera, with a beautiful saltwater infinity pool, spacious sunny terraces, a barbecue area equipped with a grill, an outdoor shower, and a traditional pétanque court. The ground floor is designed both for relaxed family living and for hosting friends in complete privacy. A lounge centered around a magnificent fireplace naturally opens onto the dining room and a fitted kitchen. Designed for demanding cooks, the kitchen is equipped with a prestigious Lacanche stove with five gas burners, two electric ovens, an integrated plancha, and a built-in Miele cooker, as well as a wine cellar. Large sliding glass doors open onto a spacious terrace, creating a natural extension of the living space and framing spectacular views of the distant sea. Also on the ground floor, the master suite has two walk-in closets for him and her and a spacious en-suite bathroom equipped with both a walk-in shower and a bathtub, with guest toilets completing this level. The lower level is dedicated to the sleeping area, centered around an entertainment lounge with a projector and a fully equipped bar. With its wine cellar, ice machine, and additional dishwasher, this space is ideal for entertaining family and friends. Three additional bedrooms with private bathrooms are located on this level. A laundry room and numerous storage spaces complete this floor. Throughout the villa, underfloor heating and air conditioning ensure year-round comfort, while additional storage space in the attic further enhances its practicality. Private parking for three vehicles, including two covered parking spaces and a fully enclosed garage.

Ref. : V2116SJ

JOHN TAYLOR Cap Ferrat