OK
More than Less than
  ok

Key-words : c windows

Houses and Apartments, your real estate specialist magazine offers a selection of ads that match with the keyword c windows. You can refine your search by specifying the area or price range in the navigation bar link Search for a House/Apartment.

MENTON1 350 000 €

Apartment for sale c windows - 4 rooms - 134

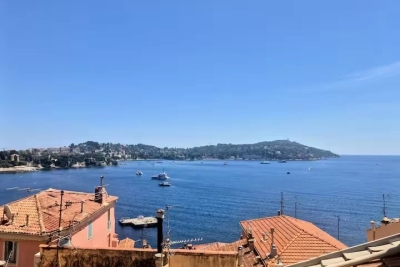
Magnificent three bedroom apartment with large terrace and an amazing sea view, on the top floor a new building with swimming pool

Buying property on the French Riviera, ideally located in Menton, in the beautiful residential district of Garavan, just a few steps from facilities, beaches and the marina. On the top floor of a new high standing building with swimming pool and garden, for sale magnificent apartment of 134 sqm with air conditioning, security door, double glazing, electric sunblinds and shutters. Composed of spacious hall with wardrobe, guest toilet with sink and bidet, very bright living room, dining room, fully equipped independent kitchen, 2 en-suite bedrooms (tub, shower, bidet, window), bedroom, 33 sqm terrace with an amazing panoramic sea view, possibility of garage or double garage. South facing, in a very sunny and peaceful setting, exceptional product.

Ref. : 7411114

EDOUARD VII

VILLEFRANCHE-SUR-MER830 000 €

Apartment for sale c windows - 3 rooms - 78

Luxury Garden Level Apartment with Sea View villefranche

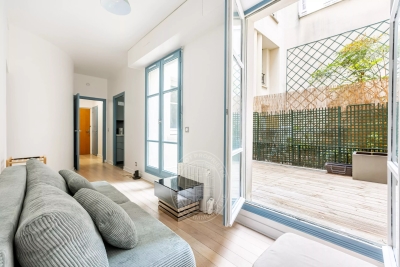
Villefranche-sur-Mer – L'Agrianthe Renovated Corner Apartment – ??143 m² – Terrace & Garden – Luxury Residence In a sought-after residence with a swimming pool and concierge, discover this exceptional two-bedroom apartment, completely renovated with high-end materials. This rare apartment offers: A spacious and bright living room with an open-plan kitchen, extending onto a south-facing terrace and garden. Two bedrooms, a bathroom with shower and bathtub, and a separate toilet. Full air conditioning, contemporary amenities, and generous living spaces. Bathed in light thanks to its large windows, the property benefits from a glimpse of the sea, a landscaped garden with Mediterranean plants, and an elegant, modern atmosphere. A dry cellar and private parking space complete this property. Just minutes from the center of Villefranche, in a peaceful setting between the sea and nature, this ground-floor apartment offers an exceptional quality of life. VIZCAYA, l'agence immobilière du Port de Nice

Ref. : 6561

Agence Immobilière VIZCAYA

MENTON1 900 000 €

Apartment for sale c windows - 10 rooms - 297

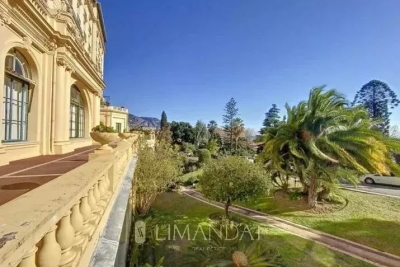
Exceptional location with superb terrace and strong potential for subdivision or commercial use

On the first floor of a historic building, for sale apartment of 297 m² with exceptional ceiling heights (nearly 5 meters), moldings and decorated ceilings, classic parquet floors, large windows and superb terrace. Benefiting from dual access and offering great flexibility in its use, in the absence of an existing planning permission it is possible to create a customized one allowing for : - division into several units - professional activities (prestigious offices or consulting rooms) - catering - commercial activities (restaurant, tea room, ready-to-wear boutique, concept store, gallery, cultural space) - overall development according to the project An exceptional location with maximum visibility, in the heart of Menton where history, elegance and potential converge.

Ref. : 86661156

EDOUARD VII

LE BAR-SUR-LOUP659 000 €

House for sale c windows - 7 rooms - 152

Charming Bastide with Panoramic Views in Le Bar-sur-Loup

Discover this beautiful 145 m² bastide nestled in the heart of Le Bar-sur-Loup, offering a tranquil lifestyle surrounded by nature. With 5 spacious bedrooms and a total of 7 rooms, this home is ideal for families seeking both comfort and authenticity. The interior boasts a welcoming fireplace, double glazing, and modern PVC windows to ensure year-round comfort. The property enjoys expansive mountain and valley views from its balconies and sun-soaked terraces, perfect for relaxing or entertaining guests. The large garden features mature fruit trees and a private well, adding a touch of Provençal charm to your outdoor space. Host memorable gatherings with the built-in barbecue, making the most of the inviting Mediterranean climate. Classic stone architecture and generous stone-paved terraces create a timeless ambience, blending seamlessly with the picturesque surroundings. Whether you're searching for a peaceful permanent residence or a serene holiday escape, this bastide promises an exceptional lifestyle in one of the French Riviera's most enchanting villages.

Ref. : 86890286

WALDHOF REAL ESTATE

GRIMAUD390 000 €

Apartment for sale c windows - 2 rooms - 51

Charming renovated apartment in a peaceful residence within wa

In a quiet residence located at the entrance of the village of Grimaud, within walking distance of amenities, we are pleased to present this apartment, carefully renovated in 2026 and featuring high-quality finishes. Offering a panoramic view of the hills and surrounding nature, it is laid out as follows: A welcoming entrance hall, a spacious bright living room opening onto a covered terrace through large bay windows, as well as a new fully equipped open kitchen with built-in appliances, including an induction cooktop with an integrated extractor hood. A pantry/laundry room completes the living area. The comfortable bedroom includes a dressing room, while the bathroom features a walk-in shower and a wall-mounted toilet. The apartment also comes with a private parking space and a cellar located less than 15 meters from the apartment, on the same level. A reversible air conditioning system ensures optimal comfort throughout the year. In summary, a property in perfect condition, offering finishes and a level of refinement worthy of a villa, in a peaceful setting, within walking distance of the village, with stunning unobstructed views of nature. (**Furnishing suggestion by generative AI**)

Ref. : 394V894A

JAGER IMMOBILIER

PARIS 6EME5 300 000 €

House for sale c windows - 10 rooms - 415

Paris 14 - House designed like a loft, incredible potential

Just off Rue Daguerre and Denfert-Rochereau, this freehold house totals approximately 400 sq.m (4,305 sq ft) laid out around a patio, offering incredible potential as a residence and workplace. The main building on the street side is the residential part, extending over 200 sq.m (2,153 sq ft) and including a spectacular living room with a fitted and equipped open kitchen bathed in light thanks to the window running the length of the room and extending onto a wide balcony/terrace, three bedrooms, an office that could easily become a fourth bedroom, a bathroom, and a 75 sq.m (807 sq ft) full basement, ideal as a recreational space, for storage or additional development opportunities. The garden level has a delightful patio/garden, as well as a 20 sq.m (215 sq ft) central hall connecting the two buildings, the house on the street side and the commercial premises at the far end of the parcel. The latter spans 184 sq.m (1,980 sq ft) on two levels currently fitted out as offices - ideal for a freelance or private practice occupation, a company, or a co-working space. The 55 sq.m (592 sq ft) exterior space create an atmosphere of privacy and the feel of a home in a VIP setting. A rare, extremely bright and modular property, perfect for combining personal and professional life.

Ref. : 6494

AGENCE VARENNE PARIS 7E

ANTIBES1 150 000 €

House for sale c windows - 8 rooms - 195

Flexible 195 sqm house in a peaceful setting

Located in a sought-after residential area, this 195 sqm house, built in 2016, offers great potential and excellent flexibility. It is in perfect condition, with no renovation work required. Currently arranged as two independent apartments: On the ground floor, a two-bedroom apartment featuring a bright living room with an open-plan kitchen, a master bedroom with an en-suite shower room, as well as a second spacious bedroom, also equipped with its own shower room, and separate WC. Upstairs, a second two-bedroom apartment comprising a living room with an open-plan kitchen, two bedrooms—one of which benefits from a large terrace—a shower room, and separate WC. The 75 sqm basement, currently fitted out as an office, is fully equipped with the necessary connections to be converted into a two-bedroom apartment if desired. It can also be redesigned as a large garage. The house offers high-quality features, including double glazing, aluminum joinery, tilt-and-turn windows, and reversible Mitsubishi air conditioning, ensuring optimal comfort throughout the year. This property provides numerous possibilities: rental investment, primary or secondary residence, or a family home while maintaining two separate living spaces. Set on a 737 sqm plot, the house enjoys a peaceful outdoor environment, with no overlooking neighbors and pleasant views over greenery. A swimming pool completes the property, allowing you to fully enjoy sunny days. Photo file, video, and floor plans available upon request.

Ref. : 86837054

LIMEGROUP

CLICHY1 950 000 €

House for sale c windows - 7 rooms - 285

CLICHY TOWN HALL - 4 BEDROOMS - GARDEN - RENOVATED BY AN ARCHITECT - LIGHT - PEACE AND QUIET

Located in the heart of Clichy, just a stone's throw from the town hall and Place du Marché, this elegant townhouse offers a rare combination of the authenticity of a Parisian home of yesteryear and the comfort of a carefully designed renovation. Situated in a fully renovated 19th-century building, this house benefits from a south-west orientation that floods the spaces with generous light, while the bedrooms enjoy peace and quiet. Ideal layout for combining natural light and tranquillity. This 179m² (1,927 sq ft) property, completed by a 70m² (753 sq ft) fully landscaped outdoor space, is laid out as follows: - On the garden level, a generous living area features a spacious, light-filled living-dining room that opens directly onto the landscaped garden. The adjoining kitchen is currently awaiting fitting to entirely to your own taste – a rare opportunity to select materials and colours according to your personal style. This living area opens onto a 70m² (753 sq ft) fully landscaped garden, offering a peaceful and leafy setting. - On the first floor, an office, two children's bedrooms with a mezzanine play area, a bathroom, a toilet and a shower room complete this floor. - On the basement level, bordering a landscaped English courtyard, is a stunning master bedroom with a walk-in wardrobe and bathroom featuring a double shower, bath, double washbasin and separate toilet – a true haven of privacy and well-being. Fully renovated by an architect, this townhouse will delight with its meticulous selection of materials and finishes – solid wood flooring, custom-built woodwork elements, high-end ceramics and bathroom fittings. The orientation and large windows make this property particularly bright and welcoming. Exceptional transport connections. A stone's throw away, line 13 metro station (Mairie de Clichy 300m or 330 yards away) and Clichy Levallois station (Lines L-J) provide direct access to the main transport routes of Paris. Fees payable by the seller - Number of lots in the building: 9 - Average amount of the share of charges €1,385/year - Estimated amount of annual energy costs for standard use based on 2023 energy costs: €2,210 ~ €3,050 - Jennifer Molinier - Sales agent - EI - RSAC 889 178 711 Agency fees payable by vendor - Nombre de lots dans la copropriété: 9 - Montant moyen de la quote-part de charges courantes 1,385 €/yearly - Montant estimé des dépenses annuelles d'énergie pour un usage standard, établi à partir des prix de l'énergie de l'année 2023 : 2210€ ~ 3050€ - Jennifer MOLINIER - Agent commercial - EI - RSAC 889 178 711

Ref. : 86963030

BARNES MARTYRS

RUEIL MALMAISON1 040 000 €

House for sale c windows - 5 rooms - 126

RUEIL-MALMAISON - COTEAUX - CHARMING FAMILY HOUSE

This 126m² or 1,356 sq ft (142m² or 1,528 sq ft including the garage) custom-built house is set on a 334m² (3,595 sq ft) plot with no overlook and is located in the sought-after Côteaux area, a 10-minute walk from the town centre and the future Metro Line 15. On the ground floor, as you enter, discover a pleasant view over the living area below, lending the property real architectural character and a very welcome sense of space. A bedroom, a bathroom and a separate toilet complete this level. Two additional bright bedrooms share a shower room on the first floor. On the garden level, the house features a superb 46m² (495 sq ft) living area with open kitchen. The impressive ceiling height and large picture windows provide excellent natural light. The space opens on the same level onto a 56m² (603 sq ft) terrace and a carefully landscaped garden, where every corner has been optimised. This level also includes a separate toilet, an office ideal for working from home, and a cellar. The house also features a large 16m² (172 sq ft) garage with two parking spaces and an electric charging point. This space also offers great potential for conversion into an extra bedroom, studio apartment or living area, depending on your needs. All bedrooms are air-conditioned and the living room has underfloor heating. Your contact - Valérie PRIGENT - +33 (0)6 83 94 66 29 Fees payable by the seller - Estimated amount of annual energy costs for standard use based on 2021 energy costs: €2,260 ~ €3,070 - Information on the risks to which this property is exposed is available on the Géorisques website: www.georisques.gouv.fr Agency fees payable by vendor - Montant estimé des dépenses annuelles d'énergie pour un usage standard, établi à partir des prix de l'énergie de l'année 2021 : 2260€ ~ 3070€ - Les informations sur les risques auxquels ce bien est exposé sont disponibles sur le site Géorisques : www.georisques.gouv.fr

Ref. : 86974119

BARNES HAUTS DE SEINE NORD

ROQUEBRUNE-CAP-MARTIN546 000 €

Apartment for sale c windows - 3 rooms - 60

Stunning two bedroom apartment with great garden and cellar, in the renowned district of Plateau du Cap

Buying property in France, ideally located in Roquebrune Cap Martin, in the renowned residential district of Plateau du Cap : in a beautiful contemporary building, this superb apartment of 67 sqm in perfect condition will charm you with its features and outdoor spaces. It comprises : - hall - bright living room with fully equipped open-plan kitchen - 2 bedrooms - shower room with WC - 7 sqm balcony - 130 sqm private garden, very good for relaxation - large cellar with window - possibility of renting a garage nearby A rare find on the market, not to be missed !

Ref. : 86738325

EDOUARD VII

PARIS 17EME980 000 €

Apartment for sale c windows - 4 rooms - 81

Paris 17th arrondissement – Batignolles – 4-room flat – 81m² – 2

Engel & Völkers presents this family apartment of 81.34m² (Carrez), in excellent condition, in the heart of Batignolles. It is situated on the first floor (with lift) of a beautiful period building dating from 1903. This dual-aspect apartment features an entrance hall with a window, a large living-dining room with a fireplace, and an open-plan fitted kitchen. It currently comprises two bedrooms, a bathroom with windows, featuring a walk-in shower, double washbasins and bespoke storage, and a separate toilet. From the moment you step inside, the atmosphere is distinctly Parisian, with harmonious proportions and pleasant natural light. The layout flows seamlessly and the floor plan remains flexible. The parquet flooring and beautiful mouldings highlight the character of the period property, whilst the fireplace adds a warm and elegant touch. Comfort is ensured by individual gas heating and double glazing. A large 14m² cellar completes this high-quality property. Come and discover this property with its authentic charm and high-quality fittings! Professionals permitted 61-unit co-ownership Average annual service charges: €3,000 Legal proceedings in progress: no Energy Performance Certificate: D (166) - GHG: D (35) Estimated annual energy costs for the property: €1,281 - €1,733 Transaction fees payable by the seller Information on the risks to which this property is exposed is available on the Géorisques website: www.georisques.gouv.fr The Batignolles neighbourhood: right next to Rue Lemercier, a popular area known for its food shops and restaurants, and one whose appeal continues to grow. This street offers both a peaceful residential atmosphere and a certain vibrancy; Families, young professionals and the self-employed are moving here in increasing numbers. Transport: Metro line 13 (Brochant), Metro line 14 (Pont Cardinet), Metro line 2 (Rome) Green spaces: Martin Luther King Park and Square des Batignolles

Ref. : W-049AUV

ENGEL & VÖLKERS

ANTIBES1 290 000 €

Apartment for sale c windows - 3 rooms - 103

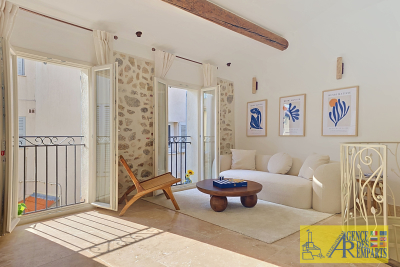
Exceptional apartment Old Town of Antibes Top floor Te

In the heart of Antibes' old town, with views of the ramparts, a stone's throw from the port and in the immediate vicinity of all the lively attractions, shops and traditional restaurants of the old town, this apartment represents a rare opportunity on the market and offers a unique living environment. Located on the third and top floor of a small, charming building, it has over 100 m2 of living space and opens onto 75 m2 of terraces offering absolutely exceptional views of the ramparts, the mountains, Fort Carré and the Ferris wheel. An elevator takes you to the second floor, where a private entrance welcomes you a true prelude to this exceptional place. The apartment is bright and airy, with windows on both sides, organized around a large, light-filled double living room flooded with sunlight thanks to the wide openings onto the terraces. The kitchen, both functional and inviting, blends seamlessly into the living space. The sleeping area comprises two bedrooms, each with its own bathroom and direct access to the terrace. The master suite is particularly spacious. The property offers optimal comfort, making it ideal as a primary or secondary residence. Its brightness, exceptional exteriors, breathtaking views and privileged location make this apartment an extremely rare opportunity on the market.

Ref. : 5582

AGENCE DES REMPARTS

BIARRITZ1 550 000 €

House for sale c windows - 6 rooms - 210

BIARRITZ - HOUSE WITH POOL

Under the spell of an oasis in Biarritz In the secrecy of a quiet cul-de-sac, behind a discreet gate, a house reveals itself like a breath of summer: 210 m² bathed in light, nestled in the heart of a 1,508 m² landscape. The first thing you notice is the mighty hundred-year-old oak, guardian of the landscaped garden. Then the turquoise swimming pool appears, unfolding its exotic wood terrace where you can already imagine post-beach lunches. A first floor designed for indoor-outdoor living On one side, a triple-exposure living room: white fireplace, sofa facing the bay windows, open kitchen. Everywhere, nature invites itself in through large bay windows. An office facing the gardens and a 30 m² master suite with bathroom and dressing room offer comfort and privacy. The garden floor, kingdom of children and guests Three bedrooms all open onto the lower terrace and lawn. A shower room, a separate toilet and a laundry room designed for family logistics: here, functionality rhymes with elegance. Outside Sun-drenched saltwater swimming pool, bordered by a large terrace for lounging and soaking up the sun. Easy-care Mediterranean flowerbeds. A large garage with motorized door completes the setting. The promise of a gentle daily routine On foot: shops at Docks de la Négresse, TGV train station, direct bus stop for downtown and Les Halles. By electric bike: the beaches of the Basque Coast are less than ten minutes away. This house is more than just an address: it's a vacation getaway to be enjoyed all year round. Fees are payable by the purchaser. DPE 121 (C) ; GES : 4 (A) ERP: risk information available on request. Contact: Anne FRANÇOIS - Maison BONAPARTE - Tél 06.07.72. 68.72 & mail.

Ref. : AFR-3320

Maison BONAPARTE

NICE1 290 000 €

Apartment for sale c windows - 3 rooms - 83

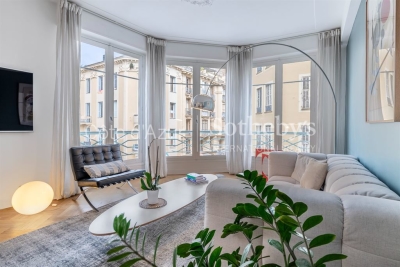
Nice - Mont Boron - Magnificent 3p top floor, with terrace and panoramic view

// Nice - Mont Boron // Located on the top floor of a luxury residence with elevator, this exceptional apartment is nestled in the sought-after heights of Nice's Mont Boron, with buses and shops at the foot of the building. Completely renovated and furnished to a high standard, this exceptional property boasts over 83m² of living space with 2 bedrooms, as many shower rooms and WCs, extended by a south-west-facing terrace offering spectacular panoramic views of the sea, the city of Nice and the mountains. The serenity of the setting is unobstructed. The apartment is bathed in light throughout the day, thanks to large windows designed to magnify the view and underline the contemporary architecture of the interior. The style is resolutely modern, with clean lines, integrated air conditioning and a warm, elegant atmosphere. Every space has been optimized for comfort and pleasure of the senses, combining generous volumes and fluid circulation. The main living area opens onto the terrace, a true extension of the apartment, ideal for relaxing or entertaining. The property is completed by a healthy cellar and a closed garage in the basement. Close to the shops of the Col de Villefranche, this apartment offers an exceptional quality of life in an unspoilt setting, between sea and nature. A rare find on the market. Subject to co-ownership status: XX main lots. Annual running costs: €2,484 No legal proceedings in progress. Fees at seller's expense. The ERRIAL report on the risks to which this property is exposed is available by clicking on the link:

Ref. : 87000532

MAISON CINO Real Estate

SPÉRACÈDES2 600 000 €

House for sale c windows - 6 rooms - 294

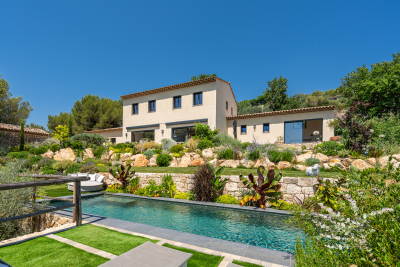
Spéracèdes contemporary villa with panoramic views over the French Riviera

Located in Spéracèdes, close to the village of Cabris and only 30 minutes from Cannes, this contemporary villa built in 2023 offers approx. 294 sqm of living space in a preserved natural setting, near a renowned golf course. The property enjoys outstanding panoramic views of the sea and the Bay of Cannes, the perched village of Cabris, the Tanneron hills, and the Saint-Cassien lake. The villa features a spacious 122 sqm living room with large bay windows, four en-suite bedrooms with private bathrooms, and a sleek, elegant interior design. Outside, the swimming pool and generous terraces provide a quiet and relaxing environment in harmony with nature. A rare property combining modernity, comfort, and a sought-after location in the heart of the Provence Cannoise. Côte d'Azur Sotheby's International Realty – your expert in French Riviera luxury real estate.

Ref. : CA15-065

COTE D'AZUR SOTHEBY'S INTERNATIONAL REALTY