OK
More than Less than
€  ok

Key-words : c windows

Houses and Apartments, your real estate specialist magazine offers a selection of ads that match with the keyword c windows. You can refine your search by specifying the area or price range in the navigation bar link Search for a House/Apartment.

NICE279 000 €

Apartment for sale c windows - 2 rooms - 37 m²

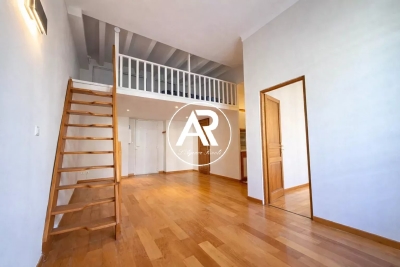
bedroom apartment with mezzanine for sale – Carré d'Or Nice, close to the Promenade des Anglais

bedroom apartment with mezzanine for sale – Carré d'Or Nice, close to the Promenade des Anglais Located at 53 rue de France, in the heart of Nice's Carré d'Or, just five minutes' walk from the Promenade des Anglais, the beaches and the Massena Museum, this apartment benefits from a highly sought-after central location. Set in a traditional Niçois building, the property is in very good condition and features a mezzanine offering an additional sleeping area, making it function almost like a two-bedroom unit. The layout is efficient: the living room enjoys generous ceiling height and consistent natural light, the kitchen is separate and practical, the bedroom has its own window and wall lighting, and the mezzanine provides extra sleeping capacity. Wooden floors and neutral walls contribute to a clean, easy-to-furnish interior. Situated on a street parallel to the seafront, the property offers immediate access to the beaches, shops and amenities of the city centre. Its strategic location and optimized design make it an ideal pied-à-terre or a strong rental investment in an area with year-round demand. Votre contact : +33601007116

Ref. : 86774598

Agence Rivoli

ANTIBES995 000 €

Apartment for sale c windows - 4 rooms - 84 m²

Elegant Renovated Apartment - 4 Rooms - Terrace - 84m² - Panoramic Sea View - Juan-les-Pins

Abriculteurs presents this beautiful renovated 84.3 m², 4-room apartment facing the Mediterranean and located in the heart of Juan les Pins. Situated in one of the most prestigious luxury residences in Juan les Pins, Center Bay, this functional apartment with high-end finishes opens onto an entrance leading to a large living area with an open kitchen, enjoying direct access to a 9 m² south-facing terrace, ideal for enjoying an unobstructed view of the Mediterranean and the surrounding greenery. The sleeping area includes two comfortable bedrooms, one with access to a 3.68 m² veranda, a study perfect for remote work, a bathroom with toilet, a shower room, and an additional separate toilet. The spaces are optimized for everyday comfort, and the apartment benefits from beautiful natural light thanks to large bay windows and a double exposure. Located on the 3rd floor of a secure luxury residence with elevator and caretaker, this property includes a cellar in the basement with the possibility to purchase a private parking space additionally. The co-ownership is located on Avenue Guy de Maupassant, close to sandy beaches, the seaside promenade, gourmet shops, restaurants, and downtown facilities. Schools (Guillaume Musso Elementary School, Peynet Nursery School, Saint-Philippe Néri Middle School, Mont Saint-Jean High School) are easily accessible as well as several bus lines connecting to Antibes center, its train station, or Sophia Antipolis. The residence is also a few minutes' walk from Juan les Pins train station and near the coastal green spaces. Property highlights: - Beautiful terrace with sea view - Cellar in the basement - Spacious and bright living area - Secure residence with elevator and caretaker - Quality renovation - Option to purchase a private parking space Additional information: - Property tax: €1,792 per year - Annual common charges: €4,200 per year (including collective heating) - Annual heating cost: based on individual consumption (reversible air conditioning) - Condition: Perfect condition - Property under co-ownership - Number of lots: 300 - Annual share of charges: €4,200 - Cellar: yes - Connected to the public sewer system - No ongoing legal proceedings - Conventional energy consumption (kWhEP/m².year): 181.9 (D) - Estimated emissions (kg CO2/m².year): 38.4 (D) - Energy cost min/max: pending - Reference year for prices: 2021 Sale price: €1,165,000 VAT included (Abriculteurs fees paid by the seller) SALE UNDER DELEGATED MANDATE Information on risks to which this property is exposed is available on the Géorisques website: www.georisques.gouv.fr Announcement drafted under the editorial responsibility of Ms. Camille DAGOT, commercial agent (EI), registered with the NICE Trade and Companies Register under no. 512 207 622, without holding funds, acting on behalf of SARL Abriculteurs immobilier, with capital of €5,000, registered under SIREN no. 837 704 584, holder of professional card no. CPI 7501 2018 000 025 842 issued by the Paris Île-de-France Chamber of Commerce, whose legal representative is Mr. Adrien Piot, with headquarters located at 12 rue des Halles, 75001 Paris.

Ref. : HSST5897_DCD_1009_10

abriculteurs

PARIS 8EME4 100 000 €

Apartment for sale c windows - 4 rooms - 162 m²

Paris 8è- Arc de Triomphe- Exceptional furnished apartment- 5th floor with balcony- 2 bedrooms.

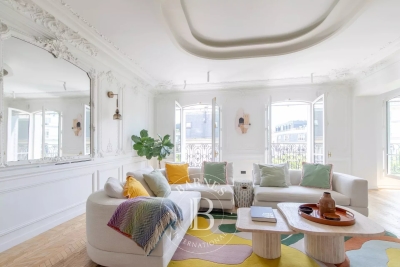
Paris 8è- Arc de Triomphe- Exceptional renovated apartment with AC- 5th floor with balcony- 2 bedrooms. Barnes offers you an exceptional air-conditioned flat on the 5th floor of a Haussmann-style building with caretaker, built in 1890. With a Carrez surface area of 163 m², this flat has been completely renovated by a renowned architect, offering top-of-the-range features and an optimised layout, while preserving the charm of the original. It comprises an entrance gallery leading to a spacious lounge and dining room, complete with mouldings, Oscar Ono parquet flooring and the latest-generation sound system. The fitted kitchen is modern and functional, with marble worktops and facade, and is equipped with luxury appliances. The night space comprises a master suite with bedroom, dressing room and en suite bathroom with toilet. A second spacious bedroom, independent bathroom and separate toilet complete the space. The flat faces south-east, giving it plenty of natural light. The building, which has a caretaker, boasts elegant communal areas and a lift. The property is close to shops, public transport and schools. The flat has underfloor heating, air conditioning and double-glazed windows, ensuring optimum comfort. A furnished-studio is available as an option. Agency fees payable by vendor - Montant moyen de la quote-part de charges courantes 6,000 €/yearly - Montant estimé des dépenses annuelles d'énergie pour un usage standard, établi à partir des prix de l'énergie de l'année 2023 : 2860€ ~ 3910€ - Annabelle GARCIA - Agent commercial - EI - RSAC 892810805

Ref. : 85731211

BARNES SAINT-HONORE

RUEIL MALMAISON1 040 000 €

House for sale c windows - 5 rooms - 126 m²

RUEIL-MALMAISON - COTEAUX - CHARMING FAMILY HOUSE

This 126m² or 1,356 sq ft (142m² or 1,528 sq ft including the garage) custom-built house is set on a 334m² (3,595 sq ft) plot with no overlook and is located in the sought-after Côteaux area, a 10-minute walk from the town centre and the future Metro Line 15. On the ground floor, as you enter, discover a pleasant view over the living area below, lending the property real architectural character and a very welcome sense of space. A bedroom, a bathroom and a separate toilet complete this level. Two additional bright bedrooms share a shower room on the first floor. On the garden level, the house features a superb 46m² (495 sq ft) living area with open kitchen. The impressive ceiling height and large picture windows provide excellent natural light. The space opens on the same level onto a 56m² (603 sq ft) terrace and a carefully landscaped garden, where every corner has been optimised. This level also includes a separate toilet, an office ideal for working from home, and a cellar. The house also features a large 16m² (172 sq ft) garage with two parking spaces and an electric charging point. This space also offers great potential for conversion into an extra bedroom, studio apartment or living area, depending on your needs. All bedrooms are air-conditioned and the living room has underfloor heating. Your contact - Valérie PRIGENT - +33 (0)6 83 94 66 29 Fees payable by the seller - Estimated amount of annual energy costs for standard use based on 2021 energy costs: €2,260 ~ €3,070 - Information on the risks to which this property is exposed is available on the Géorisques website: www.georisques.gouv.fr Agency fees payable by vendor - Montant estimé des dépenses annuelles d'énergie pour un usage standard, établi à partir des prix de l'énergie de l'année 2021 : 2260€ ~ 3070€ - Les informations sur les risques auxquels ce bien est exposé sont disponibles sur le site Géorisques : www.georisques.gouv.fr - Valérie PRIGENT - Agent commercial - EI - RSAC NANTERRE 509889077

Ref. : 86974119

BARNES HAUTS DE SEINE NORD

GRASSE3 450 000 €

House for sale c windows - 12 rooms - 380 m²

GRASSE - A Perfumer's Mansion with Pool and Views

EXCLUSIVE - An elegant, former perfumer's mansion sitting in a peaceful location amidst an ancient olive grove in the French Riviera countryside, within easy reach of the centre of Grasse, the international capital of perfume and just 10 minutes from Mougins. The estate comprises the five-bedroom main house, along with a two-bedroom guest house, a pool house, and a spacious covered carport for 3-4 cars. Situated on over a hectare (more than 2 acres) of beautifully manicured, fully fenced and mainly flat grounds accessible through electric gates and a private driveway. The landscaped gardens feature a very impressive, recently installed pool, pool house and a summer kitchen, complemented by numerous lawned areas, a stunning olive grove, an orangery, pétanque court and several sunny and covered terraces. This is a property that needs to be seen to be flly appreciated. This appealing, generously proportioned home was built in 1935 and is tucked away in the Saint Jacques area of Grasse, offering peaceful surroundings and wonderful, far reaching views of Grasse and surrounding hills and countryside. The bright and beautifully presented living space in the main house encompasses an impressive entrance hall, a double aspect living/dining room with an open fireplace and large windows and French doors opening onto two terraces. In addition, there is a separate dining or breakfast room and a large dining kitchen with an island, leading out to a shaded terrace and garden at the rear of the property. Also on the ground floor there is a guest W.C and a single bedroom / office with a shower room. On the first floor, there are four elegant double bedrooms and three bathrooms, inclusive of a principal bedroom with access to a private terrace; whilst two other bedrooms share a terrace offering stunning views. Furthermore, a susbstantial basement accomodates a superb climate-controlled wine cellar/tasting room, a laundry room and lplenty of storage space. A separate garden storage room, accessed independently from the garden, presents the potential for conversion into additional living space if desired. Adjacent to the main house lies an independent guest house featuring two newly renovated bedroom suites, each with its own bathroom. Importantly, this property benefits from residual building rights should you wish to extend or build a separate property on the land. This is subject to planning permission. This is a wonderful family home in a sought-after, peaceful location with local shops and amenities close by. Early viewing is highly recommended, as we anticipate keen interest in this property. Furniture, fixtures and fitting are available under separate negotiation. Information on the risks to which this property is exposed is available on the Géorisques website : www.georisques.gouv.fr

Ref. : 10098

DOUGLAS ELLIMAN MOUGINS-VALBONNE

PUGET-SUR-ARGENS404 000 €

Apartment for sale c windows - 3 rooms - 70 m²

SUPERB NEW 2-BEDROOM APARTMENT - UNOBSTRUCTED VIEW - PUGET S

Extender Immobilier presents, under exclusive mandate, a superb new 2-bedroom apartment on the top floor with panoramic views of the Roquebrune rock, in absolute peace and quiet, benefiting from exceptional quality of services in the town of Puget Sur Argens, a few minutes from the village centre, amenities and motorway access. The residence, both modern and Provençal, is composed of 4 islands with only 1 floor, it is secure and benefits from a beautiful landscaped area around the pool in absolute peace and quiet. This 70m2 apartment comprises an entrance hall with storage, a beautiful 37m2 living room with a fully equipped kitchen, dining area, storage, and laundry room. These rooms open onto a magnificent 18m2 southwest-facing terrace through sliding glass doors. The sleeping area consists of 2 bedrooms with closets, a shower room, a toilet, and storage space. In terms of amenities, the apartment benefits from reversible air conditioning in each room, 80x80 glazed stoneware flooring, sliding doors and bay window, electric roller shutters, a thermodynamic water heater, a designer kitchen with high-end appliances... A double garage is offered as an option at a price of 47,000 euros. For any information, please contact Valérie Boutemy at 06 18 94 06 16 or .

Ref. : 443

Extender immobilier

GRASSE4 500 000 €

House for sale c windows - 9 rooms - 440 m²

Exceptional Private Estate – Luxury Villa with Resort-Style Amenities

Set in a privileged and peaceful environment in Grasse, on a magnificent landscaped plot of over 3,800 sqm, this sumptuous property of approximately 440 sqm offers an exceptional lifestyle, combining generous volumes, elegance and amenities worthy of the finest luxury hotels. The main level features a vast reception area with a spacious reception room, fireplace and spectacular open-plan kitchen, all opening seamlessly onto the terraces and gardens. A remarkable master suite with dressing room and bathroom featuring a jacuzzi and shower completes this level. Upstairs, three elegant en suite bedrooms, each with its own bathroom, also enjoy direct access to the terraces. On the garden level, an independent four-room apartment comprises a reception room with open-plan kitchen and three en suite bedrooms, all opening onto the garden through beautiful floor-to-ceiling windows. Designed as a true private resort, the property features a private cinema room, gym, sauna, hammam, wine cellar and cigar cellar. The outdoor areas are designed for both relaxation and entertaining, with a swimming pool, jacuzzi, padel court and spacious summer kitchen, all set within beautifully landscaped grounds. Two enclosed garages and a laundry room complete this rare property, offering an exceptional level of comfort and amenities in Grasse. A truly private destination, designed for discerning buyers seeking an exceptional residence where wellness, sport and the Mediterranean art of living come together. A Rare Investment Opportunity: This villa forms part of a prestigious private estate comprising three high-end villas, each offering generous living spaces and comparable amenities. The villa may be acquired individually, while it is also possible to consider the acquisition of all three properties within the estate, opening the door to an ambitious residential project or a high-end hospitality venture. Given the substantial number of bedrooms and the extensive facilities already in place, the estate could be particularly well suited to the creation of a charming luxury hotel, boutique hotel or private resort. The change of use for hotel purposes has been approved by the local authorities, offering a rare combination of an exceptional private residence and significant hospitality development potential. A unique opportunity in the Grasse property market, equally suited to buyers seeking an exceptional private residence or to an investor looking to develop an exclusive luxury hospitality project.

Ref. : VAL260189

Savills Valbonne

FONDETTES850 000 €

House for sale c windows - 6 rooms - 220 m²

Beautiful single-story house of 230m²: 140m² + 90m² finished basement with window, insulated and heated. Enclosed landscaped garden of 1054m² with no overlooking neighbors, huge terraces, paved parking for 2 cars, tiled and heated underground garage. Ideally located just a short walk from the center of Fondettes, in a quiet and sought-after residential neighborhood. High-end features, complete renovation and extension in 2023 (10-year warranties and construction insurance). Ducted reversible air conditioning throughout the house. Possible to sell the house fully furnished and equipped. Description: 140m² on one level with a vast open-plan living room overlooking the terraces and garden through 3m-wide bay windows, Contemporary fitted kitchen with a garden view window and large 3m sliding glass door leading to the terrace, One beautiful master suite with a large bedroom opening onto the terrace and garden, bathroom with walk-in shower, dressing room, and toilet. Second bedroom with its own bathroom featuring a walk-in shower and toilet. Open office space off the living room (can be enclosed to create a third bedroom), guest toilet. TILED basement, insulated and heated: Very nice and spacious dressing room, laundry room, large room with window (bedroom, office, or TV lounge), garage. Phone: 06 07 32 94 07

Ref. : 623V557M

Cad-Invest

PARIS 6EME2 190 000 €

Apartment for sale c windows - 3 rooms - 86 m²

For sale Paris 75006 Apartment Rue Bonaparte

Between Place Saint-Germain-des-Prés and Place Saint-Sulpice, near the Jardin du Luxembourg, this 88 sq.m (860 sq ft) apartment has undergone full renovation on the 3rd floor of an old building. Bathed in light and set in particularly quiet surroundings, the apartment comprises an entrance hall, a spacious double-sized reception room with fireplace and three large windows, an equipped kitchen with window, and a large bedroom with wardrobes and bathroom. An ideal pied-a-terre complete with quality fittings, in the heart of one of the most sought-after areas of the capital. Sold furnished.

Ref. : 6706

AGENCE VARENNE PARIS 6E

BIARRITZ1 470 000 €

Apartment for sale c windows - 6 rooms - 145 m²

Magnificent apartment 10 mn from La Côte des Basques

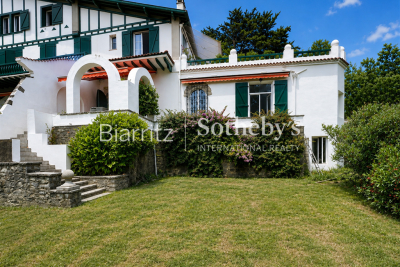
In the privileged setting of Villa Ines, an architectural gem from the 1930s, this fully and meticulously renovated 145 m² apartment embodies an exclusive and refined lifestyle. Offering spectacular views of the ocean and the mountains, it stands out for its preserved character and unique atmosphere, making it a truly exceptional property. Nestled within an intimate 661 m² garden, the residence provides a lush and peaceful environment just minutes from the town center and the ocean\. With the feel of a house, the apartment opens onto an elegant reception room with a fireplace, extended by a terrace facing nature, while a separate kitchen completes the living spaces. The night area includes four bedrooms, three bathrooms, and an independent studio, with original hardwood floors, high ceilings, and arched windows enhancing its timeless elegance\. A garage completes this rare property, ideally suited to a discerning clientele seeking discretion and quality of life, in immediate proximity to Beaurivage and just 10 minutes from the center and the ocean, offering a confidential address between city and coastline.

Ref. : BI1-2759

BIARRITZ SOTHEBY'S INTERNATIONAL REALTY

ANTIBES419 000 €

Apartment for sale c windows - 2 rooms - 37 m²

Elegant mezzanine duplex in Old Antibes

Ideally located in the picturesque streets of Old Antibes, discover this charming apartment nestled on the 3rd floor of a characterful building. From the moment you step inside, you'll be captivated by the inviting living space, bathed in natural light thanks to a large window that floods the room with light. The fully equipped open-plan kitchen blends seamlessly into this welcoming space, perfect for sharing special moments. The apartment also has a bathroom with WC and a warm mezzanine bedroom, offering a cozy and optimized sleeping space. Part of the staircase and a landing for exclusive use as a service area complete this property. A truly charming pied-à-terre, ideal for enjoying the Antibes lifestyle, just steps from the ramparts, the Provençal market, the beaches, and restaurants. This property would be equally suitable as a primary residence, a second home, or a high-quality rental investment.

Ref. : 5613

AGENCE DES REMPARTS

MENTON1 900 000 €

Apartment for sale c windows - 10 rooms - 297 m²

Exceptional location with superb terrace and strong potential for subdivision or commercial use


On the first floor of a historic building, for sale apartment of 297 m² with exceptional ceiling heights (nearly 5 meters), moldings and decorated ceilings, classic parquet floors, large windows and superb terrace. Benefiting from dual access and offering great flexibility in its use, in the absence of an existing planning permission it is possible to create a customized one allowing for : - division into several units - professional activities (prestigious offices or consulting rooms) - catering - commercial activities (restaurant, tea room, ready-to-wear boutique, concept store, gallery, cultural space) - overall development according to the project An exceptional location with maximum visibility, in the heart of Menton where history, elegance and potential converge.

Ref. : 86661156

EDOUARD VII

ST-RAPHAËL795 000 €

Apartment for sale c windows - 4 rooms - 143 m²

For sale: Spacious 4-room apartment in Saint-Raphaël

Discover this exceptional 143 sq m apartment, located on the top floor of a modern building dating from the 2000s in Saint-Raphaël. This rare find on the market comprises four rooms, including three bedrooms, and offers a bright living space thanks to its east-west orientation. You'll enjoy a spacious 57 sq m living room opening onto a 77 sq m terrace, ideal for soaking up the sun. The apartment is fully furnished and equipped, with a fitted and equipped kitchen and reversible air conditioning. You'll also benefit from a bathroom and a shower room. Located just a 10-minute walk from the sea and close to public transport (train station 7 minutes away, bus stop 2 minutes away), the property features electric shutters and double-glazed windows. The building is secured with a digital entry system. The residence also includes a garage and a cellar.

Ref. : 2362

NESTENN SAINT-RAPHAËL

ANTIBES1 190 000 €

House for sale c windows - 5 rooms - 207 m²

Magnificent fully renovated villa in the hills above Antibes

Ideally located in a sought-after residential area in the hills above Antibes, this superb, fully renovated villa impresses with its elegance, generous proportions, and high-quality features. Offering a peaceful and verdant living environment, it represents a rare opportunity on the French Riviera. The villa is harmoniously arranged over several levels. In the basement, a space dedicated to well-being and functionality awaits you. There you will find a fully equipped gym, a bathroom, and a bedroom, ideal for accommodating guests, creating a separate space, or setting up an additional suite according to your needs. On the garden level, the main living area is bathed in light thanks to large windows opening directly onto the outside. The fully equipped, modern, and inviting open-plan kitchen flows into a spacious living and dining area, offering direct access to the landscaped garden and swimming pool. This space has been designed to allow you to fully enjoy both indoor and outdoor living in a warm and elegant atmosphere. A garage completes this level, providing comfort and practicality on a daily basis. Upstairs, the sleeping area comprises three lovely bedrooms, an office--perfect for working from home or reading--as well as a shower room and a bathroom, ensuring optimal comfort for the whole family. A terrace on the upper floor provides a pleasant additional outdoor space, ideal for relaxing and enjoying the surroundings. Outside, the carefully landscaped garden, complete with a swimming pool, offers a true haven of peace, ideal for relaxation and convivial moments under the Mediterranean sun. This turnkey villa perfectly combines modernity, comfort and lifestyle, in a quiet and privileged environment, close to amenities and main roads.

Ref. : 5557

AGENCE DES REMPARTS

LA MOTTE550 000 €

House for sale c windows - 5 rooms - 155 m²

Provençal villa built in 2001 - 5 rooms - 155 m2 - on 2,000

EXTENDER IMMOBILIER presents this magnificent traditional single-storey villa, comprising 4 bedrooms, situated on a beautiful 2000 m2 plot. Located in an absolutely quiet and enchanting area, yet close to schools and shops in the beautiful village of La Motte. Built in 2001 in a pure Provençal style and meticulously maintained, this house welcomes you upon entry with a magnificent 50 sq m living room and lounge area bathed in light thanks to its south-facing aspect and large bay windows opening onto the swimming pool. The kitchen is separate and equally bright. The sleeping area comprises four bedrooms, including a master suite with a shower room and toilet. A large tiled garage could easily be converted into a master suite or office, and a spacious laundry room with a sink completes this property. The exterior is impeccably maintained and boasts a truly idyllic setting, completely private. A beautiful south-facing swimming pool is centered on a superb terrace overlooking the lush vegetation. A separate gate provides access to the river below. Bonus: You'll have a large carport that can accommodate three cars, as well as ample outdoor parking. In terms of features, we particularly appreciate the stone columns, the detailed moldings around the windows and each of the bay windows, the reversible underfloor heating system, double glazing, and electric gate. This house is very easy to live in and energy-efficient, with an A rating for greenhouse gas emissions (2) and an electricity consumption rating of 78 kWh/m2/year (B). A must-see. For any inquiries, please contact Sandrine CESARINI at 06 20 94 83 10 or

Ref. : 458

Extender immobilier