OK
More than Less than
€  ok

Key-words : c windows

Houses and Apartments, your real estate specialist magazine offers a selection of ads that match with the keyword c windows. You can refine your search by specifying the area or price range in the navigation bar link Search for a House/Apartment.

MAUSSANE-LES-ALPILLES1 384 000 €

House for sale c windows - 5 rooms - 148 m²

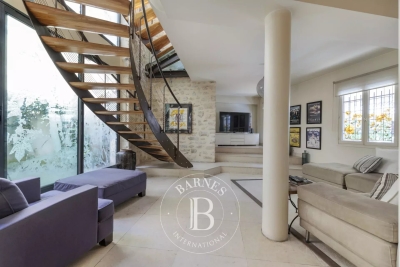
Just a short walk from the village centre of Maussane-les-Alpilles, this old stone building was fully renovated in 2021, preserving its historic character whilst incorporating modern features. The impressive volume and style of the living area is evident from the outset, with its high ceilings and large floor-to-ceiling windows, creating a home that is very light and airy. Two en-suite bedrooms, one of which has a walk-in wardrobe, complete the ground floor. The cathedral-style living room is overlooked by a large mezzanine which, currently serving as a library / study, could be converted into a third bedroom if required. Outside, there are two distinct areas where there is the space and potential to put in a swimming pool. To the south there is a garage and a large terrace sheltered by a hundred-year-old plane tree, whilst to the north there is an idyllic, secluded and more intimate garden. Absolute peace and quiet yet so conveniently located in this most popular village.

Ref. : 1513

Colpaert et Wehrle

ROQUEBRUNE-CAP-MARTIN440 000 €

Apartment for sale c windows - 2 rooms - 49 m²

Bright 1-Bedroom Apartment with Balcony in Roquebrune-Cap-Martin

Located in the scenic heart of Roquebrune-Cap-Martin, this lovely 49.57 m² apartment features one spacious bedroom and a comfortable living area, perfect for relaxing or entertaining. The property is set within beautiful landscaped gardens, offering peaceful green views and access to a serene swimming pool, all visible from your private balcony. The apartment is designed for comfort, equipped with modern air-conditioning and high-speed internet, making it ideal for both leisure and remote work. Large windows and sliding doors flood the space with natural light, complemented by window shades for privacy and shade control throughout the day. Enjoy a bright, contemporary living environment in a tranquil neighborhood, just minutes from the coastline and local amenities. This apartment is a fantastic opportunity for year-round living or as a holiday retreat on the stunning French Riviera.

Ref. : 2567

VISTA IMMOBILIER

OPPÈDE7 200 000 €

House for sale c windows - - 550 m²

Timeless Provençal Bastide with pool and tennis court.

Hidden behind wrought iron gates and surrounded by beautifully tended gardens, this exceptional early 20th century bastide offering 5974 sq ft of living space, embodies the very essence of Provençal elegance. Every corner of the almost 7 acre property reflects meticulous attention to detail, with stone-paved courtyards, authentic fountains and mature planting creating an atmosphere of timeless Provençal refinement. Set against a backdrop of vineyards and the Luberon mountains, the estate offers remarkable privacy while remaining deeply connected to its natural surroundings. The BastideThe ground floor comprises: elegant entrance hall centred around a beautiful stone staircase; spacious dining kitchen featuring an open cooking fireplace, traditional Provençal ceilings and authentic period character; light-filled sitting room overlooking both the central courtyard and the gardens through elegant wrought iron windows; formal dining room with arched wooden French windows, exposed beams and terracotta flooring, creating a refined setting for entertaining; guest suite with private shower room; laundry room; boiler room; three independent guest suites with private bathrooms and direct access to the courtyard; vaulted wine cellar with wrought iron windows; summer kitchen and covered dining area; an additional independent guest suite overlooking the pool, benefiting from an adjoining study and library area. The first floor comprises: principal suite with dressing room and private bathroom, enjoying garden views through two double French windows; bedroom suite with adjoining bathroom; cinema room with bar and seating area, with acces to the courtyard via an external stone staircase. In total, the bastide offers seven bedroom suites, thoughtfully arranged between the principal residence and the adjoining independent guest suites. Guest HouseEntirely independent whilst seamlessly integrated within the estate, the guest house is approached through its own courtyard featuring a traditional stone fountain. Arranged on one level, the accommodation comprises: spacious dining kitchen; sitting room with fireplace and large bay windows; two suites with private bathroom; guest WC. The grounds have been designed as a succession of enchanting outdoor spaces linked by stone pathways, fountains and shaded terraces. The principal courtyard sets the tone of the estate, centred around a magnificent centenary tree and surrounded by elegant stone paving, trellises and climbing plants. A second courtyard, situated between the kitchen and dining room, provides a more intimate setting with its fountain and dining area. The courtyards have been thoughtfully designed to capture the sunshine at different times of the day, while also offering sheltered spaces protected from the Mistral, allowing the outdoor areas to be enjoyed throughout the seasons. A beautiful arched walkway draped with mature wisteria leads to the tennis court, discreetly positioned amongst the trees. Elsewhere, olive trees, lawns and traditional Provençal shrubs create a seamless transition between the residence and the pool area. The pool house offers: reception area; dining space; summer kitchen; shower room and WC, perfect for outdoor living and entertaining. Amenities include: fibre-optic internet; air conditioning in all seven of the bastide bedrooms; oil-fired underfloor heating; alarm system; vaulted wine cellar; home cinema with bar; independent guest house; heated swimming pool 15m x 6m with pool house and summer kitchen; enclosed modern tennis court; covered parking for four vehicles; garage for two vehicles; landscaped gardens; automatic irrigation system. Exceptionally authentic yet perfectly suited to modern living, this remarkable estate offers an increasingly rare combination of historical character, extensive guest accommodation and beautifully curated gardens. Equally suited as a family residence, boutique hospitality venture

Ref. : V03175.02030L

Maison Victoire

NICE329 000 €

Apartment for sale c windows - 2 rooms - 58 m²

Beautiful Fully Renovated 58 sqm One-Bedroom Apartment with Terraces - Absolute Quiet in Downtown Ni

Abriculteurs is pleased to present this fully renovated apartment for sale, located in Nice in the Thiers / Musiciens district (06000). The vibrant atmosphere of Nice at the doorstep of your peaceful sanctuary Step inside this apartment and leave the city's bustle behind. You will be immediately captivated by the gentle, warm atmosphere and the absolute quiet that emanates from this magnificent space. Completely redesigned, it embodies a perfect blend of preserved old-world charm and decidedly modern comfort. Generous spaces and high-end finishes This superb two-room apartment, with a surface area of 58.3 sqm, is located on the elevated first floor overlooking lush interior courtyards, true tranquil oases. It offers an optimized entrance with a deep floor-to-ceiling closet, leading to a bright living room with a modern kitchen, fully furnished and equipped, subtly separated from the lounge by a custom artisan glass partition. The sleeping area, cleverly isolated by a hallway featuring a huge walk-in closet, provides a majestic 17 sqm Master Bedroom, a contemporary bathroom with a large walk-in shower and a window, and independent suspended toilets. The apartment offers the best of modern comfort (air conditioning, high-end renovation) combined with old-world charm (original wooden frames, traditional Niçoise shutters, terrazzo floors). Absolute comfort oriented towards the outdoors The layout of this apartment has been so well optimized that it gives the impression of living in much larger volumes, enhanced by high ceilings. With large French doors wide open, enjoy remarkable brightness thanks to multiple exposures and two terraces that naturally extend the various living spaces. The lounge opens onto the two terraces, one shared with the kitchen and the other with the bedroom, allowing a very fluid and pleasant flow from indoors to outdoors. The hyper-center at your feet Ideally located in the Hyper-center district of Nice, you benefit from a premium location. Just a 2-minute walk from Nice-Ville TGV train station, you have immediate access to all shops, restaurants, and public transport. Enjoy the Metropolitan Sport Club & Spa located in the heart of the new ICONIC complex at the foot of the residence, allowing you to fully savor city life while residing in absolute quiet, a rare find in this area. A true green haven in the city Imagine waking up gently in your spacious bedroom, preparing breakfast in a modern kitchen bathed in light, and enjoying it on your terrace away from the city's hustle and bustle... with the sweet feeling of being alone in the world, even though the heart of Nice beats at the end of your street. The prestige of a Niçoise Palace This exceptional apartment is situated within a prestigious Niçoise Palace, a high-end residence built between 1949 and 1954. A co-ownership with remarkable architecture, very peaceful, perfectly maintained and secure (caretaker, code access, elevator) that has preserved its historic charm. Key features of this property: - Complete renovation - Premium location, downtown at the foot of the co-ownership - Very low maintenance fees: €140/month including collective heating, hot water, building maintenance, and caretaker - Quiet - Sold with a cellar Please note: - Property tax: €1,238 - Heating system: Collective fuel oil + full reversible air conditioning - Condition: High-end total renovation - Co-ownership status: Yes (Secure residence with caretaker and elevator) - Number of residential units: 40 / Number of secondary units (cellars and parking): 47 - Energy Performance Rating (DPE): E - 302 kWh/m²/year - Greenhouse Gas Emissions (GES): D - 46 kg CO2/m²/year A rare gem on the market Apartments combining such an address, a renovation of this quality, and such absolute quiet are extremely rare on the Nice market. This undeniable favorite is ready to welcome you. Sale price: €329,000 including tax (Abriculteurs fees paid by the s

Ref. : VSCL8893_CD_1509_5

abriculteurs

PARIS 7EME560 000 €

Apartment for sale c windows - Studio - 26 m²

Paris 7 - Antiquaires district - Top floor - Glimpse of monuments

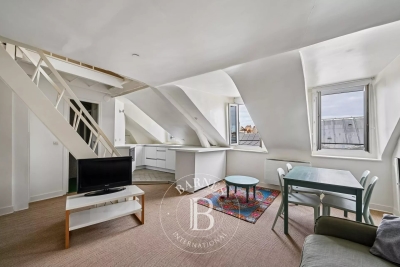
26.74m² or 288 sq ft (Carrez Law) apartment offering 49.89m² (537 sq ft) of floor space, situated on the 6th floor of a high-end building dating from 1870 with a lift, located in the heart of the Antiquaires district, close to Rue du Bac. The west-facing living room has two windows that provide plenty of natural light, as well as a view over the rooftops of Paris with a glimpse of the Eiffel Tower. It comprises a living room with a fitted and fully equipped open kitchen (dishwasher, oven, fridge, and washing machine), a shower room with toilet, and, upstairs, a mezzanine sleeping area. Close to schools on the Left Bank, shops and the neighbourhood's many cultural attractions, this property is suitable for a range of projects, particularly as a pied-à-terre or a property investment. The property requires some minor modernisation, offering the opportunity to redesign the layout to suit your needs. A Parisian apartment with a view, located in a sought-after area of the 7th arrondissement. Fees payable by the seller - Number of lots in the building: 41- Average amount of the share of charges €1,212/year - Estimated amount of annual energy costs for standard use based on 2025 energy costs: €1,370 ~ €1,870 - Information on the risks to which this property is exposed is available on www.georisques.gouv.fr - Peter LAWSON - Sales agent - EI - RSAC 795 281 864 Agency fees payable by vendor - Nombre de lots dans la copropriété: 41 - Montant moyen de la quote-part de charges courantes 1,212 €/yearly - Montant estimé des dépenses annuelles d'énergie pour un usage standard, établi à partir des prix de l'énergie de l'année 2025 : 1370€ ~ 1870€ - Les informations sur les risques auxquels ce bien est exposé sont disponibles sur le site Géorisques : www.georisques.gouv.fr - Peter LAWSON - Agent commercial - EI - RSAC 795 281 864

Ref. : 87336358

BARNES PIED-À-TERRE SAINT-GERMAIN-DES-PRÉS

LE LAVANDOU2 250 000 €

House for sale c windows - 5 rooms - 294 m²

Villa flat with garden, terrace and garage SEA VIEW – LE LAVANDOU –

For sale in LE LAVANDOU: a luxury villa with high-end fittings, currently under construction (off-plan), set within an intimate development. Situated on the hillside in a quiet residential area, offering a south-facing panoramic view of the Mediterranean Sea and the Îles d'Or. Layout: A spacious open-plan living-dining area and kitchen of over 46 m², 4 bedrooms including a ground-floor master suite with walk-in wardrobe and en-suite shower room. Outdoor spaces: A double landscaped terrace (including a main terrace of 85 m² with a private spa) and a garden level. Parking: A private garage and 2 outdoor parking spaces. Features: Accessible to people with reduced mobility, comes with a spa on the landscaped terrace, motorised garage door, sliding windows and pocket windows, adjustable louvre sun blinds… Completion scheduled for Février2027, reduced notary fees.

Ref. : 87349128

IMMOCOACH - Luxury & Investment Properties

NICE349 000 €

Apartment for sale c windows - 2 rooms - 51 m²

Modern Furnished 2-Room Apartment in Le Port, Nice

Discover this stylish 51 m² apartment for sale in the sought-after Le Port district of Nice. The property features a spacious living room filled with natural light, seamlessly connected to a modern kitchen and dining area. High-quality PVC windows and double glazing ensure tranquility and excellent insulation, while air-conditioning provides year-round comfort. The apartment boasts contemporary furnishings and a well-appointed bedroom, offering a welcoming and practical living space. With advanced amenities such as high-speed internet and optical fiber connection, this home is perfect for both professionals and those who enjoy smart living solutions. The thoughtful layout maximizes every square meter, creating a cozy and efficient environment. Centrally located near shops, cafes, and public transport, this apartment is ideal for enjoying all that Nice has to offer. Whether you're looking for a residence or an investment opportunity, this furnished property in Le Port offers comfort, convenience, and modern features in one of Nice's most vibrant neighborhoods.

Ref. : 87087774

Agence Riviera Real Estate

NICE1 100 000 €

Apartment for sale c windows - 3 rooms - 86 m²

NICE CARRÉ D'OR / VICTOR HUGO - 2 BEDROOM APARTMENT FOR SALE, 86 SQM - RENOVATED - SPACIOUS ROOMS - BALCONY - PROPERTY MANAGER - BASEMENT

NICE CARRE D'OR: “Victor Hugo,” a beautiful 2 bedroom apartment measuring 86.60 sqm with spacious rooms and large windows; The apartment has been completely renovated and consists of an entryway, a 40 sqm living room with an open-concept kitchen, a large balcony, 2 bedrooms, 2 shower rooms, and 2 toilets; A storage unit. The building is secure, has a doorman, and is perfectly maintained.

Ref. : A-23343

Century 21 LAFAGE TRANSACTIONS - PROMENADE

PARIS 16EME8 350 000 €

Apartment for sale c windows - 5 rooms - 170 m²

Passy / La Muette - Exceptional penthouse with panoramic terrace and Eiffel Tower view

In the very heart of Passy, within a luxury residential building, this 170 sqm penthouse occupies the entire tenth and top floor. Designed as a house surrounded by greenery, this bright apartment with large bay windows benefits from multiple exposures and direct access to the outside from the main rooms. The panoramic terrace, protected from view and nuisances, extends the apartment like a true suspended garden, offering exceptional views of the rooftops and monuments of the capital, with the Eiffel Tower visible from the living room and two bedrooms. It consists of: - An entrance, - A living room opening onto the terrace, - A dining room, - A kitchen also leading to a large terrace suitable for a dining area, - A master suite with dressing room, bathroom, and toilet, - Two bedrooms, one with a shower room and toilet, - A bathroom with toilet, - Guest toilets, - A laundry room. Each room benefits from unobstructed views and privileged access to the terrace, offering a particularly rare configuration in Paris. A parking space as well as a cellar complete this exceptional property. A second parking space and two independent studios of 12 sqm and 14 sqm, located on the first floor, are offered as an additional.

Ref. : V4216PA

JOHN TAYLOR PARIS

ARCACHON1 596 000 €

House for sale c windows - 10 rooms - 400 m²

An architect-designed villa to reimagine between Pereire and Le Moulleau

Michaël Zingraf Bassin d'Arcachon presents, in a residential area of Arcachon between Pereire and the village atmosphere of Le Moulleau, an architect-designed villa built in the late 1960s on a 1,264 sqm landscaped plot. The property currently offers 150 sqm of living space, complemented by an approximately 20 sqm veranda fully renovated in 2022. The main floor, which is currently occupied and requires updating, comprises an entrance hall, a living room of approximately 31 sqm and a 28 sqm dining room, both connected to the terraces and garden. An independent kitchen with serving hatch completes the reception area. The sleeping accommodation includes three bedrooms ranging from approximately 12 to 15 sqm, two shower rooms, a separate WC and several storage areas. Works carried out in 2022 included attic insulation, replacement of the main floor windows with PVC double glazing, electrical works and the complete renovation of the veranda. The property has a D energy rating. The garden level represents the second major aspect of this property. Nearly 200 sqm of additional space remains to be fitted out, with ceiling heights comparable to those of the main floor. It currently includes a garage for three cars parked in tandem, a boiler room, laundry room, linen room, several cellars and storage areas, together with an independent space of more than 70 sqm already laid out with a living area, two bedrooms and the technical provisions required for a future shower room. In total, the property offers close to 400 sqm of potential usable space, a significant part of which could be converted into living accommodation as part of a renovation project and subject to the relevant permissions and approvals. Without fundamentally altering the existing footprint, the house offers the basis for a substantial family residence adapted to contemporary living. The depth of the landscaped plot also allows outdoor areas to be organised towards the rear of the property, in a more sheltered part of the grounds. The possibility of installing a swimming pool may be considered as part of the project, subject to applicable planning regulations. Close to Pereire and Le Moulleau, this property will appeal to buyers looking for a solidly built house, a plot of more than 1,200 sqm and a substantial reserve of space to develop in one of Arcachon's established residential environments.

Ref. : MZIBA1465

MICHAEL ZINGRAF BASSIN ARCACHON

VALBONNE367 500 €

Apartment for sale c windows - 2 rooms - 50 m²

EXCLUSIVE LISTING - T2 - Golf / Tennis / Pool

EXCLUSIVE LISTING – Valbonne, Domaine du Val Martin We are pleased to present this top-floor 1-bedroom apartment (51 sq.m / 549 sq.ft) featuring a spacious terrace and beautiful open views, located at the heart of a prestige residence with a swimming pool and tennis court. Situated in the highly sought-after Domaine du Val Martin in Valbonne, in absolute peace and quiet directly adjacent to the golf course, this 51 sq.m apartment offers an exceptional living environment combining serenity and quality amenities. Nestled on the 2nd floor of a secure, meticulously maintained residence, this property charms with its generous proportions, natural light, and ideal orientation overlooking the surrounding greenery. Bright and comfortable living spaces: ? A spacious 22 sq.m (237 sq.ft) living room, flooded with natural light through large sliding glass doors that open directly onto the terrace. ? A large 13.5 sq.m (145 sq.ft) covered terrace, serving as a true outdoor living room with complete privacy, offering peaceful views over the lush canopy and green grounds. ? A separate, fully fitted kitchen, practical and benefiting from direct terrace access. ? A lovely, spacious bedroom with built-in storage and a window overlooking the trees. ? A full bathroom equipped with a double vanity and a bathtub. Residence amenities: Set within a preserved natural environment, the residence offers its inhabitants a private swimming pool and a tennis court, all while enjoying the exceptional setting of the Victoria Golf Club. An ideal property for a primary home, a holiday retreat, or a prime real estate investment, just minutes from Sophia Antipolis and the historic village of Valbonne. This apartment includes a private closed garage. Les informations sur les risques auxquels ce bien est exposé sont disponibles sur le site Géorisques : www.georisques.gouv.fr

Ref. : W367-AV

Winsome Immobilier

GOULT2 200 000 €

House for sale c windows - 9 rooms - 255 m²

GOULT – AN EXCEPTIONAL FAMILY ESTATE IN THE HEART OF PROVENCE

Some places possess a timeless soul. Just a short walk from the heart of Goult, one of the Luberon's most sought-after villages, this exceptional estate enjoys a truly privileged location, combining complete peace and privacy with the convenience of village life within walking distance. From the property, the views unfold across one of Provence's most iconic landscapes: the hilltop village of Goult with its château, the majestic Mont Ventoux rising in the distance, and rolling hills planted with vineyards, lavender fields and ancient olive groves. A landscape that changes beautifully with the seasons, offering an ever-changing palette of colours and light. THE PROPERTY : Lovingly cared for by the same family for six generations, this authentic 18th-century stone farmhouse embodies the timeless charm and heritage of Provence. Offering approximately 200 sqm of living space, the house has preserved its original character, featuring thick stone walls, vaulted cellars, generous reception rooms and windows opening onto the surrounding countryside. The ground floor comprises an elegant sitting room, a spacious country kitchen with dining area, a cosy TV lounge, a guest bedroom with shower room, and a generous principal bedroom with adjoining space offering excellent potential for the creation of a luxurious en-suite bathroom and dressing room. On the garden level, a charming library, a family bathroom and a third bedroom with direct access to the gardens provide an ideal and independent guest area. Beneath the house, several beautiful vaulted stone cellars, once at the heart of the property's agricultural life, now offer extensive storage and further possibilities for conversion. THE ESTATE : Extending over 3,7 hectares, the estate forms an exceptional natural setting. Its vineyards, still cultivated today, reinforce the authentic Provençal identity of the property. The 12 x 5-metre swimming pool blends perfectly into the landscape, inviting peaceful moments while enjoying uninterrupted views over the surrounding countryside. An independent outbuilding comprising a garage and a games room further enhances the property's versatility. COMMENTS : Its exceptional location within walking distance of Goult, breathtaking views of the village, its château and Mont Ventoux, its vineyard set among lavender fields and olive groves, and the remarkable history of a home cherished by the same family for five generations combine to create an estate of rare authenticity and enduring appeal. Far more than a country house, this is a unique Provençal family estate — an invitation to embrace a refined lifestyle where heritage, nature and tranquillity come together in perfect harmony.

Ref. : V2611

YOUR PROVENCE

MENTON699 000 €

House for sale c windows - 5 rooms - 125 m²

CASTELLAR - villa Near Menton

For sale Renovated house with direct access, 131m2 living space on 2270 m2 of land. Located in a sought-after neighborhood in Castellar, near Menton. It is close to Menton town center, i.e. 6 mins by car from shops and amenities. This house comprises : - a ground floor with cupboard, laundry room, separate WC, a spacious 58 m2 living room with reversible air-conditioning and a kitchen opening onto the dining room and living room, in which a wood-burning insert has been installed. A magnificent veranda in the countryside completes this room. A beautiful east-facing terrace of approx. 30 m2 opens onto the dining room and kitchen, with exceptional views of the mountains, Le Berceau and the sea. - on the lower level are 2 large bedrooms with fitted closets. These 2 rooms are separated by a bathroom with WC and open onto a balcony. - on the second floor, a master suite with a shower room including an Italian shower, and 33 m2 of attic space that can be converted into a dressing room. House extras : - reversible air conditioning/ wood-burning insert/ new pvc double-glazed windows and French windows throughout the house - new water heater - water-recovery basin for watering the entire plot, divided into 4 flat beds - basement workshop of approx. 50m2 - enclosed garage as well as 7 parking spaces in the driveway - house connected to mains drainage - building land with lots of potential. A house to see quickly if you love greenery and nature, surrounded by olive and fruit trees.

Ref. : V10267

INTER IMMOBILIER

LA CROIX-VALMER2 990 000 €

House for sale c windows - 10 rooms - 314 m²

Exceptional property sea view, infinity pool & high-end am

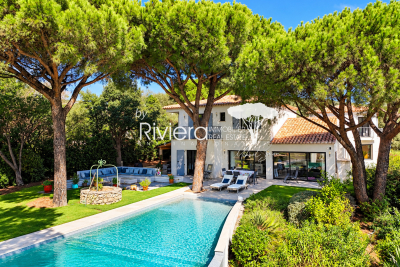
In a privileged setting on 2587m2 of land, this 305m2 property impresses with its two-wing design and high-quality features. Designed to offer comfort, privacy, and a refined lifestyle, it benefits from numerous terraces and a remarkable connection between the interior spaces and the garden. The entrance opens onto a vast, light-filled living room with an inset fireplace. Boasting high ceilings, this room opens fully onto the terraces and swimming pool, forming the convivial heart of the property. The dining room also benefits from large windows to the east and west, and includes an open-plan kitchen. The south wing comprises two bedrooms, two walk-in showers (one with built-in wardrobes and direct access to the terraces and garden), and a second entrance leading to an office with a sauna, a laundry room, two bedrooms, a walk-in shower with double vanity, and a separate WC. Two staircases provide access to the upper floor. The South wing offers a bedroom with an en-suite shower room, as well as a master bedroom with a bathroom/walk-in shower, a dressing room separated by a sliding door, and direct access to a balcony overlooking the pool and garden. The North wing houses an office with views of the sea, vineyards, and hills, opening onto a terrace connected externally to the South wing's open area. A bedroom, bathroom, and separate WC complete this floor. Outside, the property features a relaxation area around a free-form infinity pool with a submerged beach, heated by an individual heat pump. A jacuzzi, an outdoor shower, and a pétanque court complete this space designed for moments of conviviality and relaxation. The garden is adorned with six umbrella pines and benefits from an automatic watering system as well as exterior lighting that highlights the facades and landscaped areas. The property also has a garage with an adjoining cellar and a technical room dedicated to the pool, located below. Reversible air conditioning in all rooms! Indoor and outdoor video surveillance system! Electric gate! This property is an ideal address for those seeking a characterful residence combining elegance, comfort and the Mediterranean lifestyle.

Ref. : VPR10002833

Riviera Immobilier Real Estate

PUTEAUX1 680 000 €

House for sale c windows - 7 rooms - 180 m²

VIEUX PUTEAUX – 4-BED TOWNHOUSE WITH PATIO, GARAGE AND CELLAR

This elegant town house, located in the heart of the highly sought-after Vieux Puteaux neighbourhood, just a short walk from shops, schools, transport services and the banks of the Seine, offers 180m² (1,938 sq ft) of living space (169m² or 1,819 sq ft under the Carrez Law) and is laid out over three levels, set around a pleasant 17m² (183 sq ft) landscaped patio, the true heart of the home. The high ceilings are sure to delight from the moment you enter. The ground floor features a large living room and a bedroom (or office) opening onto the patio. A utility room, a walk-in wardrobe and a guest toilet round off this level. The first floor is entirely dedicated to reception spaces. This 60m² (646 sq ft) spaces comprises a lounge with fireplace, a dining room and a large, separate, fitted and equipped kitchen. The large windows provide plenty of natural light and enhance the feeling of space. The top floor houses the master suite with bath and shower room, two additional bedrooms, one of which has a mezzanine, and a second bathroom with toilet. On the basement level, a large garage with room for two cars side by side, a storeroom and a wine cellar round off the features of this house. a rare and highly sought-after advantage in the heart of Vieux Puteaux. Moderate redecoration work will bring out the full potential of this rare property, ideal for a family looking for a characterful home combining comfort, natural light and a prime location, just a few minutes from La Défense and Paris. Fees payable by the seller - Estimated amount of annual energy costs for standard use based on 2021 energy costs: €2,710 ~ €3,680 - Information on the risks to which this property is exposed is available on the Géorisques website: www.georisques.gouv.fr Agency fees payable by vendor - Montant estimé des dépenses annuelles d'énergie pour un usage standard, établi à partir des prix de l'énergie de l'année 2021 : 2710€ ~ 3680€ - Les informations sur les risques auxquels ce bien est exposé sont disponibles sur le site Géorisques : www.georisques.gouv.fr - Valérie PRIGENT - Agent commercial - EI - RSAC NANTERRE 509889077

Ref. : 87036196

BARNES HAUTS DE SEINE NORD