OK
More than Less than
€  ok

Key-words : c windows

Houses and Apartments, your real estate specialist magazine offers a selection of ads that match with the keyword c windows. You can refine your search by specifying the area or price range in the navigation bar link Search for a House/Apartment.

PARIS 7EME560 000 €

Apartment for sale c windows - Studio - 26 m²

Paris 7 - Antiquaires district - Top floor - Glimpse of monuments

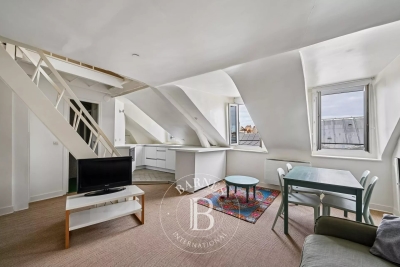
26.74m² or 288 sq ft (Carrez Law) apartment offering 49.89m² (537 sq ft) of floor space, situated on the 6th floor of a high-end building dating from 1870 with a lift, located in the heart of the Antiquaires district, close to Rue du Bac. The west-facing living room has two windows that provide plenty of natural light, as well as a view over the rooftops of Paris with a glimpse of the Eiffel Tower. It comprises a living room with a fitted and fully equipped open kitchen (dishwasher, oven, fridge, and washing machine), a shower room with toilet, and, upstairs, a mezzanine sleeping area. Close to schools on the Left Bank, shops and the neighbourhood's many cultural attractions, this property is suitable for a range of projects, particularly as a pied-à-terre or a property investment. The property requires some minor modernisation, offering the opportunity to redesign the layout to suit your needs. A Parisian apartment with a view, located in a sought-after area of the 7th arrondissement. Fees payable by the seller - Number of lots in the building: 41- Average amount of the share of charges €1,212/year - Estimated amount of annual energy costs for standard use based on 2025 energy costs: €1,370 ~ €1,870 - Information on the risks to which this property is exposed is available on www.georisques.gouv.fr - Peter LAWSON - Sales agent - EI - RSAC 795 281 864 Agency fees payable by vendor - Nombre de lots dans la copropriété: 41 - Montant moyen de la quote-part de charges courantes 1,212 €/yearly - Montant estimé des dépenses annuelles d'énergie pour un usage standard, établi à partir des prix de l'énergie de l'année 2025 : 1370€ ~ 1870€ - Les informations sur les risques auxquels ce bien est exposé sont disponibles sur le site Géorisques : www.georisques.gouv.fr - Peter LAWSON - Agent commercial - EI - RSAC 795 281 864

Ref. : 87336358
BARNES PIED-À-TERRE SAINT-GERMAIN-DES-PRÉS

LE LAVANDOU2 250 000 €

House for sale c windows - 5 rooms - 294 m²

Villa flat with garden, terrace and garage SEA VIEW – LE LAVANDOU –

For sale in LE LAVANDOU: a luxury villa with high-end fittings, currently under construction (off-plan), set within an intimate development. Situated on the hillside in a quiet residential area, offering a south-facing panoramic view of the Mediterranean Sea and the Îles d'Or. Layout: A spacious open-plan living-dining area and kitchen of over 46 m², 4 bedrooms including a ground-floor master suite with walk-in wardrobe and en-suite shower room. Outdoor spaces: A double landscaped terrace (including a main terrace of 85 m² with a private spa) and a garden level. Parking: A private garage and 2 outdoor parking spaces. Features: Accessible to people with reduced mobility, comes with a spa on the landscaped terrace, motorised garage door, sliding windows and pocket windows, adjustable louvre sun blinds… Completion scheduled for Février2027, reduced notary fees.

Ref. : 87349128

IMMOCOACH - Luxury & Investment Properties

NICE349 000 €

Apartment for sale c windows - 2 rooms - 51 m²

Modern Furnished 2-Room Apartment in Le Port, Nice

Discover this stylish 51 m² apartment for sale in the sought-after Le Port district of Nice. The property features a spacious living room filled with natural light, seamlessly connected to a modern kitchen and dining area. High-quality PVC windows and double glazing ensure tranquility and excellent insulation, while air-conditioning provides year-round comfort. The apartment boasts contemporary furnishings and a well-appointed bedroom, offering a welcoming and practical living space. With advanced amenities such as high-speed internet and optical fiber connection, this home is perfect for both professionals and those who enjoy smart living solutions. The thoughtful layout maximizes every square meter, creating a cozy and efficient environment. Centrally located near shops, cafes, and public transport, this apartment is ideal for enjoying all that Nice has to offer. Whether you're looking for a residence or an investment opportunity, this furnished property in Le Port offers comfort, convenience, and modern features in one of Nice's most vibrant neighborhoods.

Ref. : 87087774

Agence Riviera Real Estate

PARIS 10EME1 449 000 €

Apartment for sale c windows - 6 rooms - 160 m²

Paris 10th - Boulevard Magenta - 152 m² family apartment

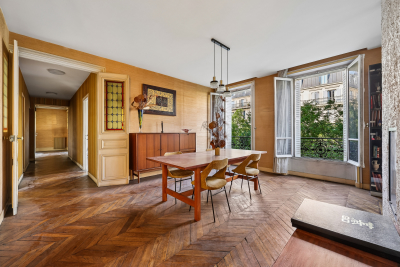
In the heart of the 10th arrondissement, a 160 sq.m family apartment with the possibility of a professional practice Located on the third floor of a beautiful Haussmann-style stone building, this 160 sq.m apartment immediately impresses with its generous proportions, dual aspect and exceptional natural light throughout the day. The apartment features a well-designed layout, including a double reception room separated by a fireplace, a large separate kitchen, four bedrooms, two bathrooms and two separate toilets. Flexible and adaptable to suit your needs, the property offers numerous possibilities for reconfiguration. A utility room and a dedicated boiler room add to the apartment's functionality. The various rooms are connected by a fluid layout, with several transitional spaces providing both privacy and comfort. One of the property's main attractions is the exceptional preservation of its original features. Beautiful original parquet flooring, a fireplace, decorative mouldings and impressive ceiling heights create an authentic and elegant Parisian atmosphere. The large windows further enhance the feeling of space and natural light. It is rare to find a family apartment of this size in this part of the 10th arrondissement that has retained so much of its original character and period features. The property enjoys a highly sought-after location, just a few minutes' walk from Place de la République, one of Paris's major transport hubs. The area offers excellent public transport connections, with metro lines 3, 5, 8, 9 and 11 all serving République, providing easy access to the city's main districts. A large cellar completes the property. A rare apartment combining space, light, period charm and an excellent location, ideal for a family looking for an authentic Parisian home, with the additional possibility of setting up a professional practice. Energy rating: E/ 304 Greenhouse gas emission: E/ 67 Estimated annual housing energy costs: €3,160 - €4,360 Joint ownership of 60 lots Average annual charges €3,000 Pending proceeding NO Transaction fees VAT to be paid by the seller Information on the risks to which this property is exposed is available on the “Géorisques” website: www.georisques.gouv.fr

Ref. : W-048EXV

ENGEL & VÖLKERS

NICE1 100 000 €

Apartment for sale c windows - 3 rooms - 86 m²

NICE CARRÉ D'OR / VICTOR HUGO - 2 BEDROOM APARTMENT FOR SALE, 86 SQM - RENOVATED - SPACIOUS ROOMS - BALCONY - PROPERTY MANAGER - BASEMENT

NICE CARRE D'OR: “Victor Hugo,” a beautiful 2 bedroom apartment measuring 86.60 sqm with spacious rooms and large windows; The apartment has been completely renovated and consists of an entryway, a 40 sqm living room with an open-concept kitchen, a large balcony, 2 bedrooms, 2 shower rooms, and 2 toilets; A storage unit. The building is secure, has a doorman, and is perfectly maintained.

Ref. : A-23343

Century 21 LAFAGE TRANSACTIONS - PROMENADE

PARIS 16EME8 350 000 €

Apartment for sale c windows - 5 rooms - 170 m²

Passy / La Muette - Exceptional penthouse with panoramic terrace and Eiffel Tower view

In the very heart of Passy, within a luxury residential building, this 170 sqm penthouse occupies the entire tenth and top floor. Designed as a house surrounded by greenery, this bright apartment with large bay windows benefits from multiple exposures and direct access to the outside from the main rooms. The panoramic terrace, protected from view and nuisances, extends the apartment like a true suspended garden, offering exceptional views of the rooftops and monuments of the capital, with the Eiffel Tower visible from the living room and two bedrooms. It consists of: - An entrance, - A living room opening onto the terrace, - A dining room, - A kitchen also leading to a large terrace suitable for a dining area, - A master suite with dressing room, bathroom, and toilet, - Two bedrooms, one with a shower room and toilet, - A bathroom with toilet, - Guest toilets, - A laundry room. Each room benefits from unobstructed views and privileged access to the terrace, offering a particularly rare configuration in Paris. A parking space as well as a cellar complete this exceptional property. A second parking space and two independent studios of 12 sqm and 14 sqm, located on the first floor, are offered as an additional.

Ref. : V4216PA

JOHN TAYLOR PARIS

ARCACHON1 596 000 €

House for sale c windows - 10 rooms - 400 m²

An architect-designed villa to reimagine between Pereire and Le Moulleau

Michaël Zingraf Bassin d'Arcachon presents, in a residential area of Arcachon between Pereire and the village atmosphere of Le Moulleau, an architect-designed villa built in the late 1960s on a 1,264 sqm landscaped plot. The property currently offers 150 sqm of living space, complemented by an approximately 20 sqm veranda fully renovated in 2022. The main floor, which is currently occupied and requires updating, comprises an entrance hall, a living room of approximately 31 sqm and a 28 sqm dining room, both connected to the terraces and garden. An independent kitchen with serving hatch completes the reception area. The sleeping accommodation includes three bedrooms ranging from approximately 12 to 15 sqm, two shower rooms, a separate WC and several storage areas. Works carried out in 2022 included attic insulation, replacement of the main floor windows with PVC double glazing, electrical works and the complete renovation of the veranda. The property has a D energy rating. The garden level represents the second major aspect of this property. Nearly 200 sqm of additional space remains to be fitted out, with ceiling heights comparable to those of the main floor. It currently includes a garage for three cars parked in tandem, a boiler room, laundry room, linen room, several cellars and storage areas, together with an independent space of more than 70 sqm already laid out with a living area, two bedrooms and the technical provisions required for a future shower room. In total, the property offers close to 400 sqm of potential usable space, a significant part of which could be converted into living accommodation as part of a renovation project and subject to the relevant permissions and approvals. Without fundamentally altering the existing footprint, the house offers the basis for a substantial family residence adapted to contemporary living. The depth of the landscaped plot also allows outdoor areas to be organised towards the rear of the property, in a more sheltered part of the grounds. The possibility of installing a swimming pool may be considered as part of the project, subject to applicable planning regulations. Close to Pereire and Le Moulleau, this property will appeal to buyers looking for a solidly built house, a plot of more than 1,200 sqm and a substantial reserve of space to develop in one of Arcachon's established residential environments.

Ref. : MZIBA1465

MICHAEL ZINGRAF BASSIN ARCACHON

VALBONNE367 500 €

Apartment for sale c windows - 2 rooms - 50 m²

EXCLUSIVE LISTING - T2 - Golf / Tennis / Pool

EXCLUSIVE LISTING – Valbonne, Domaine du Val Martin We are pleased to present this top-floor 1-bedroom apartment (51 sq.m / 549 sq.ft) featuring a spacious terrace and beautiful open views, located at the heart of a prestige residence with a swimming pool and tennis court. Situated in the highly sought-after Domaine du Val Martin in Valbonne, in absolute peace and quiet directly adjacent to the golf course, this 51 sq.m apartment offers an exceptional living environment combining serenity and quality amenities. Nestled on the 2nd floor of a secure, meticulously maintained residence, this property charms with its generous proportions, natural light, and ideal orientation overlooking the surrounding greenery. Bright and comfortable living spaces: ? A spacious 22 sq.m (237 sq.ft) living room, flooded with natural light through large sliding glass doors that open directly onto the terrace. ? A large 13.5 sq.m (145 sq.ft) covered terrace, serving as a true outdoor living room with complete privacy, offering peaceful views over the lush canopy and green grounds. ? A separate, fully fitted kitchen, practical and benefiting from direct terrace access. ? A lovely, spacious bedroom with built-in storage and a window overlooking the trees. ? A full bathroom equipped with a double vanity and a bathtub. Residence amenities: Set within a preserved natural environment, the residence offers its inhabitants a private swimming pool and a tennis court, all while enjoying the exceptional setting of the Victoria Golf Club. An ideal property for a primary home, a holiday retreat, or a prime real estate investment, just minutes from Sophia Antipolis and the historic village of Valbonne. This apartment includes a private closed garage. Les informations sur les risques auxquels ce bien est exposé sont disponibles sur le site Géorisques : www.georisques.gouv.fr

Ref. : W367-AV

Winsome Immobilier

GOULT2 200 000 €

House for sale c windows - 9 rooms - 255 m²

GOULT – AN EXCEPTIONAL FAMILY ESTATE IN THE HEART OF PROVENCE

Some places possess a timeless soul. Just a short walk from the heart of Goult, one of the Luberon's most sought-after villages, this exceptional estate enjoys a truly privileged location, combining complete peace and privacy with the convenience of village life within walking distance. From the property, the views unfold across one of Provence's most iconic landscapes: the hilltop village of Goult with its château, the majestic Mont Ventoux rising in the distance, and rolling hills planted with vineyards, lavender fields and ancient olive groves. A landscape that changes beautifully with the seasons, offering an ever-changing palette of colours and light. THE PROPERTY : Lovingly cared for by the same family for six generations, this authentic 18th-century stone farmhouse embodies the timeless charm and heritage of Provence. Offering approximately 200 sqm of living space, the house has preserved its original character, featuring thick stone walls, vaulted cellars, generous reception rooms and windows opening onto the surrounding countryside. The ground floor comprises an elegant sitting room, a spacious country kitchen with dining area, a cosy TV lounge, a guest bedroom with shower room, and a generous principal bedroom with adjoining space offering excellent potential for the creation of a luxurious en-suite bathroom and dressing room. On the garden level, a charming library, a family bathroom and a third bedroom with direct access to the gardens provide an ideal and independent guest area. Beneath the house, several beautiful vaulted stone cellars, once at the heart of the property's agricultural life, now offer extensive storage and further possibilities for conversion. THE ESTATE : Extending over 3,7 hectares, the estate forms an exceptional natural setting. Its vineyards, still cultivated today, reinforce the authentic Provençal identity of the property. The 12 x 5-metre swimming pool blends perfectly into the landscape, inviting peaceful moments while enjoying uninterrupted views over the surrounding countryside. An independent outbuilding comprising a garage and a games room further enhances the property's versatility. COMMENTS : Its exceptional location within walking distance of Goult, breathtaking views of the village, its château and Mont Ventoux, its vineyard set among lavender fields and olive groves, and the remarkable history of a home cherished by the same family for five generations combine to create an estate of rare authenticity and enduring appeal. Far more than a country house, this is a unique Provençal family estate — an invitation to embrace a refined lifestyle where heritage, nature and tranquillity come together in perfect harmony.

Ref. : V2611

YOUR PROVENCE

MENTON699 000 €

House for sale c windows - 5 rooms - 125 m²

CASTELLAR - villa Near Menton

For sale Renovated house with direct access, 131m2 living space on 2270 m2 of land. Located in a sought-after neighborhood in Castellar, near Menton. It is close to Menton town center, i.e. 6 mins by car from shops and amenities. This house comprises : - a ground floor with cupboard, laundry room, separate WC, a spacious 58 m2 living room with reversible air-conditioning and a kitchen opening onto the dining room and living room, in which a wood-burning insert has been installed. A magnificent veranda in the countryside completes this room. A beautiful east-facing terrace of approx. 30 m2 opens onto the dining room and kitchen, with exceptional views of the mountains, Le Berceau and the sea. - on the lower level are 2 large bedrooms with fitted closets. These 2 rooms are separated by a bathroom with WC and open onto a balcony. - on the second floor, a master suite with a shower room including an Italian shower, and 33 m2 of attic space that can be converted into a dressing room. House extras : - reversible air conditioning/ wood-burning insert/ new pvc double-glazed windows and French windows throughout the house - new water heater - water-recovery basin for watering the entire plot, divided into 4 flat beds - basement workshop of approx. 50m2 - enclosed garage as well as 7 parking spaces in the driveway - house connected to mains drainage - building land with lots of potential. A house to see quickly if you love greenery and nature, surrounded by olive and fruit trees.

Ref. : V10267

INTER IMMOBILIER

LA CROIX-VALMER2 990 000 €

House for sale c windows - 10 rooms - 314 m²

Exceptional property sea view, infinity pool & high-end am

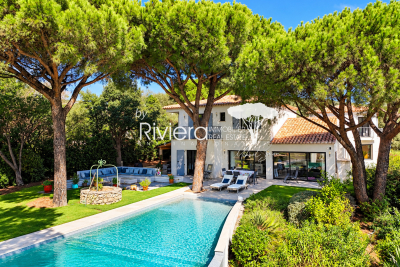
In a privileged setting on 2587m2 of land, this 305m2 property impresses with its two-wing design and high-quality features. Designed to offer comfort, privacy, and a refined lifestyle, it benefits from numerous terraces and a remarkable connection between the interior spaces and the garden. The entrance opens onto a vast, light-filled living room with an inset fireplace. Boasting high ceilings, this room opens fully onto the terraces and swimming pool, forming the convivial heart of the property. The dining room also benefits from large windows to the east and west, and includes an open-plan kitchen. The south wing comprises two bedrooms, two walk-in showers (one with built-in wardrobes and direct access to the terraces and garden), and a second entrance leading to an office with a sauna, a laundry room, two bedrooms, a walk-in shower with double vanity, and a separate WC. Two staircases provide access to the upper floor. The South wing offers a bedroom with an en-suite shower room, as well as a master bedroom with a bathroom/walk-in shower, a dressing room separated by a sliding door, and direct access to a balcony overlooking the pool and garden. The North wing houses an office with views of the sea, vineyards, and hills, opening onto a terrace connected externally to the South wing's open area. A bedroom, bathroom, and separate WC complete this floor. Outside, the property features a relaxation area around a free-form infinity pool with a submerged beach, heated by an individual heat pump. A jacuzzi, an outdoor shower, and a pétanque court complete this space designed for moments of conviviality and relaxation. The garden is adorned with six umbrella pines and benefits from an automatic watering system as well as exterior lighting that highlights the facades and landscaped areas. The property also has a garage with an adjoining cellar and a technical room dedicated to the pool, located below. Reversible air conditioning in all rooms! Indoor and outdoor video surveillance system! Electric gate! This property is an ideal address for those seeking a characterful residence combining elegance, comfort and the Mediterranean lifestyle.

Ref. : VPR10002833

Riviera Immobilier Real Estate

PUTEAUX1 680 000 €

House for sale c windows - 7 rooms - 180 m²

VIEUX PUTEAUX – 4-BED TOWNHOUSE WITH PATIO, GARAGE AND CELLAR

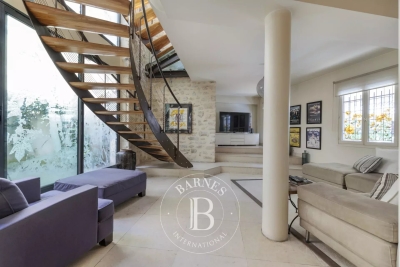
This elegant town house, located in the heart of the highly sought-after Vieux Puteaux neighbourhood, just a short walk from shops, schools, transport services and the banks of the Seine, offers 180m² (1,938 sq ft) of living space (169m² or 1,819 sq ft under the Carrez Law) and is laid out over three levels, set around a pleasant 17m² (183 sq ft) landscaped patio, the true heart of the home. The high ceilings are sure to delight from the moment you enter. The ground floor features a large living room and a bedroom (or office) opening onto the patio. A utility room, a walk-in wardrobe and a guest toilet round off this level. The first floor is entirely dedicated to reception spaces. This 60m² (646 sq ft) spaces comprises a lounge with fireplace, a dining room and a large, separate, fitted and equipped kitchen. The large windows provide plenty of natural light and enhance the feeling of space. The top floor houses the master suite with bath and shower room, two additional bedrooms, one of which has a mezzanine, and a second bathroom with toilet. On the basement level, a large garage with room for two cars side by side, a storeroom and a wine cellar round off the features of this house. a rare and highly sought-after advantage in the heart of Vieux Puteaux. Moderate redecoration work will bring out the full potential of this rare property, ideal for a family looking for a characterful home combining comfort, natural light and a prime location, just a few minutes from La Défense and Paris. Fees payable by the seller - Estimated amount of annual energy costs for standard use based on 2021 energy costs: €2,710 ~ €3,680 - Information on the risks to which this property is exposed is available on the Géorisques website: www.georisques.gouv.fr Agency fees payable by vendor - Montant estimé des dépenses annuelles d'énergie pour un usage standard, établi à partir des prix de l'énergie de l'année 2021 : 2710€ ~ 3680€ - Les informations sur les risques auxquels ce bien est exposé sont disponibles sur le site Géorisques : www.georisques.gouv.fr - Valérie PRIGENT - Agent commercial - EI - RSAC NANTERRE 509889077

Ref. : 87036196

BARNES HAUTS DE SEINE NORD

BEAUSOLEIL890 000 €

Apartment for sale c windows - 3 rooms - 102 m²

BEAUSOLEIL – 2-BEDROOM APARTMENT OF 102 SQM FOR SALE – VIEWS OVER MONACO BAY – SOUTH-FACING – LISTED BUILDING – PARKING

On the fourth and penultimate floor of a remarkable listed building, enhanced by the famous glass roof designed by engineer Gustave Eiffel and featuring an elegant winter garden, this magnificent 102 sqm two-bedroom apartment offers exceptional character and charm. The property is distinguished by its generous proportions and preserved period features, including high ceilings, original parquet flooring, a fireplace and numerous built-in storage spaces. Above all, it enjoys an exceptional and unobstructed view over the Bay of Monaco, with a remarkable panorama of the Hôtel de Paris and the Casino. The apartment comprises a beautiful entrance hall, a spacious living room with a bow window, a fully equipped independent kitchen, and a pleasant outdoor space. The sleeping area features a master bedroom with stunning sea views, a second bedroom, a bathroom and a separate toilet. A parking space within the communal car park completes the property. South-facing, the apartment enjoys optimal sunlight throughout the day in a particularly peaceful setting. A rare property combining period charm, elegance and a prime location in the heart of Monaco.

Ref. : C-3123

Century 21 LAFAGE TRANSACTIONS NICE CORVESY

VALBONNE3 700 000 €

House for sale c windows - 10 rooms - 564 m²

Luxury Estate with Pool and Security in Valbonne, France

Nestled in the heart of Valbonne, this exquisite 544 m² home offers unparalleled comfort and style. With seven bedrooms and ten elegantly designed rooms, this furnished property is perfect for those seeking a luxurious lifestyle. Enjoy the seamless blend of traditional charm and modern amenities, such as air-conditioning, double glazing, and a fireplace. The expansive windows and electric awnings allow you to enjoy the natural beauty of the surrounding landscape, while the outdoor barbecue and lighting create a perfect setting for entertaining guests. The property's exterior is equally impressive, featuring a secure environment with an electric gate, security door, and alarm system. A fire alarm system and intercom further ensure peace of mind. The meticulously landscaped grounds include a relaxing swimming pool, a fitness area, and a children's playground, offering ample recreational opportunities for all ages. Additionally, the dedicated car port and irrigation sprinkler system add convenience and practicality to this remarkable home. Completing this exceptional offering is a caretaker house and a range of outdoor features designed for ultimate comfort and privacy. Whether you're lounging by the pool, utilizing the fitness facilities, or simply enjoying the serene environment, this property promises an extraordinary lifestyle in one of France's most desirable locations. Experience the perfect blend of luxury and security in this stunning Valbonne estate.

Ref. : V3671VA

JOHN TAYLOR VALBONNE

NICE585 000 €

Apartment for sale c windows - 4 rooms - 467 m²

Nice North - Saint Sylvestre Hills - 4 Room Apartment-Villa Ground Floor

// Nice North - Saint Sylvestre Hills // In the heart of a residential area and typically Niçoise, in complete tranquility, close to shops at Place Goiran and major roads leading to Monaco and Cannes. On the Garden Level of a superb, sturdy Architect-designed Villa built in 1990 on two levels, with a flat land of 750m2, consisting of two identical and independent Apartments. Facades and roof renovated. A real Apartment-Villa of 117m2, opening through large bay windows onto multiple Terraces and a very pretty Garden of 350m2, planted with fruit trees and Mediterranean species. Currently configured as a three-room apartment comprising a large Living Room of 42m2, an independent equipped Kitchen, two Bedrooms, a large full Bathroom and a Shower Room, Guest Toilets. Some interior layout works could improve the space into a Four-room configuration with a large Living Area with an integrated equipped kitchen, and three beautiful Bedrooms. Optimal sunlight throughout the day thanks to its four exposures and large openings. Beyond its potential, an exceptional Apartment where elegance is characterized by high ceilings with staff moldings and decorative rosettes, Carrara marble flooring in all main rooms, and essential modern comforts with electric shutters and blinds, air conditioning, and double glazing throughout the apartment. A large Cellar and an underground Parking complete this unique property. Property under condominium status: 2 main lots. Annual common charges: NC The ERRIAL risk report regarding this property is available by clicking the link:

Ref. : 87145879

MAISON CINO Real Estate