OK
More than Less than
  ok

Key-words : c windows

Houses and Apartments, your real estate specialist magazine offers a selection of ads that match with the keyword c windows. You can refine your search by specifying the area or price range in the navigation bar link Search for a House/Apartment.

SANARY-SUR-MER1 395 000 €

Apartment for sale c windows - 3 rooms - 171

For Sale - Sanary - Portissol - Duplex Apartment - Garden - Pond - Garage - Parking

In the heart of the sought-after Portissol neighborhood, within a small gated community with private entry, a superb duplex apartment surrounded by a 300 m² garden for exclusive use. The apartment features a spacious, bright living area with windows facing three directions and a sunny terrace; the upper level includes two large bedrooms, each with its own terrace, and a separate shower room. A bedroom with a shower room, located in a basement unit, along with a garage, two spacious parking spaces, and a heated pool, complete the property. A haven of peace and greenery, completely private. Agency fees payable by vendor - Montant moyen de la quote-part de charges courantes 2,664 €/yearly - Montant estimé des dépenses annuelles d'énergie pour un usage standard : 1130€ ~ 1610€

Ref. : 87067775

BARNES SANARY LUXURY REALTY

EZE4 775 000 €

House for sale c windows - 8 rooms - 400

EZE - MODERN VILLA - PANORAMIC SEA VIEW

This spacious 365m² (3,929 sq ft) villa, set on a 2,630m² (28,309 sq ft) landscaped plot planted with Mediterranean trees and shrubs, enjoys a peaceful setting, overlooking the village of Èze. The south-facing property offers spectacular views of the sea and Saint-Jean-Cap-Ferrat peninsula. Laid out over three levels, the house comprises four bedrooms, including a master suite, an adjoining apartment and a separate studio apartment for staff. The large living room with fireplace has large picture windows and beautiful panoramic terraces, inviting you to admire the view. On the garden level, an additional room can be converted into a gym or pool house, depending on your needs. Easy access, plenty of parking: parking for several vehicles, including four exterior spaces and a garage adjoining the house. This rare property offers great potential for modernisation and is located just a few minutes from Monaco. One of the most-sought after areas on the French Riviera. Èze attracts an international clientèle thanks to its proximity to the sea, its authentic charm and its breathtaking views. Fees payable by the seller. ENERGY CLASS: C / CLIMATE CLASS: A Estimated average annual energy costs for standard use: between €4270 and €5776 (reference years: 2021, 2022, 2023). Information on the risks to which this property is exposed is available on the Géorisques website: www.georisques.gouv.fr Attracted by this place? Let's talk and schedule a viewing. Agency fees payable by vendor - Montant estimé des dépenses annuelles d'énergie pour un usage standard, établi à partir des prix de l'énergie de l'année 2021, 2022, 2023 : 4270€ ~ 5776€ - Les informations sur les risques auxquels ce bien est exposé sont disponibles sur le site Géorisques : www.georisques.gouv.fr - Eliza TORBICZ - Agent commercial - EI - RSAC 790 569 107

Ref. : 86080608

BARNES Beaulieu | Cap-Ferrat

ST OUEN209 000 €

Apartment for sale c windows - 2 rooms - 31

St-Ouen - Town Hall - 32 m² 1-bedroom apartment on the top floor

Engel & Völkers offers this very bright 32 m² property with unobstructed views, on the 6th and top floor without a lift, with south-east and south-west exposure, in a secure 1930 brick building. This property currently comprises a small entrance hall leading to a 13 m² living room with windows facing south-east and south, a 11 m² bedroom with 1 window facing south-west, a small separate 3 m² kitchen with a window, and a 3 m² shower room with WC and a window. Collective gas heating A basement cellar completes this property Energy rating: G /626 Greenhouse gas emission: G /123 Estimated annual housing energy costs: €1,680 - €2,320. Property with excessive energy consumption (Energy Rating G) Joint ownership of 30 lots, average annual charges: €1,960. Property tax: €689 Pending proceeding: no Transaction fees VAT to be paid by the seller. Information on the risks to which this property is exposed is available on the Géorisques website: www.georisques.gouv.fr A crossroads of cultures and lifestyles, the city of Saint-Ouen, on the northern outskirts of Paris, is now one of the most dynamic areas of Greater Paris. Lively and rapidly changing, this district appeals with its urban energy, cultural activities, and links to the capital's major hubs. Metro (lines 13 and 14) less than 10 minutes away.

Ref. : W-049GYN

ENGEL & VÖLKERS

ROQUEBRUNE-CAP-MARTIN795 000 €

Apartment for sale c windows - 3 rooms - 70

Two bedroom apartment on the top floor with two terraces, stunning panoramic sea view, cellar and garage

Buying property on the French Riviera, ideally located in Roquebrune Cap Martin : on the top floor of a prestigious beachfront building with great heated swimming pool, caretaker, video surveillance, games room and multi-purpose room, for sale apartment of 69 sqm completely refurbished with quality materials, security door, reversible air conditioning, double glazing, electric shutters, sun blinds. Composed of : - very bright living room - fully equipped independent kitchen - two bedrooms with wardrobes - shower room with WC and window - separate WC - South facing terrace with a stunning panoramic sea view, stretching from the Italian coast to the tip of Cap Martin - rear terrace with a pleasant open view of the hills and the swimming pool of the residence - cellar - garage A rare find on the market, to don't miss out !

Ref. : 87124242

EDOUARD VII

LACOSTE650 000 €

House for sale c windows - 5 rooms - 143

HOUSE WITH VIEW

In a peaceful setting in the heart of the Luberon, this elegant single-story villa, built in 1999, blends harmoniously into its landscaped grounds of approximately 2,800 m². HOUSE: The house offers approximately 130 m² of living space, subtly enhanced by a 26 m² wooden mezzanine that adds volume and character to the living area. The heart of the home revolves around a spacious 52 m² living room, bathed in light thanks to large windows, incorporating an open-plan kitchen and offering unobstructed views of the garden, with the Luberon mountains as a backdrop. The interior layout, both functional and welcoming, includes three bedrooms, two of which have direct access to the terrace, an office, a bathroom, a pantry, and a separate toilet. EXTERIOR: Benefiting from a flat, fenced plot of 2,800 m², the outdoor spaces have been designed as a true extension of the house. A pleasant terrace invites relaxation and al fresco dining, while a natural pool (8x3 meters) with cascading waterfalls completes this enchanting setting, offering coolness and serenity on sunny days. A carport completes the amenities. VARIOUS: Located in zone UC, the property has significant expansion potential, offering excellent possibilities for development depending on the plans and subject to applicable permits. Connected to mains water and equipped with a private septic system, this villa combines comfort, functionality, and quality of life. COMMENTS: A rare find, ideal for lovers of nature, peace and quiet, and authenticity, just minutes from the iconic villages of the Luberon. A secluded address, perfect as a primary residence or a holiday home.

Ref. : V2601

YOUR PROVENCE

OPPEDE LE VIEUX950 000 €

House for sale c windows - 7 rooms - 162

18th-century village house with walled garden and superb views.

This rare gem occupies a prime position in the heart of Oppède-le-Vieux, one of the Luberon's most sought-after hilltop villages, where welcoming cafés, restaurants and local cultural events offer a gentle rhythm of Provençal life throughout the year. Rich in authentic character, the property features a delightful shaded garden, generous reception rooms and far-reaching views across the valley. Nestled among the village's winding cobbled lanes and beautifully preserved historic buildings, it offers an exceptional opportunity to create a remarkable village home in one of Provence's most enchanting settings. The accommodation comprises, on the garden floor: sitting room showcasing attractive features such as exposed stone walls and beams, crown moulding, and a broad stone fireplace; office; “salon”; dining room; kitchen with direct access to the garden; bathroom. Paned or solid wood doors whose patina reflects the house's history, exposed wooden beams, stained glass windows, original flooring and cast-iron radiators all add to the house's timeless charm. The first floor is accessible via two staircases and is composed of: principal bedroom; second bedroom; two further rooms which could be converted into bedrooms or a bathroom. One of these rooms has direct access to the first floor terrace. The ground floor accommodates: spacious entrance hall with harlequin floor tiles and Provençal ceiling; laundry and technical room; covered porch; interior courtyard; four stone cellars, one of which has a superb vaulted ceiling. Outside, the spacious stone-paved walled garden (206 m2) is hidden behind tall wooden gates that open directly onto the charming “calades” (cobblestones) leading down to the village street. Entirely private and full of character, it is the perfect setting for relaxing with friends, dining al fresco or enjoying the shade of the awning, vine-draped pergola and fig tree. Attractive low stone walls, archways and beautifully preserved period features create a wonderful sense of authenticity, while there is ample space for installing a plunge pool or ornamental basin if desired. Stone steps lead to a superb terrace (accessible also from the first floor) which enjoys uninterrupted panoramic views and offers excellent potential for a summer kitchen and stylish outdoor entertaining area. A small tool shed and additional parcel of land at the top of the “calades” complete this unique outdoor setting. Amenities include: oil-fired central heating; air-conditioning in the main bedroom; wood-burning fireplace; lovely period wooden doors; mains water and drainage; outdoor lighting; fibre-optic internet; storage space and vaulted cellars; garage (2 cars) with adjacent resident parking; fully-enclosed courtyard and additional land. Although in need of some updating, the property presents an excellent opportunity to create a bespoke Provençal retreat. With panoramic views and peaceful surroundings, it offers an idyllic lifestyle within easy reach of the sought-after Luberon Golden Triangle, Avignon TGV station and Marseille airport. It is equally suited to being a delightful second home or profitable rental investment. __________Information on the risks to which this property is exposed is available on the Géorisques website: payable by the seller

Ref. : V03235.02002L

Maison Victoire

NICE9 500 000 €

House for sale c windows - 9 rooms - 360

Unique on the market: Contemporary masterpiece signed by Jacqueline Morabito in Le Vinaigrier, Nice

Located in the highly sought-after and confidential sector of Le Vinaigrier in Nice, this exceptional modern architect-designed property stands out as a rare architectural work of art, signed by the famous designer Jacqueline Morabito. Perfect location and exposure Built on South / South-West facing land, the property enjoys optimal sunshine throughout the day, offering you the privilege of admiring both sumptuous sunrises and sunsets. Located in an environment of absolute calm and completely preserved from any overlooked views, it achieves the feat of remaining connected to local life: the bakery, restaurants, and daily shops are within walking distance. A theatrical entrance and a breathtaking panorama From the moment you enter, the magic happens. We arrive in a sumptuous hall housing a monumental glass roof built from the bottom to the top of the villa. This is where the true architectural backbone of the property stands: a masterly spiral staircase over 10 meters high, designed as an authentic work of art. Visible from the outside through the glass, this staircase offers those who climb it an ascent facing the immensity of the sea, revealing what is arguably the most beautiful view on the Côte d'Azur. For absolute comfort and perfect accessibility, the villa also integrates an elevator serving the different levels. Every main space in the home has been designed to frame this spectacular panorama. The large living room offers a striking double sea view: on one side, the Saint-Jean-Cap-Ferrat peninsula and the majestic bay of Villefranche; on the other, Nice, the Baie des Anges stretching to the Estérel, with the snow-capped peaks of the Alps as a backdrop. This masterpiece opens up via a huge pocket window, completely erasing the boundary between inside and outside. Art of living and tailor-made amenities Living spaces and reception: The vast living room opens entirely onto the terrace and the pool thanks to a large pocket window. When you swim in this masterly heated infinity pool, the water line literally blends into the blue of the bay of Villefranche-sur-Mer. On the edge, an exceptional fully equipped pool house (summer kitchen, dining room, shower, and toilet) promises unforgettable moments of conviviality. Kitchen and conviviality: The main kitchen, with its generous volumes, is entirely custom-made and equipped with top-of-the-line Gaggenau appliances. It is accompanied by a large adjoining dining area and extends outside into a superb covered terrace bordering a charming small private vegetable garden. Night side: The property features a total of 7 bedrooms, distributed between the main villa with 6 suites and a completely independent outbuilding. The 5 main bedrooms enjoy a private terrace as well as a breathtaking sea view. The outbuilding is ideal for hosting a caretaker or house staff. Leisure and well-being: A gym and a private cinema room complete the interior amenities of the residence. A garden suspended between sky and sea The landscaped park surrounding the villa is an enchantment. Perfectly planted with Mediterranean species, it is distinguished by several wide, flat restanques (terraces) that are very easy to access, offering true havens of peace to relax facing the deep blue sea. Convenient access and exceptional parking Car access to the property is remarkably smooth and particularly easy. The villa has a huge private enclosed garage, offering the rare opportunity to securely park more than 6 vehicles, a major and highly sought-after asset for a property of this standing on the Côte d'Azur. A property of minimalist elegance and absolute luxury, intended for lovers of architecture and exclusivity. Agency fees charged to the seller Property tax: €8,842 Information on the risks to which this property is exposed is available on the Géorisques website: georisques.gouv.

Ref. : 87183109

Coldwell Banker Standing Realty

CANNES14 880 000 €

Apartment for sale c windows - 6 rooms - 415

Cannes Croisette, Stunning Luxury Apartment

Located on the prestigious Boulevard de La Croisette, just steps from the Palais des Festivals, this contemporary approximately 325-square-meter apartment represents a rare opportunity in the luxury real estate market in Cannes. Upon entering, you are greeted by an elegant foyer that harmoniously connects the various rooms of this exceptional living space. The double living room, spanning over 100 m², is bathed in light thanks to its south-facing facade and opens onto a huge terrace offering breathtaking panoramic views of the Bay of Cannes. The separate, fully equipped kitchen will delight food enthusiasts, while a walk-in pantry with ample storage provides undeniable practicality. The sleeping area is a true gem, featuring five en-suite bedrooms, all decorated and furnished with the utmost care. Two of these bedrooms face south, offering a direct view of the sea. The apartment has been fully renovated with high-quality materials. It features reversible air conditioning, electric roller shutters, outdoor lighting, electric blinds, advanced home automation, and triple-glazed windows, ensuring comfort and tranquility. Fiber-optic internet access completes these high-end amenities. This exceptional property is located within a secure residence with on-site staff and video surveillance, offering peace of mind to its residents. The apartment is sold fully furnished, making it easy to move in immediately. Three enclosed garages and two storage units complete this exceptional property. Furthermore, this apartment represents a remarkable investment opportunity, offering strong rental returns. Don't miss the chance to discover this exceptional apartment on the Croisette, a true haven of peace in the heart of one of the world's most sought-after destinations.

Ref. : MZICA5719

Michaël Zingraf Christies International Real Estate CANNES CROISETTE

LES GETS1 649 000 €

House for sale c windows - 5 rooms - 176

CHARMING CHALET 4 BEDROOMS - DIRECT ACCESS TO THE SLOPES - LES GETS

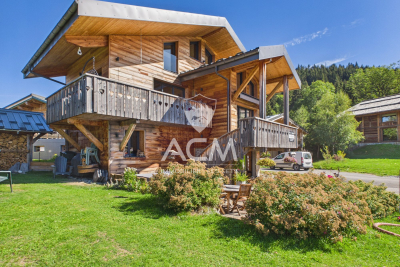
Chalet for Renovation with Panoramic Views in La Turche, Les Gets. Set in a peaceful private cul-de-sac in the sought-after La Turche area of Les Gets, this detached chalet presents a rare opportunity to acquire a well-positioned mountain home with exceptional views and significant potential. Built in 2002, the property enjoys an elevated position overlooking the surrounding mountains, with uninterrupted panoramic views that can be appreciated from the principal living areas and terraces. La Turche has become one of the resort's most desirable residential areas, offering easy access to the ski slopes while remaining within comfortable walking distance of the village centre, shops and restaurants. The combination of privacy, convenience and year-round appeal makes this a location where opportunities are increasingly difficult to find. The chalet offers generous accommodation with four spacious double bedrooms, providing ample space for family and guests. The living area is bright and welcoming, with large windows framing the mountain scenery and creating a natural connection between the interior and the surrounding landscape. Whether enjoyed as it is today or redesigned as part of a renovation project, the existing layout provides an excellent foundation for creating a contemporary Alpine home. One of the property's greatest strengths is the opportunity it offers buyers to add value. While the chalet would benefit from modernisation, its solid construction, attractive proportions and outstanding location provide all the ingredients for a successful renovation. A thoughtful refurbishment would allow the new owner to create a bespoke chalet finished to their own taste while enhancing both its comfort and long-term value. With few renovation projects currently available in this area of Les Gets, this chalet offers buyers the opportunity to create a bespoke mountain home in one of the resort's most established residential areas. Whether your vision is a contemporary family retreat, a stylish second home or an investment in the French Alps, this is a property with genuine potential in a location that continues to attract strong demand. Key Features: • Detached chalet built in 2002 • Quiet private cul-de-sac in the sought-after La Turche area • Elevated position with panoramic mountain views • Four spacious double bedrooms • Bright living spaces with excellent natural light • Walking distance to the village centre, restaurants and amenities • Easy access to the La Turche ski slopes and the Portes du Soleil ski area • Excellent renovation and value-enhancement potential • Ideal as a family home, second residence or investment project “Information on risks associated with this property is available on the Georisques website: www.georisques.gouv.fr”.

Ref. : 39WCH

REGENT ALPS - Christie's International Real Estate

GRIMAUD2 290 000 €

House for sale c windows - 6 rooms - 223

Luxury villa with unobstructed views

Spacious new villa with +/- 235 m2 living space, close to the center of the charming village of Grimaud in a quiet, sought-after environment. This contemporary new villa is the perfect embodiment of Provencal living at its most elegant. Offering breathtaking panoramic views of the surrounding hills and old village. The villa is part of a small private estate of 4 villas. Built on two levels, with a surface area of around 200 m², the villa is immediately appealing for its natural luminosity and the openness of its living spaces. The living room, bathed in light thanks to its many windows, boasts high ceilings and opens onto a modern, fully-equipped kitchen. At night, five spacious bedrooms welcome family and guests in absolute comfort, each with its own bathroom. Outside, the flat 1,924 m² grounds offer a perfectly landscaped setting: an elegant swimming pool surrounded by large sun terraces, a closed garage and parking space.

Ref. : 87196540

MED-ESTATES

VALBONNE2 100 000 €

House for sale c windows -

Renovated Villa near the Village - Valbonne

Set within a highly sought-after gated domain, just a short walk from the village of Valbonne, this beautifully renovated 200 m² villa offers turnkey living in one of the most desirable villages behind Cannes. Renovated throughout to a high standard, the house is flooded with natural light thanks to its large windows. At its heart is a spacious living and dining area with an open kitchen, designed as the true centerpiece of the home. The master bedroom is conveniently located on the ground floor, while two further bedrooms upstairs share a bathroom. Also upstairs, a separate studio with its own kitchenette and independent outdoor access is ideal for guests, family, or rental potential. Outside, a flat, well-proportioned garden surrounds a new swimming pool. Beautiful villa within walking distance to the village and only 25 minutes from the beaches of Cannes.

Ref. : 87186848

WRETMAN ESTATE & CONSULTING

FONTVIEILLE1 390 000 €

House for sale c windows - 4 rooms - 175

Fontvieille – An architect-designed property commanding a panoramic view

7 km from Maussane-les-Alpilles, 10 km from Arles, 12 km from Baux-de-Provence and 30 minutes from Avignon TGV station. This superb property in an elevated setting enjoying an open 360° view of Montmajour Abbey, the Alpilles mountain range and the Camargue plain benefits from wide patio windows opening onto south and west facing terraces. Offering 178 sqm of living space, it includes a spacious living/reception room and dining room, a bespoke Bulthaup kitchen, a master suite with a shower room and a dressing room, and two further bedrooms with shower rooms. Heat pump, reversible floor heating, solar panels. Set in a 5568 sqm landscaped garden with a 12 x 4 metre swimming pool, and planted with 50 olive trees, 12 almond trees and fruit trees. A rare opportunity on the market.

Ref. : 86924339

Daniel Feau Provence / Lourmarin

LORGUES459 000 €

House for sale c windows - 5 rooms - 133

LORGUES FOR SALE villa with swimming pool and garage, 3 bedrooms.

LORGUES FOR SALE villa with swimming pool and garage located in a quiet residential area 3 km from the town center composed of a pretty living room with fireplace and stained glass windows bringing colored light into the living room, an independent kitchen, a pantry and a laundry room, 2 bedrooms on one level, a bedroom upstairs with its bathroom and solarium as well as a mezzanine space that can be used as a 4th bedroom. The large cellar in the basement will house your good bottles! Plan for refreshment work.

Ref. : T4249

Briel & Partners

PARIS 16EME695 000 €

Apartment for sale c windows - 2 rooms - 62

Paris 16th - 2 rooms - Terrace with sky view

Engel&Völkers presents this superb exceptional 2-room apartment with a large 25 m² south-east-facing terrace, located in the heart of Paris's 16th arrondissement. On the 7th floor of a perfectly maintained 1970s building with a concierge service, this 62.37 m² Carrez Law apartment offers a rare and privileged living environment in the capital. From the moment you enter, you will be won over by its star-shaped layout and its brightness. The large picture windows let in light throughout the day and provide a sense of space as well as an unobstructed view. The key asset of this property is its 23.4 m² living room, extended by a magnificent level terrace. This outdoor space is ideal for entertaining and dining al fresco. The apartment also comprises a spacious bedroom, a separate kitchen, a bathroom and a separate toilet. Numerous built-in storage units complete this property. A cellar is included. A parking space is available at an additional cost. Bicycle storage in the building. Condominium of 103 lots Average annual service charges: €3,344 Ongoing proceedings: no EPC: E (251 kWh/m²/year) - GHG: E (54 kgCO2/m²/year) Estimated annual energy costs for the dwelling: between €1,480 and €2,050 Fees payable by the purchaser: 4.51% incl. VAT Price excluding fees: €673,000 Information on the risks to which this property is exposed is available on the Géorisques website: www.georisques.gouv.fr Images in the Exposé may have been optimized or adapted using AI for illustrative purposes. Located on a quiet, sought-after street, close to shops and transport (Metro Line 10 – Mirabeau, RER C), as well as the Bois de Boulogne and the Seine riverbanks

Ref. : W-049CFZ

ENGEL & VÖLKERS

ÉCHENEVEX797 000 €

House for sale c windows - 5 rooms - 137

HOMEY EXCLUSIVE - ECHENEVEX, PAYS DE GEX - Contemporary Vill

Premium contemporary villa in pristine condition - notary fees fully covered - homey exclusive homey exclusively presents this stunning contemporary villa of 137m2 completed in 2025, offered in pristine, like-new condition (recent resale). Nestled in one of the most prestigious and sought-after villages of the pays de gex area, on the french-swiss border, echenevex offers rare french countryside charm just 15 minutes from geneva and 11km from cern. A truly exceptional address, now available as an 'acte en mains' purchase, with the seller covering 100% of the notary fees. Where is echenevex and why does it matter? Echenevex is a prestigious village located in haute-savoie, in the pays de gex area - a unique cross-border territory situated directly between france and switzerland, immediately adjacent to geneva. It is consistently ranked among the most affluent and sought-after residential areas in the entire greater geneva region. The pays de gex is the preferred destination for international professionals working at cern (the world's largest particle physics laboratory, 11km away), the united nations, the world health organisation (who), the international labour organisation (ilo), and hundreds of multinational banks and corporations headquartered in geneva. Geneva international airport (gva) - one of europe's major international hubs connecting you to over 120 destinations worldwide - is just 20 minutes away. For those who work in geneva and want to LIV in an authentic, prestigious and green environment, echenevex is simply the finest address available. The 'acte en mains' advantage - an immediate saving of about eur55,000:when purchasing property in france, notary fees (equivalent to stamp duty or closing costs in other countries) typically represent 7-8% of the purchase price. On a property at eur797,000, this amounts to approximately eur55,000-60,000 in additional purchase costs that are normally paid by the buyer on top of the listed price. The seller of this property has made the exceptional decision to cover these fees entirely on behalf of the buyer (legally known in france as an 'acte en mains' sale). This means your total acquisition cost is eur797,000 - all-inclusive, with zero additional purchase costs. An extraordinary gesture that significantly reduces your financial commitment and makes this already exceptional property an even more compelling opportunity. For international buyers unfamiliar with the french property purchase process: notary fees in france are mandatory legal costs paid to the state-appointed notary who oversees and legally secures the transaction. They are set by the french government and are non-negotiable. Having them covered by the seller is an extremely rare and generous offer. This offer is time-limited. Contact homey now to secure your viewing. Property details: contemporary individual house of 137.7m2 over 2 levels completed in 2025 - pristine condition under active builder's warranties 4 bedrooms including a master suite with private en-suite bathroom main bathroom with freestanding bathtub and italian shower separate wc spacious living room opening onto high-end kitchen (solid wood worktops, white lacquered cabinets) large 57m2 terrace with outdoor lounge area enclosed green garden xxl 31m2 garage with motorised door additional parking in front of the house thermodynamic water heater energy rating a (62) / ges a (2): exceptional energy performance estimated annual energy costs between eur720 and eur1,020 only no condominium fees energy rating a - an almost zero energy bill:built to france's latest thermal and insulation standards. Optimal insulation throughout, thermodynamic water heater, double-glazed aluminium windows. Result: an estimated annual energy bill of just eur720 to eur1,020 for a 137m2 house. An extraordinary financial advantage in today's energy market, and a future-proof investment that will only gain in value as energy co

Ref. : 050

Homey