OK
More than Less than
  ok

Key-words : c windows

Houses and Apartments, your real estate specialist magazine offers a selection of ads that match with the keyword c windows. You can refine your search by specifying the area or price range in the navigation bar link Search for a House/Apartment.

NICE710 000 €

Apartment for sale c windows - 5 rooms - 130

NICE - GARE DU SUD - BOURGEOIS STYLE - LARGE APARTMENT

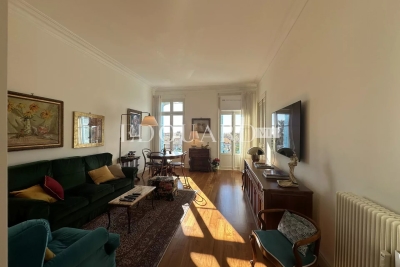
In one of Nice’s most sought-after and vibrant neighborhoods, just steps from the famous Gare du Sud and its lively market, discover this sumptuous, character-filled upper-class apartment, offering a generous 140 m² of living space (130 m² Carrez Law). Located on the raised ground floor of an elegant Nice building, this rare property immediately captivates with its exceptional spaciousness and authentic charm. Ceilings soaring over 3 meters high, period fireplaces in several rooms, and solid hardwood floors lend the entire space a refined and timeless atmosphere. Open-plan and bathed in light thanks to its large windows, the apartment comprises five harmoniously distributed rooms: a spacious living room, a dining room, three bedrooms, a separate kitchen, a bathroom, and a separate toilet. On the south side, you’ll enjoy an unobstructed view of the residence’s garden, with no direct neighbors, offering peace and serenity right in the heart of the city. The apartment is sold with an attic used as a cellar on the 5th floor (with elevator). The location is simply ideal: the tram is less than a 5-minute walk away, while the beaches and the Mediterranean Sea are about a 20-minute walk away. Some renovation work is needed, giving you free rein to enhance this exceptional property according to your tastes. Perfect as a luxury primary or secondary residence, this apartment is also well-suited for a professional practice thanks to its layout and strategic location. A rare find, combining old-world charm, remarkable spaciousness, and a sought-after address, in the heart of a dynamic neighborhood undergoing a revival. We look forward to showing you around! Maintenance fees: €153/month Property tax: €2,736 Condominium property. No legal proceedings to our knowledge. Fees, 5% included, payable by the seller. Information on the risks associated with this property is available on the Géorisques website: “www.georisques.gouv.fr”. Do not hesitate to contact us for more information or to visit the apartment. All our properties for sale on Riviera Residences.

Ref. : NIC-144

Riviera Résidences

LES ISSAMBRES2 690 000 €

House for sale c windows - 5 rooms - 205

Contemporary property with exceptional sea view

Overlooking the hills of Les Issambres, this elegant contemporary villa offers approximately 205 sqm of living space and captivates with its sleek architectural design, light-filled interiors, and breathtaking sea views. Designed for effortless living, the villa revolves around a spacious open-plan living area, seamlessly extending onto the main terrace through expansive floor-to-ceiling windows, creating a perfect harmony between indoor and outdoor spaces. Every moment is enhanced by the exceptional panoramic views over the Mediterranean Sea. The sleeping quarters comprise 3 beautiful en-suite bedrooms, each with its own private shower room, as well as an independent studio, ideal for accommodating family, guests, or staff. Set on a beautifully landscaped 785 sqm plot, the property is an invitation to relax, featuring a superb heated infinity pool perfectly integrated into its surroundings and facing the sea. Air conditioning, alarm system, garage, ample parking facilities… A truly contemporary property offering an exceptional lifestyle, combining comfort and spectacular sea views.

Ref. : 83553

MAGREY&SONS SAINT-TROPEZ

RAMATUELLE16 000 000 €

House for sale c windows - - 500

Exceptional Villa in Pampelonne – Elegance and Privacy

In the heart of Ramatuelle, close to the beaches of Pampelonne and the village of Ramatuelle, this exceptional newly built property stands out for its contemporary architecture, premium finishes, and generous volumes, all designed for a refined lifestyle under the Saint-Tropez sun. The result of meticulous planning and thoughtful design, the villa has been conceived with both intelligence and elegance. From the moment you step inside, you are immediately struck by the outstanding quality of every detail and every fixture, with a design that flows seamlessly from one space to the next. In every sense of the word, nothing has been left to chance. The living areas feature an expansive, light-filled lounge connected to a private home cinema. Adjacent to this is the kitchen, complete with a walk-in cold room and a back kitchen, cleverly designed to offer either open-plan living or the option to close off the space when entertaining guests. The family dining room is linked to both the living room and the kitchen through magnificent floor-to-ceiling windows, flooding the property with natural light. Also on this level are four bedrooms, each with its own en-suite bathroom and private terrace. The superb principal suite enjoys breathtaking sea views and complete privacy. It features a spacious bathroom, separate WC, a walk-in dressing room, and a private terrace with panoramic views. A dedicated wellness area includes a fitness room, a hammam, a wine cellar, a laundry room, and an independent guest bedroom, ideal for hosting family and friends in absolute comfort. Outside, the landscaped gardens extend onto generous terraces and an elegant pool house, creating the perfect setting for relaxing by the swimming pool during long summer days. A spacious garage accommodating up to four cars completes this exceptional property. This villa embodies understated luxury and timeless elegance—an exceptionally rare opportunity for discerning buyers seeking something truly unique.

Ref. : MZIST1810

MICHAËL ZINGRAF CHRISTIE'S INTERNATIONAL REAL ESTATE SAINT-TROPEZ

CANNES4 500 000 €

House for sale c windows - 10 rooms - 413

CANNES BASSE CALIFORNIE. EXCEPTIONAL VILLA. SEA GLIMPSE. ABSOLUTE TRANQUILITY.

Located in one of Cannes' most sought-after residential areas, just minutes from the city center and La Croisette, this elegant and peaceful villa of approximately 400 sqm is set in a lush, private environment, on a landscaped plot of 1,800 sqm, with no facing neighbors. Arranged over two levels, the property impresses with its generous volumes and abundant natural light. The reception areas, widely opened to the outdoors through large bay windows, create a seamless connection with the terraces and the pool, while enjoying pleasant sea glimpses. The spacious, fully equipped kitchen is centered around an island and provides direct access to the garden. The sleeping area includes several well-proportioned bedrooms, including a master suite with dressing room and bathroom. The additional bedrooms, distributed across the levels, offer comfort and privacy for family living or hosting guests. A large independent dressing room, a laundry room, and ample storage complete the property. Outside, the landscaped garden features multiple relaxation areas, enhanced by a swimming pool surrounded by Mediterranean vegetation and sun-drenched terraces. An independent guest house of approximately 50 sqm, comprising one bedroom, a living area with kitchen, and a shower room, provides the perfect space to host guests or accommodate staff year-round. Additional features include reversible air conditioning, double glazing, electric shutters, alarm system, video surveillance, cellar, closed garage, and several parking spaces. A property combining elegance, comfort, and a prime location, ideal as a primary residence or a secondary home on the French Riviera.

Ref. : 86964890

Consultants Immobilier

CANNES950 000 €

Apartment for sale c windows - 3 rooms - 91

200 SQM GARDEN | TRIPLE EXPOSURE | ABSOLUTE TRANQUILITY

Cannes croix-des-gardes south. Prestige residence with swimming pool. Private garden. Villa spirit. Set in a lush and perfectly peaceful environment, just minutes from cannes city center and the beaches, this apartment enjoys a privileged lifestyle within a well-maintained residence featuring landscaped gardens, a swimming pool, and a caretaker. It comprises an entrance hall, a spacious living and dining area filled with natural light thanks to large bay windows, a fully equipped semi-open kitchen, and two bedrooms, each extended by a fitted loggia, one of which has direct access to a shower room. A second shower room with toilet, as well as a guest toilet, complete the layout. The apartment opens onto a private garden of approximately 200 sqm, surrounding the property and offering a rare outdoor space, ideal for entertaining or enjoying peaceful moments. Direct access to the residence's swimming pool enhances the appeal. This rare property is sold with a cellar, an outdoor parking space, and a closed garage, ensuring optimal daily comfort. An apartment combining all the sought-after features of the area.

Ref. : 86839846

Consultants Immobilier

VENCE150 000 €

Commercial real estate for sale c windows - 1 rooms - 57

VENCE - CENTER - COMMERCIAL PREMISES - TO RENOVATE

VENCE - Avenue Général Leclerc - Ideally located in the center of Vence, these 57 sq.m. single-storey commercial premises with over 3.5 m high ceilings offer the possibility of a mezzanine. They offer excellent visibility in a dynamic and sought-after area. The premises comprise a bright main area, which can be easily adapted to suit the activity, with a window overlooking the street, ensuring regular traffic and good commercial appeal. Strategic location close to shops, services and main roads, benefiting from a lively environment and local and tourist clientele. Toilets in the premises, water inlets available for kitchen and shower room. Low load. Fees payable by the vendor. Information on the risks to which this property is exposed is available on the Géorisques website: www.georisques.gouv.fr

Ref. : 86669726

Reussite Immo Nice

PARIS 12EME500 000 €

Apartment for sale c windows - 2 rooms - 51

Daumesnil – Renovated apartment – Balcony – Parking space

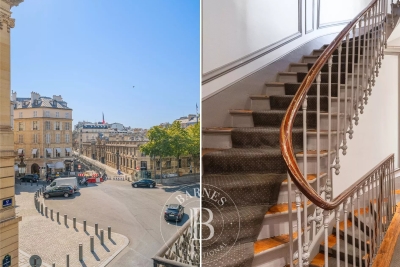
Meticulously renovated 51.61m² (556 sq ft) apartment, on the 2nd floor with lift access, in the Daumesnil neighbourhood. This property comprises a pleasant living area with an open kitchen, extending onto a full-length balcony, a bedroom with direct access to the balcony, a shower room, a separate toilet and a laundry room. Plenty of built-in storage included to make the most of every space. The apartment enjoys plenty of natural light thanks to its south-west orientation and large picture windows. Parking space on the basement level also included. Functional and bright turnkey apartment, situated in a secure, guarded shared ownership building in the 12th arrondissement. Fees payable by the seller - Number of lots in the building: 337 - Average amount of the share of charges €2,580/year - Estimated amount of annual energy costs for standard use based on 2021 energy costs: €820 ~ €1,170 - Information on the risks to which this property is exposed is available on the Géorisques website: www.georisques.gouv.fr Agency fees payable by vendor - Nombre de lots dans la copropriété: 337 - Montant moyen de la quote-part de charges courantes 2,580 €/yearly - Montant estimé des dépenses annuelles d'énergie pour un usage standard, établi à partir des prix de l'énergie de l'année 2021 : 820€ ~ 1170€ - Les informations sur les risques auxquels ce bien est exposé sont disponibles sur le site Géorisques : www.georisques.gouv.fr

Ref. : 87089085

BARNES PARIS EST

AIX-EN-PROVENCE5 200 000 €

House for sale c windows - 11 rooms - 470

Aix en Provence countryside - A unique property

This superb property allying old stone and contemporary materiels is set in 6 peaceful hectares of grounds in an elevated vineyard environment between Aix en Provence and Lourmarin and close to Chateau Lacoste, Fonscolombe and Chateau Paradis. Enjoying breathtaking views of the iconic Sainte Victoire Mountain and the Luberon countryside, it offers 470 sqm of tastefully decorated living space including a spacious entrance hall, a living/reception room, dining room and open-plan kitchen with wide patio windows opening onto a terrace, a study, and a suite with a bathroom and dressing room. Upstairs are a study/library area, and two suites including a 70 sqm master with a private terrace. The garden level comprises a sitting rom with a bar, two further bedrooms including a suite, technical premises, a home cinema, a 10 x 4 heated swimming pool and a sauna. With an independent sixth bedroom. 2 hectares of the grounds are enclosed and feature 250 sqm timber terraces and a 15 x 5 metre overflow swimming pool. Water is provided by the Provence Canal. With covered parking space for four cars. A truly unique property.

Ref. : 87057503

DANIEL FÉAU PROVENCE

JUAN-LES-PINS399 000 €

Apartment for sale c windows - 4 rooms - 79

Juan les Pins Town Centre, 4-room apartment very close to beaches and shops

Enjoy a sought-after living environment, a blend of tranquility and Mediterranean charm, just steps from the beaches of Juan-les-Pins, shops, and the lively atmosphere of this seaside resort. This bright, dual-aspect, 79.15 sq m (Carrez Law) 3-bedroom apartment is appealing thanks to its well-designed layout and welcoming atmosphere. The living room with a semi-open kitchen and a west-facing bedroom open onto a pleasant 14 sq m terrace, ideal for enjoying sunny evenings. A rare find in the city center with an unobstructed view... Two additional quiet bedrooms facing east complete the sleeping area. The apartment also features a shower room and a separate WC, both with windows, a dressing room, and a cellar on the ground floor. Located in a secure, leafy residence with a park and visitor parking, this property offers a particularly desirable living environment, ideal as a primary residence or a pied-à-terre on the French Riviera. Option to take over the lease of a ground-floor garage within the residence or to purchase a garage nearby. Keys available at the agency: visit without delay! Price: €420,000 (agency fees included): €403,000 + €17,000 (including VAT) agency fees (payable by the buyer and not included in the calculation of notary fees). Information on the risks to which this property is exposed is available on the website www.georisques.gouv.fr.

Ref. : 87020943

BG TRANSACTIONS

CANNES499 000 €

Apartment for sale c windows - 3 rooms - 70

EXCLUSIVE LISTING Ideally located in the heart of the highly sought-after Basse Californie district of Cannes, this property enjoys a prime residential setting with local shops at the foot of the building, while the Croisette and Cannes city centre are just a 10-minute walk away. Set within a secure, well-maintained residence, which will soon benefit from a complete façade renovation (already approved and fully paid for), this superb 70 sqm two-bedroom apartment is situated on the penultimate floor (7th of 8). The apartment comprises an entrance hall with built-in wardrobes, a bright living and dining area, and a separate fully fitted and equipped kitchen, which can easily be opened onto the living room. The kitchen window enjoys a magnificent view of the Mediterranean Sea and the Lérins Islands. The sleeping area offers two bedrooms, a bathroom and a separate WC. The living room and both bedrooms open onto an approximately 15 sqm terrace enjoying open views with a pleasant lateral sea view. Additional features include ample built-in storage, reversible air conditioning and brand-new double glazing throughout. The property is sold with a private garage/storage room in the basement.

Ref. : 7247

CENTURY 21 ADHERE TRANSACTIONS

CASSIS2 580 000 €

House for sale c windows - 7 rooms - 275

Exceptional 275 m2 property in Super Cassis

In the highly sought-after area of Super Cassis, discover this property of 275 m2 of living space, built on a landscaped plot of 1,500 m2 with swimming pool, and benefiting from a spectacular view of the Mediterranean Sea and the emblematic reliefs of Cassis. Spread over three levels served by an elevator, the house impresses with its brightness, generous volumes and openness to the panorama. The main level features a spacious reception area comprising a living room and dining room, as well as a separate, fully fitted and equipped kitchen. Large windows in these spaces seamlessly extend the rooms onto the terrace, offering exceptional views. A sleeping area completes this level, with a bedroom, a bathroom, and a separate WC. The upper floor is entirely dedicated to a spacious master suite with dressing room, bathroom and separate WC, opening onto two terraces allowing you to fully enjoy the panorama. On the garden level, the property features a 70 sq m apartment comprising a living room, a separate kitchen, a bedroom with an en-suite shower room, and a second shower room with WC. This space is ideal for hosting family or friends or for a rental investment. The property also features a pool house, a bowling green, a garage, a wine cellar, as well as several storage and parking spaces.

Ref. : 2_ADVMA1604

FC AGENCE

ST-RAPHAËL1 350 000 €

House for sale c windows - 5 rooms - 175

Contemporary single-storey villa, 175 m2, Boulouris, Saint-Raphaël

Ideally located 5 minutes from the sea, the center of Saint-Raphaël, and shops, in a sought-after residential area. This beautifully renovated contemporary home offers a rare advantage: it's entirely on one level and built on a flat plot. Its 175 sq m (1,884 sq ft) of living space includes a stunning 71 sq m (764 sq ft) living room with a fireplace, a beautiful open-plan kitchen, and a conveniently fitted utility room. Comfort is ensured by four bedrooms, including a magnificent 23 sq m (248 sq ft) master suite with a beautiful dressing room and en-suite shower room with toilet. Each bedroom features custom-built wardrobes and its own shower room. The decor is modern and refined, with high-quality materials such as double-glazed aluminum windows, reversible air conditioning, and home automation. Its grounds offer ample parking for numerous vehicles, and its inviting outdoor space features a beautiful terrace with a large bioclimatic pergola, a swimming pool, and a jacuzzi. A villa designed for easy living.

Ref. : 9755

IMMOGOLF

OPPÈDE1 895 000 €

House for sale c windows - 10 rooms - 300

7-bedroom renovated farmhouse with heated swimming pool.

Located just a few minutes from the village of Oppède - with its bakery, grocers and restaurants - and five minutes from Coustellet for all amenities, this beautifully renovated 19th century farmhouse offers an excellent blend of contemporary comfort and traditional Provençal character. South-facing and enclosed by electric gates, the property is approached through a lovely walled garden, with the stone farmhouse sitting at the end. Tastefully brought into the 21st century, the renovation combines an excellent choice of materials and fittings with lovely furnishings. Oversized windows flood the interior with natural light, while high ceilings and a modern mezzanine landing sit alongside exposed beams, natural Burgundy and Montpellier stone floors, tomettes and warm oak floorboards in the bedrooms - a superb sense of space and light runs throughout. The ground floor comprises: entrance hall with an antique wooden door and guest WC; 54m² barn conversion living space with floor-to-ceiling windows, anchored by a stone fireplace; TV sitting room; kitchen with tomette flooring and adjoining dining room; bedroom suite with adjoining shower room; utility room; second guest WC. The first floor is composed of: principal suite with adjoining bathroom (bath and shower); further suite with private shower room; two double bedrooms sharing a large bathroom with bath and walk-in shower; two double bedrooms sharing a shower room. The property is set within approximately 0.37 acres of well-maintained garden. The garden features a newly installed 12m x 4.5m heated swimming pool, pétanque court and a two-car garage. Amenities include: central heating; reversible air-conditioning throughout; private borehole for garden watering (84m depth); mains water; mains drainage; fibre optic internet; wood and aluminium-framed double glazing. Combining the timeless character of a Provençal farmhouse with a thoughtful, tasteful renovation, this exceptional property enjoys a privileged and convenient setting close to village life. With 7 bedrooms and 5 bathrooms including a lovely principal suite, superb indoor and outdoor living spaces suited to all seasons, and a beautifully presented garden, it makes an ideal primary residence, a wonderful family holiday home, or an attractive investment in the heart of the Luberon. __________Information on the risks to which this property is exposed is available on the Géorisques website: payable by the seller

Ref. : V03265.02004L

Maison Victoire

ARCACHON895 000 €

Apartment for sale c windows - 4 rooms - 89

Elegant Apartment with Private Garden – Ville d'Hiver, Arcachon

Michael Zingraf Real Estate, Bassin d'Arcachon, presents an apartment located in the Ville d'Hiver, within a bourgeois house dating from the late 19th century. With its private entrance, the property has the atmosphere of a standalone house. The generous volumes feature remarkable ceiling heights and large east-, south-, and west-facing windows, providing natural light throughout the day. The living room, extended by a dining area in sequence, forms a spacious and harmonious reception space. Two bedrooms, a kitchen with utility room, and a bathroom complete the layout. The recent renovation has preserved the architectural character while incorporating modern comfort. The apartment has retained its original solid oak parquet flooring, highlighting the authentic elegance of the house's former ballroom. Outdoors, a terrace and private garden extend the living spaces, while a parking space completes the property. Nestled in a tree-lined avenue in the Ville d'Hiver, the address enjoys a peaceful residential setting just minutes from Arcachon's centre, the beaches, and the train station. An apartment where period elegance meets contemporary design, in one of the most emblematic neighbourhoods of the Bassin d'Arcachon.

Ref. : MZIBA1339

MICHAEL ZINGRAF BASSIN ARCACHON

MOUGINS1 690 000 €

House for sale c windows - 4 rooms - 163

Mougins - Beautiful Comtemporaine villa on one level, and close to the old village

Very beautiful contemporary villa in excellent condition, 4-rooms of 163 m2 of living space on land of 1400 m2 near the old village of Mougins. On one level, tastefully decorated. Swimming pool, pretty Provencal garden, carport and close to access points. It consists of an entrance, a large living room with bay windows opening onto the garden, an open kitchen, a laundry room, 3 bedrooms with their own bathroom/shower. A pretty garden with olive trees, a swimming pool, a cellar and a carport complete this rare property on the market.

Ref. : 85356838

ERIC LABOURÉ IMMOBILIER