OK
More than Less than
€  ok

Key-words : by re

Houses and Apartments, your real estate specialist magazine offers a selection of ads that match with the keyword by re. You can refine your search by specifying the area or price range in the navigation bar link Search for a House/Apartment.

MENTHON-ST-BERNARD3 200 000 €

House for sale by re - 5 rooms - 184 m²

Contemporary villa with swimming pool - Menthon-Saint-Bernard

EXCLUSIVE TO STONE INVEST! Located in the heart of Menthon-Saint-Bernard, in a quiet and sought-after area just minutes from the lake, this brand-new villa offers high-end, functional amenities. Built on a fully enclosed and meticulously landscaped plot, it boasts contemporary architecture where light and spaciousness blend seamlessly. On the ground floor, the entrance hall, equipped with built-in storage, opens onto a vast, light-filled living area thanks to its large bay windows, providing direct access to the terrace and heated swimming pool. The open-plan, fitted, and fully equipped kitchen integrates harmoniously into this welcoming space. A bright bedroom with built-in wardrobes and an en-suite shower room, a separate WC, and a laundry room complete this level. Upstairs, the villa offers two bedrooms, one with built-in storage, as well as a master suite with a dressing room, a bathroom, and an en-suite shower room. An additional shower room and a separate WC complete this floor. In the basement, there are two cellars, a utility room, and direct access to the garage. Outside, a paved driveway leads to the garage, which also includes two outdoor parking spaces. The technical and energy efficiency is outstanding, with underfloor heating via a heat pump, high-performance insulation, and a complete KNX home automation system allowing control of shutters, lighting, and other equipment directly from a smartphone. This property benefits from reduced notary fees. For more information on the risks to which this property is exposed, please visit www.georisques.gouv.fr

Ref. : MB26-483

STONE INVEST

ANTIBES320 000 €

Apartment for sale by re - 3 rooms - 57 m²

EXCLUSIVE TO ANTIBES! 3-room flat of 57 m² with a 20 m² terrace Double garage available at extra cost and swimming pool Situated on the 2nd floor of a gated and immaculately maintained residential complex, this 3-room flat of 57 m² offers a pleasant living environment, combining comfort, practicality and high-quality fittings. The entrance hall, fitted with a cupboard, leads to a beautiful, light-filled living area with a kitchen that opens onto the lounge. This welcoming space opens onto a spacious 20 m² terrace, a true extension of the flat, ideal for al fresco dining or relaxing. The sleeping area comprises two bedrooms with fitted wardrobes, a bathroom and a separate toilet, which also allows for the creation of a utility room. For optimal comfort all year round, the flat is fitted with air conditioning and double glazing. A large double garage of over 30 m² is available for purchase separately. It is fitted with an electric vehicle charging point and lighting, providing a particularly useful parking and storage space. The estate impresses with the quality of its upkeep and its numerous facilities: a swimming pool, landscaped areas, a children's playground and a pétanque court, creating a friendly environment perfect for relaxation. It also boasts plenty of visitor parking spaces, a real bonus for entertaining family and friends in complete comfort. Ideally situated, the flat offers quick access to the main roads. The A8 motorway and the Carrefour Antibes shopping centre are less than 10 minutes away, whilst you can enjoy a peaceful residential setting. An ideal property for a main residence, a holiday home on the Côte d'Azur or a high-quality investment. Please contact me to arrange a viewing! Céline DEL GIUDICE - 0609449502 Your REMAX SUNSET estate agent Legal Mentions (in French) : Honoraires à la charge du vendeur. Bien en copropriété : 167 lots à usage d'habitation. Montant moyen annuel de la quote-part de charges courantes : 2 576 €. Nombre de procédure en cours: --. Les informations sur les risques auxquels ce bien est exposé sont disponibles sur le site Géorisques : www.georisques.gouv.fr .

Ref. : 1172

RE/MAX SUNSET

NEUILLY SUR SEINE625 000 €

Apartment for sale by re - 2 rooms - 55 m²

Neuilly-Sablons-Roule - 1 or 2-bed apartment - Quiet - Close to shops and public transport - Pasteur school sector

Ideally located on a quiet street in the town centre, in the heart of the Sablons district, on the first floor of a charming small 1930s building with lift, this delightful dual-aspect apartment spans 55m² (592 sq ft). Close to public transport and shops. The property comprises an entrance hall, a west-facing double-sized living room, a separate fully furnished and equipped kitchen, a bedroom, a shower room, a separate toilet and ample storage. A basement cellar is also included with the sale. Highly sought-after location in Neuilly - Close to shops and Metro line 1 - Quiet setting - Period charm - Coherent and optimised layout with no wasted space - Possibility of creating a 2nd bedroom - Good general condition - High-end shared ownership building with concierge - Pasteur lower and upper secondary school sector - Property subject to shared ownership status €600,000 Agency fees not included - Agency fees: 4.17% incl. tax Fees payable by the buyer - Average amount of the share of charges €4,964/year - Estimated amount of annual energy costs for standard use based on 2025 energy costs: €1,370 ~ €1,890 - Information on the risks to which this property is exposed is available on the Géorisques website: www.georisques.gouv.fr - Alexis Savard - Sales agent - EI - RSAC 534887138 600,000 € Agency fees not included - Agency commission: 4.17%VAT included Agency fees payable by buyer - Montant moyen de la quote-part de charges courantes 4,964 €/yearly - Montant estimé des dépenses annuelles d'énergie pour un usage standard, établi à partir des prix de l'énergie de l'année 2025 : 1370€ ~ 1890€ - Les informations sur les risques auxquels ce bien est exposé sont disponibles sur le site Géorisques : www.georisques.gouv.fr - Alexis SAVARD - Agent commercial - EI - RSAC 534887138

Ref. : 87216915

BARNES PIED-A-TERRE NEUILLY

MENTON825 000 €

Apartment for sale by re - 4 rooms - 136 m²

4 ROOMS BOURGEOIS FACING THE BEACHES

Location number 1: in the heart of Rue Piétonne de Menton and facing the beaches. In a bourgeois building with a prestigious past, with elevator. Spacious 4 main room apartment with triple exposure balconies with a surface area of ??136m² benefiting from a ceiling height of 3.45m and composed as follows: an entrance with storage, a 38m² living room with double exposure with breathtaking sea views, three bedrooms, two of which have convertible mezzanines, a bathroom with WC, a separate WC, an office and an attic. Voici la traduction en anglais : Information on the risks to which this property is exposed is available on the Géorisques website at

Ref. : A06097

RACCOSTA Immobilier

MENTON555 000 €

Apartment for sale by re - 3 rooms - 83 m²

Menton, seafront apartment with terrace and parking space

MENTON : On the seafront and close to all amenities, this two-bedroom apartment offers a panoramic sea view from the Italian coast to Cap Martin. The apartment is composed of a living room opening onto the sea view terrace, a kitchen and two bedrooms with cupboards opening onto a balcony, as well as a bathroom and a separate WC. Underground parking and a cellar complete this property. Agency fees are included at the expense of the seller.

Ref. : BS-10882

NICE PROPERTIES Villefranche

GRASSE2 480 000 €

House for sale by re - 7 rooms - 353 m²

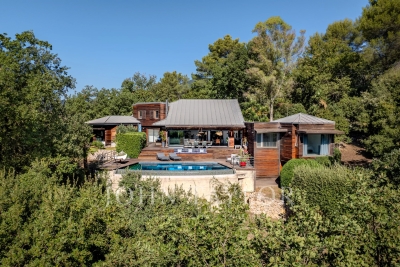
Architect's Villa in a Peaceful Setting - Plascassier, Grasse

Exclusivity - Nestled on an exceptional wooded plot of 11,557 m², this architect-designed villa offers approx. 250 m² of light-filled, single-storey living space, in complete privacy with no overlooking neighbors. Built entirely in wood and oriented south-east, the villa comprises 5 bedrooms — three of them en-suite, one currently used as an office, and one arranged over two levels with a mezzanine — along with 4 bathrooms in total. The open-plan kitchen flows into a spacious living room with fireplace, opening directly onto a terrace with infinity pool. A mezzanine above the living room leads to a private solarium, while a north-facing patio provides a cool, shaded retreat on warmer days. The property also features a double garage, a cellar fitted out as a home gym with its own dedicated technical room, and ample parking. Only the basement lies below the main living level, preserving the villa's single-storey character throughout. A rare opportunity to combine architectural design, natural surroundings, and total tranquility.

Ref. : V3839VA

JOHN TAYLOR VALBONNE

NICE225 000 €

Apartment for sale by re - 2 rooms - 32 m²

Modern 2-Room Apartment in Fleurs, Nice

Discover this beautifully renovated 2-room apartment of 32.02 m², ideally located in the sought-after Fleurs district of Nice. The apartment features a bright living area with contemporary finishes, sleek marble-effect flooring, and large PVC windows allowing for an abundance of natural light. The open-plan kitchen is equipped with modern cabinetry, making it the perfect space for both relaxation and entertaining. This apartment offers a high level of comfort with amenities such as air-conditioning, electric shutters, double glazing, and high-speed internet connectivity through optical fiber. The property is fully accessible for disabled individuals with a convenient lift and features including a security door, video surveillance, and intercom for peace of mind. Perfect for professionals or couples seeking a modern and secure living space, the residence boasts luxurious communal spaces and ensures a hassle-free lifestyle. Enjoy all the conveniences of city living in a quiet and safe environment, just minutes from everything Nice has to offer.

Ref. : 87150541

Beau Site Estate

STE-MAXIME7 980 000 €

House for sale by re - 6 rooms - 710 m²

Sainte-Maxime – Le Sémaphore | Exceptional contemporary villa with ocean views

Just a few minutes from downtown Sainte-Maxime, in the heart of a sought-after residential neighborhood, this architect-designed villa captivates with its contemporary lines, peaceful setting, and unobstructed views of the sea and the surrounding greenery. Built on a landscaped lot of approximately 1,600 m², the property offers a total living area of approximately 700 m². The villa is organized around a stunning tropical garden, the true heart of the property. Bathed in natural light, the living areas open wide onto spacious south-facing terraces, ideal for fully enjoying the Mediterranean climate and the panoramic views. The sleeping quarters include five suites, each with its own bathroom or shower room. An elegant master suite with an office is located on the ground floor. The four other suites, as well as a game room, are situated on the garden level and are also accessible by elevator. Outside, the enclosed and fully landscaped garden offers a lush, green oasis perfect for relaxation. It features a high-end lighting system and a sophisticated automatic irrigation system. A 10 x 4. 30-meter swimming pool, which can be heated or cooled by a heat pump and secured by a roller shutter, completes this space. Spacious terraces have been converted into lounge and reception areas. Finally, the property features several parking spaces at the entrance as well as a large underground garage that can accommodate up to seven vehicles, including sports cars with low ground clearance.

Ref. : 5072V

AGENCE BIRD

PUTEAUX565 000 €

Apartment for sale by re - 2 rooms - 45 m²

PUTEAUX TOWN CENTRE – CHARMING 1-BED APARTMENT WITH 60M² (646 SQ FT) ROOF TERRACE

This apartment on the 3rd floor of a magnificent 1930s shared ownership building, located in the heart of Puteaux town centre, within easy reach of shops and amenities, enjoys a prime location, ten minutes' walk from Île de Puteaux and the station, served by the T2 tram and the Transilien Line L. Set back from the street, at the rear of the shared ownership building, this charming one-bedroom apartment enjoys a particularly quiet and private setting. It is accessed via an external walkway, away from the street's hustle and bustle. Offering a surface area of 45.5m² (490 sq ft), the apartment was fully renovated in 2022. Built-in storage optimises the space as of the entrance. The living area comprises a lounge and a fully fitted open kitchen with a central island. Adjoining this is a bedroom with plenty of built-in cupboards, separated from the lounge by a double sliding door which opens up the spaces and creates a lovely sense of perspective. The south/west-facing windows flood the property with natural light. A shower room with toilet rounds off the spaces. Accessed via a staircase in the entrance, the 60m² (646 sq ft) roof terrace is a rare asset in the city centre. This spacious, preserved outdoor area offers unobstructed views of Mont Valérien, La Défense, and the Tour Triangle skyscraper in Paris. The perfect spot to enjoy sunny days, lunch outdoors or simply relax while taking in these beautiful panoramic views. The apartment is in excellent condition and requires no work. The numerous custom-built fittings, crafted by a joiner, lend it a warm atmosphere and a meticulous finish. A unique property combining privacy, tranquillity, and city life in addition to its quality renovation, brightness, and remarkable outdoor space. A charming, move-in-ready apartment for those in search of a unique home in the heart of Puteaux, close to all amenities Your Barnes contact – Valérie Prigent – +33 (0)6 83 94 66 29 Fees payable by the seller – Number of lots in the building: 44 - Average amount of the share of charges €2,750/year - Estimated amount of annual energy costs for standard use based on 2026 energy costs: €770 ~ €1,050 - Valérie Prigent - Sales agent - EI - RSAC NANTERRE 509889077 Agency fees payable by vendor - Nombre de lots dans la copropriété: 44 - Montant moyen de la quote-part de charges courantes 2,750 €/yearly - Montant estimé des dépenses annuelles d'énergie pour un usage standard, établi à partir des prix de l'énergie de l'année 2026 : 770€ ~ 1050€ - Valérie PRIGENT - Agent commercial - EI - RSAC NANTERRE 509889077

Ref. : 87320637

BARNES HAUTS DE SEINE NORD

PARIS 8EME787 000 €

Apartment for sale by re - 2 rooms - 62 m²

Paris 8 - Haussmann / Saint Augustin - 2 rooms - 4th floor

Paris 8th - Saint-Augustin / Haussmann Period building, 4th floor, 2-room apartment: Entrance hall, living room, bedroom, kitchen, bathroom, separate WC, storage space. Elevator, digital entry code, intercom, building caretaker; quiet environment. Close to all amenities. Viewings by appointment.

Ref. : H28

Terreis real estate

CAP-FERRET2 800 000 €

House for sale by re - 5 rooms - 190 m²

Contemporary Architecture in Cap Ferret

Michaël Zingraf Bassin d'Arcachon presents a contemporary house located close to both the market and the lighthouse in Cap Ferret. This central location provides direct walking access to shops, bay beaches, and the ocean. The property is situated in a quiet residential area, allowing complete daily autonomy without a car. The main villa features a double-aspect living room with a fireplace, opening onto elevated wooden terraces and continuous balconies. It includes an independent kitchen with a pantry, and three bedrooms. The master bedroom has its own private shower room and walk-in wardrobe. A detached ground-floor pavilion serves as an independent studio, containing a fourth bedroom, a shower room, and a dressing area. The enclosed plot of nearly one thousand square meters ensures privacy. External amenities include a covered summer kitchen and a secure garage for three cars with an electric vehicle charging station. The layout of the garden allows for the future installation of a swimming pool. This property is defined by its functional layout and its prime geographical position on the peninsula.

Ref. : MZIBA1456

MICHAEL ZINGRAF BASSIN ARCACHON

ST OUEN580 000 €

Apartment for sale by re - 3 rooms - 97 m²

Apartment to renovate - Garibaldi - 2 bedrooms - Terrace

This 83m² (893 sq ft) ground-floor apartment with a 12m² (129 sq ft) terrace, located on a quiet street a stone's throw from Garibaldi metro station and Square Marmottan, offers a rare opportunity to create a home that reflects your own personal style. Featuring a large, bright living room with a fitted and equipped open kitchen, ideal for entertaining in this welcoming space, two bedrooms, a shower room, a walk-in wardrobe and a separate toilet. Its small private terrace, a real asset in the city, extends the living area outdoors and allows you to make the most of sunny days in peaceful surroundings. Requiring complete renovation, the property gives free rein to your creativity: redesign of the layout, choice of materials and creation of a living space that reflects your personality. Ideal location: Metro station a short walk away providing easy access to central Paris, nearby park for walks, and the peace and quiet of a street away from the hustle and bustle. Property with fantastic potential, ideal for first-time buyers, a family or as a rental investment. Contact: Florian Bou +33 (0)7 62 67 22 42 Fees payable by the seller - Average amount of the share of charges €1,476/year - Estimated amount of annual energy costs for standard use based on 2021 energy costs: €1,510 ~ €2,050 - Information on the risks to which this property is exposed is available on the Géorisques website: www.georisques.gouv.fr Agency fees payable by vendor - Montant moyen de la quote-part de charges courantes 1,476 €/yearly - Montant estimé des dépenses annuelles d'énergie pour un usage standard, établi à partir des prix de l'énergie de l'année 2021 : 1510€ ~ 2050€ - Les informations sur les risques auxquels ce bien est exposé sont disponibles sur le site Géorisques : www.georisques.gouv.fr

Ref. : 87504829

BARNES PARIS 10/19

MENTON2 835 000 €

Apartment for sale by re - 4 rooms - 240 m²

PENTHOUSE GARAVAN

Located in the heart of Menton, this magnificent duplex penthouse with panoramic views of the Soleil Bay offers breathtaking panoramic views of the Mediterranean Sea and the picturesque French Riviera. Composed of seven spacious and elegant rooms, the property is distinguished by its bright living space, large bay windows, and refined finishes, creating a warm and welcoming atmosphere. The large terrace, ideal for outdoor dining, offers a unique experience with unobstructed views of the city and the sea. Every corner of the apartment is designed to guarantee comfort and relaxation, thanks to careful details, quality furniture, and a perfect integration between indoor and outdoor spaces. This apartment is ideal for those wishing to live in an exclusive residence, within one of the most sought-after locations on the French Riviera. Its elegant setting, strategic location, and spectacular view make this property an unparalleled place to live in Menton. Les informations sur les risques auxquels ce bien est exposé sont disponibles sur le site Géorisques : www.georisques.gouv.fr / Mediateur : ANM Conso 2 rue de Colmar 94300 Vincennes

Ref. : 87386435

Cap Riviera Homes

PARIS 9EME670 000 €

Apartment for sale by re - 2 rooms - 47 m²

FOR SALE - 1-bedroom apartment - Rue Chauchat - Paris IX

47 m² pied-à-terre apartment, south-facing, located on the 3rd floor with elevator in a remarkable Art Deco condominium, ideally located in the heart of the 9th arrondissement. Bathed in light, this property charms with its spacious rooms and harmonious layout. It offers a semi-open kitchen, a beautiful living/dining area opening onto a balcony with unobstructed views, and a large bedroom with its own balcony. A spacious bathroom with shower and toilet completes this rare property.

Ref. : MZIPARG269

MICHAEL ZINGRAF REAL ESTATE PARIS RIVE GAUCHE

GOLFE JUAN895 000 €

House for sale by re - 4 rooms - 127 m²

GATED ESTATE - GOLFE-JUAN

CO-EXCLUSIVE - Located within a gated community on the hills of Golfe-Juan, this modern semi-detached villa offers 127.19 m² of living space. The ground floor features a 56 m² living area with an open-plan, fully equipped kitchen, a pantry, and a WC. The upper floor comprises 3 bedrooms and 2 bathrooms. Sold with 2 outdoor parking spaces.

Ref. : 87499447

Alexandre LAGRELLE ESTATE