7-ROOM VILLA WITH 2 INDEPENDENT APARTMENTS OVERLOOKING THE GULF OF SAINT-TROPEZ, IN LES ISSAMBRES
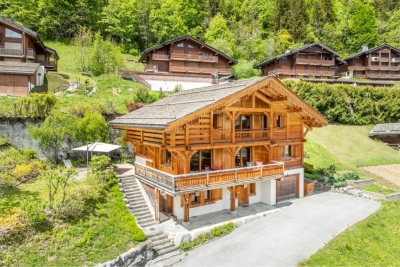
Located in Les Issambres, in absolute tranquility at the end of a cul-de-sac, this charming Provençal villa enjoys a beautiful south/southwest exposure and offers superb views of the Gulf of Saint-Tropez. Built in the 1980s by the architect Beaumont, this property of approximately 165 sq m of living space sits on a magnificent 1,650 sq m Mediterranean plot. Its layout as two independent apartments provides great flexibility, ideal for both a family residence and for hosting family and friends. The house has retained all the authenticity and charm of Provençal architecture of its era: light-colored walls, terracotta tiles, Salerno bathrooms, a fireplace, wooden shutters, and warm materials create an atmosphere full of character. The garden level, renovated in 1995, comprises a living room, two lovely bedrooms, a shower room, and a separate WC. The living room benefits from double glazing, an electric blind, and electric roller shutters. The main apartment, located on the ground floor, retains most of the villa's original features. It comprises a living room with a fireplace, a kitchen, a utility room/laundry room, a bedroom, a bathroom, and a separate WC with a washbasin. Upstairs, a mezzanine, an additional bedroom, and a shower room with a WC complete the living space. Outside, the property boasts approximately 250 sqm of terraces, a pleasant Mediterranean garden, and a stunning infinity pool, the true centerpiece of the property. Its location allows one to fully enjoy the sea views, the sunny aspect, and the privileged setting of Les Issambres. A carport completes the ensemble. Some minor renovations will reveal the full potential of this charming villa. A rare property indeed, thanks to its architecture, spaciousness, authenticity, sea views, swimming pool, and its layout as two independent living spaces. A property with character in Les Issambres, ideal for lovers of Provençal charm and the Mediterranean lifestyle.
Ref. : 4542


 My profile
 My favourites (