OK
More than Less than
€  ok

Key-words : by re

Houses and Apartments, your real estate specialist magazine offers a selection of ads that match with the keyword by re. You can refine your search by specifying the area or price range in the navigation bar link Search for a House/Apartment.

NICE459 000 €

Apartment for sale by re - 2 rooms - 46 m²

NICE BAS FLEURS - ONE BEDROOM APARTMENT FOR SALE, 46 SQM - FURNISHED - WALK-IN CLOSET - BALCONY WITH A GLIMPSE OF THE SEA - RENTAL PERMITTED

NICE – BAS FLEURS : In a very well-maintained building with an elevator, discover this charming 1 bedroom apartment measuring 46 sqm, sold furnished and located on the 4th floor. A modern and bright living environment in the sought-after Bas des Fleurs neighborhood, just steps from the Promenade des Anglais. This perfectly laid-out apartment features an entryway, a beautiful living area with large sliding windows incorporating a fully equipped open kitchen, a spacious bedroom with built-in storage, a shower room, a walk-in closet, and a separate toilet. Both the bedroom and the living room open onto a pleasant 6 m² balcony offering a lovely view of the sea. Sold move-in ready, this air-conditioned property ensures everyday comfort thanks to high-quality features (double-glazed windows, electric blinds, fiber-optic internet), all in a quiet and secure setting. Ideally located, right next to shops, the beach, public transportation, and all amenities. A perfect property for a primary residence, a pied-à-terre, or a rental investment.

Ref. : A-23353
Century 21 LAFAGE TRANSACTIONS - PROMENADE

PARIS 16EME4 700 000 €

Apartment for sale by re - 5 rooms - 170 m²

Paris 16 - Passy - Top floor - Terrace - Roof top - 2/3 bedrooms

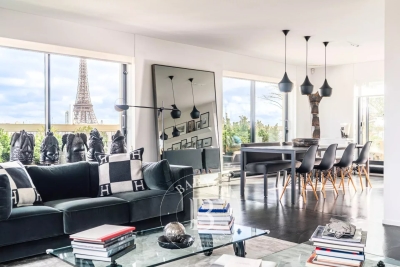
Paris 16 - Passy - Top floor - Terrace - Roof top - 2/3 bedrooms Close to good schools and shops, on the 10th and top floor of a semi-recent building with a doorman, this 170 m² apartment comprises a beautiful 81 m² living room with an open-plan kitchen/dining room opening onto two terraces with a total surface area of 128 m² on the same level, offering unobstructed views of Paris and its iconic monuments, in a quiet location with plenty of sunshine. A 25 m² veranda (included in the 170 m²) completes this large living space. On the other hand, on the night side, the apartment consists of a master suite with its dressing room and shower room and bathtub, another bedroom with its shower room/WC and an office space with a sink giving access to the veranda (which can be converted into a bedroom). Plenty of storage space. 1 separate toilet. Air conditioning. - A 74m² rooftop terrace with views over Paris. Two parking spaces directly accessible by elevator under the building and a cellar complete this rare property. Agency fees payable by vendor - Nombre de lots dans la copropriété: 539 - Montant moyen de la quote-part de charges courantes 12,000 €/yearly - Montant estimé des dépenses annuelles d'énergie pour un usage standard : 5760€ ~ 7850€ - Les informations sur les risques auxquels ce bien est exposé sont disponibles sur le site Géorisques : www.georisques.gouv.fr - Marion CONSTANT - Agent commercial - EI - RSAC 530821040

Ref. : 86659625

BARNES PASSY-LA MUETTE

PARIS 14EME770 000 €

Apartment for sale by re - 3 rooms - 57 m²

Paris 14th (bordering the 6th) - Montparnasse - 3 rooms - Carefully renovated

Close to Jardin du Luxembourg and Montparnasse train station, this beautiful and fully renovated apartment offers 57. 49sqm of floor area (55.88sqm Carrez law) and is nestled on the 5th floor accessible by stairs of a stone building with concierge constructed in 1880. Owned on the landing, its dual-aspect layout comprises an entrance hall, a double living room, a furnished kitchen, a bedroom with a dressing, a shower room with toilet. A second bedroom is possible. Two cellars complete this property. Its sought-after address, top-floor location, meticulous renovation preserving its original charm, tranquility and abundant natural light make it a hier-quality property. This apartment is subject to co-ownership regulations. Information regarding the risks to which this property is exposed is available on the Géorisques website: www.georisques.gouv.fr Agency fees payable by vendor - Nombre de lots dans la copropriété: 41 - Montant moyen de la quote-part de charges courantes 2,596 €/yearly - Les informations sur les risques auxquels ce bien est exposé sont disponibles sur le site Géorisques : www.georisques.gouv.fr - Baptiste JACQUELIN - Agent commercial - EI - RSAC 901307611

Ref. : 87499561

BARNES PANTHEON

TANINGES395 000 €

House for sale by re - 5 rooms - 122 m²

Charming farmhouse in the heart of nature

A clearing, 18,000 m2 of nature and a farm to reinvent. Hidden from view, in the heart of the woods, discover a truly rare property on the market, a place where peace and nature reign supreme. Nestled in a clearing on 18,000 m2 of land, this former traditional farmhouse offers a secluded setting, with no neighbors nearby and no overlooking properties. With its 122 m2 of floor space, it offers exceptional potential for creating a project that reflects your vision. Whether as a primary residence to live in harmony with the seasons or a secondary residence to escape the hustle and bustle, this building offers wonderful renovation possibilities. Its renovated roof, in perfect condition, as well as the possibility of connecting to drinking water directly on the land, are valuable assets for considering a transformation. Its traditional timber frame will give your project a unique character. Access to the property is via a rural road, particularly suitable for all-terrain vehicles such as 4x4s, urban 4x4s, quads or trials. A refuge in the heart of nature, a building to be brought back to life and the freedom to write a new story there. A unique place to discover in order to fully appreciate its potential.

Ref. : LG1694

AGENCE IMMO'SELECT

PARIS 16EME1 850 000 €

Apartment for sale by re - 3 rooms - 150 m²

Paris 16 - Passy - Terrace - 2 bedrooms - Panoramic view over the rooftops of Paris

Magnificent 80m² (861 sq ft) apartment surrounded by an exceptional terrace overlooking the rooftops of Paris, situated in a well-maintained and secure shared ownership building with a concierge, just off Rue de Passy. Composed of an entrance hall, a living room opening onto a magnificent 70m² (753 sq ft) terrace, an 8m² (86 sq ft) veranda, and a fitted and equipped open kitchen. First bedroom with a custom-built wardrobe, second bedroom, and a shower room. The apartment also has plenty of storage space. Sheltered from prying eyes and set in peaceful surroundings, this apartment offers a rare and privileged living environment. Its terrace affords a panoramic view over the rooftops of Paris, with a glimpse of the Eiffel Tower. Basement storage unit also included. Fees payable by the seller - Number of lots in the building: 94 - Estimated amount of annual energy costs for standard use: €1,480 ~ €2,070 - Carla Grelier - Sales agent - EI - RSAC 823888466 Agency fees payable by vendor - Nombre de lots dans la copropriété: 94 - Montant estimé des dépenses annuelles d'énergie pour un usage standard : 1480€ ~ 2070€ - Carla GRELIER - Agent commercial - EI - RSAC 823888466

Ref. : 87321599

BARNES PIED-A-TERRE AUTEUIL

NICE540 000 €

Apartment for sale by re - 3 rooms - 66 m²

FOR SALE - APARTEMENT - NICE CORNICHE FLEURIE

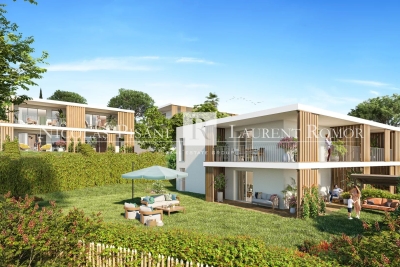
For sale – Apartment in a brand-new residence Located in the highly sought-after Corniche Fleurie district, within a brand-new residence, this beautiful two-bedroom apartment enjoys a peaceful residential setting while remaining close to shops, amenities and main transport links. The apartment offers a pleasant living area comprising a bright living room opening onto a terrace and a superb private garden of approximately 130 sqm, providing the perfect outdoor space to enjoy the Mediterranean climate. The sleeping area comprises two bedrooms, offering a comfortable and functional layout. Thanks to its exposure and surroundings, the apartment also benefits from a beautiful open view, enhancing the sense of space and natural light throughout the property. A rare opportunity combining the advantages of a new-build residence, generous outdoor space and a prime location in one of Nice's most desirable residential areas. A double underground parking space completes the property. Reduced notary fees Agency fees payable by the seller

Ref. : 87350280 VA P

NICOLAS PISANI & LAURENT ROMOR

MENTHON-ST-BERNARD3 200 000 €

House for sale by re - 5 rooms - 184 m²

Contemporary villa with swimming pool - Menthon-Saint-Bernard

EXCLUSIVE TO STONE INVEST! Located in the heart of Menthon-Saint-Bernard, in a quiet and sought-after area just minutes from the lake, this brand-new villa offers high-end, functional amenities. Built on a fully enclosed and meticulously landscaped plot, it boasts contemporary architecture where light and spaciousness blend seamlessly. On the ground floor, the entrance hall, equipped with built-in storage, opens onto a vast, light-filled living area thanks to its large bay windows, providing direct access to the terrace and heated swimming pool. The open-plan, fitted, and fully equipped kitchen integrates harmoniously into this welcoming space. A bright bedroom with built-in wardrobes and an en-suite shower room, a separate WC, and a laundry room complete this level. Upstairs, the villa offers two bedrooms, one with built-in storage, as well as a master suite with a dressing room, a bathroom, and an en-suite shower room. An additional shower room and a separate WC complete this floor. In the basement, there are two cellars, a utility room, and direct access to the garage. Outside, a paved driveway leads to the garage, which also includes two outdoor parking spaces. The technical and energy efficiency is outstanding, with underfloor heating via a heat pump, high-performance insulation, and a complete KNX home automation system allowing control of shutters, lighting, and other equipment directly from a smartphone. This property benefits from reduced notary fees. For more information on the risks to which this property is exposed, please visit www.georisques.gouv.fr

Ref. : MB26-483

STONE INVEST

ANTIBES320 000 €

Apartment for sale by re - 3 rooms - 57 m²

EXCLUSIVE TO ANTIBES! 3-room flat of 57 m² with a 20 m² terrace Double garage available at extra cost and swimming pool Situated on the 2nd floor of a gated and immaculately maintained residential complex, this 3-room flat of 57 m² offers a pleasant living environment, combining comfort, practicality and high-quality fittings. The entrance hall, fitted with a cupboard, leads to a beautiful, light-filled living area with a kitchen that opens onto the lounge. This welcoming space opens onto a spacious 20 m² terrace, a true extension of the flat, ideal for al fresco dining or relaxing. The sleeping area comprises two bedrooms with fitted wardrobes, a bathroom and a separate toilet, which also allows for the creation of a utility room. For optimal comfort all year round, the flat is fitted with air conditioning and double glazing. A large double garage of over 30 m² is available for purchase separately. It is fitted with an electric vehicle charging point and lighting, providing a particularly useful parking and storage space. The estate impresses with the quality of its upkeep and its numerous facilities: a swimming pool, landscaped areas, a children's playground and a pétanque court, creating a friendly environment perfect for relaxation. It also boasts plenty of visitor parking spaces, a real bonus for entertaining family and friends in complete comfort. Ideally situated, the flat offers quick access to the main roads. The A8 motorway and the Carrefour Antibes shopping centre are less than 10 minutes away, whilst you can enjoy a peaceful residential setting. An ideal property for a main residence, a holiday home on the Côte d'Azur or a high-quality investment. Please contact me to arrange a viewing! Céline DEL GIUDICE - 0609449502 Your REMAX SUNSET estate agent Legal Mentions (in French) : Honoraires à la charge du vendeur. Bien en copropriété : 167 lots à usage d'habitation. Montant moyen annuel de la quote-part de charges courantes : 2 576 €. Nombre de procédure en cours: --. Les informations sur les risques auxquels ce bien est exposé sont disponibles sur le site Géorisques : www.georisques.gouv.fr .

Ref. : 1172

RE/MAX SUNSET

NEUILLY SUR SEINE625 000 €

Apartment for sale by re - 2 rooms - 55 m²

Neuilly-Sablons-Roule - 1 or 2-bed apartment - Quiet - Close to shops and public transport - Pasteur school sector

Ideally located on a quiet street in the town centre, in the heart of the Sablons district, on the first floor of a charming small 1930s building with lift, this delightful dual-aspect apartment spans 55m² (592 sq ft). Close to public transport and shops. The property comprises an entrance hall, a west-facing double-sized living room, a separate fully furnished and equipped kitchen, a bedroom, a shower room, a separate toilet and ample storage. A basement cellar is also included with the sale. Highly sought-after location in Neuilly - Close to shops and Metro line 1 - Quiet setting - Period charm - Coherent and optimised layout with no wasted space - Possibility of creating a 2nd bedroom - Good general condition - High-end shared ownership building with concierge - Pasteur lower and upper secondary school sector - Property subject to shared ownership status €600,000 Agency fees not included - Agency fees: 4.17% incl. tax Fees payable by the buyer - Average amount of the share of charges €4,964/year - Estimated amount of annual energy costs for standard use based on 2025 energy costs: €1,370 ~ €1,890 - Information on the risks to which this property is exposed is available on the Géorisques website: www.georisques.gouv.fr - Alexis Savard - Sales agent - EI - RSAC 534887138 600,000 € Agency fees not included - Agency commission: 4.17%VAT included Agency fees payable by buyer - Montant moyen de la quote-part de charges courantes 4,964 €/yearly - Montant estimé des dépenses annuelles d'énergie pour un usage standard, établi à partir des prix de l'énergie de l'année 2025 : 1370€ ~ 1890€ - Les informations sur les risques auxquels ce bien est exposé sont disponibles sur le site Géorisques : www.georisques.gouv.fr - Alexis SAVARD - Agent commercial - EI - RSAC 534887138

Ref. : 87216915

BARNES PIED-A-TERRE NEUILLY

MENTON825 000 €

Apartment for sale by re - 4 rooms - 136 m²

4 ROOMS BOURGEOIS FACING THE BEACHES

Location number 1: in the heart of Rue Piétonne de Menton and facing the beaches. In a bourgeois building with a prestigious past, with elevator. Spacious 4 main room apartment with triple exposure balconies with a surface area of ??136m² benefiting from a ceiling height of 3.45m and composed as follows: an entrance with storage, a 38m² living room with double exposure with breathtaking sea views, three bedrooms, two of which have convertible mezzanines, a bathroom with WC, a separate WC, an office and an attic. Voici la traduction en anglais : Information on the risks to which this property is exposed is available on the Géorisques website at

Ref. : A06097

RACCOSTA Immobilier

MENTON555 000 €

Apartment for sale by re - 3 rooms - 83 m²

Menton, seafront apartment with terrace and parking space

MENTON : On the seafront and close to all amenities, this two-bedroom apartment offers a panoramic sea view from the Italian coast to Cap Martin. The apartment is composed of a living room opening onto the sea view terrace, a kitchen and two bedrooms with cupboards opening onto a balcony, as well as a bathroom and a separate WC. Underground parking and a cellar complete this property. Agency fees are included at the expense of the seller.

Ref. : BS-10882

NICE PROPERTIES Villefranche

GRASSE2 480 000 €

House for sale by re - 7 rooms - 353 m²

Architect's Villa in a Peaceful Setting - Plascassier, Grasse

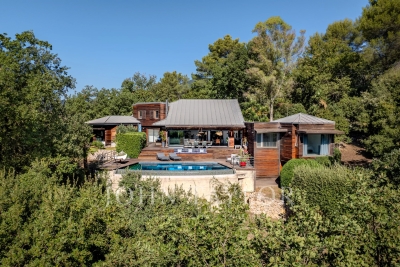
Exclusivity - Nestled on an exceptional wooded plot of 11,557 m², this architect-designed villa offers approx. 250 m² of light-filled, single-storey living space, in complete privacy with no overlooking neighbors. Built entirely in wood and oriented south-east, the villa comprises 5 bedrooms — three of them en-suite, one currently used as an office, and one arranged over two levels with a mezzanine — along with 4 bathrooms in total. The open-plan kitchen flows into a spacious living room with fireplace, opening directly onto a terrace with infinity pool. A mezzanine above the living room leads to a private solarium, while a north-facing patio provides a cool, shaded retreat on warmer days. The property also features a double garage, a cellar fitted out as a home gym with its own dedicated technical room, and ample parking. Only the basement lies below the main living level, preserving the villa's single-storey character throughout. A rare opportunity to combine architectural design, natural surroundings, and total tranquility.

Ref. : V3839VA

JOHN TAYLOR VALBONNE

NICE225 000 €

Apartment for sale by re - 2 rooms - 32 m²

Modern 2-Room Apartment in Fleurs, Nice

Discover this beautifully renovated 2-room apartment of 32.02 m², ideally located in the sought-after Fleurs district of Nice. The apartment features a bright living area with contemporary finishes, sleek marble-effect flooring, and large PVC windows allowing for an abundance of natural light. The open-plan kitchen is equipped with modern cabinetry, making it the perfect space for both relaxation and entertaining. This apartment offers a high level of comfort with amenities such as air-conditioning, electric shutters, double glazing, and high-speed internet connectivity through optical fiber. The property is fully accessible for disabled individuals with a convenient lift and features including a security door, video surveillance, and intercom for peace of mind. Perfect for professionals or couples seeking a modern and secure living space, the residence boasts luxurious communal spaces and ensures a hassle-free lifestyle. Enjoy all the conveniences of city living in a quiet and safe environment, just minutes from everything Nice has to offer.

Ref. : 87150541

Beau Site Estate

MÉRIGNAC945 000 €

House for sale by re - 6 rooms - 292 m²

ARCHITECT'S VILLA - LANDSCAPED PARK OF 3,000 M² - POOL - POOL HOUSE - OUTBUILDING

Located in Mérignac, this architect-designed villa is set in the heart of a fenced and wooded 3,000 m² plot, offering a privileged living environment and beautiful reception spaces, both inside and outside. Upon entry, the house reveals a vast living room bathed in light, featuring a fireplace and high ceilings. It extends to a kitchen equipped with Gaggenau appliances, combining quality equipment and functionality. The dining area offers beautiful volumes, ideal for receptions and convivial moments. The sleeping area includes three bedrooms, including two master suites and a bedroom with a shower room. A laundry room, a pantry, and two separate toilets complete this level. Above, a 26 m² mezzanine houses an office and relaxation area, providing additional space to be adapted to individual needs. Outside, the landscaped garden features a heated saltwater pool measuring 6 x 12 meters, a fully equipped pool house with a summer kitchen. A 40 m² outbuilding, currently set up as a music studio, completes the ensemble and offers various uses depending on the projects. The property benefits from equipment such as an air/water heat pump, reversible air conditioning, centralized electric roller shutters, a hammam shower, a well with integrated irrigation, a motorized gate, and an alarm system. The land, located in UM20 zone of the local urban plan, also presents potential for construction to be studied according to current urban planning rules. A property with generous volumes, offering a family living environment and interesting development possibilities, close to Bordeaux.

Ref. : V0891BX

JOHN TAYLOR BORDEAUX

STE-MAXIME7 980 000 €

House for sale by re - 6 rooms - 710 m²

Sainte-Maxime – Le Sémaphore | Exceptional contemporary villa with ocean views

Just a few minutes from downtown Sainte-Maxime, in the heart of a sought-after residential neighborhood, this architect-designed villa captivates with its contemporary lines, peaceful setting, and unobstructed views of the sea and the surrounding greenery. Built on a landscaped lot of approximately 1,600 m², the property offers a total living area of approximately 700 m². The villa is organized around a stunning tropical garden, the true heart of the property. Bathed in natural light, the living areas open wide onto spacious south-facing terraces, ideal for fully enjoying the Mediterranean climate and the panoramic views. The sleeping quarters include five suites, each with its own bathroom or shower room. An elegant master suite with an office is located on the ground floor. The four other suites, as well as a game room, are situated on the garden level and are also accessible by elevator. Outside, the enclosed and fully landscaped garden offers a lush, green oasis perfect for relaxation. It features a high-end lighting system and a sophisticated automatic irrigation system. A 10 x 4. 30-meter swimming pool, which can be heated or cooled by a heat pump and secured by a roller shutter, completes this space. Spacious terraces have been converted into lounge and reception areas. Finally, the property features several parking spaces at the entrance as well as a large underground garage that can accommodate up to seven vehicles, including sports cars with low ground clearance.

Ref. : 5072V

AGENCE BIRD