OK
More than Less than
€  ok

Key-words : building

Houses and Apartments, your real estate specialist magazine offers a selection of ads that match with the keyword building. You can refine your search by specifying the area or price range in the navigation bar link Search for a House/Apartment.

CANNES3 900 000 €

House for sale building - 8 rooms - 432 m²

Unique – Superb villa with sea view.

In the highly sought-after Cannes Californie area, within an exclusive residential setting, this plot of over 3,000 sqm represents an exceptionally rare opportunity. Enjoying open views over the Mediterranean Sea and the Estérel hills, the property provides a remarkable setting for the development of a prestigious contemporary villa. The land is sold with a fully approved and final building permit, free of any third-party appeals. The approved project offers 432.87 sqm of floor area and comprises an elegant five-bedroom villa, designed to make the most of its privileged surroundings and beautiful sea views. The scarcity of undeveloped land in this highly coveted area, combined with the security of a fully cleared building permit, makes this a particularly attractive opportunity to create a bespoke residence in one of Cannes' most prestigious addresses.

Ref. : 1000-3V

MAGREY AND SONS

BORDEAUX379 000 €

Apartment for sale building - 5 rooms - 149 m²

BORDEAUX - 5-ROOM DUPLEX TERRACE LAKE VIEW FIRST LINE

I am happy to present to you exclusively this duplex of 108.25 sqm Carrez law, 149.69 sqm on the ground, with 4 bedrooms, 2 bathrooms with toilet, a dressing room, two parking spaces, and an incredible view of the Bordeaux lake. Take the elevator to the 5th floor of the residence and enter the apartment flooded with light because the living-dining room is crossing. It faces East West. But the most spectacular is the view of the lake with its 30 sqm terrace. It feels like elsewhere, lost in the middle of nowhere, when observing, while having coffee, the flight of birds or the sunset crossing the pines... hard to imagine that below the apartment are many shops as well as schools and that we are 15 minutes by bike from Bordeaux city center. The tram (tram C, lakeside stop) is at the foot of the building. Visits by appointment with Matthieu Lliboutry, real estate agent Maison BONAPARTE -Art de vivre, reachable at 06 01 73 96 62. To ensure the quality of exchanges and to best support each buyer, we thank you in advance to ensure, before any visit, the solidity and maturity of your financing project.

Ref. : MLL-3994

Maison BONAPARTE

CANNES299 000 €

Apartment for sale building - 2 rooms - 47 m²

CANNES 2-ROOM APARTMENT RDJ SEA VIEW SWIMMING POOL NEAR BEACHES

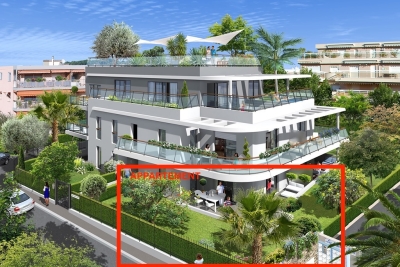
Sector: Lower Croix des Gardes All the advantages of a ground-floor garden without the disadvantages: a large terrace, exceptional brightness, no overlooking neighbors, and a breathtaking panoramic sea view 500 meters from the beaches _ Highlights _ • Panoramic sea view • Large terrace • Swimming pool • Cellar and parking • Shops and transportation nearby _ Located at the bottom of Croix des Gardes, in a quiet and green environment, this beautiful 2-room apartment benefits from a commanding position offering an exceptional panorama from the Cannes beaches to the Esterel hills and the countryside. _ All rooms enjoy this spectacular view and open onto a large terrace to fully enjoy the scenery throughout the day. _ The living room and bedroom offer generous volumes and remarkable brightness. The independent kitchen can easily be opened up to the living room to create a spacious, contemporary living area facing the sea. _ Rare on the market, this elevated ground floor apartment combines all the advantages of an outdoor apartment: beautiful brightness, no overlooking neighbors, and a commanding sea view. _ A cellar and a private parking space just in front of the building complete this property. _ The residence also features a well-maintained swimming pool, perfect for enjoying the magnificent sunsets facing the Mediterranean. Sure to be a favorite!

Ref. : 1268

Cannisimmo Théoule Mandelieu

CAVALAIRE-SUR-MER210 000 €

Apartment for sale building - 2 rooms - 35 m²

BERTRAND FOUCHER REAL ESTATE invites you to discover, in the heart of the CITY CENTER, an apartment in a building with an elevator and a lovely SEA VIEW from the terrace. This charming two-room apartment of 35 m² includes an entrance, a living room with an open kitchen, a bedroom, a bathroom, and a toilet.

Ref. : 949V502A

BERTRAND FOUCHER IMMOBILIER

CAVALAIRE-SUR-MER750 000 €

House for sale building - 5 rooms - 96 m²

EXCLUSIVE - MUST VISIT SOON - BERTRAND FOUCHER REAL ESTATE invites you to discover, in a quiet and residential area just 5 minutes from the TOWN CENTER, on a perfectly positioned 1057 m² plot with sea views, this single-story villa comprising an entrance, a bright living room opening onto a SOUTH-FACING terrace overlooking the pool, a separate kitchen, three bedrooms, a shower room, and a toilet A large basement, a garage - an 8m x 5.5m pool You will also have a separate 26 m² studio A 14 m² storage room Potential to build an additional floor

Ref. : 949V258M

BERTRAND FOUCHER IMMOBILIER

PARIS 10EME410 000 €

Apartment for sale building - 2 rooms - 42 m²

Exclusive: Gare de l'Est/Canal Saint-Martin—1-bedroom apartment

Engel & Völkers exclusively presents this beautiful, dual-aspect 43 m² apartment, bathed in light, in a 1930s building, on the sixth floor with lift and accessibility for people with reduced mobility. It comprises an entrance hall with large cupboards, easily suitable for use as an office, leading to a kitchen, bathroom, bedroom, living room and separate WC. In a secure residence, the apartment overlooks the leafy Square de Verdun and is just steps from Jardin Villemin, allowing you to enjoy the green spaces and the neighbourhood's quays. Energy rating: E/ 318 Greenhouse gas emission: E/ 69 Estimated annual housing energy costs: €1,084–€1,466 Joint ownership of 164 lots Average annual charges €2100 Pending proceeding NO Transaction fees VAT to be paid by the seller Information on the risks to which this property is exposed is available on the “Géorisques” website: www.georisques.gouv.fr The distinctive feature of Jardin Villemin is that it houses a sports club, a pétanque club, very well-equipped play areas for younger and older children, and provides immediate access to the Canal Saint-Martin, known for its attractive and creative shops and businesses. Gare de l'Est will offer, in addition to its trains, the Gare de l'Est–CDG shuttle, providing access to the airport in 20 minutes with no stops, every 15 minutes, from 2027. Gare de l'Est, 250 m away; lines 4, 5 and 7

Ref. : W-04B3H9

ENGEL & VÖLKERS

PARIS 17EME1 040 000 €

Apartment for sale building - 4 rooms - 83 m²

Opportunity 4-Room Apartment for Sale on Rue des Dames / Levis - Batignolles (75017)

Abriculteurs is pleased to present this apartment for sale in the Batignolles district (75017) In the heart of the highly sought-after Batignolles neighborhood, Rue des Dames / Rue de Levis, and surrounded by all nearby shops, discover this superb 83 sqm apartment on the 2nd floor, located in a well-maintained building without an elevator. Bathed in light thanks to its numerous windows and its particularly pleasant triple exposure, this apartment immediately charms with its generous volumes, Parisian charm, and warm atmosphere. It consists of a large living area of over 33 sqm combining the living room, dining room, and open kitchen, offering a convivial and bright reception space. A fireplace and solid wood flooring complete the warm ambiance of the living area. The sleeping area includes two nice bedrooms of 11 sqm and 14 sqm, a bathroom with a walk-in shower, bathtub, and a toilet, as well as a separate guest toilet. You will especially appreciate the exceptional brightness of the apartment, its optimized layout with no wasted space, the charm of the historic building, and its coveted location in one of the most iconic and desirable areas of Paris. A cellar completes this property as an annex. Close to public transport, shops, iconic cafes, and all the lively activity of Rue de Levis, this apartment represents a rare opportunity for a quality primary residence, an elegant Parisian pied-à-terre, or a sustainable patrimonial investment. The property is near Villiers metro - 127m (lines 2 and 3) and Rome metro - 405m (line 2). Property highlights: - Bright double living room - Equipped and functional open kitchen - Two nice bedrooms with storage - Laundry area - Lots of storage space Please note: - Property tax: €1,593 / year - Quarterly service charges: €780 (individual gas heating, not included in charges) - Annual heating cost: N/A - Condition of the property: Very good condition - Property subject to co-ownership regulations - 5 lots - Apartments n°4 and 5 Quota share: 815/5100 - Cellar n°16 Quota share: 6/5100 - No ongoing legal proceedings Conventional energy consumption (kWhEP/m2.year): 320 (E) Estimated emissions (kg CO2/m2.year): 67 (E) Energy cost min/max: to be specified Reference year for prices: to be specified Sale price: €1,040,000 including taxes (Abriculteurs fees payable by the seller) Announcement prepared under the editorial responsibility of Ms. Stéphanie ANRIOT, commercial agent (EI), registered with the Paris RSAC under number 903 609 949, without funds custody, acting on behalf of SARL Abriculteurs immobilier, with a capital of €5,000, registered under SIREN number 837 704 584, holder of professional card number CPI 7501 2018 000 025 842 issued by the Paris Île-de-France Chamber of Commerce, whose legal representative is Mr. Adrien Piot, with registered office at 12 rue des Halles, 75001 Paris.

Ref. : OKCG1056_SA_1709_2

abriculteurs

NICE280 000 €

Apartment for sale building - 3 rooms - 64 m²

Charming 2-bedroom apartment - West Nice, Sainte Marguerite

In West side of Nice, on Avenue Sainte-Marguerite, discover this bright 2-bedroom apartment (65 m²) located in a residence with an elevator, consisting of just two buildings. As soon as you enter, you'll appreciate the functional layout and spacious rooms of this apartment. The living/dining room enjoys pleasant natural light thanks to its southeast, south, and southwest exposures. It opens onto a spacious 15 m² terrace, a true additional living space, ideal for enjoying the sun throughout the day, with a glimpse of the sea. The kitchen, opened to the living room, also has its own separate outdoor area, a valuable asset for everyday life. The sleeping area includes two bedrooms with built-in closets, both opening onto the large terrace. A bathroom and a separate toilet complete the layout. This apartment offers great potential and requires modernization to bring it up to date. Its layout, natural light, and outdoor spaces make it a wonderful opportunity to create a living space that reflects your personal style. A storage unit is included in the price. There is the option to purchase a private underground parking space for an additional fee, a real convenience in this area. An ideal property for a primary residence, a first-time purchase, or an investment in West side of Nice.

Ref. : 87084178

Agence Riviera Real Estate

NICE350 000 €

Apartment for sale building - Studio - 29 m²

Charming Renovated 29.9 m² Duplex Studio - Exceptional Location - Place Masséna, Nice

Welcome to Abriculteurs, the family-run agency committed to exceptional service. Discover a polished presentation of this property: professional photos, a detailed floor plan, and an immersive virtual tour to help you envision it. Trust our expertise to turn your real estate projects into outstanding successes. Explore this 29.9 m² Carrez law duplex studio, ideally located in the very heart of Nice, Place Masséna, within a beautiful building full of Niçoise character. The apartment, situated on the 2nd floor with elevator access, has been recently renovated and is in very good condition. It opens onto a pleasant living room with an open kitchen, featuring plenty of storage and a window with no direct overlooking neighbors. Double glazing and air conditioning provide everyday comfort. This first level also includes a separate WC. A staircase leads to the sleeping area, comprising a bedroom, a dressing room, and a shower room. A small laundry space allows for the installation of a washing machine. Its location is one of its main assets: you benefit from a central address, immediately close to shops, restaurants, transport, Old Nice, the Promenade des Anglais, and all central amenities. The property is suitable for a primary residence, a pied-à-terre, or a rental investment. The potential long-term rental income is estimated at around €800 per month excluding charges. Property highlights: - Exceptional location in the heart of Nice - Recently renovated apartment - Duplex layout - Air conditioning - Double glazing - Elevator - Low condominium fees - Rental potential Please note: - Carrez surface area: 29.9 m² - Current charges: approximately €62/month, or about €744/year - Heating: individual electric - Hot water: individual electric - The property is subject to condominium regulations Conventional energy consumption: 194 kWhEP/m². year - Class C Estimated emissions: 5 kg CO2/m². year - Class A Estimated annual energy cost: between €420 and €568 Asking price: €350,000 including tax Abriculteurs fees paid by the seller. Interested in this property? To arrange a visit with us, it's very simple: book an appointment at the time that suits you best. Announcement written under the editorial responsibility of SASU Inov'You, registered with the Nice Trade and Companies Register under number 851 223 610, registered office at 14 rue Foncet, 06000 Nice, with no custody of funds, acting on behalf of SARL Abriculteurs Immobilier, registered under SIREN number 837 704 584, holder of professional card number CPI 7501 2018 000 025 842, issued by the Paris Île-de-France Chamber of Commerce and Industry.

Ref. : TPHV5139_MM_2109_1

abriculteurs

VERSAILLES1 500 000 €

Apartment for sale building - 6 rooms - 181 m²

BARNES - VERSAILLES ERMITAGE - TOP FLOOR - 166.85M² (1,796 SQ FT) UNDER THE CARREZ LAW

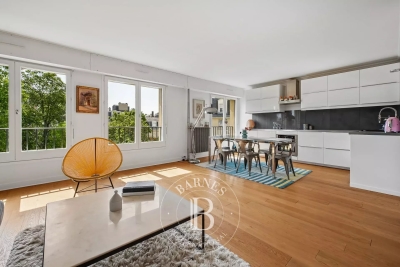
This superb 166.85m² or 1,796 sq ft (Carrez Law) family apartment (181.61m² or 1,955 sq ft of floor space) occupies the 2nd and top floor of a perfectly maintained, high-end residence with a lift, located in one of Versailles' most sought-after residences, in the heart of the popular Ermitage neighbourhood and within the Hoche school sector. Generous spaces: light-filled 60m² (646 sq ft) reception area, comprising a spacious 36m² (388 sq ft) living room and a 23m² (248 sq ft) dining room, a separate kitchen, 4 bedrooms, 3 shower rooms and a bathroom, as well as plenty of storage space. The residence offers a premium living environment with a concierge, a lift, a superb private wooded park and a high-quality residential setting. A true extension of the apartment, this park is a rare relaxing haven in Versailles, that can be enjoyed in every season. Cellar and parking space with lift access included in the sale. The location is a major asset: a stone's throw from reputable schools, bus routes serving railway stations and local shops in Versailles. Versailles Rive-Droite station ensures quick access to Paris and La Défense. The Palace of Versailles and its grounds are also just a few minutes away, as are the town centre and Parly 2 shopping centre. Top floor, exceptional volumes, prestigious residence, Hoche school sector and a leafy setting: a rare find on the Versailles property market. One viewing is all it takes to understand what makes it such a sought-after property. Shared ownership charges: approximately €10,640/year (i.e. €887/month), including community heating, concierge, lift and upkeep of private park. Net seller price €1,440,000 Fees payable by the buyer: 4% incl. tax Shared ownership comprising 87 lots, including 51 residential lots and 36 parking spaces No ongoing proceedings connected with the shared ownership building. Energy Performance Certificate (EPC): E/E. €1,440,000. Agency fees not included – Agency fees: 4.17% incl. tax Fees payable by the buyer - Average amount of the share of charges €10,644/year - Estimated amount of annual energy costs for standard use based on 2021 energy costs: €3,730 ~ €5,060 - Joséphine REGALDI - Sales agent - EI - RSAC Versailles 853850899 1,440,000 € Agency fees not included - Agency commission: 4.17%VAT included Agency fees payable by buyer - Montant moyen de la quote-part de charges courantes 10,644 €/yearly - Montant estimé des dépenses annuelles d'énergie pour un usage standard, établi à partir des prix de l'énergie de l'année 2021 : 3730€ ~ 5060€ - Joséphine REGALDI - Agent commercial - EI - RSAC Versailles 853850899

Ref. : 86738811

BARNES YVELINES

FAYENCE1 249 000 €

House for sale building - 15 rooms - 575 m²

Discover a Haven of Peace

Discover a Haven of Peace From the moment you enter this property, time seems to stand still, inviting you to savor the beauty of the surroundings. An enchanting panorama unfolds before you: majestic verdant trees, a tranquil river, and its gentle cascades, all set in a backdrop where tranquility reigns supreme. Nestled in a serene environment, this property is not isolated and is just a 15-minute walk from the heart of the village. It comprises three independent buildings, totaling a generous area of 575 sqm, offering multiple possibilities: ideal for a large family, for rental, or for wellness-related activities. The estate spans a lush park of 23,193 sqm, rich in various tree species and adorned with a river that adds a touch of magic to this natural space. The main house, in need of refreshing, dates back to 1974 and offers 215 sqm of living space with a basement of 135 sqm. On the ground floor, you will find a welcoming entrance hall, a functional fitted kitchen, and a spacious living room of 62 sqm featuring a fireplace, providing access to two charming terraces. This level also includes one bedroom, an office, a separate toilet, and a bathroom with a shower. Upstairs, a mezzanine leads to four bedrooms, an additional small bedroom, a bathroom with a toilet, a separate toilet, and a shower room. The basement houses a dormitory, a shower room, a separate toilet, as well as a laundry room, an oil-fired boiler room, a garage, a workshop, and a cellar. To complete this ensemble, a traditional swimming pool of 9 x 4.5 m with its terrace invites you to unwind. The guest house, renovated 2018, spans 93 sqm. It features an entrance leading to a bright living room with an open-plan kitchen, providing access to two terraces. This building includes a master bedroom with its own bathroom and toilet, two additional bedrooms, a separate toilet, and a shower room. Upstairs, an independent room of 30 sqm awaits your personal touch. Finally, there is an independent agricultural house of 104 sqm, which comprises, on the ground floor, a large shelter of 47 sqm and a spacious room of 53 sqm. Upstairs, accessible from the outside, a large room of 51 sqm opens onto a terrace of 47 sqm. This rare property stands out for the quality of its environment, the charm of its river, and the diversity of its three independent buildings. For more information, please feel free to contact us; we will be delighted to assist you in this beautiful discovery.

Ref. : 0266

AZUR EUROPEENNE REAL ESTATE

NÎMES139 000 €

Apartment for sale building - 3 rooms - 75 m²

Large 2-bedroom apartment in the city center with 10m2 of ou

For sale near the Church of Saint Baudile in the city center of Nîmes, on the edge of the historic center. This pleasant, air-conditioned, two-bedroom apartment (75 sq m) is located on the first floor of a small condominium building. It features a private courtyard (8 sq m) on the ground floor and a balcony (2 sq m). The apartment comprises an entrance hall with storage, a 40 sq m living/dining room with an open-plan kitchen, storage, and a laundry area. A hallway leads to two bedrooms, a dressing room, a bathroom, and a toilet. Features include electric shutters, a good energy performance certificate (DPE), and spacious rooms. Attractive wrought ironwork, a decorative fireplace, and ample storage are also included. A large 29 sq m garage in the building is available for purchase. Contact: Valérie Béaur - Diaz Immobilier, information at 06 50 70 92 54. Viewings by appointment only, personalized support and advice, profitability calculations, and assistance with acquisition.

Ref. : 159

Diaz IMMOBILIER

CAVAILLON528 000 €

House for sale building - 6 rooms - 202 m²

Cavaillon, large villa with swimming pool facing the Luberon

For sale, Cavaillon, the NADOTTI Immobilier agency offers you this large villa of 202 sqm on enclosed land of 3600 sqm. The house includes on the ground floor, a large living room of 35 sqm opening onto the terrace, a large kitchen with its dining area of 46 sqm, three bedrooms, a bathroom, upstairs you will find a large bedroom of 21 sqm with terrace, with a bathroom and an office. Outside, a swimming pool area with pool house and barbecue. At the bottom of the garden, a 60 sqm building for office use.

Ref. : VP757

NADOTTI IMMOBILIER

JUAN-LES-PINS649 000 €

Apartment for sale building - 4 rooms - 135 m²

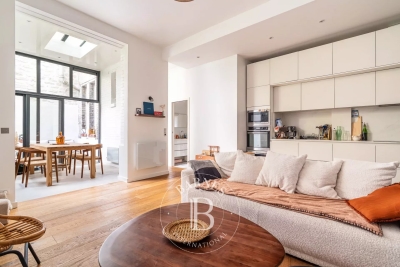
In a character-filled residence, discover this spacious 4-room apartment, fully renovated in a contemporary style while retaining the charming original features. The living area offers a welcoming space combining the living room, dining room, and a large open-plan kitchen, fully fitted and equipped. Chevron parquet flooring, moldings, high ceilings, and wide windows add character and pleasant natural light. The sleeping area includes a master bedroom with a walk-in closet, as well as a second bedroom currently set up for a child. A bathroom, separate toilet, and a room arranged as a hairdressing/laundry area complete this floor. The lower level, accessible via an internal staircase, provides an additional versatile space. Currently arranged with a sleeping area, an office space, and a lounge area with a bathroom and toilet, it can be adapted for various uses depending on your needs: bedroom, workspace, playroom, or a room dedicated to a professional activity. The apartment features meticulous renovation and modern decor, creating a harmonious balance between the building's character and the contemporary fittings. This property stands out for its generous proportions and layout, offering real flexibility for everyday living. A free parking space completes the property. ENERGY CLASS: D (index 219) / CLIMATE CLASS: D (index 47). Estimated average annual energy expenses for standard use, based on 2021 energy prices: between €1870 and €2600. Information about the risks to which this property is exposed is available on the Géorisques website for the relevant areas. Co-ownership of 33 units - including 20 residential units. (No ongoing legal proceedings). Annual charges: €3196.00.

Ref. : 674V129A

NC IMMOBILIER

PARIS 6EME735 000 €

Apartment for sale building - Studio - 35 m²

Paris 6 - Guynemer - 35.60 sq.m (383 sq ft) apartment to renovate - View of Jardin du Luxembourg

Rue Guynemer - An apartment spanning 31.08 sq.m (336 sq ft) of Carrez Law surface and 40.12 sq.m (432 sq ft) of floor surface on the ground floor of an elegant high-end old stone building. This property to renovate boasts great volume and a 3.4m (11ft) ceiling height, offering the possibility of creating a mezzanine sleeping area. Comprising a main room, a kitchen and a shower room with toilet. The location, the proportions and the view are some of the key assets of this apartment.

Ref. : 6535

AGENCE VARENNE PARIS 6E