OK
More than Less than
€  ok

Key-words : building

Houses and Apartments, your real estate specialist magazine offers a selection of ads that match with the keyword building. You can refine your search by specifying the area or price range in the navigation bar link Search for a House/Apartment.

NEUILLY SUR SEINE2 050 000 €

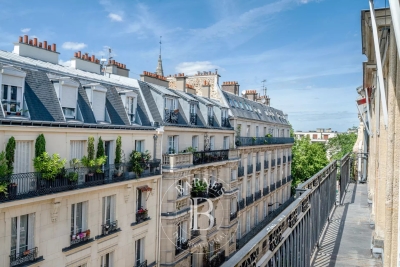
Apartment for sale building - 6 rooms - 180 m²

Exclusive listing - Neuilly - Sablons - 5th floor - 4 bedrooms - Lovely views

This 161m² (1,733 sq ft) apartment, alone on the 5th floor of a magnificent stone building located in the heart of the Sablons district, is laid out as follows: Entrance hall, living and dining room opening onto a balcony affording attractive views, followed by a good-sized bedroom with bathroom opening onto the same balcony, three bedrooms, a bathroom, a kitchen, a laundry room and a toilet. Two maid's rooms also included, one of which has a washbasin. One measures 8.15m² or 88 sq ft (Carrez Law) and offers 12m² (129 sq ft) of floor space, and the second measures 4.6m² or 50 sq ft (Carrez Law) and offers 7m² (75 sq ft) of floor space. This apartment has retained its original features: herringbone parquet flooring, mouldings and fireplace. Cellar. Property subject to shared ownership status. €2,171,000 agency fees not included - Agency fees: 3.64% incl. tax Fees payable by the buyer - Average amount of the share of charges €4,544/year 1,979,000 € Agency fees not included - Agency commission: 3.59%VAT included Agency fees payable by buyer - Montant moyen de la quote-part de charges courantes 4,544 €/yearly - Montant estimé des dépenses annuelles d'énergie pour un usage standard, établi à partir des prix de l'énergie de l'année 2021 : 2634€ ~ 3564€

Ref. : 87052404

BARNES NEUILLY

PARIS 16EME1 397 000 €

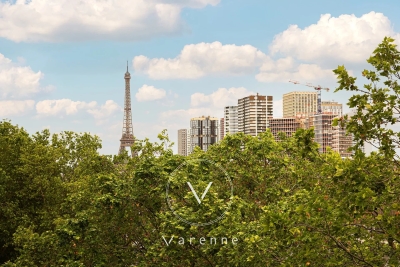
Apartment for sale building - 4 rooms - 119 m²

2-bed apartment for sale on the banks of the Seine

Affording unobstructed views of the Seine and the Eiffel Tower in the heart of the coveted Auteuil area, on Quai Louis Blériot, this elegant 120 sq.m (1,292 sq ft) apartment is situated on the 5th floor with lift access, offering a unique setting in Paris's 16th arrondissement. Composed of an entrance, a double-sized reception room, two bedrooms, a kitchen with pantry, and a bathroom. A third bedroom could be fitted out after renovation work on this dual-aspect property offering fantastic proportions and extensive views. The location is the cherry on the icing for this apartment. Close to public transport services, local shops and reputable schools, including Lycée Jean-Baptiste Say and Les Oiseaux, and near the bucolic Parc Sainte-Périne. An 8.60 sq.m (92.5 sq ft) maid's room (€60,000) and parking space (€38,000) are indivisible from the apartment lot, and two cellars are included in the building.

Ref. : 6587

AGENCE VARENNE PARIS 6E

CANET PLAGE249 000 €

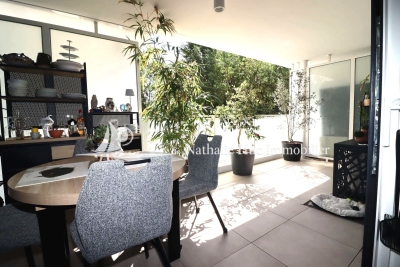
Apartment for sale building - 2 rooms - 49 m²

66140 Canet Plage. In a residential area, comfortable apartment featuring a living room opening onto a beautiful terrace that you can enjoy all year round, and a fully equipped kitchen.A spacious bedroom with a built-in wardrobe overlooking the terrace, a shower room, and a separate toilet.All shops are right at the foot of the building, and the beach is a 15-minute walk away. It includes a secure garage. It is suitable either as a main residence or a pleasant holiday home.

Ref. : 433V2259A

Nathalie Huc Immobilier

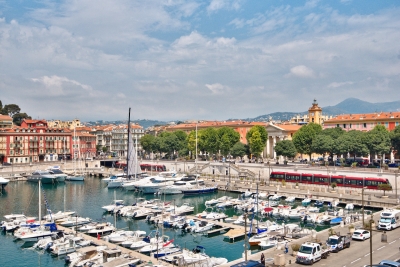
NICE649 000 €

Apartment for sale building - 3 rooms - 70 m²

NICE - COULÉE VERTE - 3-BEDROOM APARTMENT 70 M² FOR SALE - TOP FLOOR - FULLY RENOVATED - TWO BALCONIES - BASEMENT STORAGE - IDEAL LOCATION

NICE - COULÉE VERTE On the top floor of a beautiful period building with an elevator, this magnificent two-bedroom apartment has been completely renovated to offer an exceptional living environment. Combining period charm with modern comforts, this apartment is located in one of Nice's most sought-after neighborhoods. From the moment you enter, natural light floods the space. The sun-drenched living room opens onto two balconies offering breathtaking views of the Mont Boron hills and the Coulée Verte gardens. An authentic period fireplace adds considerable charm to this living area, which also includes a modern, fully equipped kitchen. On the bedroom side, the apartment features two spacious bedrooms designed as private suites. Each has its own shower room and custom-built storage. To further enhance the property's unique character, one of the bedrooms also boasts its own antique fireplace. A separate WC completes this thoughtfully designed layout. Everything has been provided for your comfort, from reversible air conditioning to double-glazed windows. A private cellar and bicycle storage are also available in the building. Located just steps from shops, beaches, and public transport, this exceptional property is ideal for comfortable city living or as a prestigious pied-à-terre on the French Riviera.

Ref. : P-11048

Century 21 LAFAGE TRANSACTIONS - LE PORT

CANNES1 999 990 €

House for sale building - 11 rooms - 320 m²

Sea-view villa with 6 bedrooms, separate 2-bedroom apartment, ga

Nestled in the hilly Croix des Gardes area, this villa with 6 principal bedrooms offers beautiful sea views and large terraces. Its three-level layout is suited to several types of residential projects: villa and guest apartment + rental studio, accommodating an extended family at one address, live-in caretaker, professional activity with independent access, or conversion into luxury apartments. Built on a plot of just over 1,200 m², the property offers 320 m² of living space (380 m² of usable space), comprising: - Main villa with 6 bedrooms over 2 levels, on the ground floor and garden level, including one bedroom on a single level - Rooftop studio with a large sun terrace accessible from the main building - Independent three-room apartment on the garden level (caretaker's accommodation / annex) - 46 m² garage - 36 m² garage for private use - 1 approximately 30 m² rooftop terrace - 2 terraces, one on the ground floor measuring approximately 86 m², and a second on the garden level measuring approximately 50 m². In addition to the corner living room, all bedrooms open onto a generous terrace and have a bathroom or shower room and toilet on their respective level. The villa also benefits from a good-sized swimming pool overlooking the landscape and offering beautiful sea views in a quiet and peaceful setting. 30 minutes from Nice Airport, motorway 3.5 km away; 1.5 km from a railway station, with a bus stop in the immediate vicinity. Beach 2 km away, golf course 6 km away. Energy performance rating: 255 – E Greenhouse gas emissions: 10 – B Estimated annual energy costs for the property: €7,400 to €10,012. Transaction fees, including tax, payable by the seller. Information on the risks to which this property is exposed is available on the Géorisques website: www.georisques.gouv.fr The luxury property market on the French Riviera is one of the most attractive in the Mediterranean region. Holiday homes and second residences on the French Riviera offer not only incomparable style and quality of life but, given the international economic situation, also represent a secure investment and a smart retirement plan, particularly at premium addresses. La Croix des Gardes is one of Cannes' most exclusive residential areas. It is characterised by prestigious residences with grounds, swimming pools and villas. This area is both close to La Croisette, its beaches, restaurants and luxury shops, while retaining peace and tranquillity.

Ref. : W-04AMKL

ENGEL & VÖLKERS

LEVALLOIS PERRET525 000 €

Apartment for sale building - 3 rooms - 53 m²

Levallois-Louise Michel - Period property - 2-bed apartment - Optimised floor plan - Bright and sunny

53m² (570 sq ft) dual-aspect, two-bedroom apartment offering great period charm, situated on the fourth floor of a small shared period building in a prime location, in the heart of the Louise Michel neighbourhood and within walking distance of shops, close to Henri Barbusse market and Metro line 3. The property comprises an entrance hall, a southeast-facing living room, a fitted and equipped separate kitchen, two bedrooms, a bathroom, a laundry area, a separate toilet, and plenty of storage space. Highly sought-after district - Bright and sunny - Optimised floor plan with no wasted space - Within walking distance of shops and transport services - Interior façade of the building recently re-rendered Property subject to shared ownership status €504,808 Agency fees not included - Agency fees: 4% incl. tax Fees payable by the buyer - Number of lots in the building: 53- Average amount of the share of charges €1,964/year - Estimated amount of annual energy costs for standard use based on 2025 energy costs: €1,390 ~ €1,900 - Alexis Savard - Sales agent - EI - RSAC 534887138 504,808 € Agency fees not included - Agency commission: 4%VAT included Agency fees payable by buyer - Nombre de lots dans la copropriété: 53 - Montant moyen de la quote-part de charges courantes 1,964 €/yearly - Montant estimé des dépenses annuelles d'énergie pour un usage standard, établi à partir des prix de l'énergie de l'année 2025 : 1390€ ~ 1900€ - Alexis SAVARD - Agent commercial - EI - RSAC 534887138

Ref. : 87354716

BARNES PIED-A-TERRE NEUILLY

ST CLOUD1 260 000 €

Apartment for sale building - 5 rooms - 153 m²

Saint-Cloud, Parc de Montretout, family and reception apartment to renovate, 3 bedrooms, with panoramic views over Paris

This elegant house, built in around 1860 and set on a 927m² (9,978 sq ft) wooded plot, in a prime location in a secure private park in the residential neighbourhood of Montretout, features a 145m² or 1,561 sq ft (Carrez law) apartment on the top floor that retains its original character. The moment you step inside, the light-filled double-sized living and 56m² (603 sq ft) dining room of nearly are sure to delight with the period fireplaces and original parquet flooring blending harmoniously beneath the remarkable 3.20m (10.5ft) ceiling height. These same volumes continue in the 18m² (194 sq ft) master bedroom with bathroom. The apartment is completed by a kitchen, a hallway, two additional bedrooms, one of which has a wardrobe and a washbasin - easily converted into a shower room -, and a separate toilet with washbasin. Three attics and a maid's room round off this property, offering excellent conversion potential. The garden, shared by all the co-owners, adds a refreshing green space to this stunning apartment in the heart of Saint-Cloud. Close to schools, shops in the historic village of Saint-Cloud and transport services (Line L and the future Metro Line 15). Contact Barnes Clarissa Blanchet: +33 (0)6 22 27 75 78 €1,211,538.46 Agency fees not included - Agency fees: 4% incl. tax Fees payable by the buyer - Number of lots in the building: 6 - Average amount of the share of charges €4,695/year - Estimated amount of annual energy costs for standard use based on 2023 energy costs: €3,470 ~ €4,750 - Information on the risks to which this property is exposed is available on the Géorisques website: www.georisques.gouv.fr 1,211,538.46 € Agency fees not included - Agency commission: 4%VAT included Agency fees payable by buyer - Nombre de lots dans la copropriété: 6 - Montant moyen de la quote-part de charges courantes 4,695 €/yearly - Montant estimé des dépenses annuelles d'énergie pour un usage standard, établi à partir des prix de l'énergie de l'année 2023 : 3470€ ~ 4750€ - Les informations sur les risques auxquels ce bien est exposé sont disponibles sur le site Géorisques : www.georisques.gouv.fr

Ref. : 87222944

BARNES HAUTS DE SEINE SUD/OUEST

MENTON214 500 €

Apartment for sale building - 2 rooms - 35 m²

Menton town Center

SOLE AGENT - Menton town center, near the Casino: for sale—a 1-bedroom apartment (2 rooms) on the 2nd floor of a beautiful seafront building. It measures 32.82 m² (Carrez law area) plus a balcony and offers a view of the town. In need of cosmetic updating.

Ref. : X51233

GIOTTO Riviera Real Estate

PARIS 16EME975 000 €

Apartment for sale building - 3 rooms - 88 m²

Paris 16 - Village d'Auteuil - Dual-aspect - 2 bedrooms - Balcony / Terrace

This 89m² (958 sq ft) dual-aspect apartment, situated in the heart of the Village d'Auteuil, on the 2nd floor of a well-maintained, semi-recent shared ownership building dating from 1974 with a lift, offers great potential following redecoration. Perfectly optimised, it comprises a spacious 33m² (355 sq ft) living room opening onto a 9.45m² (102 sq ft) wide balcony, a fitted and equipped separate kitchen, two bedrooms in quiet surroundings overlooking a garden, a shower room with toilet, a separate toilet, and plenty of cupboard space. This property delights with its luminosity thanks to its dual orientation, and its modular floor plan, which could be adapted to incorporate three bedrooms. Close to Village d'Auteuil, with shops and transport services on the doorstep. Jean de la Fontaine school sector. A damp-free concrete cellar rounds off the property. Property subject to shared ownership status. Fees payable by the seller - Average amount of the share of charges €5,250/year Agency fees payable by vendor - Montant moyen de la quote-part de charges courantes 5,250 €/yearly

Ref. : 87303933

BARNES PIED-A-TERRE AUTEUIL

PARIS 15EME790 000 €

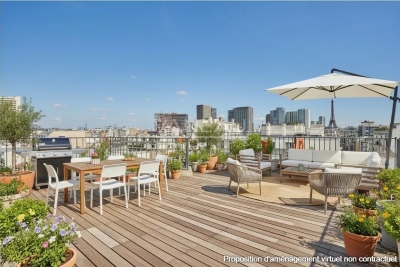
Apartment for sale building - 2 rooms - 65 m²

Paris XV – Bergers / Saint Carles– Atypical loft with roof terrace. 360-degree view

Nestled on the 7th and top floor with elevator in an elegant Art Deco building built in 1925, the VANEAU agency offers you exclusively a rare and atypical property. It consists of a north-south crossing loft space of 65 m² on the ground (54.55 m² Carrez law), extended by a roof terrace of 42 m² offering a panoramic 360° view over Paris and the Eiffel Tower. The layout of the interior space remains to be defined, giving you the freedom to design a space in your image. On the 8th floor, the outside is the major asset of this property: a sky terrace, without vis-à-vis, revealing an unobstructed view of the capital and the Eiffel Tower. A true extension of the living space, it invites you to enjoy privileged moments, whether at convivial receptions, relaxing moments, or spectacular sunsets. An internal staircase provides access to the 7th floor and then to the roof terrace. Two adjoining cellars complete this property subject to co-ownership. The façade has been recently renovated and the common areas refurbished. Loi ALUR: Co-ownership including 26 main housing lots; Mandate No. 22046; Annual share of current charges: €4,800; No ongoing proceedings based on Articles 29-1 A and 29-1 of Law No. 65.557 of July 10, 1965, and Article L. 615-6 of the CCH. Fees charged to the seller; Information on the risks to which this property is exposed is available on the Géorisques website: www.georisques.gouv.fr Details of our pricing at

Ref. : 86665653

VANEAU SAINT CHARLES

NICE1 590 000 €

Apartment for sale building - 3 rooms - 116 m²

NICE PORT - 2 BEDROOM APARTMENT OF 116 SQM FOR SALE - EXCEPTIOAL VIEW - BALCONIES - LUXURY SERVICES - BRIGHT

Exceptional property on the port of Nice. Located in a very beautiful Nice building, this sumptuous apartment of 116 sqm offers a rare and sought-after location. Benefiting from a western exposure, it offers incredible brightness. The apartment is in perfect condition and consists of a large living room of 67 sqm with an open fitted and equipped kitchen opening onto a balcony of 4. 5sqm and offering a breathtaking view of the sea and the boats. The sleeping area includes a superb master suite with dressing room and bathroom/WC, opening onto a balcony and overlooking a courtyard, in absolute calm, as well as a second dressing room and a second bathroom with WC. Currently configured as 1 bedroom apartment but potentially convertible into 2 bedroom apartment. Every detail has been thought out with care, generous volumes, refined decoration, impeccable finishes and high-end services. A rare opportunity in the heart of the city.

Ref. : N-41337

Century 21 LAFAGE TRANSACTIONS Nice

PARIS 9EME795 000 €

Apartment for sale building - 3 rooms - 59 m²

PARIS 9 - SAINT GEORGES - 5th FLOOR - CHARM - PEACE AND QUIET - IMMACULATE CONDITION

Exclusive listing – Contact Eric Schiffer on +33 (0) 6 23 01 18 50 This elegant apartment, offering high-quality fittings and unobstructed, open-sky views, is situated on the 5th floor of a magnificent stone and brick building. This property, with no overlook and offering complete peace and quiet, comprises: a large double-sized living room, a good-sized separate kitchen with high-quality materials and equipment, a bedroom and an office area or nursery (option to extend the master bedroom), a bathroom with toilet, as well as plenty of custom-built storage space. Natural light, refined décor, preserved charm and peace and quiet in a sought-after neighbourhood. Attractive common areas and a well-maintained shared ownership building. Large cellar also included. Fees payable by the seller - Number of lots in the building: 30 - Average amount of the share of charges €2,300/year - Estimated amount of annual energy costs for standard use: €1,470 ~ €2,030 - Information on the risks to which this property is exposed is available on the Géorisques website: www.georisques.gouv.fr Agency fees payable by vendor - Nombre de lots dans la copropriété: 30 - Montant moyen de la quote-part de charges courantes 2,300 €/yearly - Montant estimé des dépenses annuelles d'énergie pour un usage standard : 1470€ ~ 2030€ - Les informations sur les risques auxquels ce bien est exposé sont disponibles sur le site Géorisques : www.georisques.gouv.fr

Ref. : 87332533

BARNES MARTYRS

MONTREUIL1 280 000 €

Apartment for sale building - 4 rooms - 158 m²

Duplex apartment with terraces – Lower Montreuil – Parc des Guilands – 3 or 4 bedrooms – Garage

Barnes Paris Est is listing this exceptional 158m² or 1,701 sq ft (Carrez Law surface) duplex apartment with south-facing terraces, offering the feel of a house on the top two floors of a contemporary building dating from 2025 composed of two fully independent units. Located in the quiet and leafy, highly sought-after neighbourhood of Lower Montreuil - Parc des Guilands, a stone's throw from “Croix de Chavaux” metro station and 50m (55 yards) from Parc des Guilands. Designed for comfort and conviviality, this property features, on the ground floor, a garage and a large laundry room, as well as a private lift leading to the third floor. Here you'll find a 31m² (334 sq ft) master bedroom with shower room and terrace, another large bedroom with shower room, a third large bedroom, a bathroom and two separate toilets. Accessed either via the private lift or the staircase, the top floor has a huge 53m² (570 sq ft) living area opening entirely onto the 37m² (398 sq ft) south-facing terrace without steps, offering breathtaking views and no overlook. The property combines modernity and functionality, with a high-end finish and thoughtful architecture. Natural light floods every room thanks to the large windows, creating a warm and welcoming atmosphere. In a prime location close to public transport services, schools and shops, this property is a top pick for families seeking peace and quiet, leafy surroundings, comfort and far-reaching views, guaranteeing exceptional quality of life. Contact: Florian Bou +33 (0)7 62 67 22 42 Fees payable by the seller - Estimated amount of annual energy costs for standard use: €840 ~ €1,200 Agency fees payable by vendor - Montant estimé des dépenses annuelles d'énergie pour un usage standard : 840€ ~ 1200€

Ref. : 85314727

BARNES PARIS 10/19

NICE373 000 €

Apartment for sale building - 2 rooms - 50 m²

2-ROOM OLD TOWN

Located in Old Nice, just steps from Place Garibaldi, this 50 sq m apartment was designed as a warm and elegant living space. From the moment you enter, the apartment exudes a real sense of spaciousness thanks to its 3.20 m high ceilings. The living room, dining room, and fully equipped kitchen flow together in a clean and contemporary style, with simple, open volumes. The materials, colors, and furnishings were carefully chosen to strike a balance between comfort, functionality, and aesthetics. The project also sought to preserve the apartment's character by retaining the features that define it, including the exposed beams and the building's natural authenticity. The entire apartment benefits from modern amenities, including air conditioning discreetly integrated into the design. The sleeping area, located in a quiet alleyway, comprises a bedroom with ample built-in storage (4m) and an adjoining shower room. The separation between the bedroom and the shower room has been designed to preserve the feeling of openness and the height of the apartment thanks to a partition that does not reach the ceiling, while maintaining the privacy of the spaces.

Ref. : V20000612

L'AGENCE DU CENTRE

PARIS 10EME599 000 €

Apartment for sale building - 4 rooms - 75 m²

A characterful apartment where old-world charm meets refined ren

Engel & Völkers invites you to discover this superb character apartment, ideally located on the edge of the 9th arrondissement, in the sought-after Ambroise Paré neighbourhood. Fully renovated to a high standard, this property combines the timeless charm of period features with the comfort of contemporary design. Its absolute tranquillity, generous proportions and remarkable flexibility make it a rare opportunity in the area. Located on the second floor of a well-maintained, period building of good standing, this four-room apartment immediately charms with its preserved authenticity. Original parquet flooring, refined mouldings, period fireplaces and high ceilings create a warm and elegant living environment. Its particularly functional layout offers numerous design possibilities. It can accommodate up to three bedrooms, or be configured with a large living room of approximately 20 sq m, a dining room and two bedrooms, according to your preferences and lifestyle. All bedrooms measure more than 12 sq m, ensuring comfortable spaces and smooth circulation. Dual-aspect and entirely overlooking the courtyard, the apartment benefits from an exceptionally peaceful setting, while enjoying excellent natural light and ventilation, guaranteeing everyday comfort. Fully renovated, it is ready to welcome its future occupants with no work required. The layout of the premises and the co-ownership regulations also permit the practice of a liberal profession, offering genuine flexibility of use. The absence of a lift is an advantage in terms of co-ownership charges, which remain particularly well controlled. Finally, the building has a bicycle storage room, a highly appreciated asset in this dynamic and well-connected neighbourhood. A character property combining charm, tranquillity, functionality and a strategic location, in the immediate vicinity of shops, transport links and all amenities. Energy rating: E/248 Greenhouse gas emission: E/54 Estimated annual housing energy costs: €1,780–€2,460. Joint ownership of 34 lots. Average annual charges: €1,880. Legal proceedings pending: no Transaction fees, including tax, payable by the seller. Information on the risks to which this property is exposed is available on the Géorisques website: www.georisques.gouv.fr. Ideally located on the edge of the 9th arrondissement, this apartment enjoys a particularly sought-after location, combining urban vibrancy with excellent accessibility. Just a short distance from the Gare du Nord and Gare de l'Est stations, it benefits from exceptional transport links via metro lines 2, 4, 5 and 7, RER lines B, D and E, and Transilien lines H and K. Poissonnière station (line 7), just a 9-minute walk away, provides quick access to the capital's most sought-after districts. An ideal living environment, offering convenient access to shops, services and Paris's major transport hubs.

Ref. : W-04AQ1R

ENGEL & VÖLKERS