OK
More than Less than
  ok

Key-words : black

Houses and Apartments, your real estate specialist magazine offers a selection of ads that match with the keyword black. You can refine your search by specifying the area or price range in the navigation bar link Search for a House/Apartment.

PARIS 15EME585 000 €

Apartment for sale black - 3 rooms - 66

Paris 15th - Family 2-bedroom 66 m² with balcony - Convention

Engel & Völkers presents this 66 m² family apartment, located in the Convention area, in a neighborhood of the 15th arrondissement appreciated for everyday living: its shops, markets, schools, and fast connections to the rest of Paris. Set in a contemporary building, the property stands out less for its original architecture than for the way it has been redesigned. From the entrance, the layout naturally leads to the living room, opening onto a south-facing balcony. Light accompanies the apartment throughout the day, while the outdoor space offers a breath of air overlooking the street and the surrounding Parisian façades. The renovation plays with perspectives. Glass partitions with black lines structure the kitchen without isolating it from the living room, allowing light and sightlines to flow. The parquet flooring, wooden joinery, and the bookcase give the whole a warm, lived-in atmosphere, far from an overly showy interior. The sleeping area includes two separate bedrooms. The first benefits from a walk-in closet and a bathroom finished in black marble; the second has its own adjoining shower room. An arrangement suited to family life as well as hosting guests, with everyone keeping their own space. Quiet, bright, and functional, the apartment brings together the sought-after qualities for living in Paris every day: a welcoming living space, a well-exposed outdoor area, two wet rooms, and a convenient address, in the heart of a lively residential neighborhood. A cellar completes this property. The light, the flow between rooms, and the connection to the balcony are best discovered in person. EPC: D (209 kWh/m²/year) / GHG: D (33 kg CO2/m²/year) Estimated annual energy costs for the dwelling: between €1,140 and €1,610 per year. Condominium comprising 25 lots Average annual charges: €4,221 No proceedings in progress Agency fees: 4.47% incl. VAT, payable by the buyer Net seller price: €560,000 Information on the risks to which this property is exposed is available on the Géorisques website: www.georisques.gouv.fr. Convention, a Paris to be lived Convention does not seek to compete with postcard Paris. The neighborhood appeals in another way: through its balance, its residential pace, and the simplicity of everyday life. Around Rue de la Convention, local shops, cafés, and an open-air market create an active neighborhood life without showiness. The market takes place on Tuesday, Thursday, and Sunday mornings. Here, Paris is easy to navigate. Convention station, served by Metro line 12, provides direct access to Montparnasse, Saint-Germain-des-Prés, Concorde, Madeleine, or Saint-Lazare. Farther south, Georges-Brassens Park offers a green breathing space and extends the family-friendly character of the 15th arrondissement. Less spectacular than some historic districts, Convention is often chosen for more lasting reasons: proximity to services, easy travel, a lived-in atmosphere, and the ability to keep an everyday life on a human scale. An address for those looking less for an image of Paris than for a comfortable, lively way to live there.

Ref. : W-04A9R4

ENGEL & VÖLKERS

ANNEMASSE284 000 €

Apartment for sale black - 3 rooms - 65

ANNEMASSE HEIGHTS, GREATER GENEVA - Premium 3-Bed Apartment

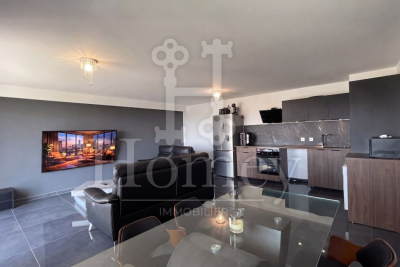
An exceptional premium apartment with private pool and geneva views - homey exclusive homey exclusively presents this stunning fully renovated 3-bedroom apartment of 66m2, located in the prestigious heights of annemasse, in a secure gated residence with private swimming pool. A truly exceptional property distinguished by its absolutely unique panoramic view over annemasse, geneva and its iconic jet d'eau fountain, the jura mountains and the salève. A property that speaks entirely for itself. Where is this located and why does it matter? This property is situated in the elevated residential heights of annemasse, a prime french city located directly on the swiss border, immediately adjacent to geneva. From this elevated position, the views stretch across the entire greater geneva basin - a panorama that is both spectacular and permanently preserved. Annemasse benefits from direct rail connections to geneva via the léman express (10 minutes to geneva city centre), making it one of the most sought-after residential areas for cross-border professionals working at cern, the united nations, the who and the hundreds of multinational companies based in geneva. Geneva international airport (gva) is approximately 25 minutes away. Property details: 3-bedroom apartment of 66m2 (loi carrez 65.9m2) + 11m2 balcony = 77m2 total 4th floor with elevator 2 bedrooms with premium finishes (marble-effect wallpaper, recessed lighting) 1 private outdoor parking space included (secured with barrier) modern bathroom: italian shower + double suspended vanity unit spacious open-plan living room with high-end fully equipped kitchen large-format glossy anthracite grey tiles throughout double glazing: optimal acoustic comfort private cellar in basement energy rating C/a: excellent energy performance built in 2005 - fully renovated to premium standard the residence - an exceptional living environment:a modern, fully secured residence with access control system. The ultimate privilege: a private swimming pool reserved exclusively for residents. An extremely rare amenity in annemasse that sets this property apart from everything else on the market and commands premium rental rates. The signature asset - the unobstructed panoramic view:from the 11m2 south-west facing balcony, enjoy a breathtaking panoramic view over the city of annemasse, geneva and its iconic jet d'eau fountain, the jura mountains and the salève. No overlooking neighbours, no construction in front - this view is definitively and permanently preserved. A permanent spectacle from morning to evening, enhanced by optimal sunshine throughout the entire day. For international buyers, this is the kind of view that defines a lifestyle. Premium finishes that set this apart:this is not an ordinary apartment. Every detail has been carefully considered for premium comfort and standing: high-end fully equipped kitchen with marble splashback, designer extractor hood and premium appliances bathroom with italian shower, double suspended vanity unit and large anthracite tiles bedrooms with black and gold marble-effect wallpaper: an exceptional decorative signature large-format glossy tiles throughout all rooms designer lighting in living room and bedrooms furnished balcony with outdoor lounge area: your private terrace with geneva views premium location in the heights of annemasse: calm and secure residential neighbourhood with no overlooking neighbours bus line 5 at the foot of the building: annemasse train station in 10 minutes 15 minutes from the swiss border by car quick motorway access to geneva green and peaceful environment: ideal for families and professionals parking: 1 private outdoor parking space included in the price (secured with barrier) closed underground lock-up box available separately: eur25,000 (service charges rise to eur170/month) for owner-occupiers, families and cross-border professionals:treat yourself to an exceptional quality of life i

Ref. : 044

Homey

VETRAZ-MONTHOUX329 000 €

Apartment for sale black - 3 rooms - 78

VÉTRAZ-MONTHOUX, GREATER GENEVA AREA - Top Floor 3-Bed Apart

Your dream home in the greater geneva area - homey exclusive homey exclusively presents this stunning 3-bedroom apartment of 71m2, located on the top floor of a 2014 residence in vétraz-monthoux, offering an exceptional panoramic view over annemasse, the jura mountains and geneva. A bright, fully equipped apartment with premium finishes, perfectly designed for comfortable and enjoyable living - whether as a primary residence or a cross-border lifestyle base. Where is vétraz-monthoux? Vétraz-monthoux is a sought-after residential town located in haute-savoie, in the french alps, forming part of the greater annemasse agglomeration - directly on the french-swiss border. It offers the perfect combination of peaceful french residential living and immediate connectivity to geneva. The léman express (cross-border rer train) connects annemasse train station to geneva city centre in just 10 minutes, making this location ideal for professionals working in geneva, at cern, the united nations, the who or any of the hundreds of multinational companies based in the geneva area. Geneva international airport (gva) is approximately 25 minutes away. Property details: 3-bedroom apartment of 70. 62m2 (french loi carrez) - 78. 67m2 total floor area top floor (3rd and last) with elevator built in 2014 - excellent condition, no work required energy rating C (85) / ges C (16): very satisfactory energy performance spacious living room with solid oak parquet flooring and reversible air conditioning separate high-end fully equipped neff kitchen 2 bedrooms with parquet flooring (10.91m2 + bedroom 2 with east-facing garden view) bathroom with bathtub and double sink separate wc with washer-dryer and integrated storage 6m2 balcony with panoramic view generous storage space at the entrance large private cellar included private parking space included service charges including hot water, cold water, heating and collective gas the view - your signature asset:from the top floor, enjoy a breathtaking panoramic view over the city of annemasse, geneva and the jura mountains. A clear, preserved view that you can admire from your living room or your balcony. A permanent spectacle that changes with the seasons and the hours. A rare privilege at this price point in the greater geneva area. The neff kitchen - the detail that makes all the difference:separate fully equipped kitchen with neff brand appliances - a benchmark in premium household equipment, well known to international buyers. Oak-effect fronts, black worktop, grey splashback: a kitchen as beautiful as it is functional for cooking enthusiasts. Premium location in vétraz-monthoux: calm and green residential neighbourhood tango bus + jean monnet park-and-ride: direct connection to annemasse train station annemasse train station 3km away: léman express -> geneva in 10 minutes vétraz-monthoux: one of the most sought-after residential towns in the greater annemasse area shops and services nearby quick access to the swiss border your new home in france - the best of both worlds:are you looking for a quality apartment in a calm and green setting, while staying perfectly connected to geneva? This top-floor apartment is made for you. Oak parquet, high-end neff kitchen, reversible air conditioning, panoramic view over geneva, balcony, cellar and parking included. Built in 2014 with energy rating C: controlled running costs and no work required for many years. Move in and enjoy immediately. For cross-border professionals and international families:vétraz-monthoux is the preferred choice of professionals working in geneva who want to enjoy the french quality of life without sacrificing connectivity. Take the tango bus and park-and-ride to reach the léman express and be in geneva in under 20 minutes total. Live in a peaceful green environment, benefit from the french healthcare system and lower cost of living, while earning a swiss salary. The lifestyle choice that thousa

Ref. : 053

Homey

LES GETS3 390 000 €

House for sale black - 6 rooms - 242

BLACK MOON CHALET - 5 bedrooms - LES GETS

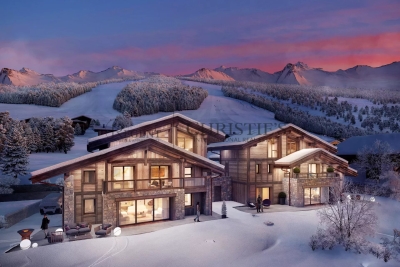
Exclusivity: regent alps - christie's international real estate nestled at the end of a quiet cul-de-sac in the heart of the la turche hamlet in les gets, chalet black moon enjoys a private and secluded location, free from overlooking, offering complete tranquility and the perfect vantage point to admire the sought-after sunsets over the mountains. This prestigious development stands out for its exceptional craftsmanship and materials: reclaimed wood cladding, natural stone, large openings, and meticulous attention to detail and finishes. The result is an authentic charm and a perfect harmony with the surrounding alpine landscape. A signature creation by local builders biotope and aspen immobilier. Chalet black moon features an entrance hall with built-in storage and a guest restroom. The living area, bathed in natural light and spanning over 57 sqm, includes a fully fitted and bespoke kitchen, opening onto a beautiful 56 sqm terrace, perfect for relaxing or entertaining while enjoying the surrounding scenery. A master suite with a dressing room and en suite shower room also benefits from direct access to the terrace. A double garage, a technical room, and a cellar opening onto the kitchen complete this level. Upstairs, you will find three spacious en-suite bedrooms with dressing rooms, as well as, under the eaves, a large dormitory / playroom of over 32 sqm with its own bathroom — ready to be fitted out according to your wishes. Every detail has been carefully designed to provide optimal comfort and an exceptional living experience. The generous, light-filled interiors are perfectly suited for use as a primary residence or an exclusive mountain retreat. Don't miss this rare opportunity to acquire an exceptional property that combines elegance, authenticity, and modern comfort. ?“the information on the risks to which this property is exposed is available on the georisques site: www. Georisques. Gouv. Fr”.

Ref. : BLACM02
REGENT ALPS - Christie's International Real Estate

LES GETS3 290 000 €

House for sale black - 6 rooms - 238

BLACK STORM CHALET - 5 bedrooms - LES GETS

Exclusivity: regent alps - christie's international real estate nestled at the end of a quiet cul-de-sac in the heart of the la turche hamlet in les gets, chalet black storm enjoys a private and secluded location, free from overlooking, offering complete tranquility and the perfect vantage point to admire the sought-after sunsets over the mountains. This prestigious development stands out for its exceptional craftsmanship and materials: reclaimed wood cladding, natural stone, large openings, and meticulous attention to detail and finishes. The result is an authentic charm and a perfect harmony with the surrounding alpine landscape. A signature creation by local builders biotope and aspen immobilier. Chalet black storm features an entrance hall with built-in storage and guest restroom. The living area, bathed in natural light and spanning over 69 sqm, includes a fully fitted and bespoke kitchen, opening onto a beautiful 59 sqm terrace, perfect for relaxing or entertaining while enjoying the surrounding scenery. A master suite with dressing room and en-suite shower room also benefits from direct access to the terrace. A single garage, a double garage, and a technical room complete this level. Upstairs, you will find three spacious en-suite bedrooms with dressing rooms, as well as, under the eaves, a large dormitory / playroom of over 32 sqm with its own bathroom — ready to be fitted out according to your wishes. Every detail has been carefully designed to provide optimal comfort and an exceptional living experience. The generous, light-filled interiors are perfectly suited for use as a primary residence or an exclusive mountain retreat. Don't miss this rare opportunity to acquire an exceptional property that combines elegance, authenticity, and modern comfort. ?“the information on the risks to which this property is exposed is available on the georisque site: www. Georisques. Gouv. Fr”.

Ref. : BLACS01

REGENT ALPS - Christie's International Real Estate

MOUGINS1 830 000 €

House for sale black - 7 rooms - 230

Prime location: in a gated and monitored residential estate, peaceful and within walking distance of the new Mougins town center. Charming Provençal villa, completely renovated and updated with high-quality, comfortable fittings and equipment. It features a main house with 4 rooms, plus an independent 2-room apartment and a large 30 m² office that can be converted into a studio.Garage, outbuilding, and carport.Set in an elevated position, enjoying a pleasant unobstructed view of the Grasse hinterland. Plot of land measuring 1535 m² with a beautiful black mosaic tiled swimming pool.

Ref. : 403V1328M

AZUR CONTACT IMMOBILIER

SPÉRACÈDES1 440 000 €

House for sale black - 9 rooms - 209

Beautifully renovated stone farmhouse with panoramic views and p

For those who appreciate authenticity without sacrificing comfort, this property is made for you! Discover this 17th-century shepherd's house and its 20th-century extension, fully renovated with taste. The farmhouse is situated on a nearly 3600 m² plot of land with wide terraces beautifully planted, mainly with Mediterranean species, including 52 olive trees. The main living area comprises 9 rooms over 3 levels. The ground floor, at garden level, is entirely dedicated to living space, consisting of a dining room, an independent kitchen, a living room with a fireplace, and a double-height reading lounge. The exposed stones, beams, and lime plaster provide a warm and authentic atmosphere, while stone tile floors, black aluminum joinery, integrated spotlights, reversible air conditioning, and fiber optics add a touch of modernity, achieving a comfort goal. The upper levels feature 4 bedrooms, including a double room with a mezzanine, and 3 bathrooms. An additional bedroom is accessible via an independent entrance, making a total of 5 bedrooms and 6 double beds. All levels offer a superb, unobstructed, and green panoramic view with no overlooking. Outside, a swimming pool with a large terrace and a pétanque court invites relaxation. A 20m² annex, consisting of two rooms to be fitted out, along with additional building potential, will allow for expanded living space or offer additional activity areas. A favorite for any lover of authenticity, tranquility, and nature. Energy performance diagnosis: 162 – C Greenhouse gas emissions: 5 - A Estimated annual energy costs for the home: 2090 to 2890 euros. Transaction fees including VAT are the responsibility of the seller. Information on the risks to which this property is exposed is available on the Géorisques website: www.georisques.gouv.fr Images in the Exposé may have been optimized or adapted using AI for illustrative purposes. The luxury real estate market on the French Riviera is one of the most attractive in the Mediterranean region. Vacation homes and second residences on the French Riviera not only offer an incomparable style and quality of life but also represent, in view of the international economic situation, a secure investment and a smart retirement project, especially at premium addresses. Spéracèdes is a charming village of 1,200 inhabitants located in the countryside behind Cannes. Located about 45 minutes from Cannes and less than 20 minutes from the world perfume capital, Grasse, this commune is a green oasis on the mountainside, between Cabris and Saint-Cézaire-sur-Siagne. With its exceptional panorama and tranquility, Spéracèdes remains in close proximity to shops. Most importantly, it offers privileged access to the hinterland with numerous hiking opportunities, between the various mountain peaks of the Préalpes d'Azur regional park and the St-Cassien lake below.

Ref. : W-047P0D

ENGEL & VÖLKERS

LE ROURET1 095 000 €

House for sale black - 7 rooms - 171

Architect-designed home, 5 bedrooms, open views, walk to shops

Just a few steps from the village amenities, this 171 m² property designed by Robert Maestracci embodies a refined vision of Provençal architecture and the Côte d'Azur lifestyle. Built in the heart of a landscaped 3,530 m² park, fully enclosed and sheltered from any overlooking, the villa benefits from full southern exposure and a complete renovation carried out with noble materials and high-end features. From the entrance, the house reveals a strong architectural signature. Split levels structure the volumes with elegance, creating smooth circulation and subtly highlighted interior perspectives. The reception areas, comprising a living room and a dining room largely open to the outdoors, naturally connect with the terraces and the garden, in a resolutely Mediterranean spirit where indoors and outdoors become one. The upper floor consists of three large bedrooms, a bathroom and separate toilets, in a calm and bright atmosphere. The garden level offers two additional bedrooms with flexible uses. One is currently fitted out as a cinema and relaxation area, the second as an office, perfectly suited to the practice of a self-employed profession or an independent workspace. A shower room, a laundry room and ample storage complete this level with functionality and discretion. Outside, the tree-filled park features a selection of Mediterranean species (olive trees, citrus trees) as well as a shaded pergola, a fountain and a pétanque court, creating an intimate and elegant setting sheltered from view. Ideal location in the immediate vicinity of schools and sought-after establishments such as César Middle School and the CIV, as well as all the village shops. A rare property, combining architectural signature, quality renovation and a gentle way of life, in one of the region's most sought-after settings. Energy performance diagnosis: 199 – E Greenhouse gas emissions: 55 - E Estimated annual energy costs for the home: 4,207 to 5,691 euros. Transaction fees incl. VAT payable by the seller. Information on the risks to which this property is exposed is available on the Géorisques website: www.georisques.gouv.fr The luxury real estate market on the French Riviera is one of the most attractive in the Mediterranean region. Holiday homes and second homes on the French Riviera offer not only an incomparable lifestyle and quality of life, but also, in view of the international economic situation, a safe investment and a smart retirement plan, especially at premium addresses. The peaceful village of Le Rouret sits on unspoiled hills and enjoys a privileged setting in the heart of nature and beautiful Provence. In the center of the village stands the splendid Town Hall with its magnificent Provençal square shaded by centuries-old plane trees and old buildings with a typically Provençal character, creating an authentic atmosphere with its washhouses and fountains. The old dry-stone terraces bear witness to the municipality's agricultural past, now transformed into a renowned terroir for black truffles. The village's new center benefits from a location next to the historic center. Both practical and pleasant, a colorful pedestrian esplanade features shops and weekly markets. Amenities are easily accessible, with local shops, services, a performance hall, a health center, sports facilities, restaurants, a daycare center, schools, etc. Le Rouret is only 25 minutes by car from the seafront and the cities of Cannes and Nice, and 10 kilometers from Grasse, and is located at the gateway to Sophia Antipolis and international schools. This magnificent place lies in the heart of the Alpes-Maritimes and therefore offers many opportunities for discovery and activities such as the beach, sailing, golf, tennis, hiking trails, horseback riding, as well as the pleasures of the nearest ski resort only 40 minutes away by car, with snowshoe hikes too. Canyoning, climbing, and superb walks in Mercantour National Park.

Ref. : W-047PZ4

ENGEL & VÖLKERS

GORDES2 480 000 €

House for sale black - 7 rooms - 206

Exceptional 7-acre Gordes farmhouse property combining authenticity and modern comfort.

This handsome stone farmhouse lies in the heart of the Gordes countryside and has been the subject of a complete and masterful renovation. Nestled within 7.4 acres of private fruit orchards, olive groves, and landscaped gardens, the property offers remarkable privacy and superb views of the Luberon mountain range. The craftsmanship throughout is exemplary, combining high-quality materials, a refreshingly contemporary palette, gorgeous original features, and refined décor - all working together to create a harmonious blend of authenticity and modern comfort.The accommodation begins with a welcoming open-plan living space, where a striking floating stone staircase and a glass-walled wine cellar set the tone. This great room comprises: bespoke contemporary kitchen by Fabre with black quartz countertops; sun-drenched sitting room benefitting from triple-aspect French windows framing views over the countryside towards the Luberon; generous dining area. The ground floor also includes a principal suite with adjoining shower room and fitted cupboards. Floors throughout are laid in beautiful Jerusalem stone.The first floor comprises two spacious double bedrooms sharing a shower room with WC and walk-in shower. Two further independent suites on the garden level complete the accommodation, each benefitting from its own private shower room and WC, as well as direct access to the terraces and gardens.The landscaped grounds are beautifully designed, with flowering plants and manicured shrubs ensuring both privacy and colour throughout the year. A variety of terraces encompass the farmhouse, providing different areas for entertaining family and friends. The main living spaces open directly onto a dining terrace shaded by a pergola and overlooking the gardens. A cypress-lined avenue leads to a west-facing seating area, perfectly positioned to enjoy sunsets among the olive trees. To the east, a charming courtyard shaded by two plane trees and planted with boxwood and flowering shrubs creates a picturesque Provençal setting. Overlooking the grounds, the heated saltwater swimming pool (10m x 5m) is equipped with a submerged electric cover and a heat pump, and is complemented by a shaded seating area and a generous wrap-around terrace. Amenities include: reversible air-conditioning throughout the house; mains water and Canal de Provence irrigation for the garden; compliant septic system; fibre-optic internet; double glazing with bespoke wood and wrought-iron frames; carport. Perfectly located in the Gordes countryside, within easy reach of Coustellet, Ménerbes, Goult, and Cabrières-d'Avignon, this property represents an outstanding blend of Provençal charm, architectural refinement, and modern convenience. It would serve equally well as a luxurious holiday retreat or as an attractive rental investment opportunity.

Ref. : V03080.01613L

Maison Victoire

MONACO More than 2 300 000 €

Apartment for sale black - 5 rooms - 349

TOUR ODEON - BD ITALIE

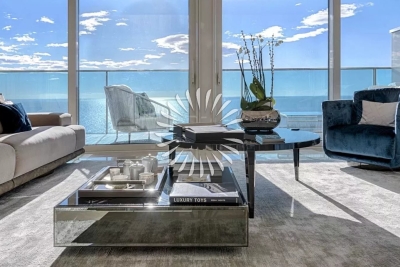
Home operating system for lights/blinds/heating Spacious double reception rooms with marble floors Very large and elegant sea view terraces Black granit eat-in kitchen with integrated appliances Master bedroom with dressing room & shower/jacuzzi Three additional bedrooms with luxurious en suites Built with exclusive furniture and materials Two secure underground parking spaces 24 hours Concierge services, gym/spa & indor pool Exclusive Cipriani Restaurant Room Service Sold unfurnished This sumptuous apartment represents the pinnacle of luxury residential living in Monaco, nestled within an iconic residence offering unparalleled amenities. Service is guaranteed 24/7 by a professional concierge team, complemented by exclusive facilities including a gym, a spa, and an indoor pool. Residents also benefit from the unique privilege of an exclusive room service provided by the renowned Cipriani Restaurant. The interiors are defined by space and elegance. Spacious double reception rooms, adorned with polished marble floors, offer a spectacular setting for entertaining. These areas open onto very large and elegant sea view terraces, a true highlight of this property. The entire residence integrates a centralized home operating system for seamless control of lights, blinds, and heating. The kitchen is a masterpiece of design and functionality: a full black granite eat-in kitchen, fully equipped with integrated high-end appliances. The entire property is built with exclusive furniture and materials (sold unfurnished). The layout is ideal for family life: an exceptional Master bedroom suite featuring a custom dressing room and a luxurious bathroom with both a shower and a Jacuzzi. This is complemented by three additional large bedrooms, each with its own luxurious en-suite bathroom. Two secure underground parking spaces complete this unique asset. This apartment is a rare opportunity to acquire a residence with five-star hotel services in the Principality.

Ref. : V0452

PIRAS Real Estate

CAP-FERRET5 500 000 €

House for sale black - 5 rooms - 140

Exceptional Sea view Villa

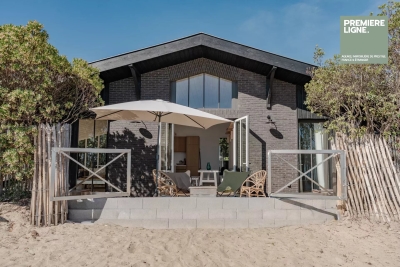
Ideally located in the heart of Cap Ferret, just a stone's throw from the Mimbeau, this frontline villa offers a unique living environment with its feet in the sand. Completely renovated in 2023, it combines authentic charm with top-of-the-range contemporary features. Set on a 750 m² plot, this 140 m² house features a fluid, luminous layout around 5 main rooms. It comprises 4 bedrooms, including 2 superb suites, as well as an additional shower room, 2 separate WCs and a laundry room. As soon as you enter, you'll be seduced by the spaciousness, high ceilings, exposed beams and light-filled living room. The living room, a true living space, opens south onto a black wood terrace and the beach, offering breathtaking views of the Dune du Pilat and the Bay of Arcachon. The interior naturally extends outwards, for indoor-outdoor living all year round. Practical features include a bicycle storage area, two outdoor showers for returning from the beach, private parking and elegant, durable finishes. A rare and confidential property, where the art of living at Le Ferret takes on its full meaning.

Ref. : 86187905

Agence-premiere-ligne

LORGUES999 000 €

House for sale black - 5 rooms - 280

Lorgues – Sale of a Villa Under Completion

Located in one of the most sought-after areas of Lorgues, this brand-new contemporary 207sqm villa, set on a beautifully landscaped 1000sqm plot, offers a truly exceptional living environment: absolute tranquillity, just 3 minutes from the prestigious Château de Berne and 4 minutes from Lorgues town centre, while being surrounded by nature, vineyards, and a uniquely lush setting. Built over two levels and designed with meticulous attention to detail, this property combines elegance, brightness, and premium materials. Outdoors & Garden Heated 10×4 m travertine swimming pool Large travertine terrace with bioclimatic pergola GARDENA automatic irrigation system and LED outdoor lighting Dual electric gates, videophone, 4-camera video surveillance Fully landscaped paths and garden 10,000 L rainwater recovery tank Aluminium railings, stone walls, cypress trees, and ornamental garden Interiors – Sleek lines & absolute comfort Bright living room with designer wall-mounted staircase High-end kitchen with Black Emerald granite countertop Integrated SONOS system, built-in TV (Frame pre-installation) Ducted DAIKIN air conditioning Spacious bedrooms, bathrooms with premium tiling and GROHE fittings Master suite with walk-in closet and private bathroom Laundry room, pantry, indirect LED lighting Independent levels & generous volumes The layout allows for an independent space, ideal for hosting guests, creating an office, or setting up a high-end private suite. Villa currently under construction, delivery scheduled for April 2026 Agency fees paid by the seller Information on potential risks available at: www.georisques.gouv.fr

Ref. : 86470456

Coldwell Banker Standing Realty

VILLEFRANCHE-SUR-MER990 000 €

Apartment for sale black - 3 rooms - 68

Luxurious pied-à-terre facing the old port

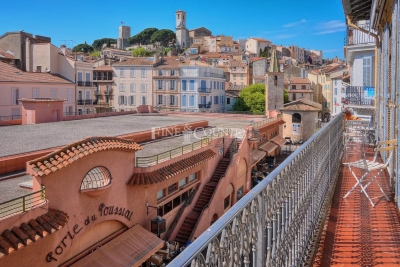
On the main square of the fishing port of Villefranche sur Mer, this tastefully renovated apartment is perceived as a village house. The entrance is through an independent door directly onto the square, revealing a corridor with decorative panels that conceal closets and a washing machine. This corridor gives access via a typical fisherman's house staircase to the upper floor where one discovers a living room bathed in light, combining the charm of exposed old stone with the warmth of wooden parquet. The renovation reflects a refinement that is evident in the choice of materials, furniture, colors, lighting, and detailed finishes. The living room includes a practical and functional kitchen, a dining area in front of a window with a glass railing to bring in beautiful light and enjoy the view. A bay window provides access to a balcony equipped with a round table to immerse yourself in the atmosphere of the square and admire the view. From this balcony, you can admire the boats anchored at the bottom of the bay and the Saint Peter's chapel, a true cultural jewel decorated by Jean Cocteau. The main room leads to a first en-suite bedroom with vaulted ceilings and a fitted dressing area. The bathroom features copper fittings and shiny zellige-effect shower tiles. The second bedroom is equally refined with its terrazzo tiles and black fittings. The apartment is equipped with fully ducted reversible air conditioning. A public parking lot is just a stone's throw away with the possibility of weekly, monthly, or annual subscriptions. The private ground floor corridor allows for parking a bicycle or an electric scooter. All amenities are within walking distance, buses, and trains are also nearby, not to mention the beach and the many renowned restaurants along the quay. Energy Performance Certificate (EPC): C-148 / Greenhouse Gas Emissions (GGE): A-4 Estimated annual energy costs for the property: €807 - €1091 Condominium of 11 lots. Average annual charges: €1256, Ongoing procedure: none. Transaction fees including tax payable by the seller Information on the risks to which this property is exposed is available on the Géorisques website: www.georisques.gouv.fr The luxury real estate market on the French Riviera is one of the most attractive in the Mediterranean region. Located between Nice and Monaco, the town of Villefranche-sur-Mer is among the most sought-after places. Vacation homes and secondary residences on the French Riviera not only offer an unparalleled lifestyle but also represent, in light of the international economic situation, a secure investment and a smart retirement project, especially at premium addresses. The high-end real estate market on the French Riviera is independent of individual economies and always offers great stability for prestigious and unique properties. Villefranche-sur-Mer is a renowned and exclusive area. This famous destination on the French Riviera is known worldwide for its breathtaking views of the Mediterranean Sea that open up from the tops of its hills. Villefranche-sur-Mer is a city of culture, art, history, gastronomy, and nature. Its numerous shops, art galleries, hotels, and restaurants attract a large number of visitors.

Ref. : W-0301O5

ENGEL & VÖLKERS

STE-MAXIME1 695 000 €

House for sale black - 8 rooms - 213

Luxury family villa with 5 bedrooms (possibility of 7 bedrooms), large swimming pool, and double garage

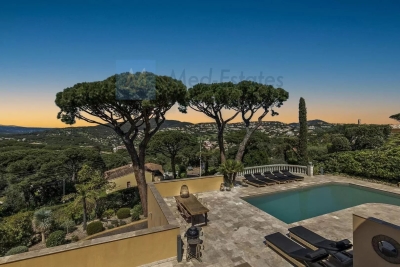
Generous with approximately 230 sqm of living space. Close to the sea, the beach, golf, and the lively town of Sainte-Maxime. The villa can accommodate 10 people. Interior of the villa: The villa offers a spacious and generous layout with 230 sqm of living area. All bedrooms are air-conditioned. The villa consists of 3 separate apartments, each with its own entrance. Each apartment has a living room, a kitchen, a bedroom, and a bathroom. Below is the exact plan of each apartment. With a small change, the villa can be merged into one large residence with up to 7 bedrooms. Apartment 1 is located on the ground floor. The entrance is private. It comprises a living room with a comfortable sofa, dresser, TV, and dining table, a kitchen, a bedroom with a double bed (180x200), and a bathroom (shower and WC). The apartment is fully air-conditioned. A large private terrace adjoins the apartment. Apartment 2 is also on the ground floor. It also has its own entrance. It consists of a living room with a comfortable sofa, coffee table, dining table, kitchen, 1 bedroom with a double bed (180x200), and a bathroom (shower, bathtub, and WC). The bedroom is air-conditioned. This apartment has a covered terrace by the pool. Apartment 3 is on the first floor. It is the largest apartment of the villa. Spacious living room with a corner sofa and dining table, kitchen, 3 bedrooms with double beds (180x200), and bathrooms (shower and WC). The entire apartment is air-conditioned. The poolside terrace of the villa is very pleasant, with comfortable seats and a dining table. In total, there are 3 living rooms, 3 kitchens, 5 bedrooms, 3 bathrooms, and 3 toilets. Exterior of the villa: The villa has a large terrace. The position of the sun is excellent; from early morning until sunset, you can enjoy the sun of southern France with breathtaking sunsets. The first-floor apartment has a generous terrace with 2 armchairs and a dining table for 4 people. Apartment 1 has its own private terrace with a lounge and a dining table on the right side of the villa. The pool is L-shaped and heated. The terrace is equipped with many parasols, lounges, and deck chairs. Two barbecues are available (Black Bastard). There is ample parking space for several cars. The villa is accessible from two sides through an automatic gate. There is a garage under the villa. On this side of the street, there is parking for 2 cars. At the upper ground floor of the villa, there is also a gate with parking for 3 cars. Surroundings of the villa: The villa is very well located relative to the center of Sainte-Maxime (reachable on foot) and La Nartelle Beach. The beautiful and large sandy beach of La Nartelle is a few minutes away. There are several good beach bars. The lively village of Sainte-Maxime, with its welcoming terraces, picturesque streets, various shops, and restaurants, is a 5-minute drive away. Moreover, from the Sainte-Maxime port, you can reach the trendy town of Saint-Tropez in 10 minutes by boat. In the immediate vicinity, you will find several beautiful golf courses and pleasant places to visit such as Grimaud, Cogolin, and Roquebrune.

Ref. : 85458209

MED-ESTATES