OK
More than Less than
€  ok

Key-words : black

Houses and Apartments, your real estate specialist magazine offers a selection of ads that match with the keyword black. You can refine your search by specifying the area or price range in the navigation bar link Search for a House/Apartment.

MONACO More than 2 300 000 €

Apartment for sale black - 5 rooms - 349 m²

TOUR ODEON - BD ITALIE

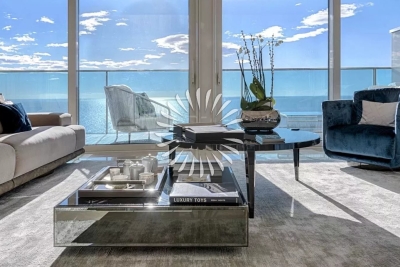
Home operating system for lights/blinds/heating Spacious double reception rooms with marble floors Very large and elegant sea view terraces Black granit eat-in kitchen with integrated appliances Master bedroom with dressing room & shower/jacuzzi Three additional bedrooms with luxurious en suites Built with exclusive furniture and materials Two secure underground parking spaces 24 hours Concierge services, gym/spa & indor pool Exclusive Cipriani Restaurant Room Service Sold unfurnished This sumptuous apartment represents the pinnacle of luxury residential living in Monaco, nestled within an iconic residence offering unparalleled amenities. Service is guaranteed 24/7 by a professional concierge team, complemented by exclusive facilities including a gym, a spa, and an indoor pool. Residents also benefit from the unique privilege of an exclusive room service provided by the renowned Cipriani Restaurant. The interiors are defined by space and elegance. Spacious double reception rooms, adorned with polished marble floors, offer a spectacular setting for entertaining. These areas open onto very large and elegant sea view terraces, a true highlight of this property. The entire residence integrates a centralized home operating system for seamless control of lights, blinds, and heating. The kitchen is a masterpiece of design and functionality: a full black granite eat-in kitchen, fully equipped with integrated high-end appliances. The entire property is built with exclusive furniture and materials (sold unfurnished). The layout is ideal for family life: an exceptional Master bedroom suite featuring a custom dressing room and a luxurious bathroom with both a shower and a Jacuzzi. This is complemented by three additional large bedrooms, each with its own luxurious en-suite bathroom. Two secure underground parking spaces complete this unique asset. This apartment is a rare opportunity to acquire a residence with five-star hotel services in the Principality.

Ref. : V0452
PIRAS Real Estate

VILLEFRANCHE-SUR-MER990 000 €

Apartment for sale black - 3 rooms - 68 m²

Luxurious pied-à-terre facing the old port

On the main square of the fishing port of Villefranche sur Mer, this tastefully renovated apartment is perceived as a village house. The entrance is through an independent door directly onto the square, revealing a corridor with decorative panels that conceal closets and a washing machine. This corridor gives access via a typical fisherman's house staircase to the upper floor where one discovers a living room bathed in light, combining the charm of exposed old stone with the warmth of wooden parquet. The renovation reflects a refinement that is evident in the choice of materials, furniture, colors, lighting, and detailed finishes. The living room includes a practical and functional kitchen, a dining area in front of a window with a glass railing to bring in beautiful light and enjoy the view. A bay window provides access to a balcony equipped with a round table to immerse yourself in the atmosphere of the square and admire the view. From this balcony, you can admire the boats anchored at the bottom of the bay and the Saint Peter's chapel, a true cultural jewel decorated by Jean Cocteau. The main room leads to a first en-suite bedroom with vaulted ceilings and a fitted dressing area. The bathroom features copper fittings and shiny zellige-effect shower tiles. The second bedroom is equally refined with its terrazzo tiles and black fittings. The apartment is equipped with fully ducted reversible air conditioning. A public parking lot is just a stone's throw away with the possibility of weekly, monthly, or annual subscriptions. The private ground floor corridor allows for parking a bicycle or an electric scooter. All amenities are within walking distance, buses, and trains are also nearby, not to mention the beach and the many renowned restaurants along the quay. Energy Performance Certificate (EPC): C-148 / Greenhouse Gas Emissions (GGE): A-4 Estimated annual energy costs for the property: €807 - €1091 Condominium of 11 lots. Average annual charges: €1256, Ongoing procedure: none. Transaction fees including tax payable by the seller Information on the risks to which this property is exposed is available on the Géorisques website: www.georisques.gouv.fr The luxury real estate market on the French Riviera is one of the most attractive in the Mediterranean region. Located between Nice and Monaco, the town of Villefranche-sur-Mer is among the most sought-after places. Vacation homes and secondary residences on the French Riviera not only offer an unparalleled lifestyle but also represent, in light of the international economic situation, a secure investment and a smart retirement project, especially at premium addresses. The high-end real estate market on the French Riviera is independent of individual economies and always offers great stability for prestigious and unique properties. Villefranche-sur-Mer is a renowned and exclusive area. This famous destination on the French Riviera is known worldwide for its breathtaking views of the Mediterranean Sea that open up from the tops of its hills. Villefranche-sur-Mer is a city of culture, art, history, gastronomy, and nature. Its numerous shops, art galleries, hotels, and restaurants attract a large number of visitors.

Ref. : W-0301O5

ENGEL & VÖLKERS

STE-MAXIME1 695 000 €

House for sale black - 8 rooms - 213 m²

Luxury family villa with 5 bedrooms (possibility of 7 bedrooms), large swimming pool, and double garage

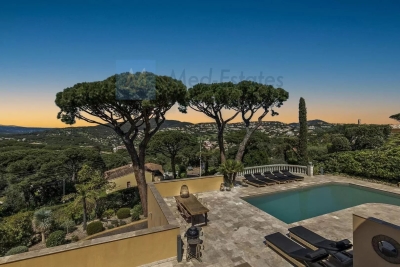
Generous with approximately 230 sqm of living space. Close to the sea, the beach, golf, and the lively town of Sainte-Maxime. The villa can accommodate 10 people. Interior of the villa: The villa offers a spacious and generous layout with 230 sqm of living area. All bedrooms are air-conditioned. The villa consists of 3 separate apartments, each with its own entrance. Each apartment has a living room, a kitchen, a bedroom, and a bathroom. Below is the exact plan of each apartment. With a small change, the villa can be merged into one large residence with up to 7 bedrooms. Apartment 1 is located on the ground floor. The entrance is private. It comprises a living room with a comfortable sofa, dresser, TV, and dining table, a kitchen, a bedroom with a double bed (180x200), and a bathroom (shower and WC). The apartment is fully air-conditioned. A large private terrace adjoins the apartment. Apartment 2 is also on the ground floor. It also has its own entrance. It consists of a living room with a comfortable sofa, coffee table, dining table, kitchen, 1 bedroom with a double bed (180x200), and a bathroom (shower, bathtub, and WC). The bedroom is air-conditioned. This apartment has a covered terrace by the pool. Apartment 3 is on the first floor. It is the largest apartment of the villa. Spacious living room with a corner sofa and dining table, kitchen, 3 bedrooms with double beds (180x200), and bathrooms (shower and WC). The entire apartment is air-conditioned. The poolside terrace of the villa is very pleasant, with comfortable seats and a dining table. In total, there are 3 living rooms, 3 kitchens, 5 bedrooms, 3 bathrooms, and 3 toilets. Exterior of the villa: The villa has a large terrace. The position of the sun is excellent; from early morning until sunset, you can enjoy the sun of southern France with breathtaking sunsets. The first-floor apartment has a generous terrace with 2 armchairs and a dining table for 4 people. Apartment 1 has its own private terrace with a lounge and a dining table on the right side of the villa. The pool is L-shaped and heated. The terrace is equipped with many parasols, lounges, and deck chairs. Two barbecues are available (Black Bastard). There is ample parking space for several cars. The villa is accessible from two sides through an automatic gate. There is a garage under the villa. On this side of the street, there is parking for 2 cars. At the upper ground floor of the villa, there is also a gate with parking for 3 cars. Surroundings of the villa: The villa is very well located relative to the center of Sainte-Maxime (reachable on foot) and La Nartelle Beach. The beautiful and large sandy beach of La Nartelle is a few minutes away. There are several good beach bars. The lively village of Sainte-Maxime, with its welcoming terraces, picturesque streets, various shops, and restaurants, is a 5-minute drive away. Moreover, from the Sainte-Maxime port, you can reach the trendy town of Saint-Tropez in 10 minutes by boat. In the immediate vicinity, you will find several beautiful golf courses and pleasant places to visit such as Grimaud, Cogolin, and Roquebrune.

Ref. : 85458209

MED-ESTATES

ALLOS1 600 000 €

House for sale black - 8 rooms - 400 m²

Luxury Chalet for Sale – Val d'Allos

This exceptional chalet, nestled in the heart of the Southern Alps, embodies the pinnacle of high-end craftsmanship and timeless elegance. Designed by a renowned architect, it perfectly blends mountain authenticity with Mediterranean design. The exterior in red cedar seamlessly integrates with the surrounding nature, while the interior features carefully selected noble materials such as solid wood, smoked larch, oak, and black Zimbabwe granite. Inside, every detail has been thoughtfully designed to offer a refined and functional living space. The living room, adorned with custom-made sofas and specially designed lighting, is perfect for relaxation while enjoying breathtaking mountain views. The central fireplace in stone adds authenticity, creating a cozy and inviting atmosphere. The kitchen, the true heart of the home, was created by expert craftsmen with high-quality materials such as granite and sanded wood. The ground floor also offers an open reception area, where the hemlock cladding blends seamlessly with touches of leather and wrought iron, creating a warm and welcoming ambiance. The en-suite bedrooms, each decorated with natural materials like larch and stained oak, offer absolute comfort, with custom-made beds and exclusive decorative elements. Upstairs, the mezzanine serves as an additional relaxation area, featuring a reading nook and panoramic views that enhance the beauty of the surroundings. Finally, the master bathroom, equipped with a ceramic bathtub and antique bronze faucets, carries the chalet spirit with the use of raw yet refined materials. Each space, from the living room to the kitchen, and the bedrooms, is designed to offer an immersive, high-quality experience, combining artisanal craftsmanship, exceptional materials, and bespoke design. This chalet is more than just a residence: it is a true luxury haven, where every room tells a story of refinement and comfort at the heart of the mountains.

Ref. : 022025-207

FINE AND COUNTRY

CANNES790 000 €

Apartment for sale black - 3 rooms - 87 m²

Bourgeois Apartment For Sale in Cannes

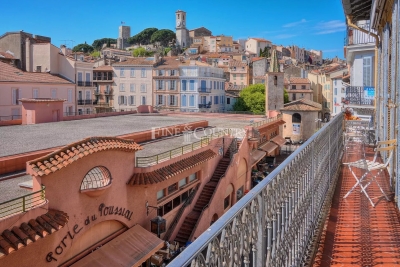
EXCLUSIVE - This charming two-bedroom apartment for sale in Cannes is situated on the sunny side of the coveted Forville Market, on the top floor (3rd) of a historic Bourgeois building. Enjoying two balconies, high ceilings, and south-facing views ovet the market, including the iconic Suquet Church, surrounding rooftops and Mairie Clocktower, this apartment offers a rare and sought-after living experience in Cannes. The apartment offers a spacious open plan layout that seamlessly combines the living and dining areas, and the kitchen.. The living area is flooded with natural light from the large windows that overlook the vibrant Forville Market below. The high ceilings add an air of sophistication and elegance; a truly "Bourgeois" atmosphere. The open plan kitchen features high-end appliances, with Zimbabwean black marble countertops providing a sleek and modern look, and it opens out onto an West facing balcony. The two bedrooms are spacious and well-appointed, with each bedroom having balcony access. This apartment is truly a gem in the Cannes real estate market, offering a unique combination of spacious interiors, original features, and location that is highly sought after. The two balconies overlook Forville Market, and the apartment offers south, west and north expositions. Living in this apartment means being at the heart of Cannes' bustling lifestyle, with easy access to the city's finest restaurants, cafes, and boutiques right at your doorstep. The open views add to the overall allure of this lovely property.

Ref. : 082024-128

FINE AND COUNTRY