OK
More than Less than
€  ok

Key-words : met

Houses and Apartments, your real estate specialist magazine offers a selection of ads that match with the keyword met. You can refine your search by specifying the area or price range in the navigation bar link Search for a House/Apartment.

NICE1 295 000 €

Apartment for sale met - 4 rooms - 155 m²

Nice Carré d'Or, splendid renovated 4-room apartment with air conditioning on the top floor

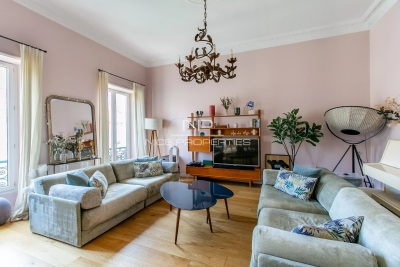
NICE CENTER / CARRÉ D'OR : Discover an exceptional address in Nice, just steps away from the sea and prestigious shops. Situated on the top floor—accessible by elevator—of a secure niçois building, this great 155 m² apartment offers a lifestyle that combines a prime location with great practicality. Boasting a superb south-facing aspect, this light-filled property stands out for its spacious layout and generous ceiling heights. The living area, featuring a vast double living room and a high-end open-plan kitchen, is perfect for entertaining and family gatherings. Practical needs are well met, with a separate laundry room and ample storage space. The well-designed sleeping area comprises three large bedrooms with walk-in closets, along with two shower rooms (with toilets) and a bathroom (with toilet). The entire apartment is in very good condition and fully air-conditioned, offering modern comfort while preserving timeless, classic charm. A cellar completes this rare property. A unique opportunity to experience the excellence of Nice's "Carré d'Or." Agency fees of 6% included, payable by the seller.

Ref. : 87252145

NICE PROPERTIES MASSENA

STE-MAXIME6 400 000 €

House for sale met - 9 rooms - 760 m²

SAINTE-MAXIME – 760 SQM VILLA – CLOSE TO TOWN CENTRE – GARAGE – SWIMMING POOL

Located in the highly sought-after residential neighbourhood of Le Sémaphore in Sainte-Maxime, this magnificent contemporary villa, built in 2026, enjoys a privileged setting with open views over the Mediterranean Sea and Sainte-Maxime town centre. Set within beautifully landscaped grounds of approximately 1,650 sqm, the property offers nearly 760 sqm of total floor space, including 488 sqm of living accommodation, and stands out for its elegant architecture, impressive proportions and exceptional finishes. Inspired by the finest standards of luxury hospitality and yachting, the villa has been thoughtfully designed to provide an exclusive lifestyle combining sophistication, absolute comfort and privacy. On the upper level, an outstanding reception area of approximately 170 sqm, flooded with natural light, features a spacious living room, a fully equipped open-plan kitchen and a separate preparation kitchen. Large openings seamlessly connect the interiors to a generous terrace enjoying beautiful sea views. A luxurious master suite with an en-suite bathroom and dressing room completes this level. On the pool level, an elegant entrance leads to five beautifully appointed en-suite bedrooms, each featuring built-in wardrobes and direct access to the outdoor areas. A spacious terrace with a summer kitchen extends the living space, creating the perfect setting for enjoying the Mediterranean climate. A glass-enclosed wine cellar, additional storage areas and a secure room further enhance this level. On the lower level, the villa benefits from an impressive 90 sqm garage, a 17 sqm cellar and approximately 165 sqm of additional storage space, offering exceptional potential for a private cinema, fitness room, spa or wellness area. A separate laundry room and a seventh bedroom complete this level. Outside, the beautifully landscaped gardens are arranged around a magnificent heated swimming pool, complemented by expansive terraces, elegant lounge areas and a pétanque court. Every outdoor space has been designed to offer an atmosphere of relaxation, privacy and refined Mediterranean living. Built using reinforced concrete construction and premium-quality materials, the property offers an outstanding level of comfort and craftsmanship, including a lift serving the different floors, concealed ducted air conditioning, bespoke fittings and meticulously selected finishes. A rare opportunity in Sainte-Maxime, combining a prestigious address, beautiful sea views, remarkable volumes and exceptional amenities. An outstanding property, perfectly suited as either a luxurious primary residence or an exclusive holiday home on the French Riviera. Sale subject to recoverable VAT and reduced notary fees, provided the applicable legal requirements are met. Agency fees payable by vendor

Ref. : 87432400

BARNES Sainte-Maxime

LACOSTE2 950 000 €

House for sale met - 7 rooms - 235 m²

Historic village house with pool and iconic views.

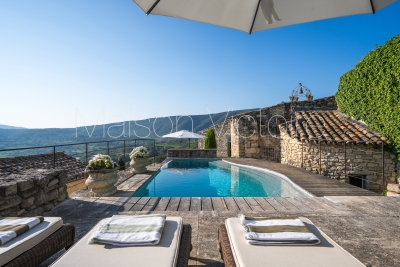
Occupying an exceptional position beside the bell tower in the heart of Lacoste, this remarkable village property commands one of the most unforgettable panoramas in the Luberon, encompassing the village rooftops in the foreground and the magnificent Luberon landscape unfurling far into the distance. Originally built in 1634 and beautifully renovated, the property has been thoughtfully reimagined to offer elegant living spaces, extensive guest accommodation and outstanding outdoor areas, whilst preserving its rich architectural heritage. Steeped in history and character, the property has notably been home to playwright Sir Tom Stoppard and enjoys a setting at the very centre of one of Provence's most vibrant and culturally significant villages. The accommodation is arranged over several levels and benefits from three independent entrances, allowing for exceptional flexibility. The main house comprises, on the ground floor: recently refurbished kitchen/dining room fitted with bespoke cabinetry; charming sitting room featuring built-in bookcases and a wood-burning stove. The first floor accommodates: light-filled study, with direct access to the garden level, affording lovely views over the village (reputedly Sir Tom Stoppard worked in this room whilst writing the screenplay for Shakespeare in Love); principal bedroom suite with private balcony for enjoying spectacular sunrises; bathroom offering double vanity, tub, shower, bidet and storage. From the kitchen door, steps lead down to a sunny secluded terrace, partly shaded by a vine-covered pergola, perfectly positioned for al fresco dining while taking in sweeping views across the valley. Further accommodation on this level comprises: sitting room (or additional bedroom) bathed in light from three skylights; shower room; sauna; massage room or home gym. Throughout, exposed stones, graceful arches, vaulted ceilings, elegant wrought iron door and window frames and a wealth of authentic architectural details create an atmosphere of timeless Provençal charm. Independent of the main house, with garden access, further accommodation includes: two beautifully renovated guest suites, each equipped with air-conditioning and stylish wet-room shower facilities. One guest suite incorporates a discreet kitchenette. A separate “gîte” comprises: small sitting room; bedroom; kitchenette; shower room. With its attractive stone-vaulted features, it is ideal for visiting family, guests or staff. A large garage provides valuable storage for bicycles and tools. The outdoor space is particularly impressive. A succession of terraces unfolds beyond the main house, each designed to maximise the breathtaking views. From the study on the first floor, a wooden bridge leads across the lower terrace to a first seating area. As night falls, the illuminated village and distant lights of Bonnieux create a magical atmosphere. Steps lead up to a further wooden bridge that follows the curve of the infinity swimming pool, flanked by a generous area for enjoying the sun or relaxing under the shade of a wide parasol. Adjacent to the pool area is a shower room with WC. Beyond the swimming pool lies the exquisitely landscaped “secret” garden, where an ornate fountain plays with a benevolent smile over the shaded seating area, and sensual delight is met at every turn. This area offers a rich palate of grassed and gravelled areas, low stone walls and hedges, Mediterranean plantings, evergreens, fruit trees including pear, apple and pomegranate, and a panoply of fragrant flowers ensuring colour and interest throughout the year. The ancient walls of the château provide an unforgettable backdrop. Adjoining the garden is a vaulted games room and cellar. Amenities include: oil-fired underfloor heating; reversible air-conditioning in the bedrooms and “gîte”; wood-burning stove; double glazing with wooden or wrought-iron frames; mains water and drainage; drip irrigation; infini

Ref. : V03333.02020L

Maison Victoire