OK
More than Less than
  ok

Key-words : bedrooms ground floor

Houses and Apartments, your real estate specialist magazine offers a selection of ads that match with the keyword bedrooms ground floor. You can refine your search by specifying the area or price range in the navigation bar link Search for a House/Apartment.

GORBIO165 000 €

Apartment for sale bedrooms ground floor - 2 rooms - 51

1-bedroom apartment in a townhouse - Gorbio village

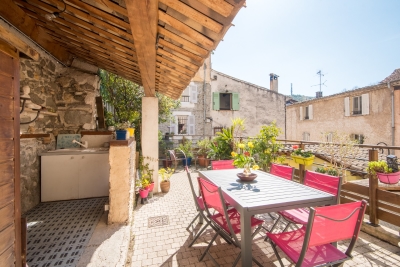
In the medieval village of Gorbio with its authentic arch doorway, vaulted passageways, and its 300 years old elm tree in a townhouse facing the Church, you will find a charming 1-bedroom apartment on the top floor. It comprises a living room with terracotta tiles, exposed beams and a fireplace, a semi-open kitchen, a bedroom, a bathroom and a toilet. It also includes a large vaulted cellar of 33 sqm on the ground floor. Lovely views of the Church and the surrounding hills. Great potential for this charming property ! Number of lots in the co-ownership : 3. No charges.

Ref. : 86426923

WRETMAN ESTATE & CONSULTING

LES HOUCHES1 050 000 €

House for sale bedrooms ground floor - 6 rooms - 174

Chalet to renovate in Les Houches, 174m² – Les Chavants area

Location: Located in the highly sought-after Chavants area of Les Houches, this mountain chalet benefits from 1,070 m² of land, just 7 minutes from the center of Les Houches and close to the ski slopes, in a quiet and natural setting. Property details: Land area: 1,070 m² Possibility of dividing the plot Living area: to be optimized according to renovation plans Layout: Ground floor: Entrance hall with access to the main level Large garage/workshop, currently partially converted into 2 extra bedrooms and 1 shower room 1st floor – Main living area: Access via wooden staircase Bright living room with open fireplace Separate kitchen Shower room, separate toilet 2 bedrooms Converted attic: 1 bedroom 1 mezzanine above the living room accessible via wooden staircase Exceptional alpine environment, ideal for lovers of mountains, skiing, hiking, and tranquility, while remaining close to amenities. Additional advantages: Highly sought-after area of Les Chavants Close to ski lifts, winter and summer activities Investment project or second home Possibility of extension or subdivision

Ref. : 86152390

ALPS PROPERTY

LA MOTTE435 000 €

Apartment for sale bedrooms ground floor - 4 rooms - 103

DUPLEX APARTMENT

An exceptional opportunity. At the Domaine de St-Endréol 4* Golf & Spa Resort. Duplex apartment with 103 m2 of living space On the ground floor: Hall, WC, storage, 1 bedroom with A/C + shower room. Terrace + garden. Direct access to the garage. 1st floor: living room, kitchen, balcony, 1 bedroom with A/C + shower room + office / bedroom Most of the furniture is included. Renovations: new boiler / washing machine / refrigerator / dishwasher / garage door Completion date: 2006 Legal status: Condominium of 69 units. Secure residence with swimming pool. The St-Endréol Golf & Spa Resort estate is a private and secure estate. Between Provence and the French Riviera, in the heart of a region rich in history and cultural events, the Domaine de St Endréol enjoys an exceptional location. This 150-hectare haven of peace, bordered by forests opening onto breathtaking landscapes, is located less than an hour from Aix-en-Provence and Nice, 25 minutes from the Gulf of St. Tropez, and 90 minutes from ski slopes. Nice Airport is 45 minutes away, and the Les Arcs-sur-Argens TGV train station is 10 minutes away. In the natural and protected setting of the Domaine, you will find the very essence of the art of living in Provence: omnipresent sun, light like no other, musical cicadas, mountains and hills that punctuate the horizons, gardens with fragrant essences. The architecture, inspired by traditional Provençal design, and the quality of its exterior landscaping, which respects a remarkable natural environment, make it one of the most sought-after estates in the South of France. The 18-hole international golf course with its clubhouse and panoramic restaurant, tennis courts, 2,000 m2 spa, four-star hotel residence, conference center, reception rooms and walking trails are all meeting points for an international population in love with Provence and its art of living.

Ref. : PH5 43

S.E.G.S.E. LE DOMAINE DE ST-ENDRÉOL

ROQUEBRUNE-CAP-MARTIN1 113 000 €

House for sale bedrooms ground floor - 4 rooms - 182

SEMI-DETACHED ROQUEBRUNE CAP MARTIN HAMEAU

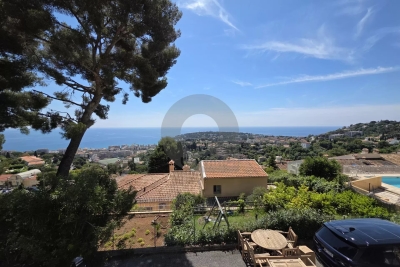
Semi-detached villa for sale with garage, garden, terrace and parking, in a quiet location with magnificent views of the sea and Cap Martin. This property is situated in a secure horizontal co-ownership development comprising twenty-five units, with a swimming pool; annual service charges amount to €531.52. This house, with a Carrez area of 182.52 m², comprises on the ground floor a garage capable of accommodating two vehicles, a cellar, and a small two-room flat featuring a living room with a kitchenette, a bedroom and a bathroom. On the first floor there is an entrance hall, four bedrooms and two bathrooms; an internal staircase leads to the second floor, which features a living room, a kitchen, another entrance hall and a separate toilet. The house is surrounded by outdoor space, including a wooden-decked garden and large front and rear terraces. This villa, which requires renovation, offers significant potential for development, particularly in terms of reconfiguring the interior and exterior spaces (plans available on request). It is situated in one of the most beautiful neighbourhoods of ROQUEBRUNE CAP MARTIN, the Hameau district, offering a peaceful setting, beautiful views and comfort. Ideal as a high-end residence for a main home or as a holiday home. Fees and charges payable by the buyer.

Ref. : L17120

AGENCE MARTINI

CHATEAUNEUF-GRASSE1 590 000 €

House for sale bedrooms ground floor - 6 rooms - 281

Villa with Pool Just a Stone's Throw from Valbonne Village

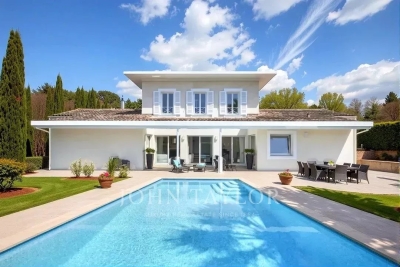
Just a stone's throw from the charming village of Valbonne, in a quiet and leafy setting, this elegant 250 m² villa offers a privileged living environment in the heart of a magnificent 2,500 m² flat, landscaped plot with a swimming pool. The villa's spaciousness and ideal layout are sure to captivate you. On the ground floor, it features an inviting entrance hall, a kitchen, a vast and bright living room, and a beautiful 26 m² master bedroom with a bathroom, toilet, and walk-in closet. A separate toilet and laundry room complete this level. Upstairs, two bedrooms, an office, a bathroom, and an additional separate toilet provide ample space for family and guests. An independent 39 m² apartment is available for entertaining guests or rental purposes. Designed for everyday comfort, the villa is equipped with underfloor heating and practical features, including a large 25 m² garage, a double carport, and 43 m² of attic space offering significant potential for expansion. A rare property that combines peace and tranquility with proximity to the village, offering an excellent quality of life in one of the most sought-after areas.

Ref. : V3337VA

JOHN TAYLOR VALBONNE

VERSAILLES430 000 €

Apartment for sale bedrooms ground floor - 2 rooms - 48

Versailles Saint-Louis - One-bed apartment with lift and parking space

Your Barnes agency is listing this 48.25m² or 519 sq ft (Carrez Law) apartment, situated on the ground floor of an exceptional residential complex, formerly part of the Superintendence of the King's Buildings. Listed as a Historic Monument, this iconic building, a symbol of Versailles' heritage, has stood the test of time and was fully renovated in 2016, producing a high-end residence that combines period charm with modern comfort. Located in the highly sought-after Saint-Louis district, the apartment enjoys VIP surroundings, just a stone's throw from the Palace of Versailles, local shops, schools and transport services. The apartment comprises a pleasant living room, a fully fitted and equipped kitchen with a skylight, a comfortable bedroom, and a bathroom with a toilet, both of which benefit from natural light. Heating and hot water are provided by an individual gas condensing boiler. A very rare property in the area, benefiting from a parking space on the basement level with direct access by lift. Bicycle storage within the shared ownership building. Property subject to shared ownership status (122 main lots, including 50 residential lots). Annual charges €1,500. On-going procedure. EPC rating C / GHG rating C Price: €430,000 incl. agency fees. Fees incl. VAT payable by the seller. Information on the risks to which this property is exposed is available on the Géorisques website: www.georisques.gouv.fr Your BARNES contact - Lina Gordievskaya: +33 (0)6 47 19 94 64 / Fees payable by the seller - Number of lots in the building: 122 - Average amount of the share of charges €1,500/year - Estimated amount of annual energy costs for standard use based on 2021 energy costs: €600 ~ €870 - Information on the risks to which this property is exposed is available on the Géorisques website: www.georisques.gouv.fr Agency fees payable by vendor - Nombre de lots dans la copropriété: 122 - Montant moyen de la quote-part de charges courantes 1,500 €/yearly - Montant estimé des dépenses annuelles d'énergie pour un usage standard, établi à partir des prix de l'énergie de l'année 2021 : 600€ ~ 870€ - Les informations sur les risques auxquels ce bien est exposé sont disponibles sur le site Géorisques : www.georisques.gouv.fr - Lina GORDIEVSKAYA - Agent commercial - EI - RSAC Versailles 842592818

Ref. : 86178936

BARNES YVELINES

MENTON390 000 €

Apartment for sale bedrooms ground floor - 2 rooms - 51

Charming 2-room with large terrace in Menton

Discover this apartment located in the heart of the Riviera district on the ground floor of a Menton house, offering a privileged living environment just steps from amenities and the city center. This bright property includes two perfectly arranged rooms as well as air conditioning for optimal comfort in all seasons. Its major asset: a large private terrace, ideal for enjoying the Mediterranean climate, organizing meals with friends or simply admiring the unobstructed view of the hills and the rooftops of the city center. The outdoor space offers multiple potential uses and is a true additional open-air room. The apartment comprises a spacious living room, a comfortable bedroom, a functional kitchen, and a bathroom. It represents a rare opportunity for a pied-à-terre in Menton or a rental investment. Must visit! Les informations sur les risques auxquels ce bien est exposé sont disponibles sur le site Géorisques : www.georisques.gouv.fr / Mediateur : ANM Conso 2 rue de Colmar 94300 Vincennes

Ref. : 87010679

Cap Riviera Homes

FAYENCE1 190 000 €

House for sale bedrooms ground floor - 6 rooms - 280

PROPERTY - HEATED POOL - INDEPENDENT STUDIO

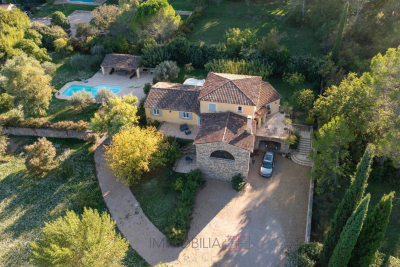
Beautiful house of 280 m2 of living space situated on a wooded plot of 3,800 m2, offering very beautiful volumes and quality features. On the ground floor, you will find an entrance hall with a terrace, built-in wardrobes, and a WC with a washbasin; a spacious living room with a dining area and a lounge equipped with an inset fireplace, opening onto two terraces (one facing the village and the other facing south). The kitchen includes a pantry. A study/library with a sofa bed, as well as a master suite with a double dressing room and bathroom (shower, whirlpool bath, and WC), complete this level. Upstairs, there are two bedrooms with large closets, one with an en suite shower room, and a second shower room with WC. On the garden level, an independent studio of 50 m2 with terrace, shower room and WC, a carport and a large cellar of 80 m2. The exterior features a 12 x 4.20 m heated swimming pool, a pool house with summer kitchen, shower and WC, and a large 80 m2 terrace. Fully air-conditioned house, equipped with solar panels with an EDF buyback contract.

Ref. : VMA1111

IMMOBILIA 2000 FRANCE

CAP D'ANTIBES3 180 000 €

House for sale bedrooms ground floor - 6 rooms - 180

Cap d'Antibes - Mediterranean Villa – Sea View

Mediterranean villa located on the eastern side of Cap d'Antibes. Sea view. Swimming pool. The living areas — reception lounge, reading room, dining room, and kitchen — open onto shaded terraces overlooking the sea. Upstairs: four bedrooms, two shower rooms, terraces with sea views. Built in 1975, the villa is in excellent condition and retains original features such as terracotta floors and stained-glass windows in the turret. Spacious basement with garage. Landscaped grounds of 902 m².

Ref. : 86820912

ETUDE DU CAP D'ANTIBES

CAGNES-SUR-MER1 190 000 €

House for sale bedrooms ground floor - 5 rooms - 200

Neo-Provençal villa with sea views in Les Collettes, Cagnes-sur-Mer

Neo-Provençal villa with panoramic sea views near Nice and Saint-Paul-de-Vence Located in the prestigious residential district of Les Collettes in Cagnes-sur-Mer, this elegant Neo-Provençal villa enjoys an exceptional setting overlooking the Mediterranean Sea, the medieval village of Haut-de-Cagnes and the iconic Château Grimaldi. Les Collettes is internationally recognised for its peaceful residential character and its unique cultural heritage, being home to the Renoir Museum, where Pierre-Auguste Renoir spent the final years of his life. Ideally positioned between Nice and Antibes, the property lies only minutes from beaches, the charming village of Saint-Paul-de-Vence, major international schools, Sophia Antipolis and Nice Côte d'Azur International Airport, making it particularly attractive for both permanent residence and luxury second-home ownership. Completed in 2013, the villa offers approximately 200 sqm of living space arranged over two levels within beautifully landscaped grounds of approximately 1,200 sqm. Designed in the elegant Neo-Provençal style, it combines the timeless character of traditional Riviera architecture with the comfort, energy efficiency and practicality of a modern construction. The principal floor features an entrance hall leading to an impressive 50 sqm reception room opening onto panoramic terraces and the garden. A fully equipped independent kitchen with adjoining pantry complements the living areas. The accommodation includes a spacious primary suite with dressing room and luxurious bathroom featuring bathtub, walk-in shower and double vanity, together with a second en-suite bedroom on the main level. The garden level accommodates two further bedrooms, including one with its own dressing room, a shower room, a wine cellar and a flexible room ideally suited as a home office, gym, media room or hobby space. Designed to embrace outdoor living, the landscaped grounds feature a heated swimming pool, expansive sun terraces and a traditional pétanque court, creating an ideal setting for entertaining family and friends throughout the year. Additional features include a garage equipped with an electric vehicle charging station and multiple private parking spaces. Offering panoramic views, absolute tranquillity and immediate proximity to the Riviera's most desirable destinations, this property represents an outstanding opportunity for international buyers seeking an elegant family residence or refined holiday home on the French Riviera. Presented by Côte d'Azur Sotheby's International Realty. Complete sales documentation and confidential viewings are available upon request.

Ref. : CA14-792

COTE D'AZUR SOTHEBY'S INTERNATIONAL REALTY

ST-RAPHAËL1 579 000 €

House for sale bedrooms ground floor - 7 rooms - 210

Renovated house with salt water pool and large garden in Bou

DELUXIA presents this renovated 1960s house, located in Saint-Raphaël, in the heart of the highly sought-after Boulouris area. Situated at the end of a cul-de-sac, it benefits from a peaceful and quiet environment. With approximately 210 m2 of living space, the house is arranged over two levels. The ground floor opens onto an entrance hall leading to an office perfectly suited for remote working, and then to a light-filled living area. This space combines a living room, a dining room, and a contemporary open-plan kitchen with a central island, complemented by a pantry and a laundry room for everyday convenience. Upstairs, the sleeping area comprises four comfortable bedrooms, including a master suite with its own terrace. A separate bathroom completes this level, offering functionality and comfort for the whole family. Outside, the flat, landscaped grounds of 2,070 m2, meticulously maintained, feature a 10 x 4 meter saltwater swimming pool, a vegetable garden, and a carport. This verdant setting invites you to fully enjoy sunny days and the Mediterranean climate in complete privacy. The location is ideal: the beaches are only 1.2 km away, allowing you to combine residential peace and proximity to the coast. For any further information or to arrange a visit, contact DELUXIA, your leading real estate agency in Saint-Raphaël.

Ref. : 2339

Deluxia Immobilier

EZE499 000 €

House for sale bedrooms ground floor - 4 rooms - 110

Èze – 110 m² house with sea and hill views, and two parking spaces

Charming house to renovate on two levels, located just 10 minutes from Monaco, offering panoramic views of the sea and lush green hills, with a total floor area of 109.43 m². The ground floor features a lovely covered terrace of over 12 m², a beautiful entrance, a spacious living room with open kitchen, a separate toilet, two storage closets, and an additional space that can be converted into a pantry, workshop, storage room, gym, wine cellar, or a genuine living area. A staircase leads to the first floor, which includes a large landing, three bedrooms with sea views, a bathroom with toilet, and a bright veranda offering a stunning panoramic view. A carport with space for two vehicles completes the property. A planning permission application was approved to enlarge the south-facing windows as well as the living room. Full documentation available upon request. A must-see property!

Ref. : 86391451

DEPLANCHE IMMOBILIER

LA CROIX-VALMER4 368 000 €

Commercial real estate for sale bedrooms ground floor - - 908

LA CROIX-VALMER - EXCEPTIONAL MIXED INVESTMENT ON A MAIN STR

RARE OPPORTUNITY! Ideally located on a busy thoroughfare with high potential: combine a thriving business with attractive rental income in La Croix-Valmer. Premium Commercial Premises (225 sq m): Maximum visibility guaranteed on a main road. Large covered terrace of 123 sq m, a major asset for your business. Owner's Apartment/Commercial Extension (172 sq m): Spacious apartment with private garden and pool for your comfort or potential for expanding the ground floor commercial space. High-Performance Rental Income (211 sq m): 5 independent apartments (1-2 bedrooms) on the 1st floor (total 211 sq m) with a 32 sq m terrace. Prime location (close to shops, restaurants, and the beach) = high rental demand and attractive returns. Possibility of expanding the business on the upper floor. Optimal Amenities: 87 sq m garage, 8 customer parking spaces, 2 storage sheds (57 sq m + 23 sq m). Total Usable Area: 908 sq m. Price: EUR4,368,000 (agency fees included)

Ref. : MC001LCV

SHOWROOM IMMOBILIER DE SAINT-TROPEZ

VILLENEUVE-LOUBET499 000 €

House for sale bedrooms ground floor - 4 rooms - 80

VILLENEUVE LOUBET - VILLA OF 80SQM FOR SALE - WITH TERRACES - EXCELLENT CONDITION - CLOSE AMENITIES

VILLENEUVE-LOUBET Village – A rare find! Located in the heart of the charming village of Villeneuve-Loubet—close to amenities and restaurants—and just steps away from the Loup, the town's famous coastal river. Nestled within a village house in excellent condition, this property spans three levels, offering a living environment that is as unique as it is welcoming: - Ground floor: an entrance, a 14m² bedroom opening onto a first terrace (8m²), and a shower room with a toilet. - First level: an entrance, a living room, and a semi-open kitchen opening onto a magnificent 40m² terrace featuring trees and constant sunshine. - Second floor: two bedrooms sharing a shower room, plus a separate toilet. This 81m² property features multiple independent entrances and various outdoor spaces, allowing you to enjoy the sun and a truly distinctive, one-of-a-kind setting. The interior is in perfect condition, showcasing superb authentic materials—such as stone walls and exposed beams—alongside refined finishes that lend the home unique character and a warm atmosphere. This triplex is ideal for lovers of character properties who seek peace, authenticity, and immediate proximity to nature, all while remaining close to local amenities. A rare property—come and see it without delay.

Ref. : C-3041

Century 21 LAFAGE TRANSACTIONS NICE CORVESY

MANDELIEU-LA-NAPOULE1 595 000 €

House for sale bedrooms ground floor - 9 rooms - 311

Exclusive Mandelieu ? 9-Room Villa of 311 m² with Panoramic Sea View

Berti and Sons Group exclusively offers for sale this villa located on the heights of Mandelieu, with a total surface area of 311 m² (main villa connected to an independent one-bedroom apartment and a two-bedroom apartment), set on a 2,360 m² plot with a swimming pool. It is composed as follows: On the ground floor (street level): vehicle access with parking area and a garage for 2 to 3 cars, a spacious 17 m² entrance hall, a 67 m² living room opening onto a terrace with access to the pool and garden, a 16 m² adjoining kitchen (with the possibility to open onto the living room), a large 20.60 m² bedroom with bathroom, shower room and WC, separate WC, and terrace. Upstairs: a second bedroom with bathroom/WC, a third bedroom with shower room, a large 29 m² office, separate WC, and internal access to the independent one-bedroom apartment featuring an 18 m² living room/kitchen, bedroom, shower room/WC, and terrace. Garden level: an independent two-bedroom apartment with living room/kitchen and bedroom opening onto a terrace and garden, shower room, separate WC, and an office. The villa also benefits from several annexes, including a pool house with swimming pool, multiple storage rooms, a laundry room, a boiler room, etc. A rare property on the market?must be viewed quickly!

Ref. : JBV189

AGENCE DE LA POSTE