OK
More than Less than
  ok

Key-words : bedrooms ground floor

Houses and Apartments, your real estate specialist magazine offers a selection of ads that match with the keyword bedrooms ground floor. You can refine your search by specifying the area or price range in the navigation bar link Search for a House/Apartment.

GRIMAUD749 000 €

Apartment for sale bedrooms ground floor - 5 rooms - 125

A unique property in the village of Grimaud: a renovated 125 m² flat, with a 70 m² garage and parking

Located in the heart of the village of Grimaud, within easy reach of local shops, this 125 m² apartment offers spacious rooms and a unique layout. Set within a village house divided into two units, it occupies the ground floor at the front and enjoys a higher position at the rear, with a pleasant south-facing aspect. Fully renovated in 2020, it comprises: A bright living room opening onto a large balcony, an open-plan fitted kitchen, 3 bedrooms, a study, a bathroom and 2 WCs. An outdoor parking space completes this property and leads to a spacious, separate 70 m² garage – a real asset in the heart of the village. Property offered by Carine Thoniel Immobilier.

Ref. : PO4063

CARINE THONIEL IMMOBILIER

L'ISLE-SUR-LA-SORGUE200 000 €

Apartment for sale bedrooms ground floor - 2 rooms - 47

APPARTMENT IN THE HEART OF ISLE SUR LA SORGUE

EXCLUSIV : In the heart of the town, in a quiet location, charming 47m2 apartment, bright and nicely renovated. ENVIRONMENT : This 47 sq.m. apartment overlooks a small, quiet square in the heart of L'Isle-sur-la-Sorgue, surrounded by boutiques and restaurants in the Provencal capital of Antiquities and Brocantes, with market days on Thursday and Sunday. APARTMENT: Housed in a 19th century building, once attached to a 15th century convent, this apartment is located on the 2nd floor facing south. This 47m2 apartment was renovated in 2015. The spacious and airy living area includes the kitchen, dining and lounge with windows opening to both the east and south sides of the building. A corridor leads to the bedroom, a bathroom-laundry, a separate toilet and the entrance which is bathed in light from west facing windows. The real eye-catcher is the magnificent 15th-century spiral staircase, topped by a Gothic-style tower with gargoyles and a view over the entire city. Its access is strictly reserved for the building's various co-owners. CELLAR: On the ground floor of the building, a private 4 m2 cellar, very useful for storage or to leave a bicycle. VARIOUS: Electric radiators, single glazing, city water. COMMENTS: In the heart of l'Isle sur la Sorgue, a magnificent Provencal city, this property is ideal for a couple or a single person looking to settle down in an idyllic setting. Apartment renovated in 2013 with care and taste to reveal the original materials, with a unique 15th century stone staircase that will impress all your guests. The roof was replaced in 2015.

Ref. : V2513

YOUR PROVENCE

MONTREUIL1 280 000 €

Apartment for sale bedrooms ground floor - 4 rooms - 158

Duplex apartment with terraces – Lower Montreuil – Parc des Guilands – 3 or 4 bedrooms – Garage

Barnes Paris Est is listing this exceptional 158m² or 1,701 sq ft (Carrez Law surface) duplex apartment with south-facing terraces, offering the feel of a house on the top two floors of a contemporary building dating from 2025 composed of two fully independent units. Located in the quiet and leafy, highly sought-after neighbourhood of Lower Montreuil - Parc des Guilands, a stone's throw from “Croix de Chavaux” metro station and 50m (55 yards) from Parc des Guilands. Designed for comfort and conviviality, this property features, on the ground floor, a garage and a large laundry room, as well as a private lift leading to the third floor. Here you'll find a 31m² (334 sq ft) master bedroom with shower room and terrace, another large bedroom with shower room, a third large bedroom, a bathroom and two separate toilets. Accessed either via the private lift or the staircase, the top floor has a huge 53m² (570 sq ft) living area opening entirely onto the 37m² (398 sq ft) south-facing terrace without steps, offering breathtaking views and no overlook. The property combines modernity and functionality, with a high-end finish and thoughtful architecture. Natural light floods every room thanks to the large windows, creating a warm and welcoming atmosphere. In a prime location close to public transport services, schools and shops, this property is a top pick for families seeking peace and quiet, leafy surroundings, comfort and far-reaching views, guaranteeing exceptional quality of life. Contact: Florian Bou +33 (0)7 62 67 22 42 Fees payable by the seller - Estimated amount of annual energy costs for standard use: €840 ~ €1,200 Agency fees payable by vendor - Montant estimé des dépenses annuelles d'énergie pour un usage standard : 840€ ~ 1200€

Ref. : 85314727

BARNES PARIS 10/19

GASSIN4 790 000 €

House for sale bedrooms ground floor - 8 rooms - 275

Villa with panoramic sea views on the outskirts of Saint-Tropez

A villa ideally located on the outskirts of Saint-Tropez, within a sought-after private estate, just a stone's throw from the village and the beaches, boasting superb sea views. With a floor area of approximately 275 sq m (subject to verification), this two-storey villa offers spacious living areas and boasts stunning views from the living room, which opens onto a covered terrace, and from one of the bedrooms on the upper floor. It comprises two living rooms, a separate kitchen, five en suite bedrooms, each with its own bathroom, and a staff bedroom. Set on magnificent landscaped grounds with mature trees, the property offers spacious terraces, a sumptuous swimming pool with a pool house, and a privileged living environment overlooking the sea. A rare and privileged location with exceptional views of the sea and the village of Saint-Tropez, offering a perfect balance between proximity to the village and the iconic beaches.

Ref. : STZ260398

SAVILLS SAINT-TROPEZ

ST-RAPHAËL1 300 000 €

House for sale bedrooms ground floor - 9 rooms - 220

Contemporary villa with sea view and swimming pool, Saint-Ra

DELUXIA offers for sale this contemporary villa with sea views located in Saint-Raphaël, in the highly sought-after Boulouris district. Situated in a peaceful residential area, this property benefits from a desirable living environment, combining modern architecture, abundant natural light, comfort, and proximity to the seafront. On the ground floor, the house features a pleasant, spacious living area. The entrance hall with a built-in wardrobe leads to an open-plan living/dining room that opens onto the outside, offering sea views and access to a south-facing terrace, perfect for enjoying the Mediterranean climate year-round. The American-style kitchen, both practical and inviting, also includes a pantry/laundry room. Upstairs, the sleeping area comprises a superb master suite with sea views, including a bathroom with shower and a large dressing room. Two additional bedrooms, also with sea views, complete this level, along with a separate shower room, a dressing room, and a separate WC. On the garden level, the property offers a particularly valuable advantage thanks to a self-contained 3-room apartment, opening directly onto the terrace and swimming pool. This space allows for various uses: hosting family and friends independently, creating a separate area for children or guests, or even developing attractive seasonal rental potential. Built on a landscaped plot of 692 m2, this villa is appealing due to its southern exposure, its tranquility, its pleasant exteriors, its swimming pool and its sea view visible from several rooms of the house. This villa with sea views for sale in Saint-Raphaël, in the heart of Boulouris, boasts numerous advantages: a sought-after location, modern amenities, a separate apartment, a swimming pool, tranquility, and rental potential. A rare property to discover with your DELUXIA real estate agency.

Ref. : 2258

Deluxia Immobilier

GOLFE JUAN1 275 000 €

House for sale bedrooms ground floor - 5 rooms - 180

House in Golfe Juan

EXCLUSIVITY LILAMAND Contemporary 180 sqm home with high-end features, built in 2015 on a beautifully landscaped 1,000 sqm plot with swimming pool. This elegant property stands out for its architecture and generous living spaces. The ground floor offers a bright and spacious living area with an open-plan kitchen, 3 bedrooms each with their own en-suite bathroom, as well as an independent guest house ideal for entertaining or creating a private office space. Upstairs, a superb master suite with dressing room and bathroom provides a unique atmosphere, giving the feeling of being on board a yacht thanks to its open views and peaceful ambiance. An office as well as a nice terrasse come to complete this property A 20 sqm garage and 2 additional outdoor parking spaces complete this rare property. Ideally located within walking distance of shops, beaches, and the town center, this home enjoys a prime location combining comfort and immediate access to all amenities. High-end finishes, quality materials, and an exceptional lifestyle make this property a unique opportunity. A must-see property.

Ref. : 87032356

LILAMAND REAL ESTATE SAS

NEUILLY SUR SEINE1 250 000 €

Apartment for sale bedrooms ground floor - 6 rooms - 125

Neuilly Sur Seine - Quatre chambres avec terrasse.

Located in the heart of a sought-after neighborhood, a stone's throw from the Pont de Neuilly metro station, Bois de Boulogne, gourmet shops, and renowned educational institutions, this apartment of 125 sqm nestled within a high-end cut-stone building (with caretaker) offers a privileged living environment. From the entrance, you will be charmed by the volume and brightness of this property. The main room consists of a large double living room flooded with light, opening onto a fully equipped American kitchen. The whole offers an unobstructed view with no opposite windows. The sleeping area comprises four spacious bedrooms, offering tranquility and comfort, two bathrooms and three toilets. One of the bedrooms has a rare asset: a small ground-floor terrace, a true outdoor haven. High ceiling height (3 meters), preserved old-fashioned charm (parquet, moldings). Adjacent, a spacious cellar. Information available 7 days a week from 8 a.m. to 11 p.m. at

Ref. : 86954827

VANEAU TROCADERO

MONTAUROUX559 000 €

House for sale bedrooms ground floor - 5 rooms - 150

Detached villa with swimming pool, 150 m2 Montauroux (8344

Absolute tranquility, spacious rooms and a turnkey pool area? Close to the village and with easy access to Grasse or the motorway. A guaranteed favorite: a gentle way of life all year round Located in a particularly quiet and sought-after residential area of Montauroux (La Matade district), discover this charming detached villa of 150 m2 of living space (130 m2 + 20 m2 of veranda). It offers the perfect balance between the serenity of the nearby Provençal countryside and the immediate proximity (2 minutes away) of amenities, schools, shops, cinema, as well as quick access to Grasse and the motorway. Families with children, working professionals, teleworkers, retired seniors, this villa suits all profiles. Generous volumes and maximum light From the moment you enter, you will be captivated by the amenities and the ideal layout of the space: Living space: A magnificent, light-filled living room with a beautiful high ceiling and a warm, designer fireplace. It opens onto a welcoming, semi-equipped open-plan kitchen. The veranda (20 m2): A true additional living space in double-glazed aluminium (built in 2002 and in full administrative compliance), ideal for setting up your future office, a winter dining room or a relaxation area facing the garden. Sleeping area (4 bedrooms / 3 bathrooms): Upstairs, a superb independent master suite of 19 m2 with its dressing room, its renovated private bathroom, its intimate rooftop terrace and incredible light thanks to its triple exposure. 3 other comfortable bedrooms including: one upstairs with its own shower room and a view of the 13 m2 swimming pool; two on the ground floor, one of which has a well-designed mezzanine (11 m2). The most functional features: A large, ultra-practical laundry room/dressing room, a workshop/cellar, a vast storage attic and a crawl space. An outdoor area designed for relaxation (1,305 m2 plot) The flat, secluded plot is a true haven of greenery requiring little maintenance: Pool area: A 9 x 4 m fiberglass pool with chlorine treatment, immaculate and regularly maintained by a professional. The major highlight: the travertine paving and edging of the pool deck were completely redone two years ago. Terraces and parking: Several outdoor terraces (south/southeast facing) allow you to enjoy the sun or shade at any time. A large parking area easily accommodates numerous vehicles (ideal for a camper van or business use) and includes a bicycle shelter and a garden shed. Built-in barbecue, space for a ping-pong table, possibility of creating a pétanque court. Great potential. From a technical and transparency standpoint: a sound and well-managed asset. Buy with peace of mind. All aspects of this house are perfectly in order and documented: Total compliance: The house (1998), the swimming pool (2002) and the veranda (2002) have all their declarations in the town hall and are totally up to date (no disputes). Tailor-made thermal comfort: You benefit from a flexible system to best manage your energy consumption. Modern reversible air conditioning is coupled with oil-fired central heating (boiler serviced annually, maintenance contract up to date). Opportunity note: The 1500 L fuel oil tank has been fully filled, guaranteeing you peace of mind regarding heating or hot water until the heart of next winter (at least) without additional costs upon your entry into the premises. Sanitation: Functional individual sanitation (potential compliance work to be planned, already budgeted and integrated into the sale price). Property tax: EUR1,764/year (no condominium fees). Contact us! A stunning villa where all you have to do is unpack your bags. For further information or to arrange a viewing by appointment, contact your real estate professional: Nicolas at C l'Agence!

Ref. : RNVMA50000516

C l'Agence

CANNES1 490 000 €

House for sale bedrooms ground floor - 8 rooms - 194

Villa with sea view - Cannes Croix-des-Gardes

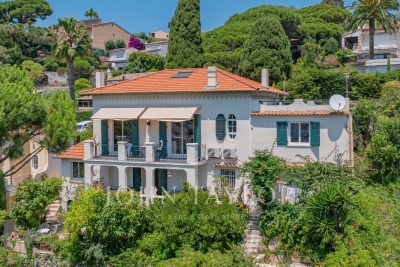
Charming villa with sea view located in the peaceful Croix des Gardes neighborhood and featuring a lovely landscaped garden of approx. 700sqm. The villa comprises two floors with a total living area of approx. 200sqm, organized as follows: Ground floor : Entrance hall, living room opening onto a terrace, WC, master bedroom with shower room, study and small bedroom, second study. Garden floor : living room, kitchen and utility room, two bedrooms, dressing room, shower room and covered terrace. The attic is used as a workshop and can be turned into additional living space. A parking space completes this property.

Ref. : V7121CA

JOHN TAYLOR Cannes

VILLENEUVE-LOUBET1 090 000 €

House for sale bedrooms ground floor - 3 rooms - 121

Villa Patio 3 Rooms – Domaine des Hauts de Vaugrenier

Located in the secure area of Hauts de Vaugreniers, this 121 m² patio villa offers a sought-after living environment combining tranquility, security, and landscaped surroundings. Accessible on one level, it features 81 m² of outdoor spaces divided between patio and terrace. The ground floor hosts a bright 51 m² living area with a cathedral ceiling, connecting the two outdoor spaces, as well as an open kitchen onto the patio and guest toilets. Upstairs, there is a mezzanine that can be used as an office, two bedrooms, one with a sea view, a private bathroom with toilet, a second independent bathroom, separate toilet, and plenty of storage space. Additional features: reversible air conditioning, enclosed garage, private parking space, and visitor parking. Possibility to create a third or fourth bedroom according to your needs. The estate covers 130 hectares, with 3 swimming pools, 8 tennis courts, 3 lakes, shops, a clubhouse, and 24/7 security. Energy Performance Certificate: B-104; GHG: A-3 Estimated annual housing energy costs: €1214 - €1642 Co-ownership of 63 units average annual charges: €5348 ongoing procedure: no Transaction fees including tax to be borne by the seller Information on the risks to which this property is exposed is available on the Géorisques website: www.georisques.gouv.fr The luxury real estate market on the French Riviera is one of the most attractive in the Mediterranean region. The vacation homes and second residences on the French Riviera not only offer an incomparable style and quality of life but also represent, in view of the international economic situation, a secure investment and a smart retirement project, especially in premium locations.

Ref. : W-030NY5

ENGEL & VÖLKERS

ST-TROPEZ5 500 000 €

House for sale bedrooms ground floor - 6 rooms - 220

Tropezian elegance just steps from the village and the beaches

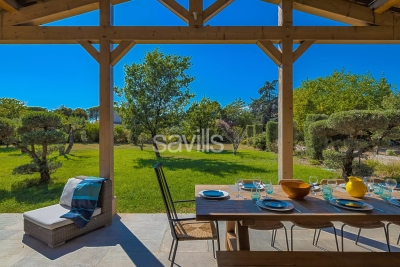
Just a few minutes' walk from the heart of Saint-Tropez and the iconic beaches of Les Canebiers and Les Graniers, this exceptional property perfectly embodies the Tropezian art of living: a subtle balance between vibrancy and tranquility, comfort and authenticity. Nestled in a preserved setting, this villa, built in 2019, stands on a superb flat plot of over 4,000 sqm — a true green haven planted with olive trees, oaks, and roses. Here, privacy is absolute, with no overlooking neighbors, while the village and its renowned addresses remain within walking distance — a rare privilege. From the moment you enter, the home reveals generous volumes bathed in natural light. The spacious dual-aspect living area, enhanced by large sliding glass doors, opens onto an elegant fully equipped kitchen with a central island, a welcoming dining area, and a refined lounge. The entire space extends seamlessly onto a large covered terrace with exposed beams, offering irresistible Provençal charm and creating a true outdoor living area, perfect for enjoying long summer evenings. The ground floor also features a sumptuous master suite with a dressing room and en-suite shower room, along with a guest cloakroom and guest WC. Upstairs, three en-suite bedrooms provide comfort and privacy, each enjoying open views over the surrounding countryside. The south-west orientation ensures exceptional natural light throughout the day, along with spectacular sunsets. Guest house: A separate two-room apartment completes the property, with independent access, a living room, a fully equipped kitchenette, one bedroom, and a shower room with WC. Outdoors, everything has been designed to make the most of every moment: a swimming pool, ample parking, a pétanque court… The perfectly flat grounds are ideal for children as well as for entertaining. A rare and highly sought-after address, where you can walk to the center of Saint-Tropez while enjoying the privilege of a peaceful and private natural setting. An exceptional property inviting you to experience Saint-Tropez in a truly unique way.

Ref. : STZ260386

SAVILLS SAINT-TROPEZ

LE CANNET375 000 €

Apartment for sale bedrooms ground floor - 4 rooms - 81

A real gem 4 rooms completely renovated with high-quality

In a gated residence with a caretaker, discover this superb 4-room apartment of 81.88 m2 completely renovated with quality materials and high-end services. The apartment boasts a beautiful, bright living space of over 32 square meters with a fully equipped, custom-designed open-plan kitchen featuring an elegant marble worktop and walnut-finished doors and cupboards, adding considerable character and refinement to the entire space. The bespoke interior doors also reflect the meticulous attention to detail in this complete renovation. Facing southwest and enjoying unobstructed views, this property offers a pleasant and bright living environment. It comprises three bedrooms, a bathroom with a walk-in shower, and a separate WC. A terrace completes this property. The apartment has appreciable comfort features: reversible air conditioning, double glazing, fiber optics, electric shutters, intercom and digital entry code. Located on the 3rd floor (no elevator) of a well-maintained older building, this apartment benefits from central gas heating and hot water. Ample parking is available within the building. Monthly charges of EUR327 include hot and cold water, heating, access to the swimming pool, grounds maintenance, cleaning of common areas, and the services of a caretaker. The electrical inspection only identifies minor anomalies that do not affect the overall operation of the installation, including: the absence of a device allowing the entire electrical panel to be switched off in a single operation; the presence of an electrical supply intended for a possible motorization of awnings, currently not used, with exposed wiring mentioned in accordance with current standards. Energy Performance Certificate (EPC): C (116 kWh/m2/year) GHG: C (20 kg CO2/m2/year) Estimated annual energy expenditure: between 905 and 1,225 (reference 2023).

Ref. : CVAP10000506

C l'Agence

AVIGNON1 390 000 €

House for sale bedrooms ground floor - 12 rooms - 456

Avignon – A renovated 18th century property

This authentic “mas” dating from the 18th century is set in about 2200 sqm of enclosed grounds in a peaceful yet not isolated location just 15 minutes from Avignon TGV station. Renovated throughout between 2021 and 2023, it offers about 460 sqm of bright and functional living space including a 115 sqm double living/reception room and kitchen, a 60 sqm sitting room, and a bedroom opening onto a terrace. The upper floor comprises four bedrooms (one 60 sqm). With a self-contained studio apartment, a carport and an 11 x 4.50 metre swimming pool.

Ref. : 85637860

Daniel Feau Provence / Lourmarin

EZE2 750 000 €

House for sale bedrooms ground floor - 4 rooms - 140

Eze bord de Mer, contemporary villa, stunning sea views

Eze bord de Mer, close to the beach, this contemporary villa enjoys remarkable views over the bay and is bathed in natural light throughout the day, set within a preserved natural environment surrounded by mountains and vegetation. Designed in the style of a villa-apartment (140m² of living space), this property is in excellent condition, offering high-end features and combining the privacy of a detached house with simplified management, making it ideal for a relaxed lifestyle. The property is laid out as follows: On the ground floor, the living room with a fully fitted kitchen opens out onto the terrace with a pergola and a small swimming pool, all facing the sea. This level also includes a utility room and a guest toilet. On the first floor, the sleeping area comprises two bedrooms, a bathroom, a shower room with WC, and a balcony, all enjoying sea views. The top floor features a master suite with a bedroom, a bathroom with shower and WC, and a terrace, all with sea views. A garage completes this property.

Ref. : 1382 VM G

CORNICHE GROUPE IMMOBILIER

GOLFE JUAN1 650 000 €

Apartment for sale bedrooms ground floor - 4 rooms - 161

GOLFE-JUAN – VUE MER PANORAMIQUE - 4 PIECES AVEC VASTE JARDIN

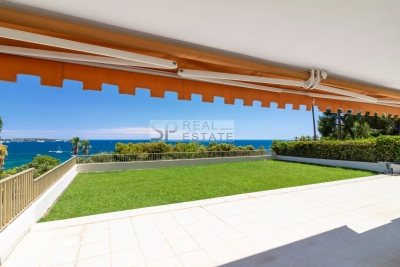
In Golfe-Juan, within a secure, upscale residence with a swimming pool, this splendid 4-room apartment boasts a south-east facing aspect, breathtaking panoramic sea views, and an exceptional green setting. Located on the raised ground floor, this fully air-conditioned apartment offers 161.43 sq m of living space (Carrez Law) and includes a magnificent 257 sq m outdoor area (terrace and garden) as well as a terraced garden/vegetable patch of approximately 150 sq m accessible directly from the terrace. The apartment comprises a spacious and bright 74.42 sq m living/dining room, a master bedroom with an en-suite bathroom and shower opening onto the sea-view terrace, a kitchen, a second bedroom/office with access to the rear terrace, and a third bedroom with a loggia, shower room, and dressing room. Two enclosed garages and two cellars complete this exceptional property. Located 3 minutes from downtown Golfe-Juan and 5 minutes from Cannes. Condominium fees: €759/month Property tax: €3,368/year Information on the risks to which this property is exposed is available on the Géorisques website: www.georisques.gouv.fr

Ref. : 87165911

SP Immobilier/ SP Real Estate