OK
More than Less than
  ok

Key-words : bedrooms ground floor

Houses and Apartments, your real estate specialist magazine offers a selection of ads that match with the keyword bedrooms ground floor. You can refine your search by specifying the area or price range in the navigation bar link Search for a House/Apartment.

BORMES-LES-MIMOSAS1 885 000 €

House for sale bedrooms ground floor - 5 rooms - 200

Villa with Panoramic Sea Views in Bormes-les-Mimosas

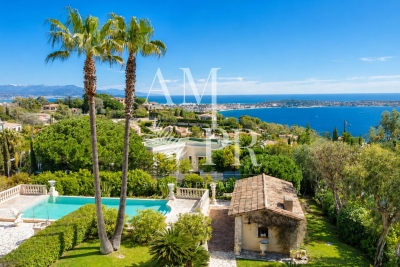
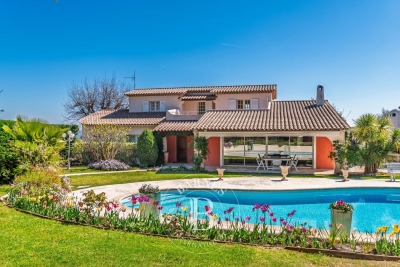
Villa with Panoramic Sea Views in Bormes-les-Mimosas Nestled in the heart of a preserved natural setting in Bormes-les-Mimosas, this south-facing villa enjoys breathtaking views over a soothing panorama combining the blue of the sea, islands, vineyards, and rolling hills. Located just 10 minutes from the village and 13 minutes from the beaches, it offers a privileged lifestyle between land and sea. Set in a remarkably peaceful environment, the property offers approximately 180 sqm of living space with generous volumes filled with natural light. The ground floor features a spacious living and dining area, as well as a fully equipped kitchen, all opening onto a large terrace and its swimming pool. Upstairs, the sleeping quarters comprise three bedrooms, including a master suite with its own private shower room, while the other two bedrooms share an independent shower room. Built in the early 2000s on a plot of approximately 1500 sqm, the property is enhanced by a beautifully landscaped Mediterranean garden surrounding an elegant free-form swimming pool. A true haven of peace offering sea views seamlessly blended into a quintessential Provençal landscape, within a quiet and highly sought-after residential environment where life is enjoyable all year round.

Ref. : 83534
MAGREY&SONS SAINT-TROPEZ

LE ROURET2 040 000 €

House for sale bedrooms ground floor - 7 rooms - 337

Le Rouret – Sea view villa, gated estate, south-facing, 4 bedrooms, full basement

Located in Le Rouret, within a secure gated estate, this south-facing villa enjoys a peaceful setting, abundant natural light, and a pleasant sea view. Offering a functional layout, the property features on the ground floor a spacious and bright living room, an independent kitchen, as well as two ground-floor bedrooms, each with its own bathroom or shower room and storage. The living areas open onto generous terraces, creating a seamless indoor-outdoor flow. Upstairs, two additional bedrooms share a bathroom. A solarium completes this level, providing a private outdoor space sheltered from view. The full basement includes a large garage for several vehicles, multiple cellars including a wine cellar, an office, a workshop, a technical room, and additional storage spaces. Key features: gated estate, south-facing exposure, sea view, absolute calm, 4 bedrooms, full basement, generous volumes. An ideal property for a primary or secondary residence, close to the villages of Valbonne and Opio, shops, and main road access. Energy class : C – Climat class : A / estimated annual costs for standard use : between €3,620 and €4,970 (ref year 2023) Information on the risks to which this property is exposed is available on the Geohazards website : www.georisques.gouv.fr Property located in an area subject to compulsory brush clearance. Catherine MACFADYEN : Consultante - Agent commerciale E.I. RSAC : 820 250 199 Agency fees payable by vendor - Montant estimé des dépenses annuelles d'énergie pour un usage standard, établi à partir des prix de l'énergie de l'année 2021 : 3650€ ~ 4950€ - Catherine MACFADYEN - Agent commercial - EI - RSAC 820250199

Ref. : 86720382

Barnes Valbonne

BEAUSOLEIL2 380 000 €

House for sale bedrooms ground floor - 6 rooms - 180

Beausoleil Belle Époque villa from the 20th century – a stone's throw from the Principality of Monaco

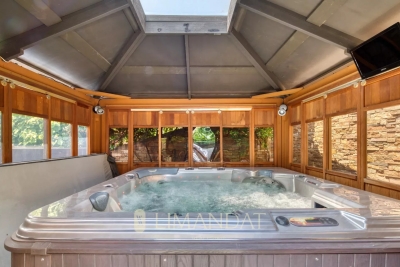
Beausoleil, ideally located, elegant Belle Époque villa from the 20th century, with approximately 180 m² of living space, on the edge of the Principality of Monaco, in the most sought-after residential area of Beausoleil, with views of the sea and the town. Built on a plot of approximately 350 m² with fruit trees and a green fence, this residence with its intimate and peaceful atmosphere stands out for its exceptional living environment. On the ground floor, the tone is set as soon as you enter: a marble staircase topped with a period wooden banister with wrought iron and large windows letting in beautiful natural light, a spacious living room with a generously sized lounge and dining room, and a fireplace. There is a separate fitted kitchen with a pantry, dressing room and separate toilet. A large south-facing terrace extends the living space in an ideal and harmonious way. On the first floor, there is a master bedroom with a fireplace, a study, a dressing room, a high-end home cinema room, a bathroom with a toilet and a terrace. The style of the house creates a harmony between period charm and contemporary functionality. Thanks to large period windows and high ceilings (3 metres), the villa enjoys plenty of sunlight and natural elegance. On the lower floor, there is a large bedroom, a shower room with WC and a dressing room. Possibility of a total of 4 bedrooms in the house The carefully landscaped grounds also feature an 8-seater covered jacuzzi for year-round enjoyment, a golf driving range and the possibility of adding a swimming pool. Another significant asset is a 22 m² garage with automatic door, fitted storage and direct access to the villa, plus a reserved outdoor parking space and a garden shed, completing this rare property. This rare Belle Époque villa combines classic charm, contemporary comfort and an exceptional location, just two minutes from the Principality of Monaco. Features include: • High-end private home cinema room. • 16 photovoltaic panels with battery. • Town gas heating and hot water. • Reversible air conditioning on all floors. Videophone, alarm, 24-hour video surveillance and external security door. • Automatic watering system and outdoor lighting. Close to all amenities. Possibility, if required, to convert the first floor into 3 bedrooms and two bathrooms, with WC and dressing room. An unusual property, combining the refinement of yesteryear with the modernity of today in an exceptional location on the doorstep of Monaco. Designed for lovers of beautiful homes who appreciate the soul of a place, this villa will charm you with its timeless qualities and old-world charm.

Ref. : 86009379

LIMANDAT REAL ESTATE

CAGNES-SUR-MER429 000 €

Apartment for sale bedrooms ground floor - 4 rooms - 96

Cagnes-sur-Mer – Val Fleuri / Ground Floor of Villa 80 m² Carrez (96 m² useful) with over 300 m² of private exteriors

Your agency offers you, in co-exclusivity, this charming ground floor of villa of 72 m² Loi Carrez (97 m² of useful area), ideally located in the sought-after Val Fleuri sector in Cagnes-sur-Mer, close to shops, schools, transportation, and all amenities. A true asset: no co-ownership charges.** From the entrance, you will be captivated by the brightness and the volumes of this property. The living room, open to a fitted and functional kitchen, offers a pleasant and friendly living space, perfectly suited for family life as well as reception times. The sleeping area includes two comfortable bedrooms, a shower room, a separate WC, as well as a laundry area and a large storage space, providing additional living comfort and increasing the useful surface to 96 m². Outside, you will enjoy more than **300 m² of private spaces**, true extensions of the house. These beautiful exteriors offer many possibilities for arrangement according to your desires: relaxation area, outdoor dining, garden or play area. You will also have a spacious area allowing for easy parking of two to three vehicles. Rare in the sector, this property will appeal to buyers seeking a practical living environment, large volumes, generous outdoor spaces, and no co-ownership charges. To be discovered without delay.

Ref. : 87119311

AGT LA BELLE PIERRE IMMO

LA GARDE-FREINET895 000 €

House for sale bedrooms ground floor - 10 rooms - 195

Double country house

Two country houses: The first house consists of two levels. On the ground floor, a bright, south-facing living room with an open-plan kitchen/dining area, two bedrooms, a shower room, and a separate toilet. A second dining room with a wood-fired barbecue completes this space. Upstairs, there are two bedrooms, a shower room and a separate toilet. The attic is suitable for conversion. A second, renovated house offers independent accommodation with three bedrooms, a bathroom, a living room and a fully equipped kitchen. The property is situated on a peaceful, idyllic plot of land, with a swimming pool. A renovation is planned. Roof to be redone in 2025. Garage, carport, laundry room and workshop.

Ref. : 2_FHS 1032

FEDERAGENCES

CANNES3 290 000 €

House for sale bedrooms ground floor - 7 rooms - 253

DON'T MISS THIS OPPORTUNITY – SEA VIEW VILLA WITH OUTSTANDING POTENTIAL

EXCLUSIVE – SEA VIEW VILLA WITH EXCEPTIONAL POTENTIAL & FLAT GARDEN Located in one of Cannes' most prestigious and sought-after residential areas, in the heart of Super Cannes, this charming villa enjoys a privileged setting, beautiful sea views, and a flat landscaped garden—a rare feature in this exclusive neighborhood. Built over two main levels, the property offers generous living spaces and outstanding renovation and extension potential. Current Layout Main Level: Entrance hall with guest WC, spacious living room with impressive cathedral ceiling, fully equipped separate kitchen, dining room, library area, and a ground-floor en-suite bedroom with private bathroom. First Floor: Mezzanine with office area, TV lounge, and a luxurious master suite complete with dressing room and en-suite bathroom. Garden Level: Independent studio apartment, extensive storage areas, and a wine cellar. Outdoor Features The beautifully landscaped flat garden includes a swimming pool, a fully equipped pool house, a double garage, and several covered parking spaces. Full of charm and character, this unique property represents a rare opportunity in Super Cannes, offering an exceptional lifestyle and significant value-enhancement potential through renovation and extension.

Ref. : 440230

AMANDA PROPERTIES

CANNES3 990 000 €

House for sale bedrooms ground floor - 7 rooms - 253

UNIQUE – GROUND-FLOOR LIVING SPACES & MASTER SUITE OPENING ONTO THE POOL

Amanda Properties Co-Exclusive – Sea View Villa – 5 Bedrooms – Pool, Ground-Floor Living Area & Master Suite Amanda Properties is proud to present, on a co-exclusive basis, this magnificent fully renovated villa, offering approximately 253 sqm of living space (350 sqm in total), set within a beautifully landscaped 2,400 sqm flat garden in the prestigious residential hills of Cannes. Bathed in natural light and enjoying breathtaking sea views, this exceptional property combines timeless architectural charm with high-end contemporary finishes. Its generous volumes and carefully selected materials create an atmosphere that is both elegant and welcoming. The villa offers five bedrooms, several of which are en-suite, providing the perfect setting to accommodate family and guests in complete comfort and privacy. The ground-floor principal suite opens directly onto the garden and swimming pool, creating a rare and privileged living experience. At the heart of the home, a magnificent 130 sqm reception area opens onto a spacious sea-view terrace, an elegant infinity pool, and beautifully designed outdoor living spaces, ideal for entertaining or simply relaxing in an exceptional setting. A large basement, a closed garage for three cars, and ample additional parking complete this outstanding property, a rare opportunity on the Cannes real estate market.

Ref. : 440230

AMANDA PROPERTIES

LES ISSAMBRES1 090 000 €

House for sale bedrooms ground floor - 6 rooms - 164

In Les Issambres, ideally located about 250 meters from the sea and a 10-minute walk from the village, this villa was built in 2006 on a flat plot of 1277 m². It includes on the ground floor a large living room with a fireplace and access to the covered terrace. The separate kitchen opens onto a pantry and also has direct access to the outdoors. A study, which can be converted into a bedroom, and a master bedroom with an adjoining room that can be transformed into a walk-in closet or a shower room, plus a shower room with a toilet. The upper floor is entirely dedicated to the sleeping area and features three bedrooms and a full bathroom. Outside, there is a traditional swimming pool, two garages, a carport, as well as a pétanque court.

Ref. : 152V3431M

AGENCE LEONIE LELIEVRE

BORDEAUX155 000 €

Apartment for sale bedrooms ground floor - - 34

Appartement T1BIS proche Jardin Public

Première Ligne Agency presents this ideally located apartment in Bordeaux, just a short walk from the Jardin Public and the Croix de Seguey tram stop. Situated on the ground floor of a traditional Bordeaux stone building, it offers a pleasant living environment combining period charm with a functional layout. The apartment features a living area with an open-plan kitchen designed for everyday use, a sleeping area with a bedroom, and a bathroom equipped with a shower, washbasin, WC, and heated towel rail. Exclusive and private use of a courtyard with one storage. Its central location provides easy access to shops, public transport, and green spaces, with the Public Garden within walking distance. An ideal property for a first-time purchase or a rental investment, in a sought-after area of Bordeaux.

Ref. : 86868314

Agence-premiere-ligne

CAVALAIRE-SUR-MER459 000 €

Apartment for sale bedrooms ground floor - 3 rooms - 55

BERTRAND FOUCHER REAL ESTATE invites you to discover this bright three-room apartment of 55 m², located just 200 meters from the beach in a very quiet, exclusively residential neighborhood. Situated on the ground floor of a villa, it features a large sunny terrace of 45 m². The apartment includes an entrance hall, a living room with an open kitchen, two bedrooms, a shower room, and a toilet. A parking space right next to the apartment TO VISIT AS SOON AS POSSIBLE

Ref. : 949V453A

BERTRAND FOUCHER IMMOBILIER

LA GARDE-FREINET345 000 €

House for sale bedrooms ground floor - 4 rooms - 85

Village house renovated

Discover this family village house, completely renovated with taste and modern amenities. The entrance is via a small private driveway which provides access to two other houses but guarantees peace and privacy. Ground floor: a beautiful, bright and welcoming living space, comprising a living room, an open-plan kitchen with dining area and a pantry. Also on this level, a shower room with WC. 1st floor: 3 bedrooms, one of which is very large and has a high ceiling, as well as a bathroom with WC. No work required. Reversible air conditioning in all rooms. A turnkey home, combining functionality and modern comfort. A must-see!

Ref. : 2_FHS 1044

FEDERAGENCES

VILLEFRANCHE-SUR-MER735 000 €

Apartment for sale bedrooms ground floor - 3 rooms - 61

Stunning two-bedroom flat – with terrace, cellar and parking space

Discover this superb three-room ground-floor flat, measuring approximately 61m², nestled within an elegant, secure residence with a swimming pool, in the highly sought-after hills above Villefranche-sur-Mer. Bathed in light thanks to its excellent aspect throughout the day, this property offers a privileged living environment, combining comfort, tranquillity and the gentle Mediterranean lifestyle. The apartment comprises a welcoming entrance hall, a spacious living room with an open-plan kitchen opening onto a large terrace of approximately 20m², ideal for relaxing and hosting outdoor gatherings, two comfortable bedrooms, and a shower room with a toilet. A private parking space and a cellar complete this rare find in the area. Set in the heart of a sought-after residential area, this apartment presents an ideal opportunity as a main residence, a pied-à-terre or a prestigious investment on the French Riviera.

Ref. : MZISJ2388

MICHAËL ZINGRAF CHRISTIE'S INTERNATIONAL REAL ESTATE SAINT-JEAN CAP FERRAT

LA GARDE-FREINET260 000 €

Apartment for sale bedrooms ground floor - 3 rooms - 60

Lovely 2-bedroom apartment with terrace

Located on the 3rd and top floor of a secure residence with swimming pool and elevator, bright 60m2 apartment. Living room with access to a pleasant 10m2 terrace enjoying a magnificent view of the village and the hills. Renovated open-plan kitchen and bathroom. 2 bedrooms. Cellar on the ground floor and parking space in the residence.

Ref. : 2_FHS 1011

FEDERAGENCES

GRASSE795 000 €

House for sale bedrooms ground floor - 8 rooms - 210

Period Charm and Lush Nature - Perfumer's House - Outbuildings - Treed Garden

Located in Grasse, this elegant 1930s perfumer's house offers a total surface area of 198 sqm on landscaped grounds of approx. 1700 sqm, adorned with numerous fruit trees (apple, hazelnut, cherry, plum) and eight olive trees. The charming main house spans 140 sqm on two levels, with high ceilings that accentuate the feeling of space and luminosity: First floor: a beautiful entrance hall leads to a luminous living room with period fireplace and parquet flooring, an independent fitted kitchen, an office, a guest toilet, and a staircase with old floor tiles leading to the first floor. Upstairs: four large bedrooms with parquet flooring and fireplace, one of which with access to a terrace, plus a spacious bathroom with double washbasin. Annexes : A 35 sqm 2-room apartment on the garden level. An independent 22 sqm studio with glass roof. A terraced garden with a natural stone swimming pool (8x4 m), harmoniously integrated into the vegetation. Four parking spaces. A rare property with undeniable character, offering an authentic, green living environment.

Ref. : 85949508

LILAMAND REAL ESTATE SAS

GRASSE1 490 000 €

House for sale bedrooms ground floor - 6 rooms - 247

Provancale family villa - Grasse St-Jacques

Nestled in a lush green setting, this magnificent villa of approximately 200 m² is sure to appeal to families looking for a primary residence as much as to those seeking a beautiful holiday home. On the ground floor, the separate kitchen opens onto a charming glassed veranda, perfect for sunny breakfasts. The generous and light-filled living space flows seamlessly from a dining area into a sitting room featuring a large wood-burning fireplace, the true heart of the home. Direct access leads to the covered terrace, from which the eye naturally drifts toward the pool and the garden. A guest WC completes this level. On the first floor, two en-suite bedrooms offer peace and privacy. The second floor hosts two further bedrooms sharing a bathroom — an ideal layout for large families or groups of friends. Outside, the villa reveals its full potential: a large swimming pool, a pool house with BBQ area and bathroom, and a spacious garage of approximately 60 m². The property sits on a plot of over 8,000 m² of terraced land (restanques), offering absolute tranquillity and complete privacy — no overlooking neighbours. Imagine planting your own vines, an orchard, or simply creating the garden of your dreams: the possibilities are endless for those passionate about the outdoors and nature. Mains drainage connected. A rare find, not to be missed.

Ref. : V3755VA

JOHN TAYLOR VALBONNE