OK
More than Less than
  ok

Key-words : bedrooms ground floor

Houses and Apartments, your real estate specialist magazine offers a selection of ads that match with the keyword bedrooms ground floor. You can refine your search by specifying the area or price range in the navigation bar link Search for a House/Apartment.

TOURRETTES-SUR-LOUP1 190 000 €

House for sale bedrooms ground floor - 6 rooms - 210

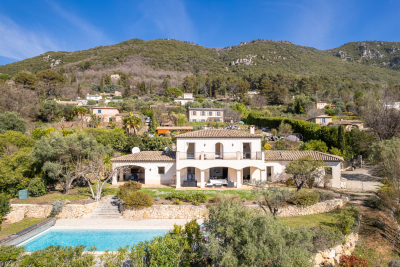
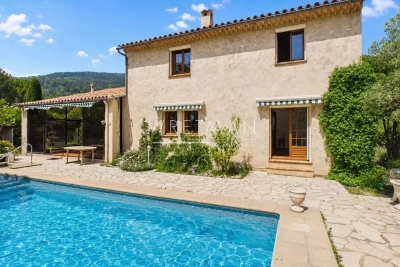
TOURRETTES SUR LOUP: 4-BEDROOM HOUSE

Nestled in the heart of a peaceful and secluded environment, this elegant south-facing house, built in 2005, enjoys a superb unobstructed view of the surrounding hills. With a surface area of approximately 210 m2, this property harmoniously combines modern comfort and authentic charm, offering high-quality amenities. It comprises the following: On the ground floor: a large and bright living room with lounge/dining room featuring a wood-burning stove, opening onto a large terrace, a guest toilet, a fully equipped kitchen with access to a shaded terrace and its barbecue area, as well as a bedroom with an adjoining shower room. Upstairs: a master suite with bathroom and dressing room, two additional bedrooms and a bathroom. All bedrooms have access to a south-facing terrace. Annexes: a garage, several parking spaces and a large cellar. All this on a magnificent landscaped plot of 2,400 m2, planted with Mediterranean species, with an 11 x 5 meter mosaic swimming pool.

Ref. : D133
TOURRETTES SUR LOUP IMMOBILIER

PARIS 14EME1 250 000 €

House for sale bedrooms ground floor - 5 rooms - 175

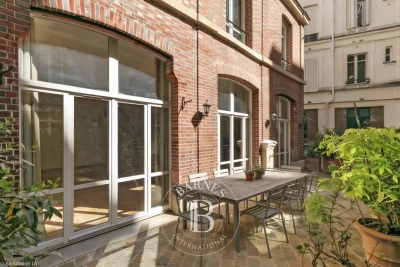
Paris 14 - Freehold house - 3 bedrooms - Basement and Rooftop terrace

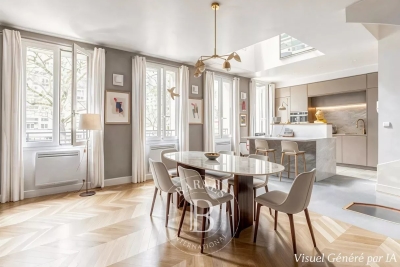
Paris 14. At the entrance to a charming no-through road where Georges Brassens once lived, BARNES Panthéon has the listing of this charming freehold house spanning 124m² (1,335 sq ft) of living space (total surface area 175.74m² - 1,892 sq ft), built in 1880 and extended by an additional floor in 2002, facing entirely southwest and complete with a converted basement and rooftop terrace. This light-filled house offers a comfortable layout, with a ground floor entrance leading to a spacious bedroom, a room used as a walk-in wardrobe and a shower room with toilet. The first floor is where you'll find the living/dining room with fireplace opening onto a furnished and equipped kitchen, all lit by five high windows and a high ceiling up to the upper level. The second floor consists of the main bedroom with its own bathroom, as well as a separate toilet, all lined by a continuous balcony. Lastly, the 3rd floor has a third bedroom and private bathroom with toilet. A rooftop terrace is accessed via an interior staircase on the 3rd floor of the house and affords unobstructed views. The spacious basement level and utility room are a rare plus, in addition to the planted border along the façade of this charming family home. Central location in the 14th arrondissement, close to local shops, transport services and Montparnasse train station, as well as reputed schools on Paris's Left Bank. Information on the risks to which this property is exposed is available on the Géorisques website: www.georisques.gouv.fr €1,500,000 Agency fees not included - Agency fees: 5% incl. VAT Fees payable by the buyer - Average amount of the share of charges €2,172/year - Estimated amount of annual energy costs for standard use: €2,300 ~ €3,160 - Information on the risks to which this property is exposed is available on the Géorisques website: www.georisques.gouv.fr - Christelle Chirouter - Sales agent - EI - RSAC 903860054 1,190,476.19 € Agency fees not included - Agency commission: 5%VAT included Agency fees payable by buyer - Montant moyen de la quote-part de charges courantes 2,172 €/yearly - Montant estimé des dépenses annuelles d'énergie pour un usage standard : 2300€ ~ 3160€ - Les informations sur les risques auxquels ce bien est exposé sont disponibles sur le site Géorisques : www.georisques.gouv.fr - Christelle CHIROUTER - Agent commercial - EI - RSAC 903860054

Ref. : 86731453

BARNES PANTHEON

CABRIÈRES D'AVIGNON1 450 000 €

House for sale bedrooms ground floor - 8 rooms - 300

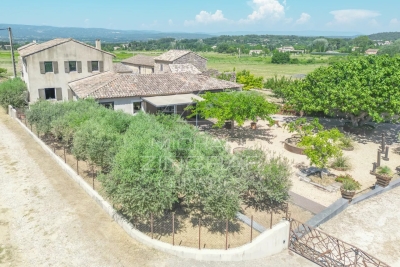
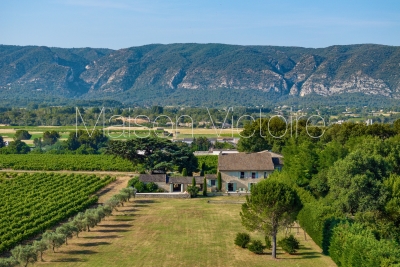
Provençal mas with swimming pool and views of Gordes.

Just a few minutes from Coustellet, renowned for its weekly market, excellent shops and wide range of amenities, this remarkable 19th-century Provençal mas enjoys a peaceful setting on the edge of a charming hamlet. Set within approximately 2.28 acres of beautifully landscaped grounds, the property enjoys a privileged outlook over the surrounding Provençal countryside, with sweeping views towards the iconic hilltop village of Gordes. Offering approximately 300m2 of living space, this elegant home combines the authentic charm of traditional Provençal architecture with generous, beautifully maintained interiors. A heated swimming pool, a pool house with summer kitchen, expansive terraces and two garages complete this inviting property, equally well suited as a primary residence or a holiday home. The accommodation comprises, on the ground floor: spacious sitting room flooded with natural light which opens onto the terraces and garden; intimate sitting room with a stone fireplace; fully equipped “Fabre” kitchen with dining area; utility room; guest WC with wash basin. The first floor is composed of: en suite with bath, vanity and WC; three bedrooms; second bathroom fitted with bath, shower and vanity; separate WC; laundry room. The second floor accommodates: two further bedrooms; shower room with vanity and WC; attic providing additional storage space. Accessed via an beautiful stone archway, the property opens onto an attractive courtyard before extending into beautifully landscaped grounds planted with Provençal flowers and shrubs. Two generous terraces, one of which is covered by a south-facing pergola, provide wonderful spaces for outdoor dining and relaxation throughout the day. A heated 9m x 4m swimming pool sits at the heart of the outdoor spaces, accompanied by a pool house with a fully equipped summer kitchen, creating an inviting setting for long summer days and outdoor gatherings. The landscaped grounds frame sweeping views across the Provençal countryside and towards Gordes, with two garages completing the property. Amenities include: gas-fired central heating; stone fireplace; partial double glazing with wooden frames; mains water; fibre-optic internet; alarm system; exterior lighting; automatic watering system; heated 9m x 4m swimming pool; pool house with summer kitchen; storage room; two garages. Less than an hour from Avignon TGV station and Marseille-Provence International Airport, this delightful property enjoys a prime location in the heart of the Luberon, close to Gordes, l'Isle-sur-la-Sorgue and many of the region's most sought-after villages. Its authentic Provençal character, generous reception rooms, meticulous upkeep and peaceful surroundings make it an exceptional family home, offering a rare balance of Provençal lifestyle, comfort and accessibility. __________Information on the risks to which this property is exposed is available on the Géorisques website: payable by the seller

Ref. : V03251.02000L

Maison Victoire

MEGÈVE313 500 €

Apartment for sale bedrooms ground floor - 2 rooms - 34

Two-room duplex apartment Quiet and close to the Jaillet g

Just steps from the cable car and a few minutes' walk from the village centre , discover this charming 34.10 m2 duplex apartment, located on the raised ground floor of a quiet residence. Completely and meticulously renovated, it offers a warm and functional atmosphere. It comprises an entrance hall, a pleasant living room with a kitchenette opening onto a west-facing balcony, ideal for enjoying the late afternoon sun. On the lower floor you will find a bedroom with a closet, a shower room and a toilet. This property is sold with an indoor parking space , a cellar and a ski locker , assets particularly appreciated for a pied-à-terre in the mountains or a rental investment. Mandate no. 134. Property subject to the status of co-ownership: 137 lots in total , of which 37 are for residential use . Estimated annual expenses: 1,340? No proceedings are currently underway. Sale price: EUR313,500 including fees , of which 4.5% including VAT are payable by the buyer . Net selling price: 300,000? Energy class: E ? Climate class: B. Estimated annual energy expenditure for standard use: between EUR835 and EUR1,129 per year , average energy prices indexed to the years 2021, 2022 and 2023 (including subscriptions). Information on the risks to which this property is exposed is available on the Géorisques website: www.georisques.gouv.fr.

Ref. : 241

Ravello Immobilier - Megève

ROQUEBRUNE-CAP-MARTIN760 000 €

Apartment for sale bedrooms ground floor - 4 rooms - 126

New 4-Bedroom Apartment in Roquebrune-Cap-Martin

Spacious triplex apartment in perfect condition, located in a small residence just outside Monaco, quiet and sunny, with sea and mountain views, large 41 m² living room with a fireplace opening onto a terrace equipped with a barbecue, 2 large bedrooms + a 22 m² mezzanine, and a fully equipped kitchen. 18 m² automated garage on the ground floor, 15 m² storage room. Small private garden. Ideal as a primary or secondary residence

Ref. : F3091

AGENCE CENTRALE DE TRANSACTION

PLAN-D'ORGON1 890 000 €

House for sale bedrooms ground floor - 6 rooms - 197

SOLE AGENT - Close to the sought-after village of Eygalières and in the countryside around Plan d'Orgon this handsome stone Mas offers around 178m² of living space and a total build of 197m². Located off a country lane at the end of a small, gravelled driveway, the property enjoys a bucolic, rural setting with no nuisances. The interior, featuring noble materials that give the property an undeniable cachet, comprises a bespoke kitchen, a welcoming and spacious living room and 4 en-suite bedrooms with shower rooms or bathrooms, 2 of which are on the ground floor. The tranquil 12,000m² grounds are sensitively landscaped and include a 12x5m swimming pool with various terraces. This is the ideal natural setting for those who appreciate the calm of the countryside yet are looking to be within easy reach of the vibrant cultural and social life of the area and take advantage of everything that the Alpilles has to offer.

Ref. : 1514

Colpaert et Wehrle

GRIMAUD749 000 €

Apartment for sale bedrooms ground floor - 5 rooms - 126

In the heart of Grimaud, a 5-room apartment of 126 m² with a large garage. Ideally located between the ground floor and the first floor of a two-story bourgeois building. Enjoy an unobstructed village view. This property features a fully equipped kitchen, an individual heating system with reversible air conditioning, and a fireplace. It includes three bedrooms, a windowless room that can serve as an office, a pantry, a bathroom, two toilets, as well as a spacious 70 m² garage, and a private terrace. A must-see.

Ref. : 579V1443A

GRIMAUD IMMO

ST-AYGULF1 190 000 €

House for sale bedrooms ground floor - 7 rooms - 200

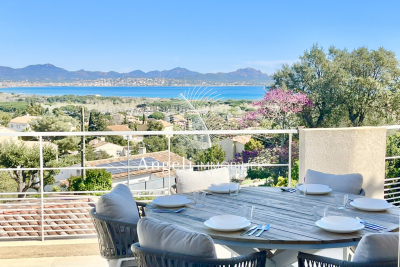
SAINT AYGULF: SUPERB SEA VIEW FROM THIS RENOVATED VILLA

In a sought-after area, just steps from the town center, this comfortable Provençal villa, fully renovated in 2025, offers breathtaking sea views. It comprises an entrance hall leading to a living room with a very high ceiling thanks to its mezzanine, an open-plan kitchen, and a master suite on the ground floor. Upstairs, there are two bedrooms and a bathroom. Access to a large balcony and a covered terrace provides multiple living spaces. On the garden level, there is a separate two-bedroom apartment, ideal for guests or seasonal rental income. A three-car garage, swimming pool with pool house, and landscaped grounds complete the property.

Ref. : 7106

ANGELI IMMOBILIER

CHATEAUNEUF-GRASSE1 995 000 €

House for sale bedrooms ground floor - 7 rooms - 256

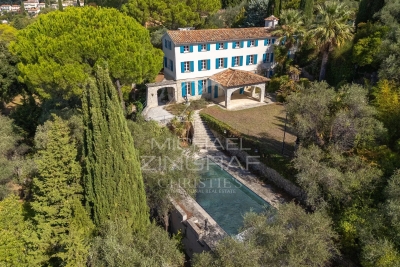
Beautiful modern bastide in absolute peace and quiet

Located in the heart of a sought-after residential area in the Cannes hinterland, this pleasant modern Provençal-style villa enjoys a privileged setting, in absolute peace and quiet, within a vast plot of over 5,000 sqm offering space and privacy. The main house stands out for its generous volumes and functional layout. On the main level, you will discover a beautiful, light-filled living area comprising a welcoming living room opening onto the pool area, an open-plan kitchen, and a utility room. Upstairs, the sleeping area features two lovely en-suite bedrooms, each with its own dressing room and private bathroom, as well as two additional bedrooms and an independent bathroom. The ground floor houses a large basement of approximately 150 sqm, offering numerous possibilities for conversion or, alternatively, parking for car enthusiasts. As an annex, a large additional garage with double-height ceilings completes this property, providing further development potential. A rare property combining peace, space, and quality of life, just a few minutes from local amenities.

Ref. : MZIOP1287

Michaël Zingraf Christies International Real Estate OPIO

OPPÈDE995 000 €

House for sale bedrooms ground floor - 7 rooms - 190

Oppède - Beautiful house in a hamlet with exceptional views, just a stone's throw from the shops

Located just outside the village of Oppède, at the foot of the Luberon, this beautiful hamlet home enjoys a peaceful setting and remarkable views of the Luberon, Mont Ventoux, and the surrounding countryside. With a living area of approximately 190 m², it offers bright and comfortable spaces. The ground floor consists of a spacious living room bathed in light thanks to its three-sided exposure, extended by an open kitchen, as well as a second living room with a fireplace. The entire space opens onto the outdoors and its various terraces. A master bedroom with an en-suite bathroom that also opens onto a private terrace, a laundry room, and a guest bathroom complete this level. Upstairs, two en-suite bedrooms each have their own private shower room. The basement features a large room with multiple layout possibilities (TV lounge, game room, fitness area, etc.) as well as a utility room. Outside, the enclosed, landscaped garden of approximately 1,074 m² is centered around a majestic fig tree and features several terraces facing south, west, and east. These outdoor living spaces allow you to enjoy, at any time of day, superb views of the Luberon, Mont Ventoux, and the surrounding countryside. A storage shed and a carport complete the property. A charming property that combines authenticity, comfort, and modern architecture with the relaxed Provençal lifestyle, just minutes away from shops and the Luberon's most beautiful landscapes.

Ref. : MZIGO3477

Michaël Zingraf Christies International Real Estate GORDES

ANTIBES340 000 €

Apartment for sale bedrooms ground floor - 3 rooms - 69

Antibes – Bright 2-Bedroom Apartment with Garage, Cellar and Partial Sea View

Located on the 3rd floor (without a lift) of a quiet, well-maintained residence, this bright apartment of approximately 70 m² enjoys a desirable south-facing aspect. The property features a spacious living room opening onto a south-facing balcony with open views over the residence's landscaped grounds, a separate kitchen with adjoining utility room, two bedrooms, one of which has direct access to the balcony, a shower room, and a separate WC. The apartment also benefits from a pleasant partial sea view and a sought-after residential setting, close to local amenities. A private cellar and a closed garage complete the property. Key Features * Approx. 70 m² apartment * South-facing orientation * Bright living room opening onto a balcony * 3rd floor (of 4 floors but no lift) * Open views over the residence's landscaped grounds * Partial sea view * Separate kitchen with utility room/loggia * Two bedrooms * Shower room and separate WC * Private cellar and closed garage Viewing highly recommended.

Ref. : 87068855

JJC INTERNATIONAL - Antibes

PARIS 7EME2 900 000 €

House for sale bedrooms ground floor - 6 rooms - 156

Paris 7 – Saint-François-Xavier – 5 Bedrooms – Family Townhouse

In the heart of Paris's prestigious 7th arrondissement, between Les Invalides and Saint-François-Xavier Church, this charming and historic townhouse is nestled within an elegant co-ownership. The ground floor is centered around a spacious living room with impressive 3.40 m (11 ft) ceiling heights, extended by a kitchen opening directly onto the courtyard garden — perfect for outdoor dining and entertaining. The first floor features three bedrooms, a bathroom with laundry area, and a shower room. The entire top floor is dedicated to the master suite, complete with a full bathroom and a study. The layout allows for up to five bedrooms, depending on requirements. The property benefits from a heat pump system with reversible air conditioning. A cellar completes this offering. Property subject to co-ownership regulations. Agency fees payable by vendor - Nombre de lots dans la copropriété: 17 - Montant moyen de la quote-part de charges courantes 5,200 €/yearly - Montant estimé des dépenses annuelles d'énergie pour un usage standard, établi à partir des prix de l'énergie de l'année 2021 : 3260€ ~ 4420€

Ref. : 86935632

BARNES BAC-VARENNE

SEILLANS499 000 €

House for sale bedrooms ground floor - 6 rooms - 203

Villa in a green setting walking distance to the village - Seillans

Located in a sought-after area just a five-minute walk from the village, this charming 1980s home enjoys a peaceful and green setting. Offering over 200 m² of total floor space, the property impresses with its generous volumes and practical layout. The ground floor opens onto a welcoming entrance leading to a bright living room with insert fireplace, as well as a fully equipped independent kitchen. Both spaces extend naturally into a 28 m² enclosed veranda — a true additional living area, perfect for enjoying the outdoors in every season. This level also features a spacious bedroom with direct access to the garden, along with a shower room. Upstairs, three further comfortable bedrooms share an additional shower room. Set on 3,250 m² of land planted with century-old olive trees, the property enjoys a privileged setting with a heated 12 x 4 m swimming pool, a garage, and a charming stream running along the edge of the grounds, creating a particularly picturesque atmosphere. The house is connected to mains drainage. An ideal property for enjoying the Provence lifestyle just moments from the village, in a serene and natural environment.

Ref. : 86951647

WRETMAN ESTATE & CONSULTING

GRASSE2 875 000 €

House for sale bedrooms ground floor - 9 rooms - 376

Exceptional Bastide

Discover this early 19th-century bastide, an architectural gem that blends the soul of the place with an exceptional renovation by a German architect. Every detail has been designed to elevate the art of living in an intimate setting. On the garden level, a living room with a fireplace and views of the lush valley, an anteroom-library, and a high-end kitchen open to the dining room create a harmonious ensemble. A bedroom suite completes this level. Upstairs, two master suites, one with a dressing room, enjoy independent access, while a third level reveals two additional bedrooms, a kitchen, and autonomy thanks to its access to the ground floor. The property also features a brand-new pool, a sauna, a custom wine cellar, a laundry room, and four covered parking spaces. The grounds, adorned with sculptures by renowned artists and Mediterranean vegetation, complete the experience. With its five en-suite bedrooms, modular spaces, and independent access, this bastide offers unique flexibility: a family residence, an exceptional pied-à-terre, or a high-end rental investment.

Ref. : MZIOP1268

Michaël Zingraf Christies International Real Estate OPIO

PARIS 16EME990 000 €

Apartment for sale bedrooms ground floor - 3 rooms - 88

Exclusive listing - Paris 16 - La Muette - Renovated - Period charm

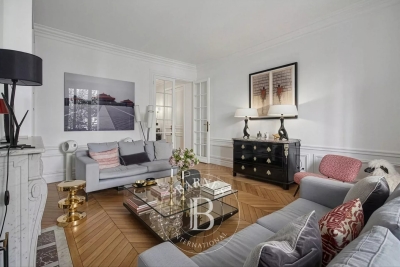
Elegant 81.47m² or 877 sq ft (Carrez Law) apartment (88m² or 947 sq ft of living space), opening onto a pleasant interior courtyard planted with trees, offering complete peace and quiet, situated on the ground floor of a magnificent Haussmann-style building with concierge. The apartment comprises an entrance hall with a large corridor, a living room with fireplace, a separate dining room which could also be converted into an office or bedroom, a bedroom with wardrobe and bathroom, a fully fitted kitchen, a separate toilet and a pantry. Fully renovated with high-quality materials, this property retains its Parisian charm and delights with its great volume and refined amenities, combining period charm with a tasteful contemporary refurbishment: herringbone parquet flooring, mouldings, fireplace and good ceiling height. This turnkey property enjoys a prime location close to Jardin du Ranelagh and the shops in La Muette. Large 16m² (172 sq ft) cellar also included. Property subject to the co-ownership regime. BARNES contact: Iryna Kogutyak - +33 (0)628959781 Fees payable by the seller - Number of lots in the building: 14 - Average amount of the share of charges €2,600/year - Estimated amount of annual energy costs for standard use based on 2021 energy costs: €2,720 ~ €3,690 Agency fees payable by vendor - Nombre de lots dans la copropriété: 14 - Montant moyen de la quote-part de charges courantes 2,600 €/yearly - Montant estimé des dépenses annuelles d'énergie pour un usage standard, établi à partir des prix de l'énergie de l'année 2021 : 2720€ ~ 3690€

Ref. : 87106773

BARNES PIED-A-TERRE PASSY-LA MUETTE