OK
More than Less than
€  ok

Key-words : bedroom

Houses and Apartments, your real estate specialist magazine offers a selection of ads that match with the keyword bedroom. You can refine your search by specifying the area or price range in the navigation bar link Search for a House/Apartment.

MANDELIEU-LA-NAPOULE279 000 €

Apartment for sale bedroom - 2 rooms - 43 m²

MANDELIEU CENTRE - APARTMENT IN RECENT RESIDENCE - PERFECT CONDITION - AIR CONDITIONING - ENCLOSED GARAGE.

Berti and Sons Real Estate Group presents this charming 2-room apartment of 43.01 sqm (Carrez Law) for sale, offered in co-exclusive listing. Located in a secure, modern (2013) residence in the heart of the city center, the apartment comprises an entrance hall, a bathroom with WC, a bedroom with a large wardrobe, and an open-plan living room/kitchen opening onto a 12 sqm corner terrace. Sold with a private garage in the basement. Don't miss this opportunity!

Ref. : NBA105

BERTI & Sons PRESTIGE IMMOBILIER

MANDELIEU-LA-NAPOULE648 000 €

Apartment for sale bedroom - 3 rooms - 67 m²

MANDELIEU - CANNES MARINA NEAR THE SEA AND AMENITIES 3-ROOM APARTMENT WITH LUXURIOUS FEATURES

BERTI AND SONS GROUP presents EXCLUSIVELY, in the heart of a beautiful, secure, and gated residence with a large swimming pool, this superb, fully renovated 67sqm corner apartment, offering luxurious amenities and impeccable condition. It comprises a bright living room with a high-end open-plan kitchen, two en-suite bedrooms each with its own shower/bathroom and WC, as well as a lovely sunny terrace and a balcony opening onto a beautiful view of the Prealps and the communal gardens. Features include reversible air conditioning in all rooms, new double-glazed windows, numerous custom-made wardrobes, curtains, and electric roller shutters. The interior layout has been perfectly optimized by an interior designer. A rare, elegant, and functional property, sold with an underground parking space and a large cellar.

Ref. : MCVA1989

BERTI & Sons PRESTIGE IMMOBILIER

MANDELIEU-LA-NAPOULE1 550 000 €

Apartment for sale bedroom - 4 rooms - 154 m²

MANDELIEU - BELLEVUE ESTATE - SEA VIEW!

Berti & Sons Real Estate Group offers for sale this sumptuous 154.44 sq m apartment, located on the second floor of a prestigious residence within a secure, gated community. The apartment comprises a spacious 57.76 sq m living room, a fully equipped kitchen with high-end appliances, all opening onto a magnificent sea view. The sleeping area includes three en-suite bedrooms, a sauna, a laundry room, and ample closets and storage space. Outside, you will enjoy a superb terrace of approximately 150 sq m with a private swimming pool, flowerbeds, and breathtaking sea views. A private patio completes the apartment's entrance. Amenities include ducted air conditioning integrated into the false ceilings, high-quality appliances, and access to a gated community with a swimming pool and tennis court. The apartment is sold with a double garage, three outdoor parking spaces, and a large cellar located on the same floor. A rare find! A must-see!

Ref. : BMA1971

BERTI & Sons PRESTIGE IMMOBILIER

MARSEILLE 1ER650 000 €

Apartment for sale bedroom - 3 rooms - 170 m²

Marseille Vieux Port – Two loft-style apartments

These two loft-style apartments in a former arsenal in the heart of the Vieux Port neighbourhood offer a total of 170 sqm of floor space and 165 sqm of living space as defined by the Carrez Law. The first 100 sqm apartment includes a living/reception room, an equipped kitchen, two bedrooms and a shower room. Ample fitted storage space. The second 70 sqm apartment includes a main room, an equipped kitchen, and a bedroom with a bathroom. The apartments are adjacent and it would be possible to unite the two. Period features include exposed beams. Units:55

Ref. : 87333810

Daniel FEAU Marseille & Littoral

CANNES2 990 000 €

House for sale bedroom - 8 rooms - 350 m²

Price Reduced – Urgent Sale | Sea View – Close to the Beaches – Gated Estate

On the outskirts of Cannes, set in a private gated estate, this luxury villa boasts magnificent sea views. Built on a magnificent flat plot of 1679m2 landscaped with thousands of Mediterranean species. The villa comprises a living room, dining room, fitted kitchen, utility room, wine cellar, cold room, 5 bedrooms ensuite with their respective bathrooms, parking for 6 cars, closed garage and covered, heated swimming pool. You are welcome to visit at any time.

Ref. : 33-1448VFF

AMANDA PROPERTIES

BÉZIERS199 000 €

Apartment for sale bedroom - 4 rooms - 106 m²

In one of our finest residences in the city center, with elevator access, on a high floor, this superb air-conditioned apartment of approximately 106 sq m of living space opens onto large, private terraces. A garage, a parking space, and a storage room complete this property. The living room and fully equipped kitchen open onto a first loggia, while the three bedrooms open onto a second loggia. There are two bathrooms and two toilets. The apartment is very bright. It offers all the comforts of a spacious property with the added benefit of a storage annex and two secure parking spaces. The building is very well maintained, with attractive common areas. Ideally located near the train station, the city center and its gardens (Plateau des Poètes), and the Polygone shopping center.

Ref. : 344271254

TERRE ET MER DU SUD IMMOBILIER

MOUGINS1 390 000 €

House for sale bedroom - 6 rooms - 183 m²

Contemporary Villa 183 m2 - Swimming Pool

[co-Exclusive] Stunning contemporary villa with exceptional features, ideally located in Mougins on the border of Le Cannet, close to shops and motorway access. GROUND FLOOR: Entrance hall, Dining room, Beautiful open-plan kitchen and laundry room, Living room, Office/Guest bedroom, Guest WC Access to the 52sqm double garage basement FIRST FLOOR: 3 en-suite bedrooms, including a master suite with dressing room. Garden with swimming pool, beautifully landscaped with Mediterranean plants, pétanque court, etc. Outdoor parking for 3-4 vehicles + Large 52sqm double garage Don't miss this opportunity! Plot 1000sqm Option to purchase an additional 700sqm plot of flat land.

Ref. : 86742159

MELLONE et GASTALDI PROPERTIES

GORDES4 200 000 €

House for sale bedroom - - 440 m²

Gordes, contemporary home with a view of the Luberon

Luxury real estate in Gordes: Since 1970, Agence Rosier, a specialist in luxury properties in the Luberon, has been offering for sale this property located in the heart of Gordes, one of Provence's most sought-after villages. The interior spaces have been designed to create a warm, elegant and timeless atmosphere. The spacious living room with fireplace forms the heart of the house. The fully equipped kitchen, extended by a dining area, has been designed with entertaining and conviviality in mind. The property offers five bedrooms, each with its own shower room or bathroom, providing comfortable and private accommodation for family and guests. Additional amenities include a private cinema room and a wine cellar with reception and tasting area, designed for wine enthusiasts and entertaining. Outside, a 15 x 5-meters heated swimming pool is set within the landscaped grounds. The pool house completes this area and features a kitchenette and shower room. A double garage, technical rooms and a utility room/back kitchen provide additional practical spaces. The 2,500 sqm landscaped grounds offer several outdoor living areas and also benefit from solar panels. A distinctive property in Gordes, combining traditional stone architecture, contemporary amenities and the Provençal art of living.

Ref. : 11566

ROSIER

MOUGINS4 900 000 €

House for sale bedroom - 8 rooms - 500 m²

CHARACTER VILLA – PRIVATE GATED ESTATE – 24/7 SECURITY – RENOVATED IN 2025

Located within one of the most prestigious and secure estates in Mougins, with 24/7 security, this villa designed by Jacques Couelle,completely renovated in 2025, embodies the art of living on the French Riviera: a rare property that combines sculptural architecture, lush nature, and high-end amenities. Facing due south and completely private, the property sits on a flat, landscaped park of 3,280 m², adorned with rare plant species and a spectacular organically shaped swimming pool, typical of Couelle’s signature style. The main villa offers approximately 500 m² of living space, featuring: A bright 240 m² living room, A high-end open kitchen, 5 en-suite bedrooms, An office, A cinema room and a sauna. An independent caretaker’s house with a kitchen and shower room provides a sixth bedroom, ideal for staff or guests. Top-quality features include: underfloor and wall-mounted heat pump heating, home automation system, state-of-the-art alarm, garage, and technical room. Prime location: just 12 minutes from Cannes and the Croisette, 4 minutes from the Golf Country Club, 5 minutes from Mougins School, and within immediate proximity of the historic village. A rare and iconic property not to be missed.

Ref. : 68-5741VFF

AMANDA PROPERTIES

GRIMAUD15 000 000 €

House for sale bedroom - 7 rooms - 538 m²

Property in Port-Grimaud with two private moorings.

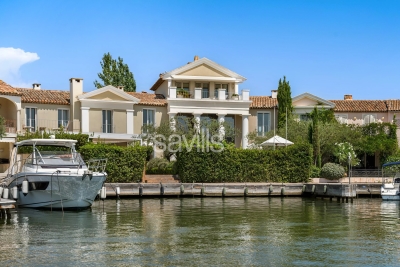
A unique waterfront property for sale, this villa, located in the heart of Port Grimaud, offers an exceptional lifestyle in one of the most sought-after addresses in the Gulf of Saint-Tropez. Spanning nearly 550 sq m over three levels, this exceptional property enjoys a private and secure setting, with remarkable views over the sea and the canals of Port Grimaud. It benefits from two private moorings, offering a rare capacity of 24 metres in length by 13 metres in width, as well as four parking spaces, including two outdoor spaces and two enclosed garages. The reception areas open southwards onto the outdoor spaces and have been designed to provide an exceptional setting for entertaining in absolute comfort. The ground floor features a living room with fireplace, a dining room also with a fireplace, and two kitchens equipped with professional-grade appliances. A dedicated entertaining and tasting area further enhances the property, with a wine cellar equipped with an Enomatic wine preservation and dispensing system, a cigar cellar, and facilities specifically designed for entertaining. Outside, the spaces are arranged around a mirror pool, a professional bar, a lounge and a summer dining area. The terrace naturally extends towards the private jetty, providing direct access to both moorings and creating a seamless connection between the villa, the canals and the sea. The first floor comprises several private areas arranged across different wings. The first wing includes a bedroom with terrace, shower room and WC, a children's bedroom, as well as a fully equipped gym featuring professional Technogym equipment and a sauna with shower room. A separate second wing comprises a bedroom with en-suite bathroom and WC. A fourth bedroom also benefits from a fully equipped bathroom. The principal bedroom, spread over two levels, forms a particularly private and privileged retreat. The first level includes a dressing room and a full bathroom overlooking the sea. On the upper level, the sleeping area opens onto a terrace with sea views. An elevator serves all three levels. A fully equipped laundry room, together with extensive storage areas, completes the interior amenities. The entire villa benefits from high-end equipment, including a professional indoor and outdoor Bose and Sonos sound system. The residence, strictly private and confidential, benefits from a comprehensive video surveillance network, a dedicated security team and several security guards, with access restricted to authorised persons. The villa itself is equipped with an alarm system, video surveillance and armoured glazing. A waterfront Maison de Maître, featuring two private moorings, exceptional volumes and amenities worthy of the most exclusive properties on the French Riviera, with privileged access to the sea.

Ref. : STZ260441

SAVILLS SAINT-TROPEZ

STE-MAXIME3 490 000 €

House for sale bedroom - 19 rooms - 500 m²

Provençal estate with olive grove and holiday cottages in Sa

Just 4 km from the beaches, discover this exceptional 9-hectare estate, ideal for combining the Provençal lifestyle with economic activity. Nestled in the heart of an olive grove of 1,000 trees irrigated by the Canal de Provence, this estate combines charm and profitability. With 500 m2 of living space, this property comprises four separate dwellings, offering vast potential. The working farm produces olive oil and has a dedicated 100 m2 sales area. The main living area of the house, spanning 193 square meters, impresses with its generous proportions and authentic materials. It features a spacious, light-filled living room, a fully equipped kitchen, four bedrooms, including a master suite, an office, and a terrace opening onto a swimming pool with a pool house. A perfect setting to enjoy the views of the surrounding hills. Three outbuildings, currently used for seasonal rentals, generate significant income: A 138 m2 wing of the main house with four bedrooms. A small 58 m2 house with two bedrooms. An independent 20 m2 studio. The estate also features a second swimming pool, several terraces, and various parking areas including car parks, covered shelters, garages, and a hangar. Perfectly located close to shops and the town centre, this estate offers a variety of possibilities: main residence, successful bed and breakfast business, or agricultural operation. Rare on the market, this property represents an investment combining heritage, quality of life and return. Contact DELUXIA, your real estate agency in Sainte-Maxime, to arrange a visit or obtain more information.

Ref. : 2340

Deluxia Immobilier

PARIS 4EME700 000 €

Apartment for sale bedroom - 2 rooms - 57 m²

**Charming Pied-à-Terre in the Heart of Île Saint-Louis**

Nestled in one of the capital's most iconic neighborhoods, this charming 57-sq.-m. pied-à-terre (50.6 sq. m. under the Carrez Law) offers a rare living experience, combining timeless character with a peaceful atmosphere. The apartment features: - A spacious living room with beautiful exposed antique beams - A fully equipped kitchen with a dining area A staircase leads to a generous mezzanine overlooking the living room, featuring: - A bedroom with built-in storage - A full bathroom with toilet The apartment boasts an authentic character and offers excellent potential. Some light refurbishment would allow its distinctive charm to truly shine. Tucked away from the hustle and bustle of Paris, Rue Le Regrattier enjoys an especially tranquil setting, while offering the privilege of living in one of the capital's most sought-after and historically rich neighborhoods. Île Saint-Louis offers a truly unique Parisian lifestyle, with its charming historic streets, Seine riverfront promenades, neighborhood shops, excellent restaurants, and interior design boutiques. Just a short walk away, Notre-Dame Cathedral and the treasures of historic Paris invite you to explore the city's beautiful streets and picturesque riverbanks. Three metro lines are within a 5- to 10-minute walk, providing convenient access to the rest of Paris.

Ref. : V4345PA

JOHN TAYLOR PARIS

NICE1 207 000 €

Apartment for sale bedroom - 5 rooms - 112 m²

Nice Gambetta – Renovated Belle Époque 4-bedroom apartment

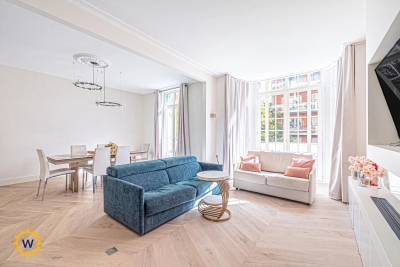
Only 5 minutes from the sea, this spacious 113 sqm 4-bedroom apartment, fully renovated, offers a central and elegant address within a Belle Époque-style building recently renovated externally. Located at 19 Boulevard Gambetta in Nice, the apartment benefits from a sought-after environment, close to shops, restaurants, public transport and tram line 2. An ideal location to enjoy the city centre, the seafront and everyday amenities. On the 2nd floor with lift, this east-facing property stands out for its generous volumes, recent renovation and quality materials. It comprises a large living room, a semi-independent fitted kitchen, three bedrooms with large wardrobes, a bathroom with bathtub and shower, a shower room with WC and a separate WC. Reversible air conditioning, extensive storage and low charges further enhance the comfort of this rare family apartment in the area. Further information is available on our website, including a presentation file and virtual tour. The Risk and Pollution Report can be consulted at

Ref. : 01375AK

Agence Winter immobilier

MOUGINS2 900 000 €

House for sale bedroom - 8 rooms - 410 m²

Provençal property close to the old village of 410m2

Villa Provençale with sea view - Southern charm, space and privacy Nestling in the heart of an ultra-private setting, this sumptuous villa boasts 410 m² of living space set in landscaped grounds of over 4,100 m², with sea views from several rooms in the house. As soon as you enter, you'll be seduced by the generous volumes and timeless elegance of the property. Ground floor: Large, bright living room with fireplace, opening onto a large terrace with outdoor dining area. Fully equipped kitchen Refrigerated wine cellar. Refined dining room. Office with sea view, ideal for teleworking. Guest area with toilet and cloakroom, with plenty of built-in storage space. Superb master suite with bathroom, dressing room and sea view. Second bedroom en suite. First floor Elegant en suite bedroom with sea views and terrace. Garden level : Direct access to the lower terrace and swimming pool. 1 en suite bedroom, 2 additional bedrooms, a separate bathroom and toilet. 1 multi-purpose room (bedroom, cinema room, sports room). 1 small storage room, 1 utility room, numerous cupboards. Outside : Magnificent 12x6 m saltwater swimming pool with summer shower, toilet and large terrace with pool house. Fully equipped 32 m² summer kitchen. Mature Mediterranean garden with fruit trees. Two large parking areas and double garage (possibility of additional conversion). Technical and security features : Motorised gate with video intercom and remote control via app. Unifi video surveillance system with recording and remote control. Automatic exterior lighting, connected alarm. City gas heating, remote control. Double glazing. Mains drainage.

Ref. : 32-9325VFF

AMANDA PROPERTIES

L'ISLE-SUR-LA-SORGUE2 850 000 €

House for sale bedroom - 20 rooms - 700 m²

Exceptional Family Estate with Swimming Pool, Tennis Court and Over 3.3 Hectares of Parkland Just Minutes from L'Isle-sur-la-Sorgue

Just a few minutes from the historic centre of L'Isle-sur-la-Sorgue, one of Provence's most sought-after destinations, this elegant estate enjoys a privileged setting combining absolute tranquillity, complete privacy and an exceptional quality of life. Internationally renowned for its antique dealers, art galleries, Provençal markets, picturesque canals fed by the River Sorgue and its unique atmosphere, the town provides the perfect gateway to Avignon, the Luberon, the Alpilles and the Monts de Vaucluse. Within this highly desirable setting lies a remarkable family estate, designed to welcome, entertain and fully embrace the Provençal art of living. Hidden behind mature hedges and orchards, the property extends across more than 3.3 hectares (over 8 acres) of level grounds, offering exceptional privacy while remaining easily accessible. From the moment you arrive, sweeping views unfold across beautifully landscaped gardens dotted with olive trees, magnificent centuries-old plane trees and expansive lawns, creating an immediate sense of space and understated elegance. Offering almost 700 sqm of usable space, the house has been designed as a true family residence, where generous reception areas are perfectly balanced with a practical and thoughtfully planned layout. Every aspect of the home has been conceived for entertaining while preserving the comfort and privacy of each guest. The heart of the house is a spacious country kitchen, designed as the natural gathering place for everyday life, flowing seamlessly into an impressive living room centred around a beautiful stone fireplace. Large French doors create a seamless connection between the interior living spaces and the terraces and gardens, allowing indoor and outdoor living to blend effortlessly throughout the seasons. A second sitting room offers a quieter, more intimate atmosphere, ideal for reading or relaxing by the fire. A private study with an adjoining library provides an elegant and peaceful workspace or reading room. Nearby, a charming pergola-covered terrace offers a secluded outdoor retreat, perfect for enjoying the tranquillity of the estate away from the main entertaining areas. Upstairs, a spacious games room further enhances the reception spaces and could equally serve as a television lounge, family room, additional library or children's playroom, depending on individual requirements. The accommodation comprises eight en suite bedrooms, including three comfortable ground-floor suites and five further bedrooms upstairs. The first floor also features an elegant principal suite with its own private balcony, together with a delightful children's dormitory that perfectly reflects the welcoming family spirit of the property. Eight bath and shower rooms ensure exceptional comfort for both family and guests, making the estate equally suited to large family gatherings or prestigious hospitality. The outdoor living areas are undoubtedly among the property's finest features. On the southern side of the house, expansive stone terraces unfold beneath the generous shade of two magnificent centuries-old plane trees, providing exceptional outdoor living spaces from the first rays of sunshine until long Provençal summer evenings. Several outdoor reception and dining areas have been thoughtfully arranged, allowing everyone to enjoy the estate at their own pace, whether sharing a family lunch, entertaining friends or simply relaxing with a book. The beautifully landscaped grounds combine expansive lawns, mature olive trees, majestic shade trees and more intimate garden spaces, creating a rare balance between openness and privacy. The estate enjoys a wonderful sense of peace and tranquillity, further enhanced by far-reaching views over the Luberon and the Monts de Vaucluse. Just a short stroll from the house, an elegant swimming pool measuring approximately 15 x 5 metres blends perfectly into its landscaped surroundings. A spacio

Ref. : 11541

ROSIER