OK
More than Less than
€  ok

Key-words : bedroom

Houses and Apartments, your real estate specialist magazine offers a selection of ads that match with the keyword bedroom. You can refine your search by specifying the area or price range in the navigation bar link Search for a House/Apartment.

CAGNES-SUR-MER429 000 €

Apartment for sale bedroom - 4 rooms - 96 m²

Cagnes-sur-Mer – Val Fleuri / Ground Floor of Villa 80 m² Carrez (96 m² useful) with over 300 m² of private exteriors

Your agency offers you, in co-exclusivity, this charming ground floor of villa of 72 m² Loi Carrez (97 m² of useful area), ideally located in the sought-after Val Fleuri sector in Cagnes-sur-Mer, close to shops, schools, transportation, and all amenities. A true asset: no co-ownership charges.** From the entrance, you will be captivated by the brightness and the volumes of this property. The living room, open to a fitted and functional kitchen, offers a pleasant and friendly living space, perfectly suited for family life as well as reception times. The sleeping area includes two comfortable bedrooms, a shower room, a separate WC, as well as a laundry area and a large storage space, providing additional living comfort and increasing the useful surface to 96 m². Outside, you will enjoy more than **300 m² of private spaces**, true extensions of the house. These beautiful exteriors offer many possibilities for arrangement according to your desires: relaxation area, outdoor dining, garden or play area. You will also have a spacious area allowing for easy parking of two to three vehicles. Rare in the sector, this property will appeal to buyers seeking a practical living environment, large volumes, generous outdoor spaces, and no co-ownership charges. To be discovered without delay.

Ref. : 87119311
AGT LA BELLE PIERRE IMMO

VENCE199 000 €

Apartment for sale bedroom - 2 rooms - 40 m²

Vence / 2-room apartment 40m² with basement cellar

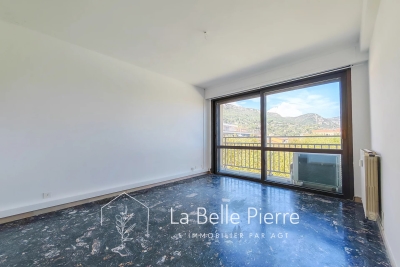
In the heart of downtown Vence, on the highly sought-after Grand Jardin square, discover this beautiful two-room apartment located on an upper floor, offering a stunning and unobstructed view directly onto the square. The apartment immediately impresses with its superb marble floor, adding a lot of character and elegance. It consists of a bright living room, an independent kitchen with the possibility of easily opening it onto the living room, a large bedroom with a wardrobe, and a bathroom with WC. Quiet despite its central location, it benefits from a beautiful unobstructed view and a particularly pleasant living environment, very close to shops, restaurants, and amenities of the city center. A basement cellar completes this property. An ideal apartment for fully enjoying life in Vence, whether as a primary residence or a pied-à-terre. DPE: D / C Current charges / year: €2000; Property tax: €742 Number of co-ownership lots: 80 Ongoing procedure: N.C Information on the risks to which this property is exposed is available on the Géorisques website: www.georisques.gouv.fr Sale price: €209,000 Agency fees of 5% including VAT paid by the seller.

Ref. : 86790872

AGT LA BELLE PIERRE IMMO

CAGNES-SUR-MER285 000 €

Apartment for sale bedroom - 2 rooms - 60 m²

Renovated 1 bedroom apartment in the heart of Cros de Cagnes

Exclusive Listing – Cagnes-sur-Mer – Cros de Cagnes Located within the sought-after “Couronne du Cros” residence, a high-quality development with a caretaker, ideally situated in the heart of the Cros de Cagnes district, discover this dual-aspect one-bedroom apartment of approximately 60 sqm. You will appreciate its prime location, with shops, the local market and the beaches all within walking distance. The apartment benefits from a well-designed layout and has been tastefully renovated using quality materials. Features include a fully equipped kitchen, ducted air conditioning, double glazing and a modern shower room with a walk-in shower. Its generous volumes and numerous storage spaces provide excellent everyday comfort. A cellar is included with the property. A secure private parking space is available as an option for an additional €15,000. A great opportunity in one of the most sought-after areas of Cagnes-sur-Mer.

Ref. : 87076790

AGT LA BELLE PIERRE IMMO

LA COLLE-SUR-LOUP619 000 €

House for sale bedroom - 5 rooms - 157 m²

Exclusive listing In La Colle-sur-Loup, located in a residential area close to the town center, the middle school, the swimming pool, and tennis courts. Discover this family home offering four rooms, approximately 103 sqm, complemented by a 54 sqm basement. Built on a relatively flat plot of 1,500 sqm, it features a dining area extended by a living room with a fireplace. One bathroom, a separate toilet, and three spacious bedrooms with built-in closets, one of which benefits from its own shower room. The property also includes a beautiful basement of approximately 54 sqm with direct access to the outside. The relatively flat land offers parking space for at least four vehicles, including two covered spaces. There is also a chicken coop and a garden shed. Further potential includes the possibility of adding a swimming pool and an additional floor. A residential environment, ideal for a family, close to the center. Energy rating: D / D Property tax: €1,061 Information regarding potential risks affecting this property is available on the official website: www.georisques.gouv.fr Agency fees payable by the seller.

Ref. : 86902057

AGT LA BELLE PIERRE IMMO

PYLA-SUR-MER1 770 000 €

House for sale bedroom - 6 rooms - 135 m²

GAUME Villa in the Haïtza District of Pyla-sur-Mer

Michael Zingraf Bassin d'Arcachon presents this family villa built by GAUME in 2009, ideally located in one of the most sought-after areas of Pyla-sur-Mer, within the highly desirable Haïtza district, close to the beaches, the Corniche and the iconic addresses of the Bay of Arcachon. Set on a landscaped plot of approximately 680 sqm, the property offers around 135 sqm of living space in a peaceful and preserved residential environment. The location is particularly appreciated for its balance between immediate access to the Atlantic beaches, walking distance to the Bay beaches and proximity to local amenities. This area of Pyla-sur-Mer remains one of the most desirable sectors on the Bay of Arcachon market, both for family holiday homes and premium rental investments with strong seasonal demand. The villa reflects the traditional Basque-Landes architectural style characteristic of GAUME constructions. The main reception room, approximately 40 sqm in size, is organised around a fireplace and an open kitchen area. Large openings extend naturally onto a first elevated terrace of approximately 20 sqm. Two additional garden-level terraces create several outdoor living areas overlooking the south-facing garden. The outdoor layout has been designed to preserve privacy while maintaining fluid circulation between the terraces and the garden. Connections for the installation of a swimming pool have already been planned on the southern part of the plot, allowing future development without major structural modifications. The interior layout is particularly well suited for family living and entertaining. The villa offers five bedrooms over two levels, several of which benefit from independent outdoor access, a highly sought-after feature for both family use and luxury seasonal rentals. Three shower rooms and two separate toilets complete the property. The overall condition of the villa, the quality of construction by GAUME and the size of the plot are increasingly rare attributes within this residential sector of Pyla-sur-Mer. A garden shed and private parking for two vehicles complete the property. This approximately 140 sqm family villa combines five bedrooms, several terraces, a south-facing garden and future swimming pool potential in one of the most desirable residential areas of Pyla-sur-Mer. A property designed to fully enjoy the lifestyle of the Bay of Arcachon, between beaches, pine forest and elegant seaside living.

Ref. : MZIBA1415

MICHAEL ZINGRAF BASSIN ARCACHON

MEGÈVE14 900 000 €

House for sale bedroom - 10 rooms - 838 m²

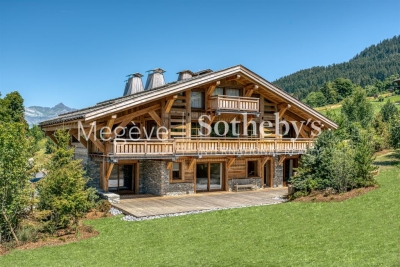
Chalet Louisa - Traditional alpine chalet at Mont d'Arbois connected to ski & golf

Located in an exclusive hamlet of Mont d'Arbois, on the edge of the golf course and ski slopes, Chalet Louisa embodies the elegance and authenticity of a mountain retreat while embracing contemporary design. Built in 2021, it seamlessly blends tradition and modernity with its exposed wooden beams, stone walls, and expansive bay windows that flood the interiors with natural light. The five bedrooms and en-suite dormitory, ideally positioned on the garden level, offer direct access to terraces and green spaces. Upstairs, the living areas, including a spacious lounge and a double living room with a central fireplace, open onto a south-facing balcony and loggia, as well as a terrace adjacent to the kitchen. The top floor is entirely dedicated to the luxurious master suite, featuring a private south-facing balcony, a dressing room, and a bathroom. The lower ground floor houses a vast wellness area with a pool, hammam, sauna, shower, and fitness room. Additional amenities include a wine cellar, ski room, cinema, games room, massage area, storage space, and garage. Megève – Sotheby's International Realty, a specialist in luxury real estate, assists you in acquiring exceptional chalets and apartments in Megève.

Ref. : PM1-658

Megeve Sotheby's International Realty (Or Immo Megeve)

MEGÈVE1 200 000 €

Apartment for sale bedroom - 4 rooms - 67 m²

Apartment 67.32 m2 - Megève village 2 bedrooms + sleeping

In the heart of the village of Megève, discover this magnificent luxury apartment located on the first floor of an authentic early 20th-century Megève house. completely renovated and comprising only four apartments. Ideally located, it offers a perfect balance between village life and absolute tranquility. The living room opens onto a sunny balcony to fully enjoy the atmosphere Mountain style. With 67 m2 of living space (Carrez law), this apartment impresses with its optimized layout, generous volumes and warm atmosphere. Sleeping area: Two double en suite bedrooms, combining comfort and privacy. An additional sleeping area or office, adaptable to your needs. Services and advantages: Ski locker for convenient return from the slopes. High-end renovation, in a chic mountain style combining authenticity and modernity. A rare and sought-after property, perfect as a second home, an elegant mountain retreat, or a high-end rental investment. Mandate reference: 100 Information on the risks associated with this property is available on the Géorisques website: www.georisques.gouv.fr. Property subject to co-ownership, no ongoing proceedings, 4 lots.

Ref. : 216

Ravello Immobilier - Megève

MEGÈVE4 950 000 €

House for sale bedroom - 9 rooms - 384 m²

Chalet Lesley - Just Steps from the Slopes and Megève's Village Center

This 383 sqm chalet, set on a 1,402 sqm plot, offers an elegant and welcoming atmosphere, combining high-end finishes with generous volumes. Lower ground floor: two bedrooms with en-suite bathrooms and direct access to the garden, a spacious double garage with ski-room, wellness area with sauna, shower and WC, plus laundry and boiler room. Garden level: bright living room with fireplace, dining area opening onto a south-facing terrace, fully equipped open kitchen, mezzanine bedroom with balcony. Top floor / Attic: master suite under exposed beams with fireplace, dressing room, jacuzzi, shower, separate WC and southeast-facing balcony; another en-suite bedroom and a third bedroom with shower room and northwest-facing balcony. Ideally located just steps from the slopes and the center of Megève, this property combines quality features with a prime location.

Ref. : PM1-600

Megeve Sotheby's International Realty (Or Immo Megeve)

MEGÈVE10 900 000 €

House for sale bedroom - 12 rooms - 843 m²

Domaine Épervier - Two connected chalets on a 20,000 m² plot

A rare property nestled in the heart of nature, composed of two interconnected chalets built just over twenty years ago in a perfectly preserved setting, offering complete privacy and no overlooking neighbours. The estate enjoys a dominant, unobstructed position with exceptional views from every angle. The land spans approximately 20,000 sqm, including forest, meadows, and a pond at the lower end of the property. The two chalets are perfectly integrated into their natural surroundings and offer a total of 8 en-suite bedrooms. The main chalet includes a Master suite with a study, a spacious living area opening onto a south-facing terrace, and a wellness space with an indoor pool and hammam. The guest chalet, spread over several levels, provides a warm and welcoming environment with kitchen, living room, generously sized bedrooms, and ski room. A closed garage, located at the top of the property and accessible via a heated ramp, can accommodate up to six vehicles.

Ref. : PM1-633

Megeve Sotheby's International Realty (Or Immo Megeve)

PARIS 11EME580 000 €

Apartment for sale bedroom - 3 rooms - 47 m²

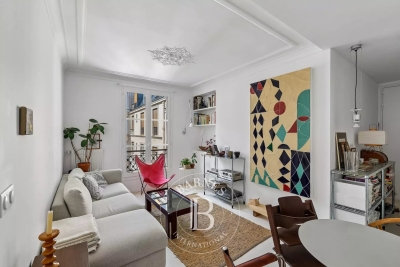
Saint Ambroise - 2-bed apartment renovated by an architect - Upper floor

Our Barnes Paris Est agency has the exclusive listing of this magnificent two-bed apartment with a Carrez Law surface area of 47.93m² (516 sq ft), situated on the 5th floor of a secure shared ownership building dating from 1910 with stair access, in the heart of a sought-after area between Saint-Ambroise and Voltaire. Renovated by architects in 2024, it comprises an entrance hall leading to a pleasant living room, a fitted and fully equipped kitchen, two bedrooms, one of which has a wardrobe, and a shower room with toilet. The apartment will ‘wow' with the quality of its amenities: ample built-in cupboards, high-quality finish, excellent energy performance rating, good ceiling height and a dual-aspect floor plan ensuring great peace and quiet. Cellar also included. Bicycle storage in the building. Contact Louisa Hammadi - +33 (0)6 35 19 70 86 Fees payable by the seller - Number of lots in the building: 59 - Average amount of the share of charges €912/year - Estimated amount of annual energy costs for standard use based on 2023 energy costs: €700 ~ €990 - Information on the risks to which this property is exposed is available on the Géorisques website: www.georisques.gouv.fr Agency fees payable by vendor - Nombre de lots dans la copropriété: 59 - Montant moyen de la quote-part de charges courantes 912 €/yearly - Montant estimé des dépenses annuelles d'énergie pour un usage standard, établi à partir des prix de l'énergie de l'année 2023 : 700€ ~ 990€ - Les informations sur les risques auxquels ce bien est exposé sont disponibles sur le site Géorisques : www.georisques.gouv.fr

Ref. : 87144049

BARNES PARIS EST

PARIS 11EME3 950 000 €

House for sale bedroom - 12 rooms - 436 m²

Exclusive listing - Rare and Exceptional - 19th-century house

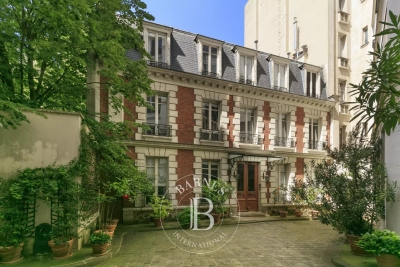
Stunning 19th-century house laid out over four levels, offering a surface area of 422m² or 4,542 sq ft (Carrez Law) and 437m² (4,704 sq ft) of floor space, situated at the far end of a courtyard, a stone's throw from Place de la Nation. Ground floor: entrance hall, waiting room (former kitchen), large office opening onto a terrace, gym with toilet, bedroom with large wardrobe and bathroom with toilet, and separate toilet. 1st floor: three bedrooms, including one with a shower room, large eat-in kitchen and separate toilet. 2nd floor: bedroom, large office (which could be converted into a bedroom) with shower room, master suite with bath/shower room and large wardrobe, laundry room and separate toilet. Basement level: a home cinema, bar and large cellar complete this property. Sole agent Barnes Paris Est - +33 (0)7 63 74 86 75 Fees payable by the seller - Number of lots in the building: 13 - Average amount of the share of charges €6,800/year - Estimated amount of annual energy costs for standard use based on 2024 energy costs: €10,070 ~ €13,680 - Information on the risks to which this property is exposed is available on the Géorisques website: www.georisques.gouv.fr - Noémie GRIESSER - Sales agent - EI - RSAC 910616218 Agency fees payable by vendor - Nombre de lots dans la copropriété: 13 - Montant moyen de la quote-part de charges courantes 6,800 €/yearly - Montant estimé des dépenses annuelles d'énergie pour un usage standard, établi à partir des prix de l'énergie de l'année 2024 : 10070€ ~ 13680€ - Les informations sur les risques auxquels ce bien est exposé sont disponibles sur le site Géorisques : www.georisques.gouv.fr - Noémie GRIESSER - Agent commercial - EI - RSAC 910616218

Ref. : 86913522

BARNES PARIS EST

ST CLOUD1 140 000 €

House for sale bedroom - 7 rooms - 167 m²

Saint-Cloud Montretout, townhouse with terrace in a quiet, leafy setting

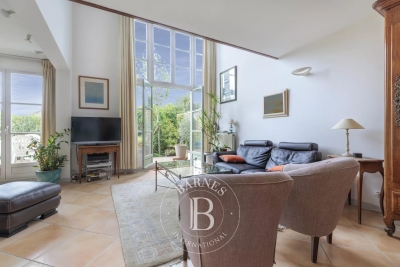
This beautiful townhouse, in a prime location on a highly sought-after street in Saint-Cloud Montretout, was built in 1991 and benefits from a quiet, leafy setting. It offers 148m² (1,593 sq ft) of private living space, with a total of 167m² (1,780 sq ft) of floor space and 81m² (872 sq ft) of private outdoor space. The ground floor comprises an entrance hall, a separate fitted kitchen, a mezzanine dining room, an office (or additional bedroom), a guest toilet, and a garage accessed directly from the house. On the lower level, a large, light-filled living room with a cathedral ceiling opens step-free onto a south-facing terrace planted with trees. A second office, a shower room with toilet and a pantry complete this level. The upper floor comprises three bedrooms with storage, two of which face south and offer beautiful, unobstructed views over Parc de Saint-Cloud and Meudon forest, a bathroom with toilet, a laundry room, and direct access to the attic space providing plenty of storage. One or two additional parking spaces available in front of the garage. Barnes contact Clarissa Blanchet: +33 (0)6 22 27 75 97 €1,096,153.85 Agency fees not included - Agency fees: 4% incl. tax Fees payable by the buyer - Average amount of the share of charges €2,000/year - Estimated amount of annual energy costs for standard use based on 2026 energy costs: €1,890 ~ €2,560 - Information on the risks to which this property is exposed is available on the Géorisques website: www.georisques.gouv.fr 1,096,153.85 € Agency fees not included - Agency commission: 4%VAT included Agency fees payable by buyer - Montant moyen de la quote-part de charges courantes 2,000 €/yearly - Montant estimé des dépenses annuelles d'énergie pour un usage standard, établi à partir des prix de l'énergie de l'année 2026 : 1890€ ~ 2560€ - Les informations sur les risques auxquels ce bien est exposé sont disponibles sur le site Géorisques : www.georisques.gouv.fr

Ref. : 87321570

BARNES HAUTS DE SEINE SUD/OUEST

PARIS 17EME2 290 000 €

Apartment for sale bedroom - 5 rooms - 166 m²

Paris 17 – Wagram Théodore de Banville – 3-bed apartment – Balcony

Paris 17 – Wagram Théodore de Banville – 3-bed apartment – Balcony This 148.64m² (1,600 sq ft) apartment, located right in the heart of the Plaine Monceau, is situated on the 2nd floor of a beautiful Haussmann-style building with high-end common areas. Facing south/east with a wide, full-length balcony, the property comprises an entrance hall, a double-sized living room, an eat-in kitchen, three bedrooms, two toilets, a shower room and a bathroom. This bright property boasts an excellent floor plan with 3.3m or 10.8ft ceiling heights and has retained all its period features: Parquet flooring, mouldings, fireplaces. Cellar also included. Fees payable by the seller - Average amount of the share of current charges €9,072/year - Information on the risks to which this property is exposed is available on the Géorisques website: www.georisques.gouv.fr - Laetitia Dubois-Rouvier - Sales agent - EI - RSAC 878 751 411 Agency fees payable by vendor - Montant moyen de la quote-part de charges courantes 9,072 €/yearly - Les informations sur les risques auxquels ce bien est exposé sont disponibles sur le site Géorisques : www.georisques.gouv.fr - Laetitia DUBOIS-ROUVIER - Agent commercial - EI - RSAC 878 751 411

Ref. : 87121862

BARNES COURCELLES

PARIS 17EME5 900 000 €

House for sale bedroom - 8 rooms - 309 m²

Paris 17th – Parc Monceau – Private Mansion with Landscaped Courtyard and Rooftop – 4/5 Bedrooms

Paris 17th – Parc Monceau – Private Mansion with Landscaped Courtyard and Rooftop – 4/5 Bedrooms In close proximity to Parc Monceau, this magnificent 309.5 sq. m. (3,331 sq. ft.) townhouse (Hôtel particulier) spans four upper levels, a finished basement, a private courtyard, and a rooftop terrace. Property Layout : Ground Floor: An elegant entrance hall leads to a formal dining room opening onto a 25 sq. m. private, landscaped paved terrace, and a spacious, fully-equipped eat-in kitchen. First Floor: A grand, dual-aspect double reception room spanning 64 sq. m., flooded with natural light. Second Floor: A master bedroom, a walk-in wardrobe (convertible into an additional bedroom), an en-suite shower room, a second bedroom with built-in closets and its own shower room, and a separate restroom. Third Floor: Two additional bedrooms (one featuring an en-suite bathroom), a separate full bathroom, and a separate restroom. Fourth Floor: A spectacular 25 sq. m. rooftop terrace offering unobstructed, leafy views. Basement: A versatile family room/home cinema, a laundry room, a restroom, and a wine cellar. Additional Features : This exceptional property includes two parking spaces with direct elevator or stair access from the basement. School District: Catchment area for the prestigious Lycée Carnot. Agency fees payable by vendor - Montant moyen de la quote-part de charges courantes 1 €/yearly - Montant estimé des dépenses annuelles d'énergie pour un usage standard, établi à partir des prix de l'énergie de l'année 2021 : 7330€ ~ 9920€ - Les informations sur les risques auxquels ce bien est exposé sont disponibles sur le site Géorisques : www.georisques.gouv.fr - Valérie FROT-DOUEK - Agent commercial - EI - RSAC 949 753 578

Ref. : 87071907

BARNES COURCELLES

PARIS 17EME850 000 €

Apartment for sale bedroom - 3 rooms - 67 m²

EXCLUSIVE LISTING - Paris 17 - Saint-Ferdinand - Charming 2-bed apartment

Apartment on the 4th floor of a beautiful period building with a lift and a concierge, in a prime location on Rue Saint-Ferdinand. The 67m² (721 sq ft) of floor surface will delight with its period charm, featuring beautiful original parquet flooring and mouldings, all in a prime location at the heart of a sought-after neighbourhood, within easy reach of all amenities. The rooms include an entrance hall, a kitchen, a separate toilet, a combined living and dining room, two large bedrooms and a spacious bathroom. A large cellar and storeroom complete this property. Fees payable by the seller - Number of lots in the building: 37 - Average amount of the share of charges €2,592/year - Estimated amount of annual energy costs for standard use based on 2024 energy costs: €1,330 ~ €1,810 Agency fees payable by vendor - Nombre de lots dans la copropriété: 37 - Montant moyen de la quote-part de charges courantes 2,592 €/yearly - Montant estimé des dépenses annuelles d'énergie pour un usage standard, établi à partir des prix de l'énergie de l'année 2024 : 1330€ ~ 1810€

Ref. : 87244519

BARNES PIED-A-TERRE COURCELLES